Debolender
  • Home
  • About
    • Relocating
    • Testimonials
  • Real Estate Listings
    • Guelph
    • Kitchener
    • Waterloo
    • Cambridge
  • News and Advice
    • Deb’s Blog
    • Home Buying Advice
    • Home Selling Advice
    • Get Listings Sent To You
    • Get Your Free Home Evaluation
  • Contact
Debolender
  • Home
  • About
    • Relocating
    • Testimonials
  • Real Estate Listings
    • Guelph
    • Kitchener
    • Waterloo
    • Cambridge
  • News and Advice
    • Deb’s Blog
    • Home Buying Advice
    • Home Selling Advice
    • Get Listings Sent To You
    • Get Your Free Home Evaluation
  • Contact

45 Borland Drive, Guelph ON N1G 5B5

  • Home
  • Guelph

45 Borland Drive, Guelph ON N1G 5B5

45 Borland Drive, Guelph ON N1G 5B5

$939,900
  • fa59d8716de385c82dd285c8ac777019-m1.jpeg
  • fa59d8716de385c82dd285c8ac777019-m2.jpeg
  • fa59d8716de385c82dd285c8ac777019-m3.jpeg
  • fa59d8716de385c82dd285c8ac777019-m4.jpeg
  • fa59d8716de385c82dd285c8ac777019-m5.jpeg
  • fa59d8716de385c82dd285c8ac777019-m6.jpeg
  • fa59d8716de385c82dd285c8ac777019-m7.jpeg
  • fa59d8716de385c82dd285c8ac777019-m8.jpeg
  • fa59d8716de385c82dd285c8ac777019-m9.jpeg
  • fa59d8716de385c82dd285c8ac777019-m10.jpeg
  • fa59d8716de385c82dd285c8ac777019-m11.jpeg
  • fa59d8716de385c82dd285c8ac777019-m12.jpeg
  • fa59d8716de385c82dd285c8ac777019-m13.jpeg
  • fa59d8716de385c82dd285c8ac777019-m14.jpeg
  • fa59d8716de385c82dd285c8ac777019-m15.jpeg
  • fa59d8716de385c82dd285c8ac777019-m16.jpeg
  • fa59d8716de385c82dd285c8ac777019-m17.jpeg
  • fa59d8716de385c82dd285c8ac777019-m18.jpeg
  • fa59d8716de385c82dd285c8ac777019-m19.jpeg
  • fa59d8716de385c82dd285c8ac777019-m20.jpeg
  • fa59d8716de385c82dd285c8ac777019-m21.jpeg
  • fa59d8716de385c82dd285c8ac777019-m22.jpeg
  • fa59d8716de385c82dd285c8ac777019-m23.jpeg
  • fa59d8716de385c82dd285c8ac777019-m24.jpeg
  • fa59d8716de385c82dd285c8ac777019-m25.jpeg
  • fa59d8716de385c82dd285c8ac777019-m26.jpeg
  • fa59d8716de385c82dd285c8ac777019-m27.jpeg
  • fa59d8716de385c82dd285c8ac777019-m28.jpeg
  • fa59d8716de385c82dd285c8ac777019-m29.jpeg
  • fa59d8716de385c82dd285c8ac777019-m30.jpeg
  • fa59d8716de385c82dd285c8ac777019-m31.jpeg
  • fa59d8716de385c82dd285c8ac777019-m32.jpeg
  • fa59d8716de385c82dd285c8ac777019-m33.jpeg
  • fa59d8716de385c82dd285c8ac777019-m34.jpeg
  • fa59d8716de385c82dd285c8ac777019-m35.jpeg
  • fa59d8716de385c82dd285c8ac777019-m36.jpeg
  • fa59d8716de385c82dd285c8ac777019-m37.jpeg
  • fa59d8716de385c82dd285c8ac777019-m38.jpeg
  • fa59d8716de385c82dd285c8ac777019-m39.jpeg
  • fa59d8716de385c82dd285c8ac777019-m40.jpeg
  • fa59d8716de385c82dd285c8ac777019-m41.jpeg
  • fa59d8716de385c82dd285c8ac777019-m42.jpeg
  • fa59d8716de385c82dd285c8ac777019-m43.jpeg
  • fa59d8716de385c82dd285c8ac777019-m44.jpeg
  • fa59d8716de385c82dd285c8ac777019-m45.jpeg
  • fa59d8716de385c82dd285c8ac777019-m46.jpeg
  • fa59d8716de385c82dd285c8ac777019-m47.jpeg
  • fa59d8716de385c82dd285c8ac777019-m48.jpeg

Property ID:

 RH-1411023-property

Bedrooms
5
Bathrooms
3
Garage
Yes
Year Built
1999
Area
2554 Square Feet

Description

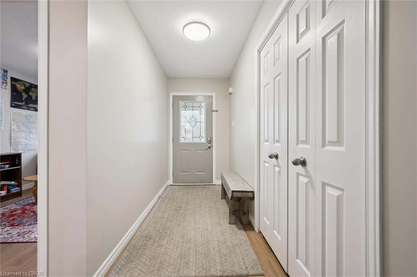
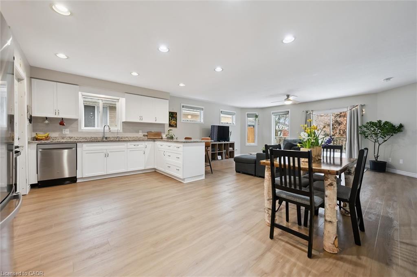
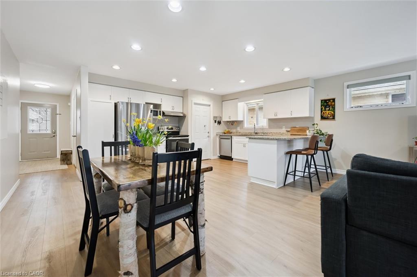
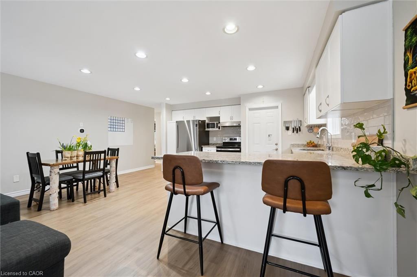
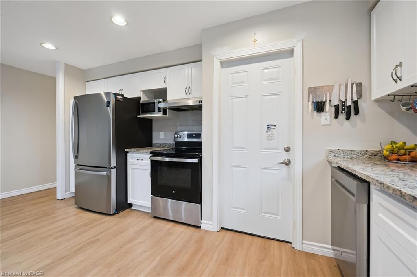
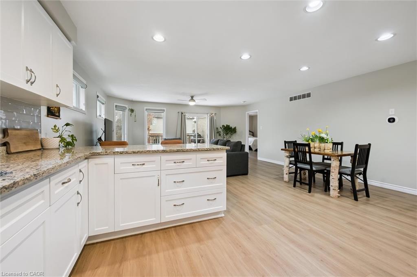
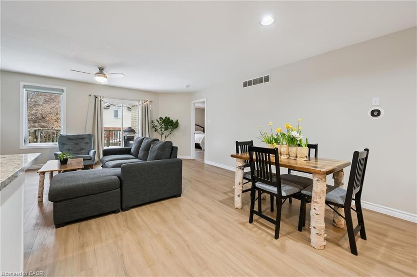
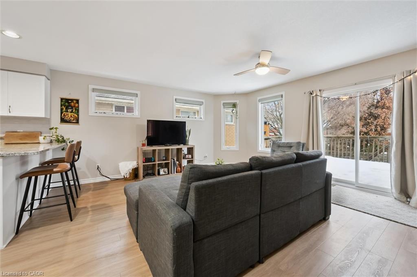
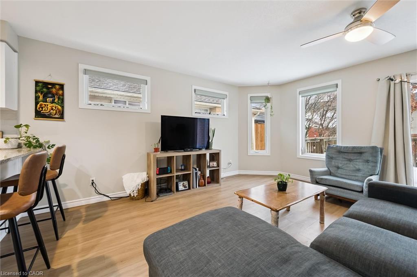
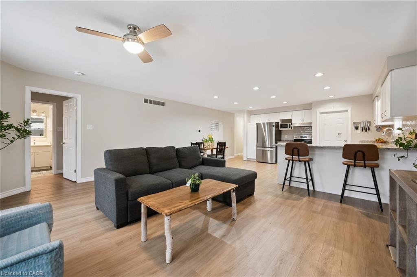
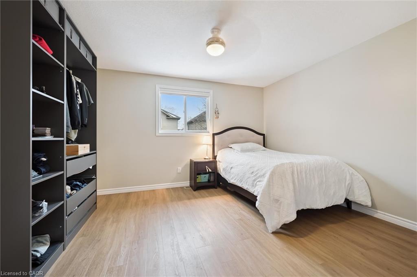
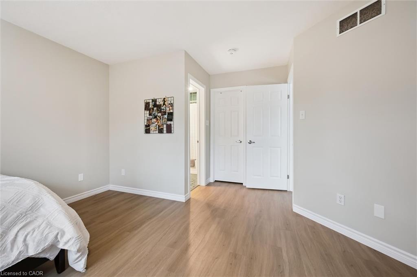
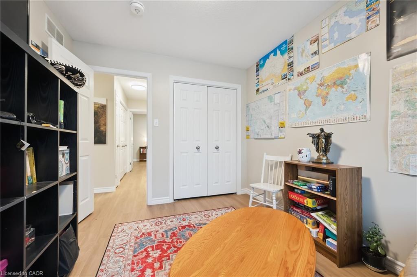
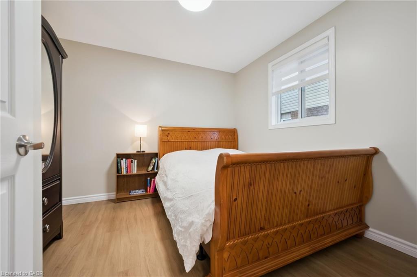
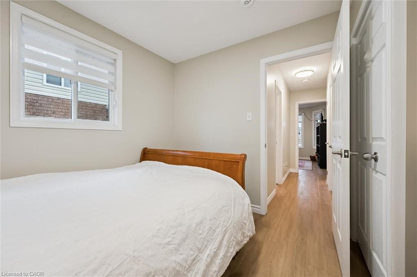
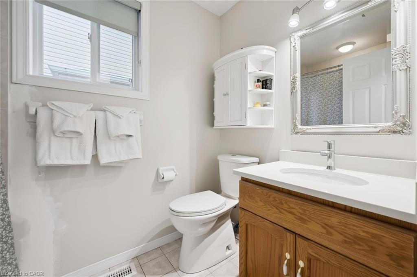
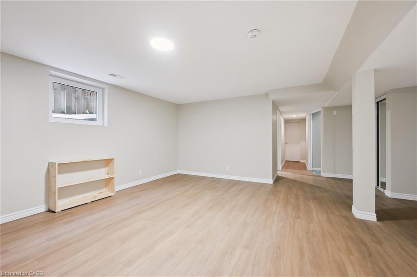
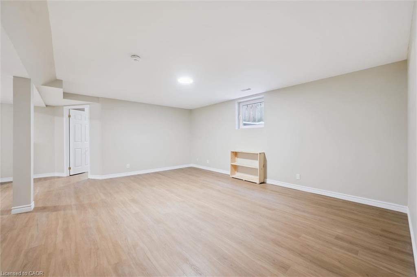
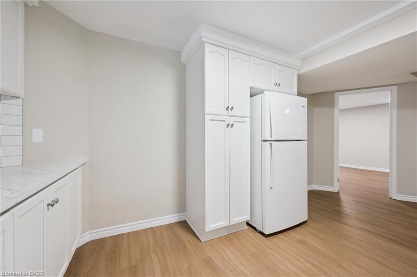
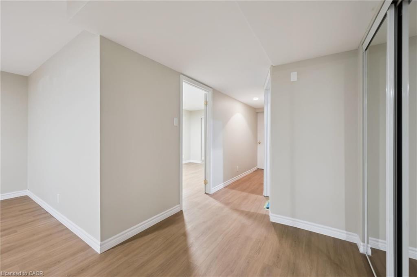
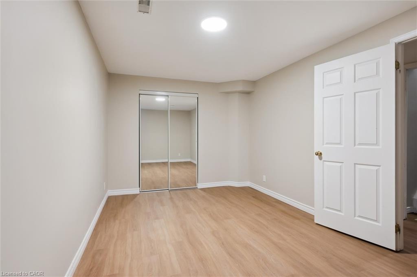
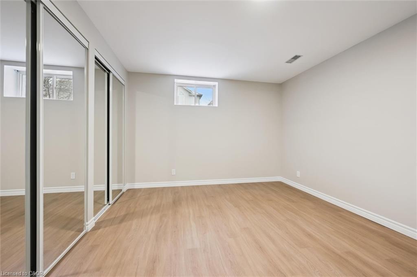
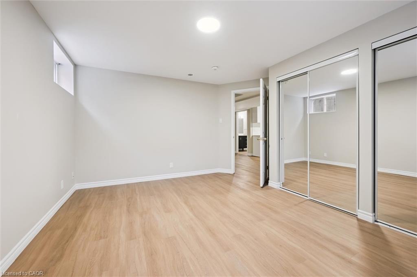
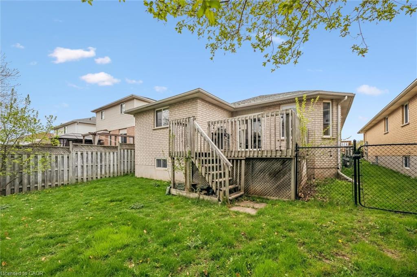
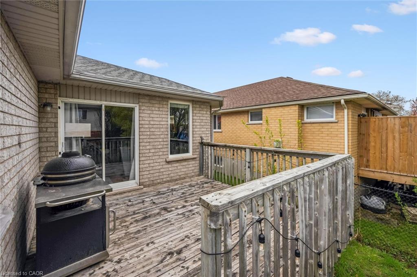
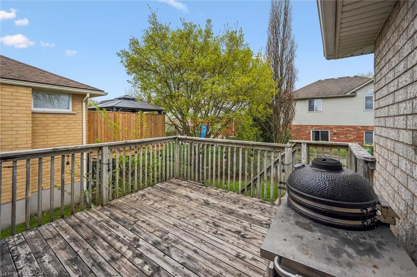
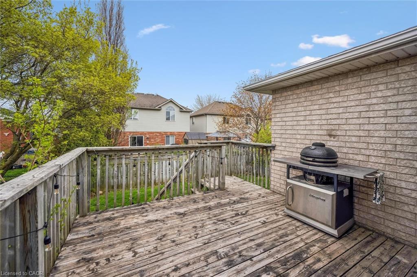
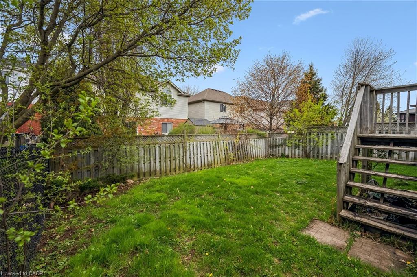
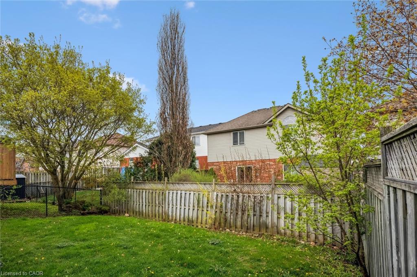
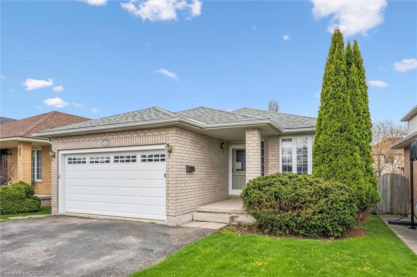
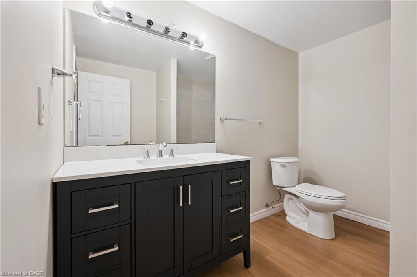
Welcome to this exceptional, three bedroom SOUTHEND bungalow offering the perfect blend of family living and income potential with a LEGAL two bedroom accessory apartment and attached 1.5 garage. This home was built with quality in mind by Pidel Homes. The bright and spacious main level features an open-concept layout designed for modern living with updated luxury vinyl plank flooring throughout. The large kitchen, with granite countertops, pot lights and stainless appliances, flows seamlessly into the living and dining areas, creating an ideal space for entertaining and everyday family life. Walk out from living area to a fully fenced, oversized backyard which is perfect for children, pets and outdoor gatherings. There are three bedrooms on the main level and the primary suite features a walk-in closet and 4 pc. ensuite bath. There is also an additional 4 pc. bath featuring vanity with quartz countertops and ceramic flooring. The main floor laundry is convenient, too! The LEGAL, TWO bedroom basement apartment is complete with separate entrance, luxury vinyl plank flooring throughout, updated kitchen, generous living room, private laundry and a 4 pc. bathroom. Ideal as turnkey investment opportunity or for multigenerational living, this space provides both flexibility and financial advantage. Furnace and central air were replaced in December of 2024. Located close to the highway, transportation, grocery stores, restaurants, movie theatre, public transit and everyday amenities, this South End property delivers convenience and long-term value.

Additional Details

  • Property Age: 1999
  • Property Sub Type: Single Family Residence
  • Zoning: R.1C-10
  • Transaction Type: Sale
  • Basement: Separate Entrance, Walk-Up Access, Full, Finished
  • Heating: Forced Air, Natural Gas
  • Cooling: Private Drive Double Wide
  • Parking Space: 3
  • Virtual Tour: https://media.visualadvantage.ca/45-Borland-Dr

Similar Properties

View Property

71 Koch Drive, Guelph, ON N1G 4H5

Stunning, Fully Renovated Home Backing Onto Hanlon Creek Basement Suite…

Bedrooms
4
Bathrooms
3

$799,000

View Property

71 Laughland Lane, Guelph, ON N1L 0C6

ENERGY STAR home on a pie-shaped lot! Located on a…

Bedrooms
5
Bathrooms
4

$1,099,000
Debolender

Menu

  • Home
  • About
  • Buying Tips
  • Selling Tips
  • Testimonials
  • Contact

Contact Info

238 Speedvale Ave W, Guelph, ON N1L 1C9

+1 519 993 5656

deb@deboraholender.com

Find your new Home

  • All Listings
  • Guelph Listing
  • Kitchener Listing
  • Waterloo Listing
  • Cambridge Listing

Copyright © 2026, Deb Olender RE/MAX Guelph Real Estate Centre

|
201-166 Mountain Park Avenue, Hamilton ON L8V 1A1 708-24 Midland Drive, Kitchener ON N2A 2A8

Owning a home is a keystone of wealth… both financial affluence and emotional security.

Suze Orman
July 23, 2026 Thursday!
Debolender
  • Login
Forget Password?