Debolender
  • Home
  • About
    • Relocating
    • Testimonials
  • Real Estate Listings
    • Guelph
    • Kitchener
    • Waterloo
    • Cambridge
  • News and Advice
    • Deb’s Blog
    • Home Buying Advice
    • Home Selling Advice
    • Get Listings Sent To You
    • Get Your Free Home Evaluation
  • Contact
Debolender
  • Home
  • About
    • Relocating
    • Testimonials
  • Real Estate Listings
    • Guelph
    • Kitchener
    • Waterloo
    • Cambridge
  • News and Advice
    • Deb’s Blog
    • Home Buying Advice
    • Home Selling Advice
    • Get Listings Sent To You
    • Get Your Free Home Evaluation
  • Contact

45 Linden Avenue, Guelph/Eramosa, ON N0B 2K0

  • Home
  • Guelph/Eramosa

45 Linden Avenue, Guelph/Eramosa, ON N0B 2K0

45 Linden Avenue, Guelph/Eramosa, ON N0B 2K0

$889,000

  • 01e2f461-23da-4961-9087-18e9ed811c7d-l.jpeg
  • 0928593f-2477-46ac-81fa-d0847c64b7e7-l.jpeg
  • 0e65fd27-fcef-4c1d-9077-c12e141961aa-l.jpeg
  • 28ecdfd8-b18c-487e-b06f-245e4f30fd38-l.jpeg
  • 33e7fa42-4801-4e1d-a713-59e1a10198ba-l.jpeg
  • 38396444-fd1a-4eff-802e-5e1c086b1679-l.jpeg
  • 4ea8f493-c2b2-4833-8cde-e18ecce67000-l.jpeg
  • 542b0155-4655-46ce-b776-9684fd8c07f7-l.jpeg
  • 5cd18b4a-a1f8-4c53-9a43-54c746a20652-l.jpeg
  • 61290505-fa6d-4d49-97f1-8d9fee1d69b7-l.jpeg
  • 6f95750e-4108-475f-8c77-10cb1f05e4aa-l.jpeg
  • 7676cbc7-9a8a-4828-bf97-c5e40b56284e-l.jpeg
  • 812994d0-2c24-4637-ac42-8133d1d7c605-l.jpeg
  • 8166d614-9336-4adc-ac7e-cb1039fe4f49-l.jpeg
  • 870a9d2f-5255-4136-8510-a1387b4d78b3-l.jpeg
  • 8d38e758-565f-4a46-a70b-53ae08e008c8-l.jpeg
  • 8d65afcd-bd3e-4e14-8be3-26524e85b553-l.jpeg
  • 8d988ea1-39d2-4366-8dac-bc7dcdd0a39f-l.jpeg
  • 910daf86-58a6-4c70-8b3c-94f5df2d1a3b-l.jpeg
  • 99ff2cfa-6970-4f12-9ce8-a6ecd9ec4ad2-l.jpeg
  • 9e1194cb-95a1-41a9-a574-016114e18c55-l.jpeg
  • a35dda95-e134-43dd-aebc-d132c3a8129e-l.jpeg
  • a720fd11-45f8-4846-831f-5f68a52c99cb-l.jpeg
  • b511ceeb-d9be-48c7-8053-da56128a28a5-l.jpeg
  • c4f6637f-3bbd-4e9b-ba93-af6cdc43a29d-l.jpeg
  • c60027d0-9924-4695-9365-f6f0e0b44ce8-l.jpeg
  • d1c0b5f5-39b5-4c4e-b427-dbd7efffa83d-l.jpeg
  • d71d0ad7-b0a1-4f54-8834-315b9d9f9891-l.jpeg
  • da01b2db-8ccc-4952-a36d-dac1ea3f0d4b-l.jpeg
  • dae366ce-3835-45a8-8dc8-551472964aa7-l.jpeg
  • db4c15d3-32e4-486e-b236-2d376e0ac6b2-l.jpeg
  • ea429ff9-7719-4613-ac0a-97367091640c-l.jpeg
  • ec92f3ef-a1f5-484e-9e3a-b91f558ba915-l.jpeg
  • f8099167-d4aa-4a0e-b5db-fc04ad6e5469-l.jpeg
  • f9628960-479f-4789-8445-1fa1bbe05d98-l.jpeg

Property ID:

 RH-1794026-property

Bedrooms
3
Bathrooms
3
Garage
No

Description

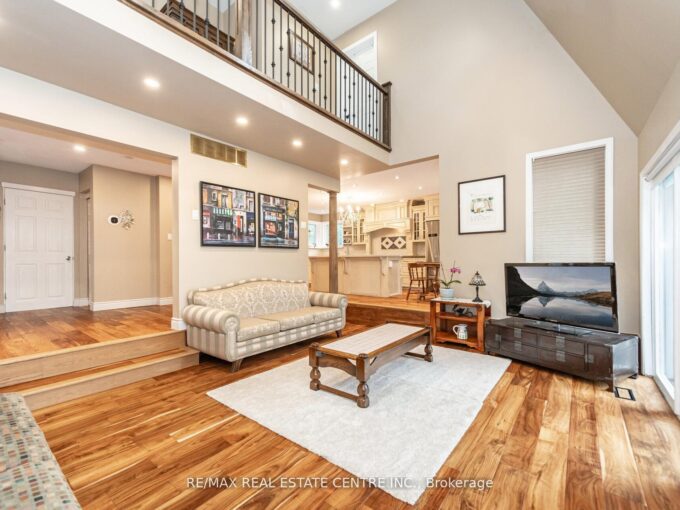
Welcome to 45 Linden Ave, a beautiful end-unit bungaloft condo townhome offering stylish, low-maintenance living in the heart of Rockwood. The spacious foyer greets you with high ceilings, ceramic flooring, a double closet & the convenience of a 2-pc bath. The main floor features a bright open-concept design with hardwood flooring, updated light fixtures & large windows. The dining area flows seamlessly into the Barzotti kitchen, complete with a centre island with seating, stainless steel appliances, granite countertops, a ceramic backsplash, soft-closing drawers, under-cabinet lighting & a walk-in pantry. Overlooking it all, the living room offers a cozy gas fireplace, pot lights & a walkout to the private deck, perfect for barbequing or relaxing outdoors. Beside the kitchen, a well-designed laundry room with built-in cabinetry, laundry sink, storage closet& direct garage access adds everyday convenience. The main floor primary suite is a private retreat, featuring a 4-pc ensuite with a soaker tub, stand-up shower, linen closet, large window & a walk-in closet directly off the bathroom. Upstairs, the loft provides flexible living space with a family room overlooking the foyer, pot lights & an office nook. Two additional bedrooms, each with large windows & double closets, share a 5-pc bath with a combined tub/shower, double vanity & linen closet. The fully insulated, builder-framed basement with a rough-in for a central vacuum is ready for your vision, whether it’s for a home gym, games room, or additional living space. Parking is plentiful with a double car garage, private double-wide driveway (refinished in 2025) & visitor parking nearby. Maintenance fees cover snow removal, grass cutting, landscaping, visitor parking & exterior upkeep, including roof & gutters. Just steps from conservation areas, scenic trails, local shops & family-friendly amenities, this home is the perfect opportunity to experience Rockwood living at its best.

Additional Details

  • Property Age: 6-10
  • Property Sub Type: Condo Townhouse
  • Transaction Type: For Sale
  • Stories: 1
  • Basement: Unfinished, Full
  • Heating Source: Gas
  • Heating Type: Forced Air
  • Cooling: Central Air
  • Parking Space: 2
  • Fire Places: Natural Gas
  • Virtual Tour: https://tours.canadapropertytours.ca/2346228?idx=1
  • MLS Status: New

Similar Properties

View Property

27 SORA Lane, Guelph, ON N1E 0T4

Welcome to 27 Sora lane, at The Glade, an exceptional…

Bedrooms
3
Bathrooms
4

$724,900

View Property

29 JESSICA Lane, Guelph/Eramosa, ON N1H 6J1

Tucked away from the noise of the outside world, this…

Bedrooms
4
Bathrooms
4

$1,299,900

Debolender

Menu

  • Home
  • About
  • Buying Tips
  • Selling Tips
  • Testimonials
  • Contact

Contact Info

238 Speedvale Ave W, Guelph, ON N1L 1C9

+1 519 993 5656

deb@deboraholender.com

Find your new Home

  • All Listings
  • Guelph Listing
  • Kitchener Listing
  • Waterloo Listing
  • Cambridge Listing

Copyright © 2026, Deb Olender RE/MAX Guelph Real Estate Centre

|
368 Rock Chapel Road, Hamilton, ON L9H 5E2 204 Fallingbrook Drive, Hamilton, ON L9G 1E6

Owning a home is a keystone of wealth… both financial affluence and emotional security.

Suze Orman
October 6, 2026 Tuesday!
Debolender
  • Login
Forget Password?

OTP Verification

Please enter the 6-digit OTP sent to your email.

Time remaining: 05:00