Debolender
  • Home
  • About
    • Relocating
    • Testimonials
  • Real Estate Listings
    • Guelph
    • Kitchener
    • Waterloo
    • Cambridge
  • News and Advice
    • Deb’s Blog
    • Home Buying Advice
    • Home Selling Advice
    • Get Listings Sent To You
    • Get Your Free Home Evaluation
  • Contact
Debolender
  • Home
  • About
    • Relocating
    • Testimonials
  • Real Estate Listings
    • Guelph
    • Kitchener
    • Waterloo
    • Cambridge
  • News and Advice
    • Deb’s Blog
    • Home Buying Advice
    • Home Selling Advice
    • Get Listings Sent To You
    • Get Your Free Home Evaluation
  • Contact

45 Marksam Road 129, Guelph, ON N1H 6Y9

  • Home
  • Guelph

45 Marksam Road 129, Guelph, ON N1H 6Y9

45 Marksam Road 129, Guelph, ON N1H 6Y9

$515,000

  • 007d1356-b8c6-4312-9519-edbb499f0c45-l.jpeg
  • 08def8fc-9171-4d3b-9168-26a6921f7a01-l.jpeg
  • 09402e40-afb3-496c-89c8-378049f1c5e5-l.jpeg
  • 144ae728-18bf-4860-91ae-e278866859f3-l.jpeg
  • 14657b46-0570-4943-9022-ad863994676c-l.jpeg
  • 19e52b37-ce97-47da-bf78-199b13b2f6a5-l.jpeg
  • 1a2d837d-8e39-4382-ab67-369de1a55e67-l.jpeg
  • 1ca9c2c2-6b17-40e2-9f1e-603f2d1a6988-l.jpeg
  • 1cccc2bf-4f26-4aec-9e1b-97c18249bf07-l.jpeg
  • 31d25baf-521f-40bf-a3d0-914ebaa1af21-l.jpeg
  • 32f92e33-033e-4f90-994b-da5fdec32493-l.jpeg
  • 389dbc29-0c69-4002-848d-a6d449079997-l.jpeg
  • 39c6226b-e3b4-41e1-b14d-a524b9f2b266-l.jpeg
  • 3acb23c7-663c-4d36-946c-6f0a6ddfe8f4-l.jpeg
  • 3bacdc34-b8d0-483b-9348-f4802cbb0a9c-l.jpeg
  • 3be59ef1-0516-4176-8401-026ee7f2e879-l.jpeg
  • 3c2cc878-359d-4f14-90e7-10b3379df8d9-l.jpeg
  • 41f411c5-b112-4b55-a5ca-68bdba03c009-l.jpeg
  • 467d9be6-3faf-4caa-ae98-8f47101150d9-l.jpeg
  • 5994b918-3642-46c9-9a08-84c98180a696-l.jpeg
  • 59c70a50-13de-4454-af5c-09aef10864d2-l.jpeg
  • 5c9218d7-a05b-4446-bc75-af12b4d1b5f4-l.jpeg
  • 6335c5ee-a6df-42b0-a155-c05e3dc6c541-l.jpeg
  • 63be95d9-0fa2-47d3-b2c9-545ba47b9e52-l.jpeg
  • 7159b2e6-c012-4e23-bbab-e348c6b67525-l.jpeg
  • 726e334f-ee2f-4e8e-81a3-b64727a3fece-l.jpeg
  • 7c76f344-6beb-4c46-8186-416e8f68539b-l.jpeg
  • 824ad448-57f6-425f-84c4-ab75c6480254-l.jpeg
  • 89babad6-385e-4fc9-b888-62f81635c6b2-l.jpeg
  • 89d5685b-f32c-4e1e-b54c-0ec438292e7e-l.jpeg
  • 91a248c2-85f6-4d58-a1d2-a419d6d5004e-l.jpeg
  • ab19fb7a-5ab8-40ed-94d1-4d35a77cffa4-l.jpeg
  • b9f87c45-a239-4468-b2ff-d5dc7fa99321-l.jpeg
  • babb8054-5673-438f-8cc2-3ce855b43739-l.jpeg
  • bb208fdd-244e-4383-a5bd-c8ecc4092b13-l.jpeg
  • bd16cd52-f6fd-416c-9588-77ba13d5b45d-l.jpeg
  • c1fc110f-083e-4bfd-9042-a041e7122b09-l.jpeg
  • c88967ae-f75f-4810-8aeb-3a5bf3a3172b-l.jpeg
  • cdc98d8f-7548-4c33-ae4c-aac5649fbbd3-l.jpeg
  • cdd4594d-5d68-4406-996b-1d30ada10fa7-l.jpeg
  • cec77ec6-121a-4d6b-aeb9-09491afc9332-l.jpeg
  • d7fbc62a-e199-485b-8bdf-a33b5367cdce-l.jpeg
  • da7a3cc0-ad0c-4e43-8d5d-f12ac97cf4fa-l.jpeg
  • eab8c252-7aa9-460d-92b1-62ddf1676065-l.jpeg
  • ecb35283-4cba-412a-be08-9b716c0e1386-l.jpeg
  • edf26481-27ee-434b-bf18-58d1414ba618-l.jpeg
  • f52773dd-4329-409c-be5e-97fcd91f4abd-l.jpeg
  • f7c1f7fa-5b95-488b-a99e-52997d9d0907-l.jpeg

Property ID:

 RH-1735527-property

Bedrooms
3
Bathrooms
2
Garage
No
Year Built
2025

Description

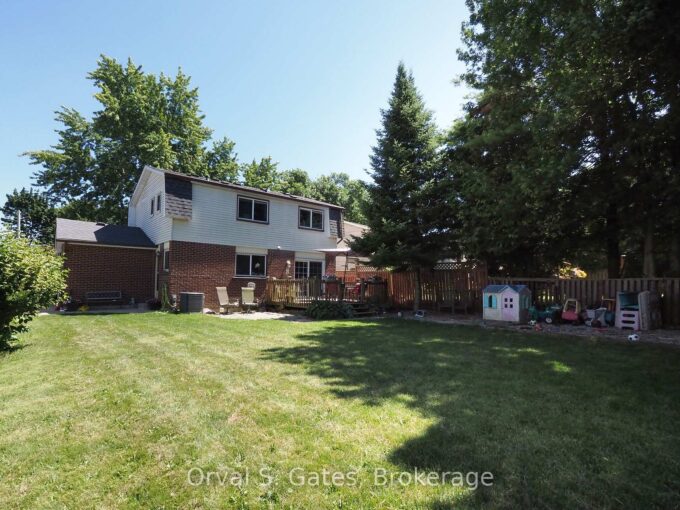
Welcome home. Move-in condition and ready for new buyers. Beautiful outdoor space with a very private patio that backs onto green space. Three bed, 1.5-bath home with a finished basement gives your family plenty of space. Main floor has a eat-in kitchen, separate dining room, living room and a powder room. On the upper level, you will find 3 good sized bedrooms with the primary bedroom being extra large. Also a four-piece bath is on this level. Basement has large family room and a furnace room with a storage area. Enjoy a bbq on your patio and use the shed to store your off season furniture and toys. Furnace and A/C were very recently installed and the seller will buy out the contract before closing. The location is superior, offering close proximity to the Hanlon Expressway, Cambridge, the K-W area, Margaret Green Park, two great primary schools, Costco and many shopping areas. Low monthly fee includes water in this well managed complex. First unit on the left as you enter the complex. Convenient location for visitors to park on the road.

Additional Details

  • Property Age: 51-99
  • Property Sub Type: Condo Townhouse
  • Transaction Type: For Sale
  • Stories: 1
  • Basement: Finished
  • Heating Source: Gas
  • Heating Type: Forced Air
  • Cooling: Central Air
  • Parking Space: 2
  • Virtual Tour: https://media.visualadvantage.ca/45-Marksam-Rd-unit-129/idx
  • MLS Status: New

Similar Properties

View Property

3 Queensdale Crescent, Guelph, ON N1H 6W4

Welcome to 3 Queensdale Crs! 4 bedroom, 2 bathroom home…

Bedrooms
4
Bathrooms
2

$745,900

View Property

48 MACALISTER BOULEVARD, Guelph, ON N1G 0G6

If you’re looking for a home in Guelph but don’t…

Bedrooms
4
Bathrooms
3

$1,395,000

Debolender

Menu

  • Home
  • About
  • Buying Tips
  • Selling Tips
  • Testimonials
  • Contact

Contact Info

238 Speedvale Ave W, Guelph, ON N1L 1C9

+1 519 993 5656

deb@deboraholender.com

Find your new Home

  • All Listings
  • Guelph Listing
  • Kitchener Listing
  • Waterloo Listing
  • Cambridge Listing

Copyright © 2026, Deb Olender RE/MAX Guelph Real Estate Centre

|
191 King Street S 802, Waterloo, ON N2J 1R1 39 Hilts Drive, Hamilton, ON L8G 3H5

Owning a home is a keystone of wealth… both financial affluence and emotional security.

Suze Orman
October 10, 2026 Saturday!
Debolender
  • Login
Forget Password?

OTP Verification

Please enter the 6-digit OTP sent to your email.

Time remaining: 05:00
