Debolender
  • Home
  • About
    • Relocating
    • Testimonials
  • Real Estate Listings
    • Guelph
    • Kitchener
    • Waterloo
    • Cambridge
  • News and Advice
    • Deb’s Blog
    • Home Buying Advice
    • Home Selling Advice
    • Get Listings Sent To You
    • Get Your Free Home Evaluation
  • Contact
Debolender
  • Home
  • About
    • Relocating
    • Testimonials
  • Real Estate Listings
    • Guelph
    • Kitchener
    • Waterloo
    • Cambridge
  • News and Advice
    • Deb’s Blog
    • Home Buying Advice
    • Home Selling Advice
    • Get Listings Sent To You
    • Get Your Free Home Evaluation
  • Contact

45 Quinte Crescent, Kitchener ON N2A 3J8

  • Home
  • Kitchener

45 Quinte Crescent, Kitchener ON N2A 3J8

45 Quinte Crescent, Kitchener ON N2A 3J8

$799,000
  • 4408ea20b1d4d720de08ea63ee09cdf0-m1.jpeg
  • 4408ea20b1d4d720de08ea63ee09cdf0-m2.jpeg
  • 4408ea20b1d4d720de08ea63ee09cdf0-m3.jpeg
  • 4408ea20b1d4d720de08ea63ee09cdf0-m4.jpeg
  • 4408ea20b1d4d720de08ea63ee09cdf0-m5.jpeg
  • 4408ea20b1d4d720de08ea63ee09cdf0-m6.jpeg
  • 4408ea20b1d4d720de08ea63ee09cdf0-m7.jpeg
  • 4408ea20b1d4d720de08ea63ee09cdf0-m8.jpeg
  • 4408ea20b1d4d720de08ea63ee09cdf0-m9.jpeg
  • 4408ea20b1d4d720de08ea63ee09cdf0-m10.jpeg
  • 4408ea20b1d4d720de08ea63ee09cdf0-m11.jpeg
  • 4408ea20b1d4d720de08ea63ee09cdf0-m12.jpeg
  • 4408ea20b1d4d720de08ea63ee09cdf0-m13.jpeg
  • 4408ea20b1d4d720de08ea63ee09cdf0-m14.jpeg
  • 4408ea20b1d4d720de08ea63ee09cdf0-m15.jpeg
  • 4408ea20b1d4d720de08ea63ee09cdf0-m16.jpeg
  • 4408ea20b1d4d720de08ea63ee09cdf0-m17.jpeg
  • 4408ea20b1d4d720de08ea63ee09cdf0-m18.jpeg
  • 4408ea20b1d4d720de08ea63ee09cdf0-m19.jpeg
  • 4408ea20b1d4d720de08ea63ee09cdf0-m20.jpeg
  • 4408ea20b1d4d720de08ea63ee09cdf0-m21.jpeg
  • 4408ea20b1d4d720de08ea63ee09cdf0-m22.jpeg
  • 4408ea20b1d4d720de08ea63ee09cdf0-m23.jpeg
  • 4408ea20b1d4d720de08ea63ee09cdf0-m24.jpeg
  • 4408ea20b1d4d720de08ea63ee09cdf0-m25.jpeg
  • 4408ea20b1d4d720de08ea63ee09cdf0-m26.jpeg
  • 4408ea20b1d4d720de08ea63ee09cdf0-m27.jpeg
  • 4408ea20b1d4d720de08ea63ee09cdf0-m28.jpeg
  • 4408ea20b1d4d720de08ea63ee09cdf0-m29.jpeg
  • 4408ea20b1d4d720de08ea63ee09cdf0-m30.jpeg
  • 4408ea20b1d4d720de08ea63ee09cdf0-m31.jpeg
  • 4408ea20b1d4d720de08ea63ee09cdf0-m32.jpeg
  • 4408ea20b1d4d720de08ea63ee09cdf0-m33.jpeg
  • 4408ea20b1d4d720de08ea63ee09cdf0-m34.jpeg
  • 4408ea20b1d4d720de08ea63ee09cdf0-m35.jpeg
  • 4408ea20b1d4d720de08ea63ee09cdf0-m36.jpeg
  • 4408ea20b1d4d720de08ea63ee09cdf0-m37.jpeg
  • 4408ea20b1d4d720de08ea63ee09cdf0-m38.jpeg
  • 4408ea20b1d4d720de08ea63ee09cdf0-m39.jpeg
  • 4408ea20b1d4d720de08ea63ee09cdf0-m40.jpeg
  • 4408ea20b1d4d720de08ea63ee09cdf0-m41.jpeg
  • 4408ea20b1d4d720de08ea63ee09cdf0-m42.jpeg
  • 4408ea20b1d4d720de08ea63ee09cdf0-m43.jpeg

Property ID:

 RH-1569109-property

Bedrooms
4
Bathrooms
3.5
Garage
Yes
Year Built
1987
Area
2598 Square Feet

Description

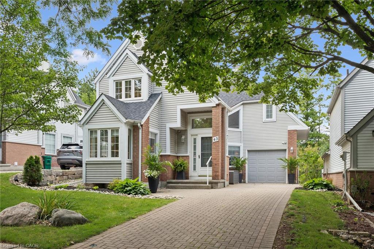
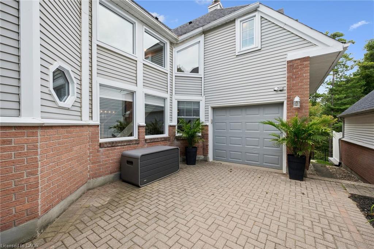
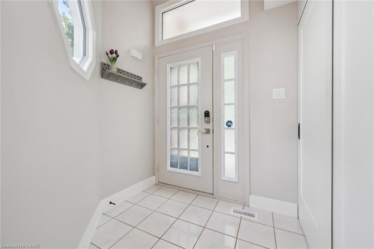
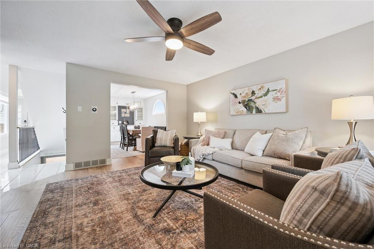
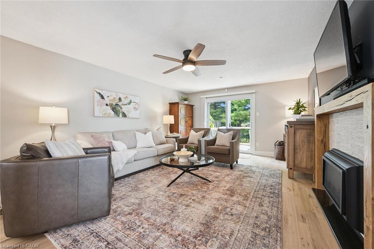
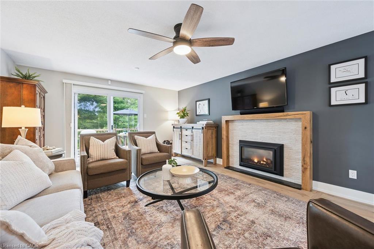
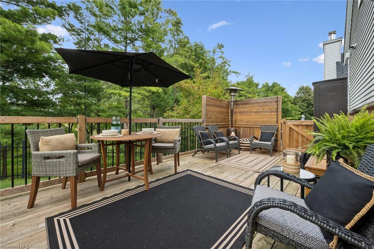
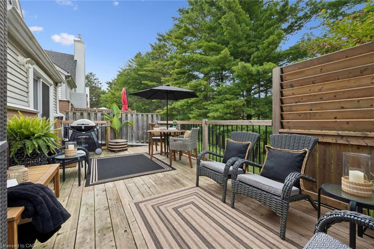
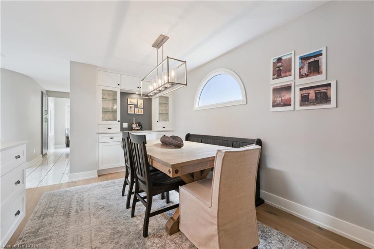
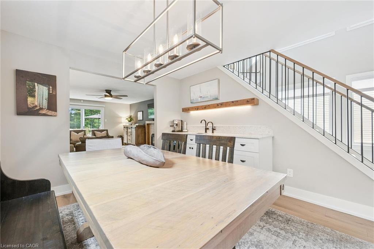
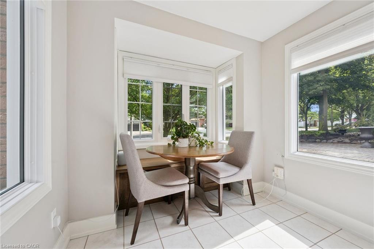
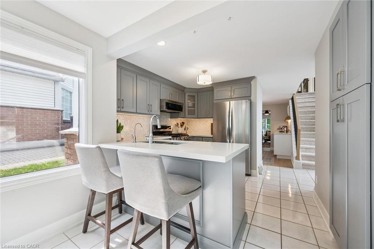
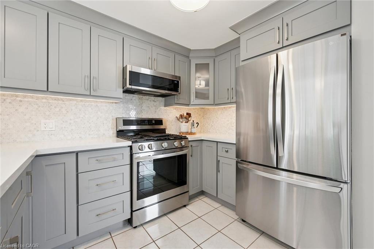
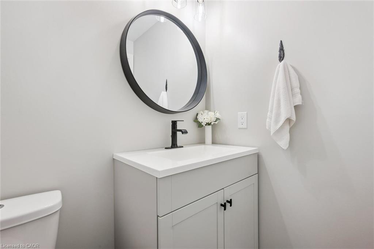
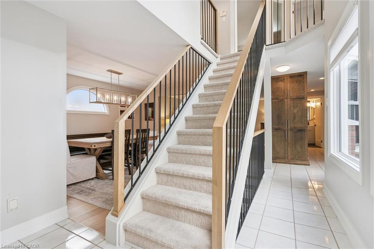
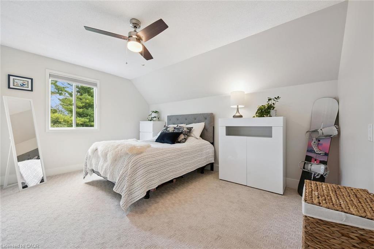
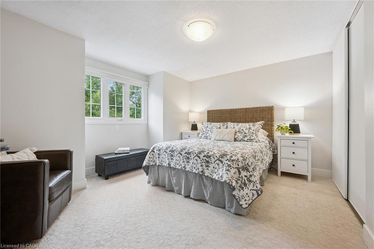
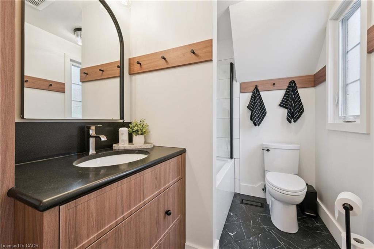
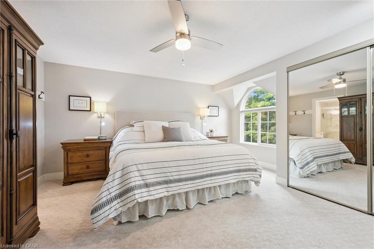
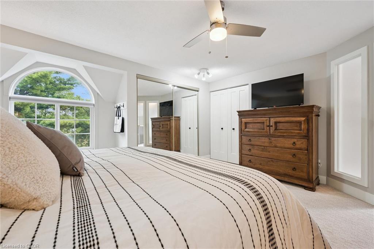
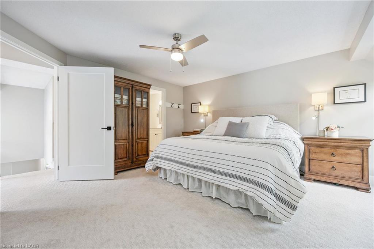
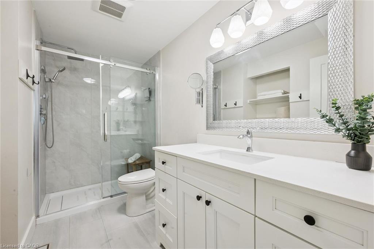
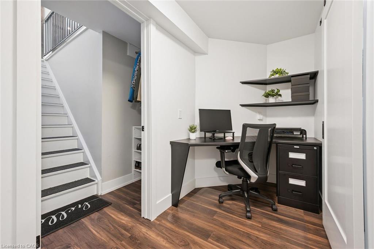
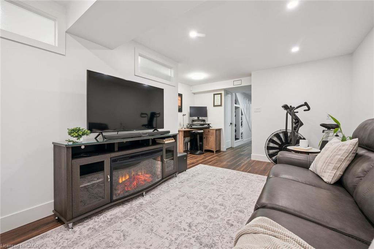
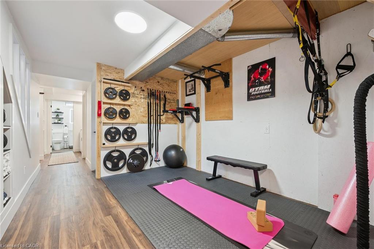
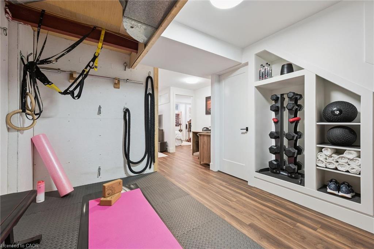
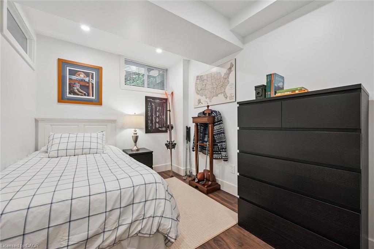
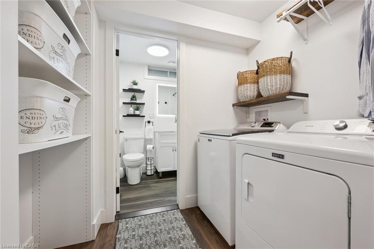
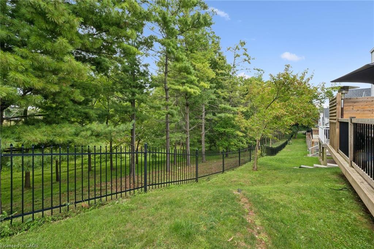
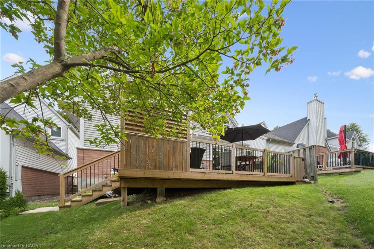
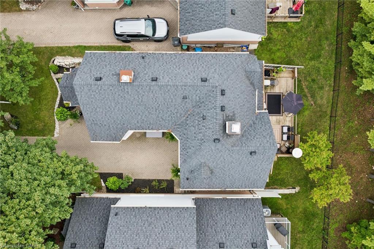
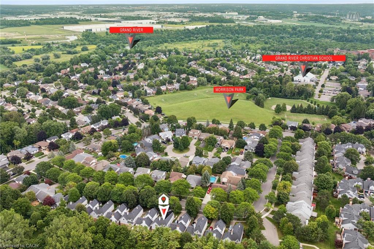
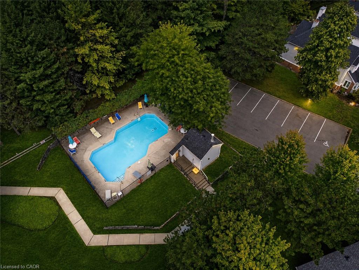
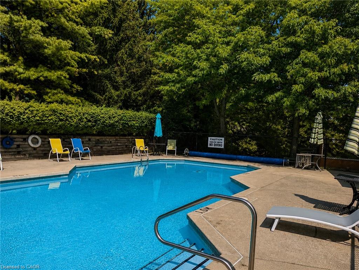
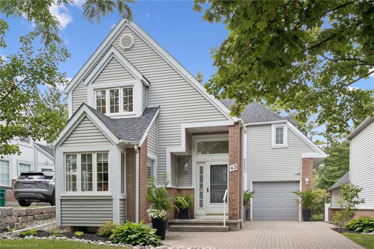
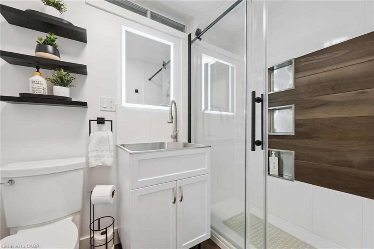
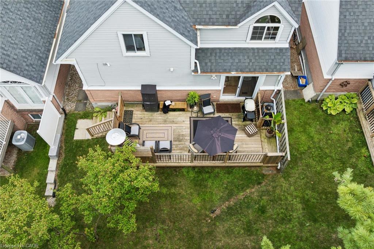
Welcome to exceptional living at 45 Quinte Crescent! This rare, detached condo backs onto Chicopee Ski Hill, offering the space and privacy of a detached home with the ease of condo living. Exceptionally well cared for and flooded with natural light, this four-bedroom home showcases upscale finishes and thoughtful upgrades throughout. The updated kitchen features quartz countertops, a gas range, Bosch dishwasher, counter-depth refrigerator, breakfast bar, and a bright eat-in area with custom built-in seating and storage. The adjoining dining room was made for entertaining, with beautiful built-in cabinetry and a beverage and serving centre, flowing naturally into the spacious living room with an updated gas fireplace, new wood mantel and newer patio doors. Step outside to a beautifully designed, spacious deck overlooking the peaceful, treed setting of Chicopee. Reinforced to accommodate a future hot tub, the deck also features privacy shutters and a gas BBQ line. Engineered hardwood, updated windows, custom hallway built-ins, upgraded doors, baseboards, hardware and lighting add to the home’s polished feel. Upstairs, the spacious primary suite offers double closets and an updated three-piece ensuite with a walk-in shower, newer vanity and built-in shelving. Two additional well-appointed bedrooms and a four-piece bath provide plenty of space for family or guests. The finished lower level includes a bright guest bedroom, an updated 3-piece bath with heated flooring, a family room with an electric fireplace, space for a home office or gym, and generous storage. Enjoy the condominium’s beautiful outdoor pool, tucked among mature trees and just steps from home. Surrounded by some of Waterloo Region’s most beautiful Grand River trails, with the neighbourhood park a short walk away, nearby schools, shopping and easy highway access. Exceptional quality, sophisticated finishes and an unparalleled setting come together to offer the best of refined living — without compromise.

Additional Details

  • Property Age: 1987
  • Property Sub Type: Single Family Residence
  • Zoning: R5
  • Transaction Type: Sale
  • Basement: Full, Finished
  • Heating: Forced Air, Natural Gas
  • Cooling: Private Drive Single Wide
  • Parking Space: 4
  • Pool Features: In Ground
  • Fire Places: 1
  • Virtual Tour: https://youriguide.com/1a5x5_45_quinte_crescent_kitchener_on/
  • MLS Status: Active

Similar Properties

View Property

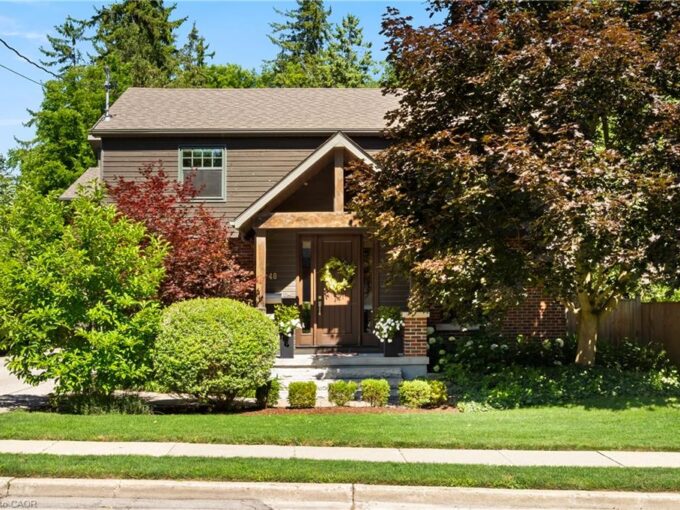
48 Campion Avenue, Guelph ON N1H 5L6

Set along a quiet, family-friendly street in one of Guelph’s…

Bedrooms
4
Bathrooms
3
Area
4520 Square Feet

$1,649,000
View Property

67 Roseford Terrace, Acton ON L7J 2L2

Welcome to 67 Roseford Terrace, a well-kept bungalow in Acton’s…

Bedrooms
4
Bathrooms
1.5
Area
1032 Square Feet

$729,000
Debolender

Menu

  • Home
  • About
  • Buying Tips
  • Selling Tips
  • Testimonials
  • Contact

Contact Info

238 Speedvale Ave W, Guelph, ON N1L 1C9

+1 519 993 5656

deb@deboraholender.com

Find your new Home

  • All Listings
  • Guelph Listing
  • Kitchener Listing
  • Waterloo Listing
  • Cambridge Listing

Copyright © 2026, Deb Olender RE/MAX Guelph Real Estate Centre

|
683 Pelham Street, Waterloo ON N2K 0C2 3B-139 Brighton Street, Waterloo ON N2J 4Z5

Owning a home is a keystone of wealth… both financial affluence and emotional security.

Suze Orman
September 15, 2026 Tuesday!
Debolender
  • Login
Forget Password?