Debolender
  • Home
  • About
    • Relocating
    • Testimonials
  • Real Estate Listings
    • Guelph
    • Kitchener
    • Waterloo
    • Cambridge
  • News and Advice
    • Deb’s Blog
    • Home Buying Advice
    • Home Selling Advice
    • Get Listings Sent To You
    • Get Your Free Home Evaluation
  • Contact
Debolender
  • Home
  • About
    • Relocating
    • Testimonials
  • Real Estate Listings
    • Guelph
    • Kitchener
    • Waterloo
    • Cambridge
  • News and Advice
    • Deb’s Blog
    • Home Buying Advice
    • Home Selling Advice
    • Get Listings Sent To You
    • Get Your Free Home Evaluation
  • Contact

45 Valleyhaven Lane, Guelph ON N1E 0A5

  • Home
  • Guelph

45 Valleyhaven Lane, Guelph ON N1E 0A5

45 Valleyhaven Lane, Guelph ON N1E 0A5

$860,000
  • c39a6f450bce4d06d657956a54b00578-m1.jpeg
  • c39a6f450bce4d06d657956a54b00578-m2.jpeg
  • c39a6f450bce4d06d657956a54b00578-m3.jpeg
  • c39a6f450bce4d06d657956a54b00578-m4.jpeg
  • c39a6f450bce4d06d657956a54b00578-m5.jpeg
  • c39a6f450bce4d06d657956a54b00578-m6.jpeg
  • c39a6f450bce4d06d657956a54b00578-m7.jpeg
  • c39a6f450bce4d06d657956a54b00578-m8.jpeg
  • c39a6f450bce4d06d657956a54b00578-m9.jpeg
  • c39a6f450bce4d06d657956a54b00578-m10.jpeg
  • c39a6f450bce4d06d657956a54b00578-m11.jpeg
  • c39a6f450bce4d06d657956a54b00578-m12.jpeg
  • c39a6f450bce4d06d657956a54b00578-m13.jpeg
  • c39a6f450bce4d06d657956a54b00578-m14.jpeg
  • c39a6f450bce4d06d657956a54b00578-m15.jpeg
  • c39a6f450bce4d06d657956a54b00578-m16.jpeg
  • c39a6f450bce4d06d657956a54b00578-m17.jpeg
  • c39a6f450bce4d06d657956a54b00578-m18.jpeg
  • c39a6f450bce4d06d657956a54b00578-m19.jpeg
  • c39a6f450bce4d06d657956a54b00578-m20.jpeg
  • c39a6f450bce4d06d657956a54b00578-m21.jpeg
  • c39a6f450bce4d06d657956a54b00578-m22.jpeg
  • c39a6f450bce4d06d657956a54b00578-m23.jpeg
  • c39a6f450bce4d06d657956a54b00578-m24.jpeg
  • c39a6f450bce4d06d657956a54b00578-m25.jpeg
  • c39a6f450bce4d06d657956a54b00578-m26.jpeg
  • c39a6f450bce4d06d657956a54b00578-m27.jpeg
  • c39a6f450bce4d06d657956a54b00578-m28.jpeg
  • c39a6f450bce4d06d657956a54b00578-m29.jpeg
  • c39a6f450bce4d06d657956a54b00578-m30.jpeg
  • c39a6f450bce4d06d657956a54b00578-m31.jpeg
  • c39a6f450bce4d06d657956a54b00578-m32.jpeg
  • c39a6f450bce4d06d657956a54b00578-m33.jpeg
  • c39a6f450bce4d06d657956a54b00578-m34.jpeg
  • c39a6f450bce4d06d657956a54b00578-m35.jpeg
  • c39a6f450bce4d06d657956a54b00578-m36.jpeg
  • c39a6f450bce4d06d657956a54b00578-m37.jpeg
  • c39a6f450bce4d06d657956a54b00578-m38.jpeg
  • c39a6f450bce4d06d657956a54b00578-m39.jpeg
  • c39a6f450bce4d06d657956a54b00578-m40.jpeg
  • c39a6f450bce4d06d657956a54b00578-m41.jpeg

Property ID:

 RH-1494555-property

Bedrooms
4
Bathrooms
3.5
Garage
Yes
Area
2045 Square Feet

Description

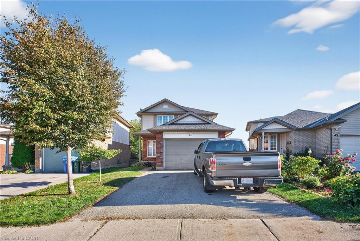
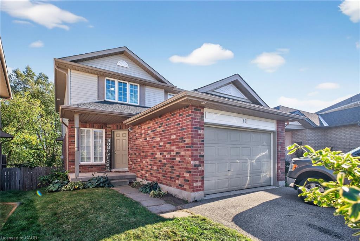
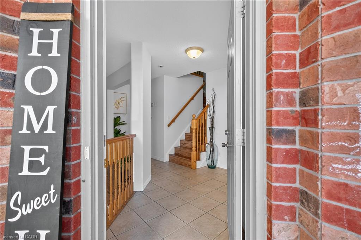
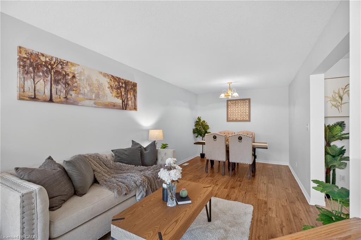
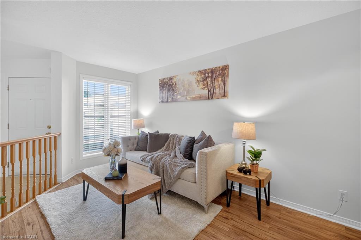
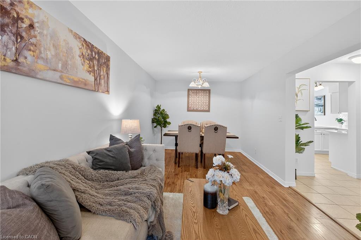
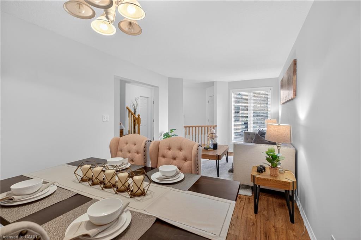
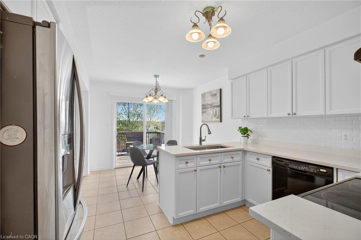
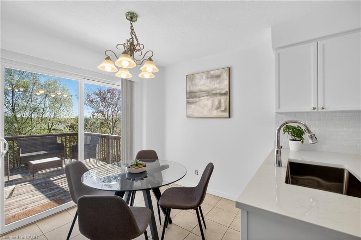
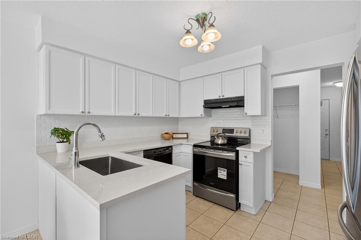
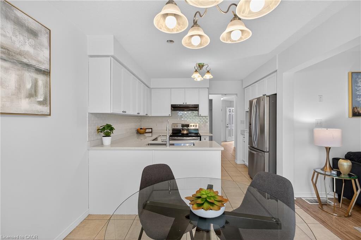
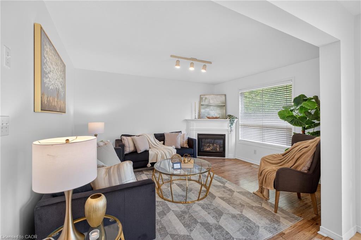
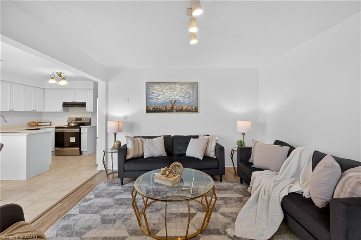
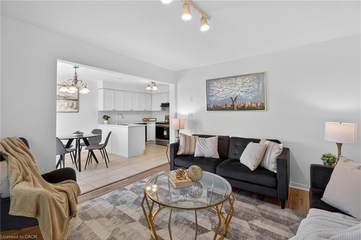
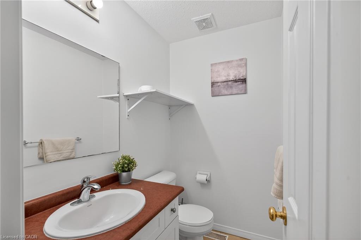
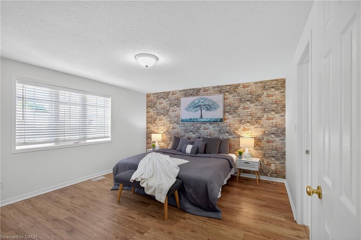
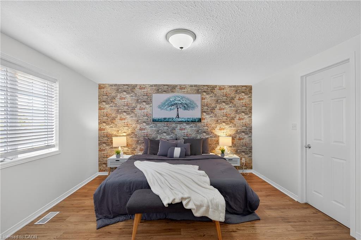
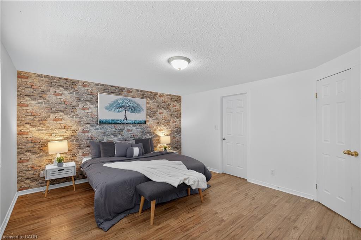
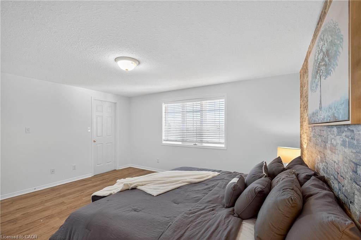
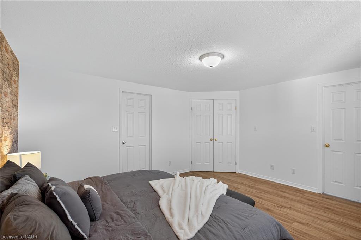
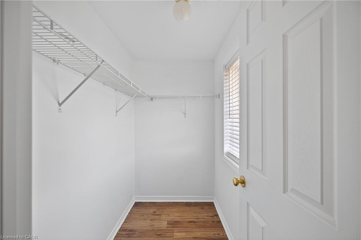
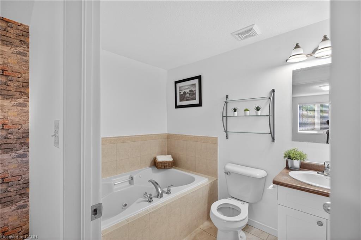
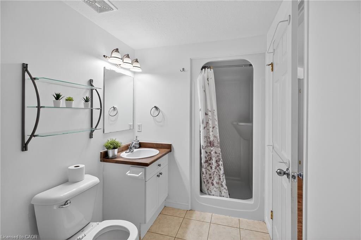
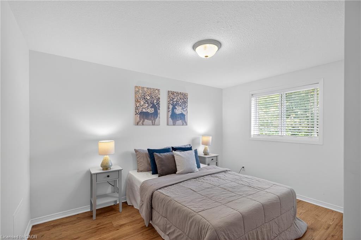
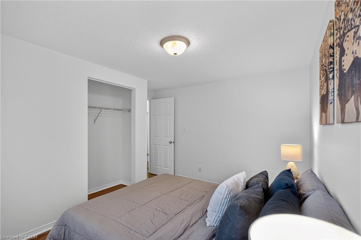
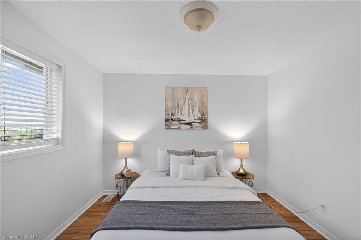
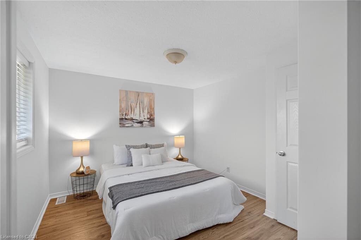
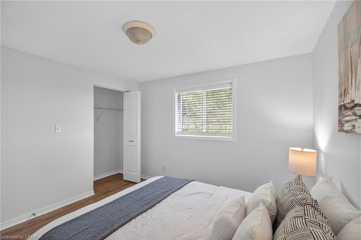
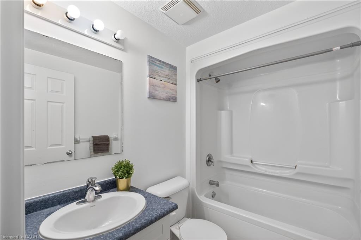
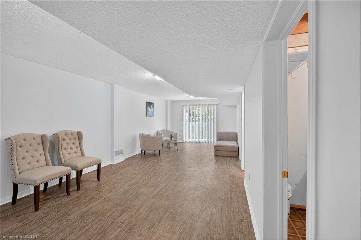
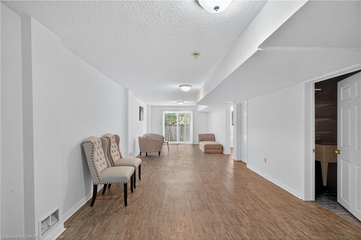
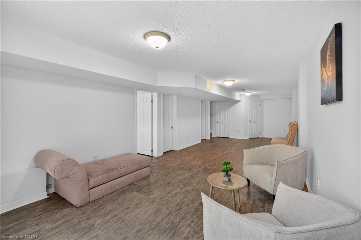
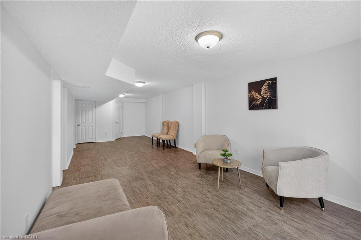
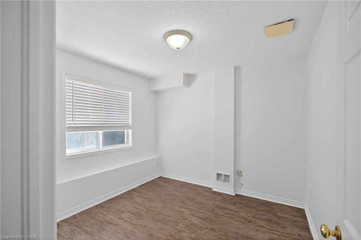
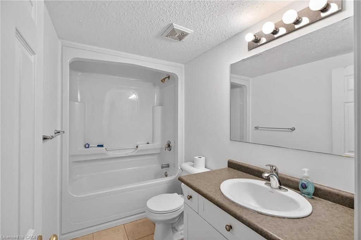
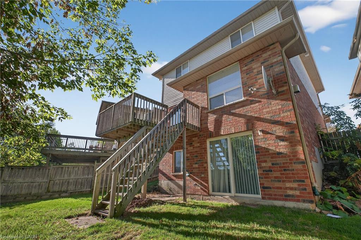
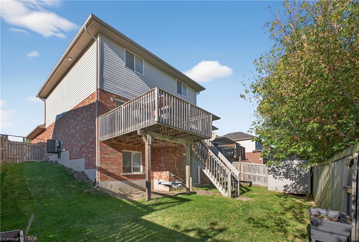
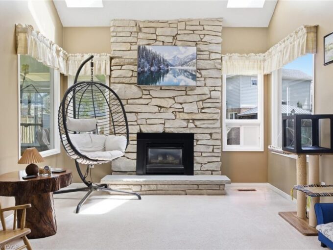
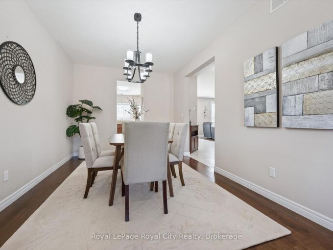
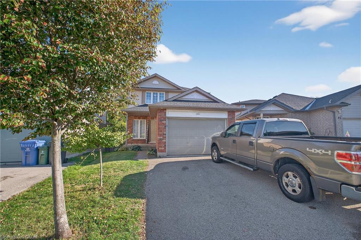
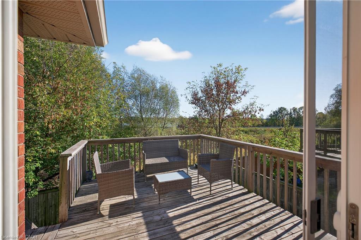
3+1 bedroom, 4 bathroom walk out basement detached home offers the perfect blend of comfort, style, and modern living in one of Guelph’s most family-friendly neighborhoods. Nestled on a quiet street, this property boasts a functional layout, elegant finishes, and ample space for growing families. Bright and open-concept main floor with large windows and hardwood flooring Modern kitchen with quartz countertops, upgraded cabinetry, stainless steel appliances, and walkout to a private backyard Spacious living and dining areas designed for family gatherings and entertaining Primary retreat with walk-in closet and ensuite Finished basement featuring an additional bedroom, full bathroom, and versatile rec room perfect for a home office, gym, or in-law suite Private, landscaped backyard ideal for outdoor living and summer BBQs Attached garage with inside entry and driveway parking. Location Location Location: Located in Guelph’s East End / Grange Road neighborhood, you’ll enjoy: Proximity to excellent schools, parks, and trails Minutes to shopping centers, restaurants, and everyday conveniences Easy access to Highway 7, Highway 401, and transit options for commuters Family-oriented community surrounded by green space and amenities

Additional Details

  • Property Sub Type: Single Family Residence
  • Zoning: R2
  • Transaction Type: Sale
  • Basement: Full, Finished
  • Heating: Forced Air
  • Cooling: Private Drive Single Wide
  • Parking Space: 5

Similar Properties

View Property

760 Willow Road, Guelph, ON N1K 1Z2

Welcome to 760 Willow Road, a stunning two-storey home nestled…

Bedrooms
5
Bathrooms
4

$1,289,900
View Property

4 Broom Street, Ayr ON N0B 1E0
Welcome to one of Ayr’s most sought-after neighbourhoods, where homes…

Bedrooms
3
Bathrooms
3
Area
2618 Square Feet

$849,900

Debolender

Menu

  • Home
  • About
  • Buying Tips
  • Selling Tips
  • Testimonials
  • Contact

Contact Info

238 Speedvale Ave W, Guelph, ON N1L 1C9

+1 519 993 5656

deb@deboraholender.com

Find your new Home

  • All Listings
  • Guelph Listing
  • Kitchener Listing
  • Waterloo Listing
  • Cambridge Listing

Copyright © 2026, Deb Olender RE/MAX Guelph Real Estate Centre

|
27 Riley Crescent, Fergus ON N1M 0C1 208-251 Hemlock Street, Waterloo ON N2L 0H2

Owning a home is a keystone of wealth… both financial affluence and emotional security.

Suze Orman
September 1, 2026 Tuesday!
Debolender
  • Login
Forget Password?