Debolender
  • Home
  • About
    • Relocating
    • Testimonials
  • Real Estate Listings
    • Guelph
    • Kitchener
    • Waterloo
    • Cambridge
  • News and Advice
    • Deb’s Blog
    • Home Buying Advice
    • Home Selling Advice
    • Get Listings Sent To You
    • Get Your Free Home Evaluation
  • Contact
Debolender
  • Home
  • About
    • Relocating
    • Testimonials
  • Real Estate Listings
    • Guelph
    • Kitchener
    • Waterloo
    • Cambridge
  • News and Advice
    • Deb’s Blog
    • Home Buying Advice
    • Home Selling Advice
    • Get Listings Sent To You
    • Get Your Free Home Evaluation
  • Contact

452 Nairn Circle, Milton, ON L9T 8A6

  • Home
  • Milton

452 Nairn Circle, Milton, ON L9T 8A6

452 Nairn Circle, Milton, ON L9T 8A6

$1,479,000
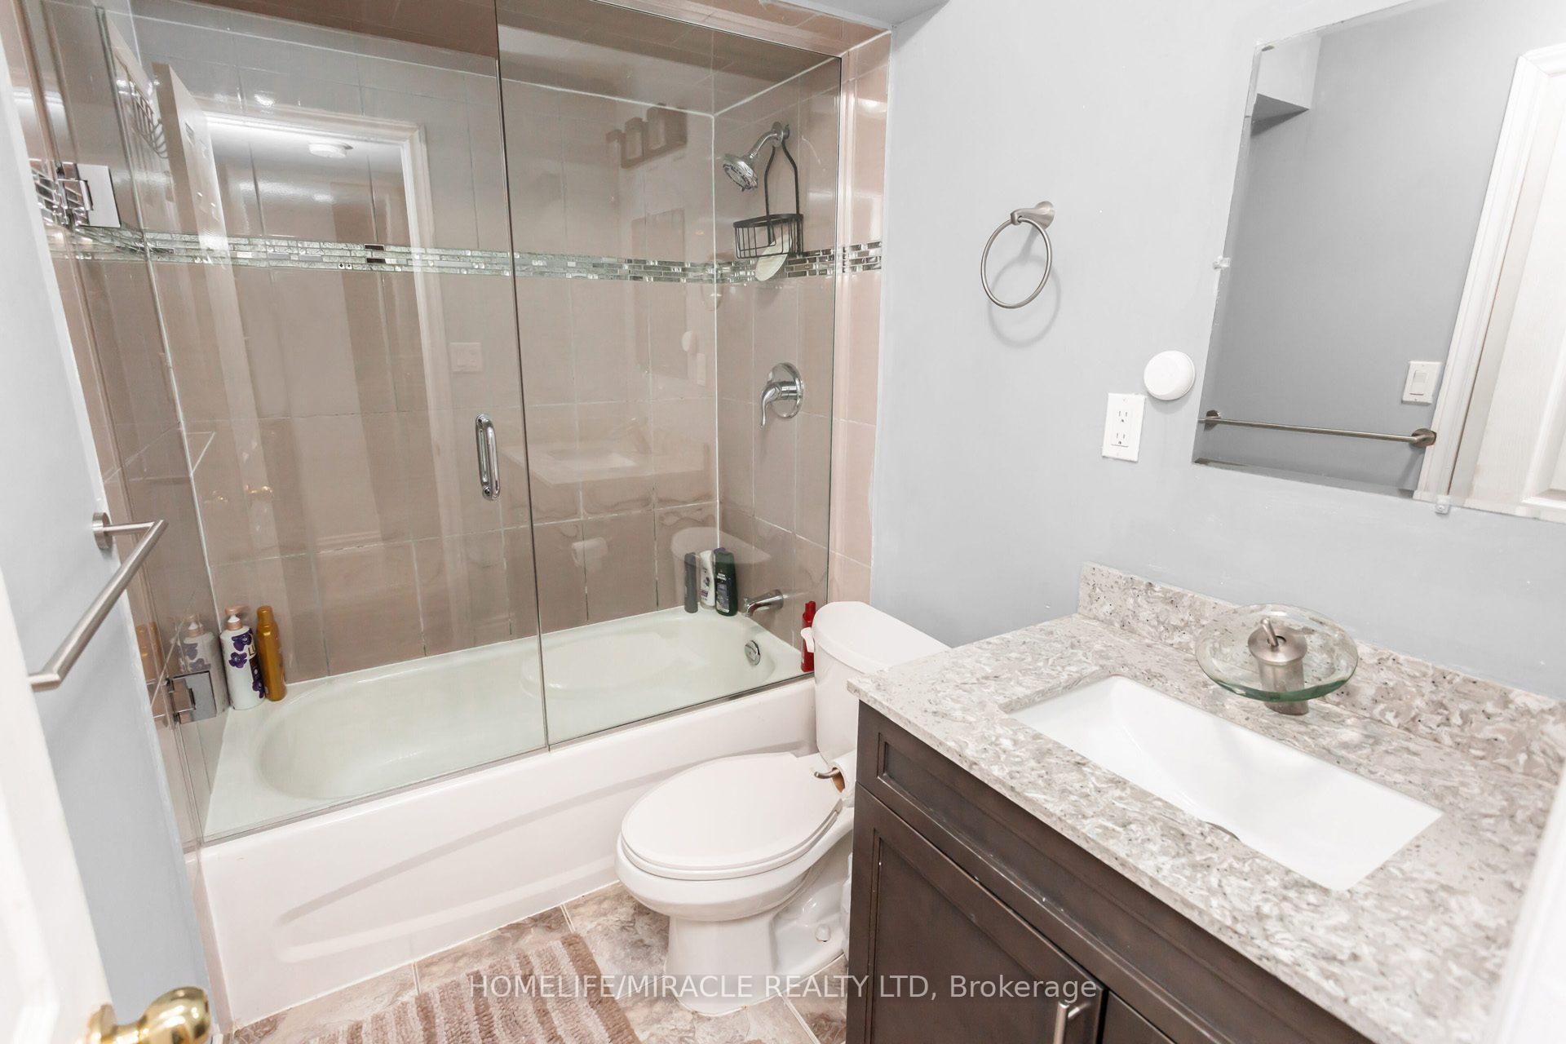
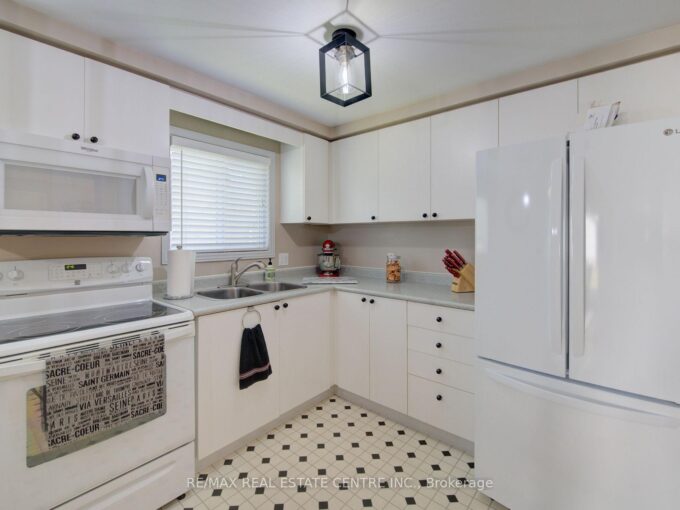
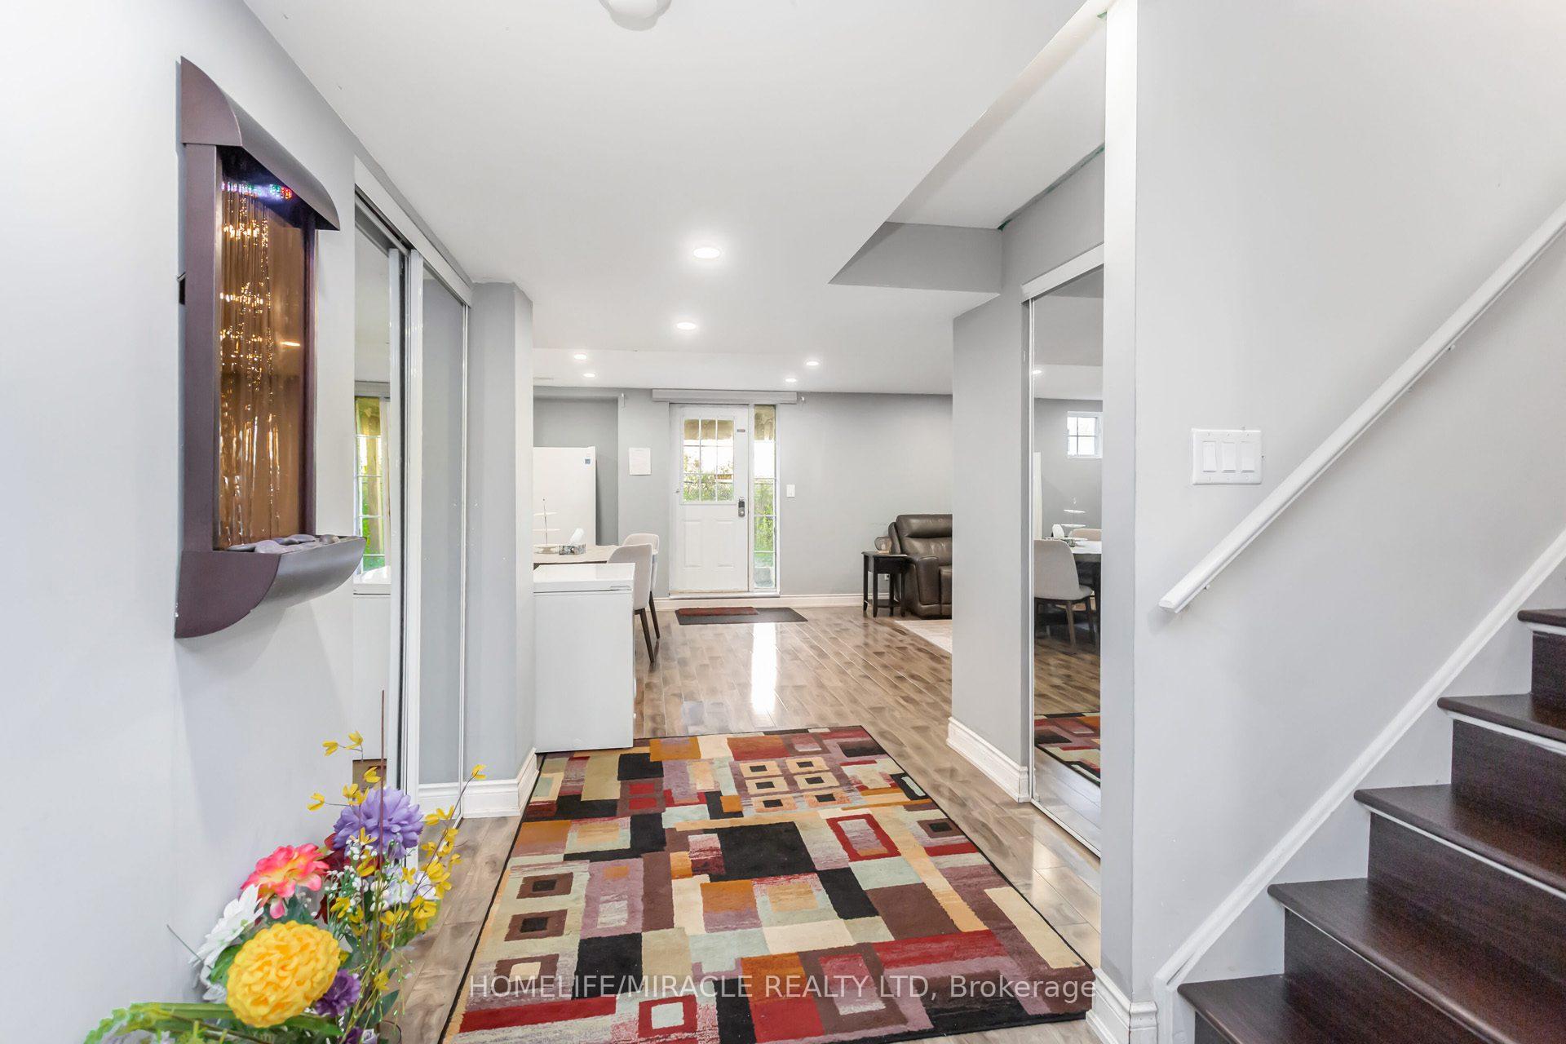
  • 023146d5-87ad-4ae8-a5d8-f475d3dc55c4-l.jpeg
  • 05d65d09-7c14-4804-b25f-dfc3102a3b33-l.jpeg
  • 075fc3ae-97ca-442c-a7ca-c8ceee4b1b61-l.jpeg
  • 08a2f634-165f-4e3f-9723-2fe240465f42-l.jpeg
  • 09d7c7a7-cdfd-4b3c-8772-959aab85b66b-l.jpeg
  • 0b23fc5f-9bba-4b4f-8bce-0b4791637d29-l.jpeg
  • 13f48e9f-c935-465e-b7f4-09c572c85c54-l.jpeg
  • 14a5ab9b-9294-4016-9a6e-a7986a7f526a-l.jpeg
  • 155666e6-c374-4851-ab8a-7c0185df7f3e-l.jpeg
  • 163e80c9-a063-4e87-a076-0ca3d16c7804-l.jpeg
  • 194d1ba6-e82b-46bd-8234-4b8224aaf533-l.jpeg
  • 2fb99519-4683-4e54-9d1f-9e3c287d80b6-l.jpeg
  • 3138dd28-614b-4e9c-b617-cd9e01eab86c-l.jpeg
  • 3ae1c786-62a6-462a-91df-81e73209214f-l.jpeg
  • 3dbc179f-0618-4edf-9f73-c48861e35917-l.jpeg
  • 45fe5a5a-fc04-4100-8075-c9edc9e3a4b2-l.jpeg
  • 4654a7fb-40d9-4b1e-9b2c-2102e7762ace-l.jpeg
  • 4a3e9ed0-ee5e-4c75-b4d5-72501b7468b3-l.jpeg
  • 4d73a5a5-0779-46c7-96a7-18a8c85a2c73-l.jpeg
  • 50e510b2-cf78-42c6-866f-2669c4c0817d-l.jpeg
  • 54f75fe1-e275-4a2a-b157-7c34705e0be0-l.jpeg
  • 628b75fd-38de-4881-bdee-cc73d4b0d82a-l.jpeg
  • 65ae3868-4d7e-4cfe-9515-b1c4d36b1809-l.jpeg
  • 6af35d1d-b63d-4762-8163-9098aca5931f-l.jpeg
  • 6bab2077-8d77-47cb-a2c4-44fd9b75ad4a-l.jpeg
  • 6c0f1081-24ac-4914-9606-d97eac421c6c-l.jpeg
  • 707b83e7-d22b-4308-9aea-721b2af33ac1-l.jpeg
  • 7dfe7b9c-9ff2-4479-a9ef-f2812f0a14bf-l.jpeg
  • 834f7a3a-650d-4445-b27f-e8a08cb76a76-l.jpeg
  • 8db1de21-07da-4a5b-b9bd-f21a0e7fd489-l.jpeg
  • 8ddd0d10-ad9e-4292-8dcc-0531f6bbf314-l.jpeg
  • 8f35559b-0c19-485b-9e98-5b47db647f32-l.jpeg
  • 92345128-c9de-4748-80e4-ced5d2ce70a5-l.jpeg
  • 95896aa6-4518-4ae5-b531-c3fe77c64b75-l.jpeg
  • 966896fd-332e-4ef2-83fc-338f59d5bd6d-l.jpeg
  • 983045d9-bcf8-4108-bfa3-f0de7bcf3dd2-l.jpeg
  • 9d442c28-24d4-490d-a6ac-3eeaa8621039-l.jpeg
  • 9e853065-5257-4d74-a9ac-88bb1a28c3b3-l.jpeg
  • a4a943d3-5eaf-4d8f-b6ac-092983a599c6-l.jpeg
  • b2433d79-db8e-4472-9a2a-dde67584a7c7-l.jpeg
  • c512e288-7b9c-4971-ab78-5f17828061dc-l.jpeg
  • c5f76076-d1de-4cd9-b539-fdaec1b988ed-l.jpeg
  • cb653f9f-6b0c-495b-832c-d222a58bad08-l.jpeg
  • db3ca2c0-72b5-4416-be86-8d43c7919eb8-l.jpeg
  • e2379a17-bcba-4898-ae9c-3dfe1daaf255-l.jpeg
  • e4500577-820e-4d63-8f4f-ee434ac4179b-l.jpeg
  • e64c2e82-1721-46b6-bc4f-1c983ef9a51e-l.jpeg
  • ef3ecc16-113e-4705-9531-bae2af8a78e8-l.jpeg
  • f5cd4ee0-da9f-42d1-bc28-d1c82739bbc0-l.jpeg
  • f6d45203-d420-4b2f-9efe-50d7dc012648-l.jpeg

Property ID:

 RH-1837438-property

Bedrooms
7
Bathrooms
5
Garage
No

Description

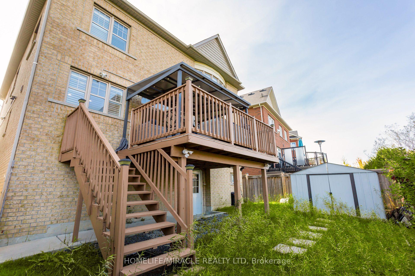
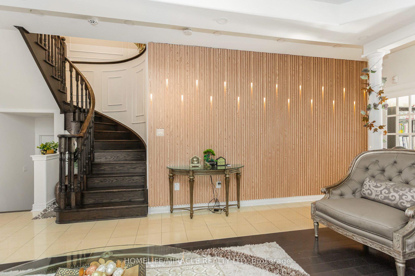
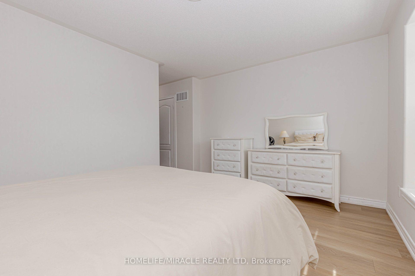
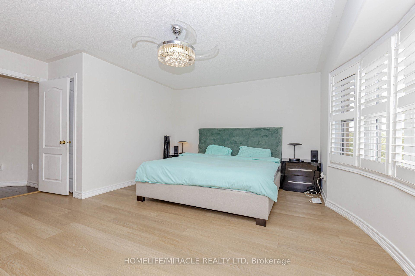
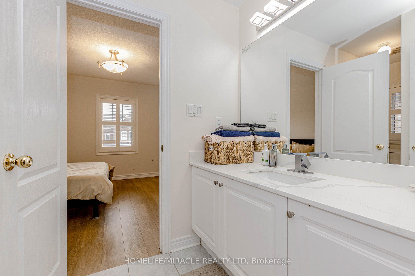
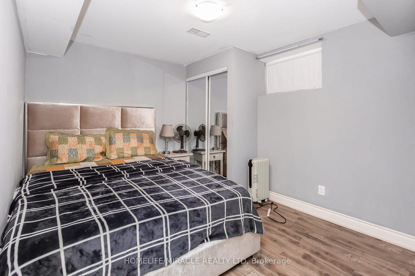
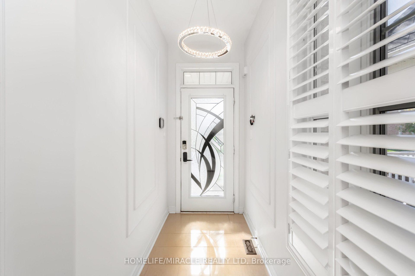
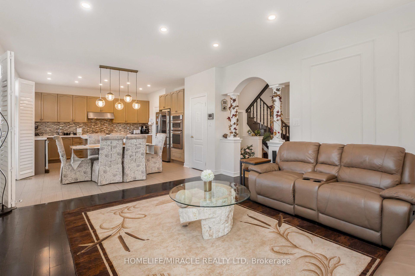
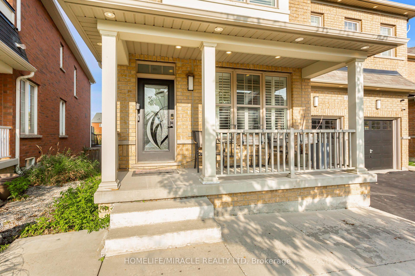
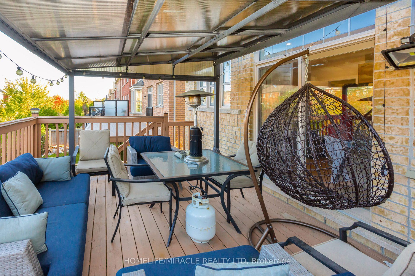
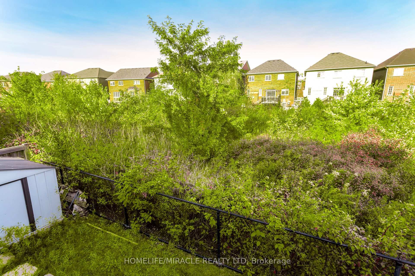
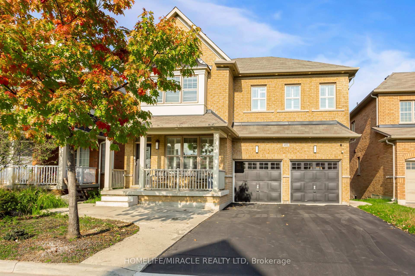
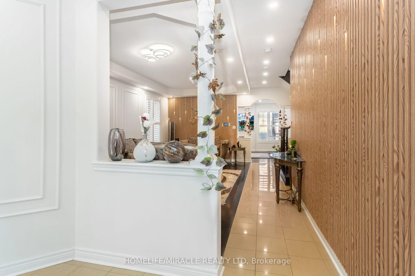
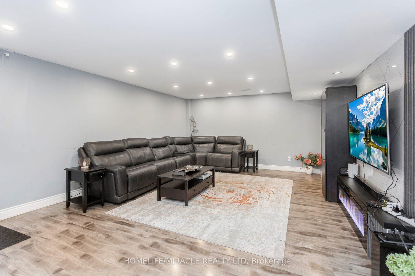
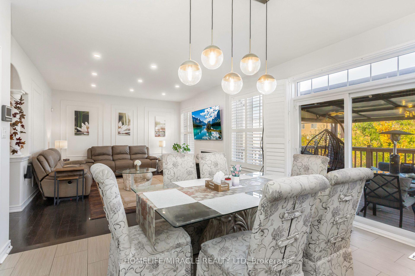
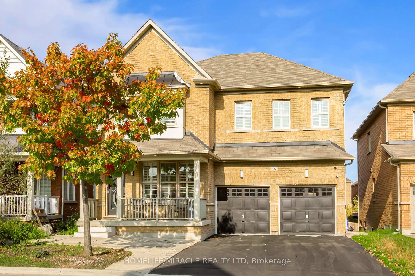
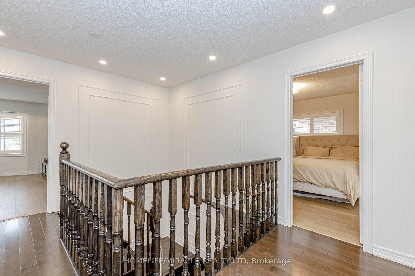
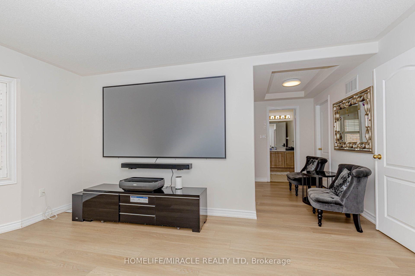
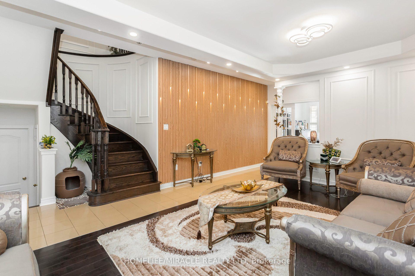
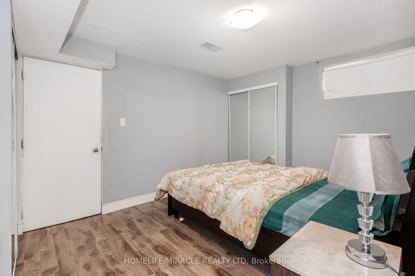
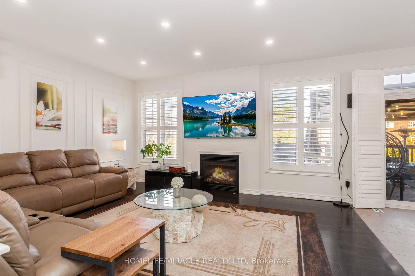
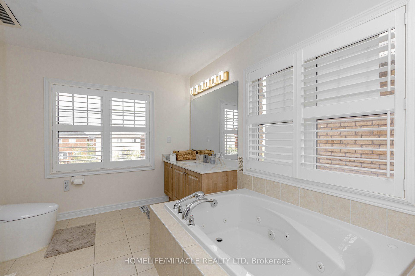
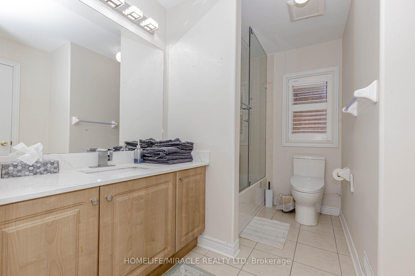
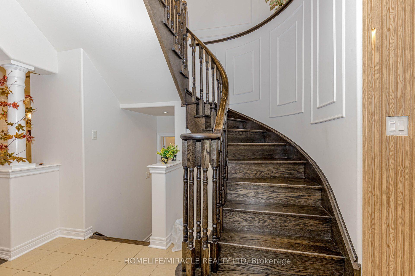
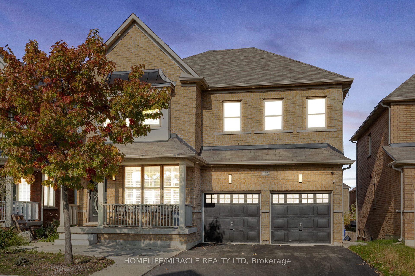
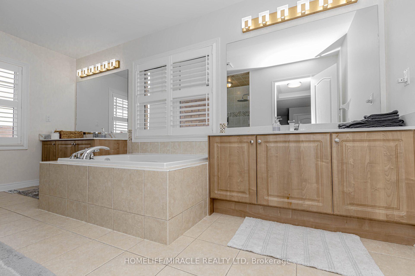
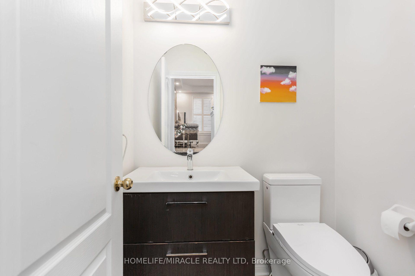
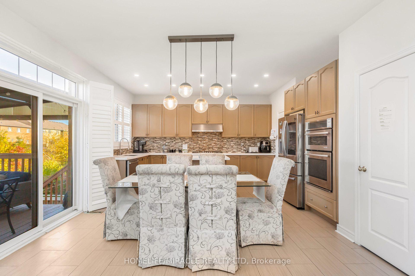
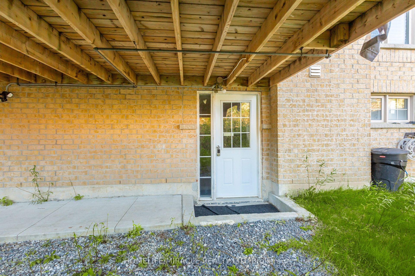
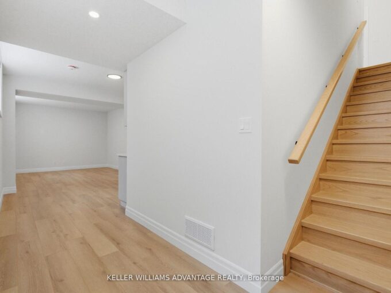
An executive detached home designed for large families and flexible living. with a spacious layout, multiple living areas, and 5+2 bedrooms and 5 bathrooms (to be verified by buyer), this home delivers the room you need without compromise. The standout feature is the fully finished walk-out lower level with a second kitchen, offering an ideal setup for multi-generational living, in -laws, guests or a private home office/recreation zone. for buyers exploring additional flexibility, the lower level also offers secondary-suite potential (buyer to verify zoning, permits and retrofit requirements). Conveniently located close to schools, parks, trails, shopping, and commuter routes, this is a rare opportunity to secure a high-function home in one of Milton’s most in demand communities.

Additional Details

  • Property Sub Type: Detached
  • Transaction Type: For Sale
  • Basement: Apartment, Finished with Walk-Out, Separate Entrance
  • Heating Source: Electric
  • Heating Type: Heat Pump
  • Cooling: Central Air
  • Parking Space: 4
  • Fire Places:
  • Virtual Tour: http://hdvirtualtours.ca/452-nairn-circle-milton/mls
  • MLS Status: New

Similar Properties

View Property

351 Northview Heights Place, Cambridge, ON N1R 8J1

Welcome to 351 Northview Heights Place. This home is located…

Bedrooms
3
Bathrooms
2

$699,900

View Property

450 Westhaven Street, Waterloo, ON N2T 2R2

Welcome to 450 Westhaven Street, a beautifully upgraded Ritz Homes…

Bedrooms
5
Bathrooms
5

$1,189,000
Debolender

Menu

  • Home
  • About
  • Buying Tips
  • Selling Tips
  • Testimonials
  • Contact

Contact Info

238 Speedvale Ave W, Guelph, ON N1L 1C9

+1 519 993 5656

deb@deboraholender.com

Find your new Home

  • All Listings
  • Guelph Listing
  • Kitchener Listing
  • Waterloo Listing
  • Cambridge Listing

Copyright © 2026, Deb Olender RE/MAX Guelph Real Estate Centre

|
92 St Andrews Drive 92, Hamilton, ON L8K 6H4 351 East 27th Street, Hamilton, ON L8V 3G9

Owning a home is a keystone of wealth… both financial affluence and emotional security.

Suze Orman
October 16, 2026 Friday!
Debolender
  • Login
Forget Password?

OTP Verification

Please enter the 6-digit OTP sent to your email.

Time remaining: 05:00