Debolender
  • Home
  • About
    • Relocating
    • Testimonials
  • Real Estate Listings
    • Guelph
    • Kitchener
    • Waterloo
    • Cambridge
  • News and Advice
    • Deb’s Blog
    • Home Buying Advice
    • Home Selling Advice
    • Get Listings Sent To You
    • Get Your Free Home Evaluation
  • Contact
Debolender
  • Home
  • About
    • Relocating
    • Testimonials
  • Real Estate Listings
    • Guelph
    • Kitchener
    • Waterloo
    • Cambridge
  • News and Advice
    • Deb’s Blog
    • Home Buying Advice
    • Home Selling Advice
    • Get Listings Sent To You
    • Get Your Free Home Evaluation
  • Contact

454 Cabot Trail, Waterloo ON N2K 4C8

  • Home
  • Waterloo

454 Cabot Trail, Waterloo ON N2K 4C8

454 Cabot Trail, Waterloo ON N2K 4C8

$994,900
  • 254fc09de47e750248582c0c88d5d73c-m1.jpeg
  • 254fc09de47e750248582c0c88d5d73c-m2.jpeg
  • 254fc09de47e750248582c0c88d5d73c-m3.jpeg
  • 254fc09de47e750248582c0c88d5d73c-m4.jpeg
  • 254fc09de47e750248582c0c88d5d73c-m5.jpeg
  • 254fc09de47e750248582c0c88d5d73c-m6.jpeg
  • 254fc09de47e750248582c0c88d5d73c-m7.jpeg
  • 254fc09de47e750248582c0c88d5d73c-m8.jpeg
  • 254fc09de47e750248582c0c88d5d73c-m9.jpeg
  • 254fc09de47e750248582c0c88d5d73c-m10.jpeg
  • 254fc09de47e750248582c0c88d5d73c-m11.jpeg
  • 254fc09de47e750248582c0c88d5d73c-m12.jpeg
  • 254fc09de47e750248582c0c88d5d73c-m13.jpeg
  • 254fc09de47e750248582c0c88d5d73c-m14.jpeg
  • 254fc09de47e750248582c0c88d5d73c-m15.jpeg
  • 254fc09de47e750248582c0c88d5d73c-m16.jpeg
  • 254fc09de47e750248582c0c88d5d73c-m17.jpeg
  • 254fc09de47e750248582c0c88d5d73c-m18.jpeg
  • 254fc09de47e750248582c0c88d5d73c-m19.jpeg
  • 254fc09de47e750248582c0c88d5d73c-m20.jpeg
  • 254fc09de47e750248582c0c88d5d73c-m21.jpeg
  • 254fc09de47e750248582c0c88d5d73c-m22.jpeg
  • 254fc09de47e750248582c0c88d5d73c-m23.jpeg
  • 254fc09de47e750248582c0c88d5d73c-m24.jpeg
  • 254fc09de47e750248582c0c88d5d73c-m25.jpeg
  • 254fc09de47e750248582c0c88d5d73c-m26.jpeg
  • 254fc09de47e750248582c0c88d5d73c-m27.jpeg
  • 254fc09de47e750248582c0c88d5d73c-m28.jpeg
  • 254fc09de47e750248582c0c88d5d73c-m29.jpeg
  • 254fc09de47e750248582c0c88d5d73c-m30.jpeg
  • 254fc09de47e750248582c0c88d5d73c-m31.jpeg
  • 254fc09de47e750248582c0c88d5d73c-m32.jpeg
  • 254fc09de47e750248582c0c88d5d73c-m33.jpeg
  • 254fc09de47e750248582c0c88d5d73c-m34.jpeg
  • 254fc09de47e750248582c0c88d5d73c-m35.jpeg
  • 254fc09de47e750248582c0c88d5d73c-m36.jpeg
  • 254fc09de47e750248582c0c88d5d73c-m37.jpeg
  • 254fc09de47e750248582c0c88d5d73c-m38.jpeg
  • 254fc09de47e750248582c0c88d5d73c-m39.jpeg
  • 254fc09de47e750248582c0c88d5d73c-m40.jpeg
  • 254fc09de47e750248582c0c88d5d73c-m41.jpeg
  • 254fc09de47e750248582c0c88d5d73c-m42.jpeg
  • 254fc09de47e750248582c0c88d5d73c-m43.jpeg
  • 254fc09de47e750248582c0c88d5d73c-m44.jpeg
  • 254fc09de47e750248582c0c88d5d73c-m45.jpeg
  • 254fc09de47e750248582c0c88d5d73c-m46.jpeg

Property ID:

 RH-1580528-property

Featured
Bedrooms
6
Bathrooms
3.5
Garage
Yes
Area
3374 Square Feet

Description

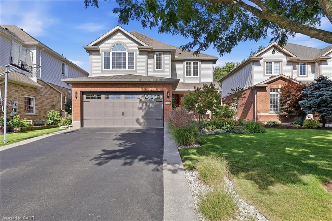
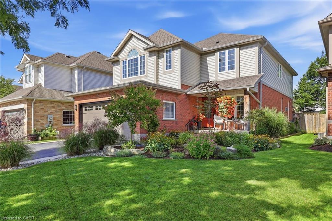
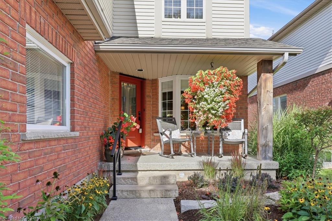
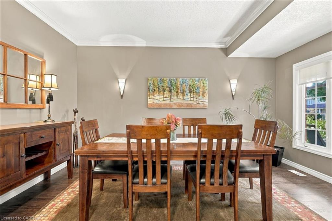
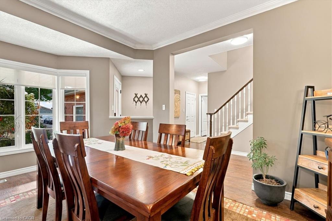
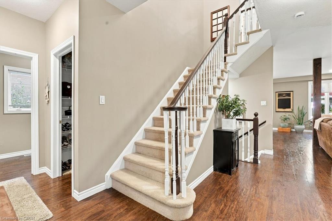
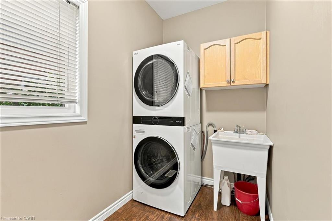
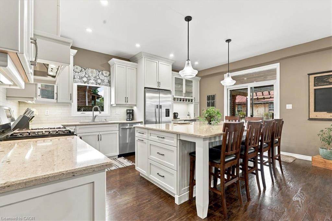
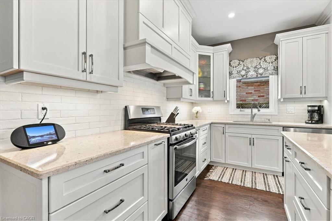
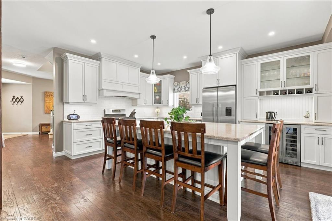
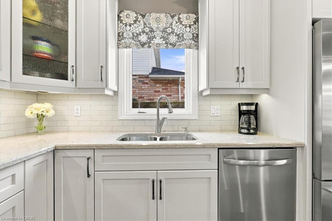
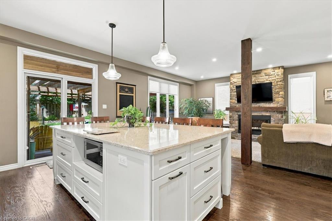
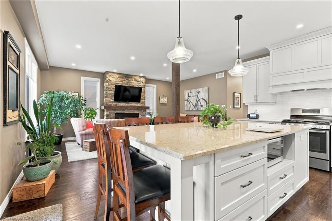
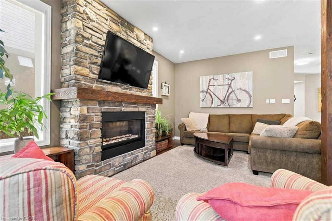
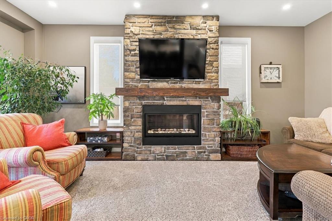
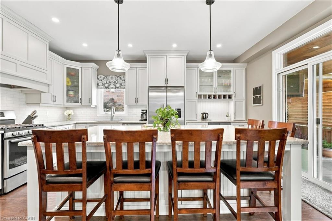
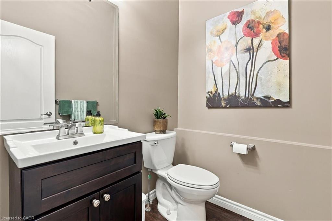
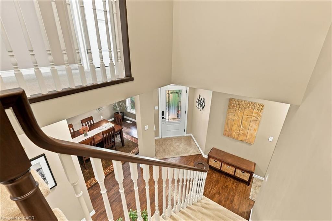
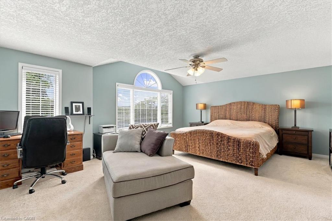
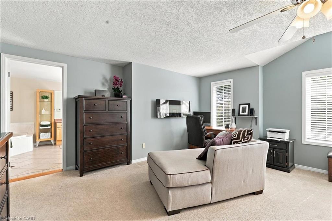
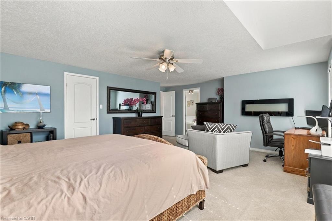
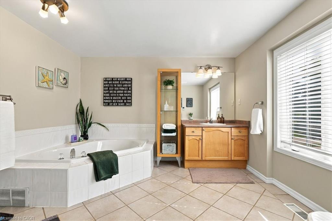
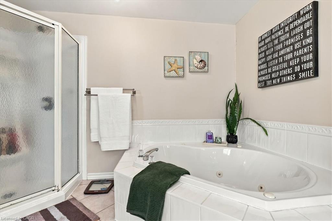
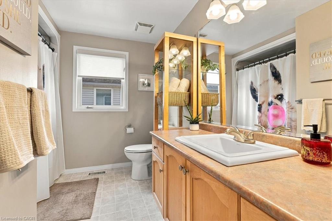
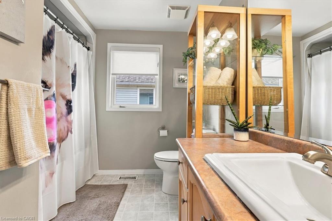
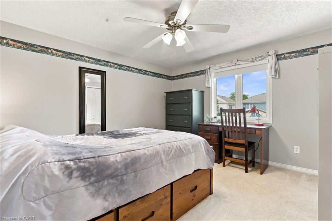
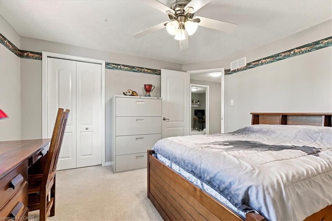
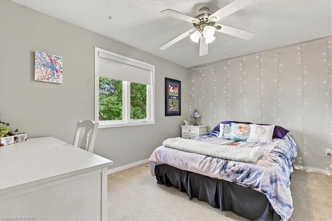
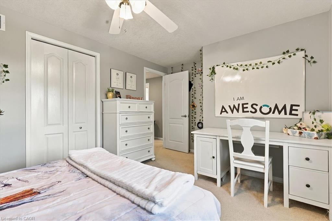
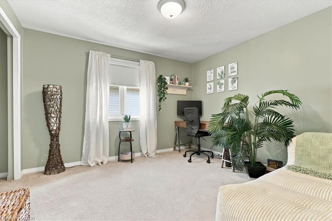
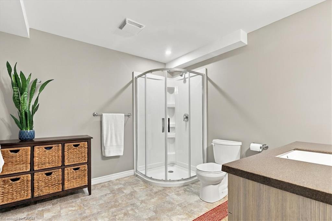
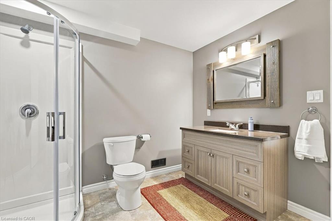
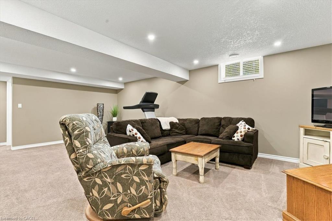
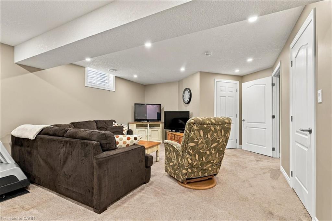
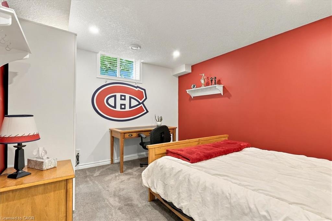
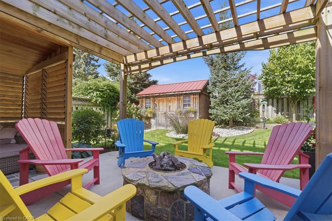
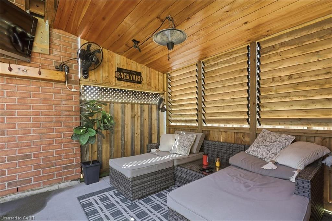
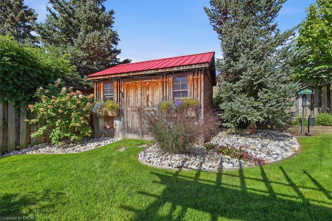
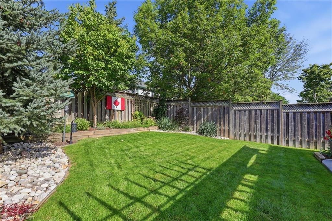
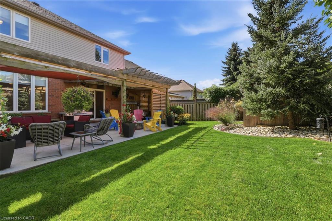
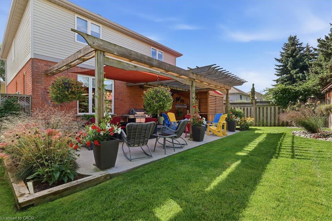
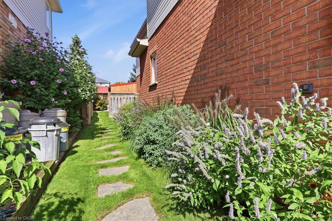
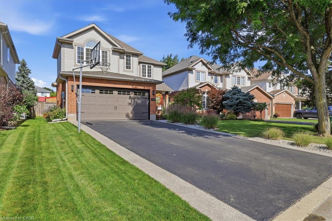
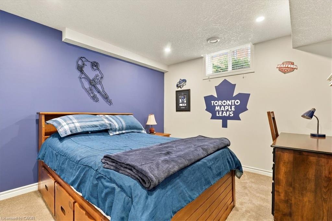
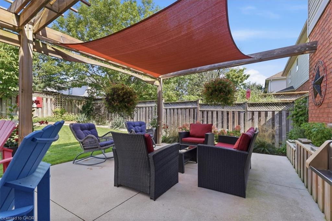
Discover an exceptional single-family residence at 454 CABOT TRAIL, a traditional architectural statement in great condition that offers an expansive 6 bedrooms and 4 bathrooms across two stories. The heart of this home is its kitchen, designed for both culinary artistry and social gatherings. It features sleek stainless steel appliances, elegant stone counters, and a central island that seamlessly connects to the living room in an open-plan layout. A built-in microwave and a custom range hood complement a high-end refrigerator, completing this sophisticated space. Adjoining this, the living room offers a comforting ambiance, centered around a welcoming fireplace. Retreat to a private sanctuary where a spacious bathroom offers a jetted bathtub and a walk-in shower, heated floors, for ultimate relaxation. Beyond the interior, a private yard invites outdoor living with a fire pit and dedicated outdoor living space, perfect for entertaining or quiet enjoyment. Practicality is further enhanced by a dedicated laundry room, a built-in garage with space for two vehicles, and both a patio and a porch for enjoying the surroundings. This property offers an extraordinary lifestyle opportunity, inviting you to experience its refined comfort and thoughtful design firsthand.

Additional Details

  • Property Sub Type: Single Family Residence
  • Zoning: R
  • Transaction Type: Sale
  • Stories: 2
  • Basement: Full, Finished
  • Heating: Fireplace-Gas, Forced Air
  • Cooling: Private Drive Double Wide
  • Parking Space: 4
  • Fire Places: 1
  • Virtual Tour: https://paulreibelphotography.hd.pics/454-Cabot-Trail
  • MLS Status: Active

Similar Properties

View Property

3470 Beaverdale Road, Cambridge ON N3H 4R6

A TIMELESS INVESTMENT ON BEAVERDALE ROAD. Set across approximately 32…

Bedrooms
4
Bathrooms
1
Area
1671 Square Feet

$1,995,000
View Property

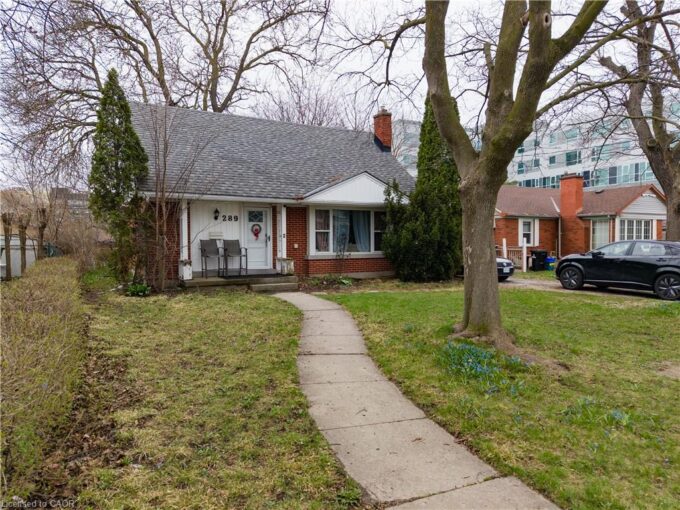
289 Albert Street, Waterloo ON N2L 3T9

High Income Licensed Student Rental or Redevelopment Opportunity, Prime Location…

Bedrooms
7
Bathrooms
3
Area
1545 Square Feet

$1,200,000
Debolender

Menu

  • Home
  • About
  • Buying Tips
  • Selling Tips
  • Testimonials
  • Contact

Contact Info

238 Speedvale Ave W, Guelph, ON N1L 1C9

+1 519 993 5656

deb@deboraholender.com

Find your new Home

  • All Listings
  • Guelph Listing
  • Kitchener Listing
  • Waterloo Listing
  • Cambridge Listing

Copyright © 2026, Deb Olender RE/MAX Guelph Real Estate Centre

|
20 Grandy Lane, Cambridge ON N1R 8K2 15-19 Hanlon Place, Paris ON N3L 4E7

Owning a home is a keystone of wealth… both financial affluence and emotional security.

Suze Orman
September 15, 2026 Tuesday!
Debolender
  • Login
Forget Password?