Debolender
  • Home
  • About
    • Relocating
    • Testimonials
  • Real Estate Listings
    • Guelph
    • Kitchener
    • Waterloo
    • Cambridge
  • News and Advice
    • Deb’s Blog
    • Home Buying Advice
    • Home Selling Advice
    • Get Listings Sent To You
    • Get Your Free Home Evaluation
  • Contact
Debolender
  • Home
  • About
    • Relocating
    • Testimonials
  • Real Estate Listings
    • Guelph
    • Kitchener
    • Waterloo
    • Cambridge
  • News and Advice
    • Deb’s Blog
    • Home Buying Advice
    • Home Selling Advice
    • Get Listings Sent To You
    • Get Your Free Home Evaluation
  • Contact

455 Equestrian Way, Cambridge, ON N3E 0B6

  • Home
  • Cambridge

455 Equestrian Way, Cambridge, ON N3E 0B6

455 Equestrian Way, Cambridge, ON N3E 0B6

$1,350,000
  • 014b8e26-a561-4428-9506-5b780e79d835-l.jpeg
  • 0708e32c-5288-433e-b10d-9d3cf7fbe83d-l.jpeg
  • 07408f4b-7843-49a9-9c25-921659b243d1-l.jpeg
  • 0aea727e-24dd-4869-953d-3a5c5bebcb81-l.jpeg
  • 0b39ede6-36c6-43d2-9641-72a19f8cffbb-l.jpeg
  • 0c3bd5d7-f03f-4fc2-9712-19260dbecf0a-l.jpeg
  • 0deee199-399a-457b-aee8-f82e3d44b2f0-l.jpeg
  • 0fb38f51-39f2-41d4-a0d4-e1ce4d5d0087-l.jpeg
  • 12ff8b30-e922-45df-b58c-b365ec66cf0c-l.jpeg
  • 20139959-8dcd-4d56-b45f-48ba62bff295-l.jpeg
  • 20e7269b-9065-4e83-883a-79bfce5e7ed1-l.jpeg
  • 2b3a4d20-fe08-4158-989a-df1c46f17d17-l.jpeg
  • 2edad0db-591e-4a28-a30c-4bb0dbbc8674-l.jpeg
  • 317a49a6-9da8-4fcd-a2ea-2d2f6f2500e6-l.jpeg
  • 370c9a83-f8d7-444c-bce7-6b813d0bb7dd-l.jpeg
  • 3a9da116-6f13-4dfc-96b0-583f9c51b88d-l.jpeg
  • 3b774934-adf1-4315-ac82-14328a0e2495-l.jpeg
  • 3e1a0b91-ab33-4ee5-9b11-95ea5daaac43-l.jpeg
  • 3e589e67-8d35-4246-834c-a9a463aa6aac-l.jpeg
  • 41725f5d-e95c-41e0-abec-056d48406fed-l.jpeg
  • 44c450d9-8233-4015-988b-991f967e2081-l.jpeg
  • 469f1dcb-76bf-4d4a-9bd2-7bb2d30fcd16-l.jpeg
  • 4fd778c4-9d0e-48a8-b771-551f247e2a42-l.jpeg
  • 504def10-ddab-4dcc-b0b1-fef3113a7ae9-l.jpeg
  • 52cfa01f-0197-4e92-9679-0b929d54eb06-l.jpeg
  • 58ca7b24-fff2-4d6a-8255-e7fc74f2cb89-l.jpeg
  • 67d7e016-5306-4c36-8bc9-c2e8d8e0e1d9-l.jpeg
  • 6b899b10-3eb4-4609-90a4-8942da8bdbf4-l.jpeg
  • 70ae04be-3fe0-46d3-8336-adf287348941-l.jpeg
  • 7b520b24-253e-4be7-b3b8-edc052f017cc-l.jpeg
  • 80cf71ab-9200-4d9a-8540-61289af9f749-l.jpeg
  • 8211bb9f-471a-4966-a768-e96b0ed4fe0e-l.jpeg
  • 86ed7174-9337-41a0-afbc-99ca0ab3ccd7-l.jpeg
  • 9840be21-fd1b-467a-8f16-605a82690bb1-l.jpeg
  • a41b30e9-51c7-47e8-b610-62edb2ffaeba-l.jpeg
  • a66dc0b9-81f3-4101-aea4-721e26c80f2e-l.jpeg
  • a72bece2-c33c-4664-8eda-48c6097e9b54-l.jpeg
  • bb7d831a-dca5-4c43-af01-5408818e8571-l.jpeg
  • bfcab6cb-fe8c-418a-a304-4740dd26280b-l.jpeg
  • c2f51277-0adf-4199-b7ce-a4283a409b2d-l.jpeg
  • ca0b25eb-b6ff-4f5b-9645-11097b4c2564-l.jpeg
  • cefcbb34-7791-4e24-a339-4db553f92252-l.jpeg
  • d088d7f7-6e4c-4fd9-851f-80b93598ee3b-l.jpeg
  • d0f9b0f1-5103-4bdd-ae50-08171fe81ad7-l.jpeg
  • d6c6b5b5-2633-4acd-b83a-dc40fbfe414d-l.jpeg
  • e5398290-95b9-47c6-84bf-0d64c091aced-l.jpeg
  • e8aaf174-03d1-4058-a319-c61fb218856d-l.jpeg
  • f0b7b3c8-e9e1-49ca-a9c9-616623ce60ee-l.jpeg
  • fc7b3097-eeca-41cf-94a0-831aca89d10d-l.jpeg
  • fe79f68b-6d8d-4532-8d1f-cbdfd0a92f83-l.jpeg

Property ID:

 RH-1485552-property

Featured
Bedrooms
6
Bathrooms
4
Garage
No

Description

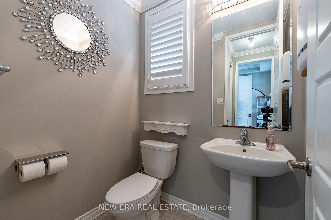
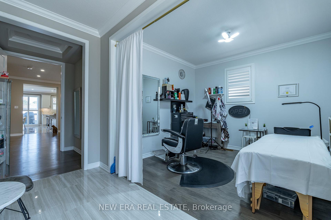
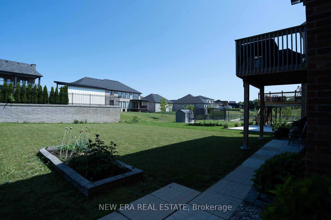
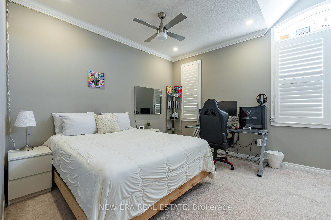
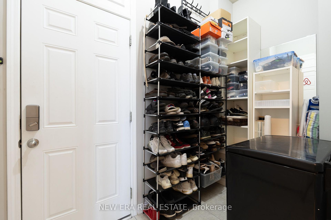
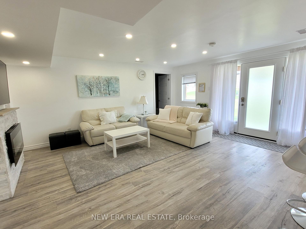
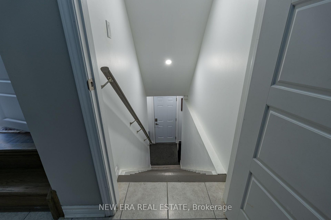

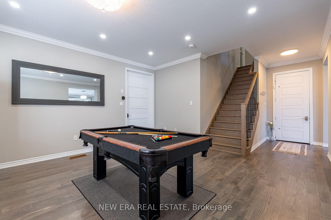
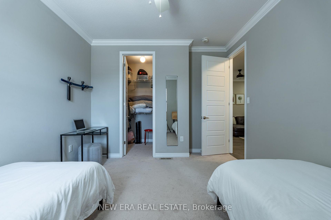
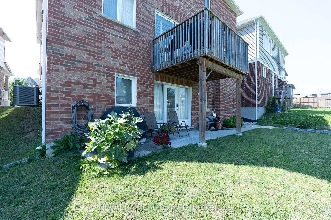
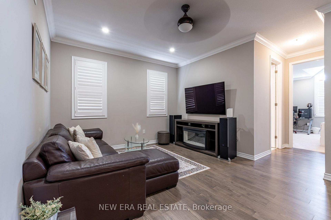
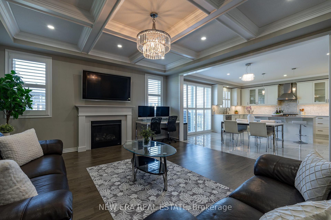
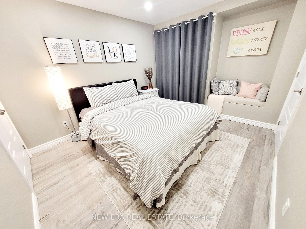
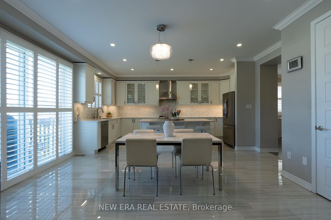
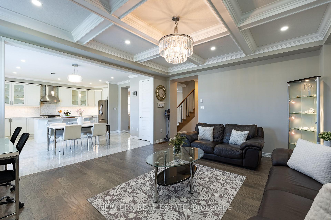
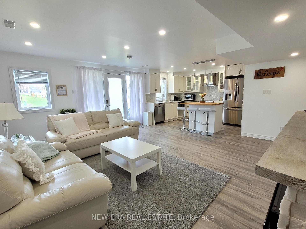
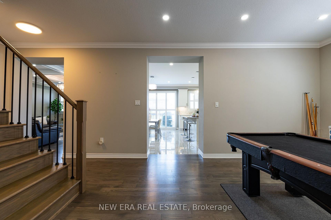
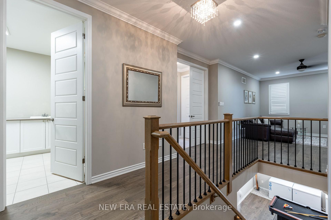
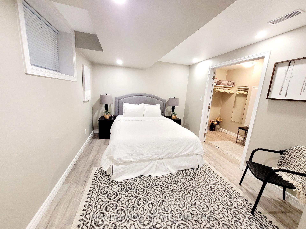
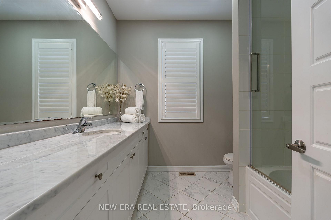
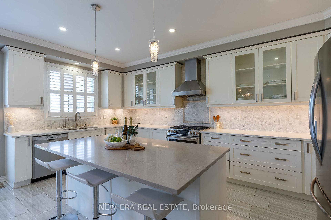
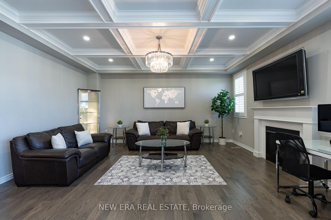
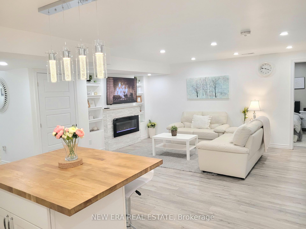
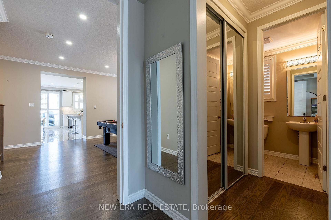
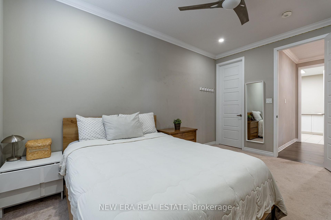
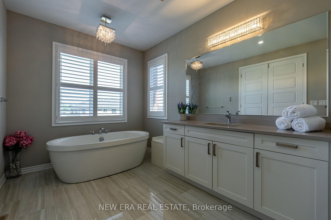
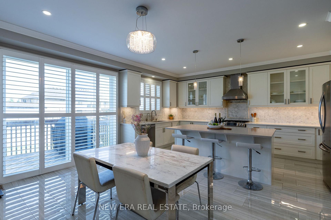
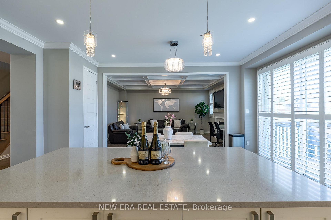
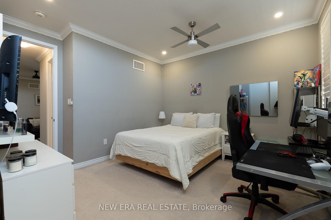
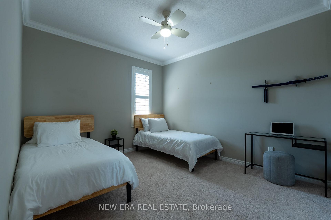
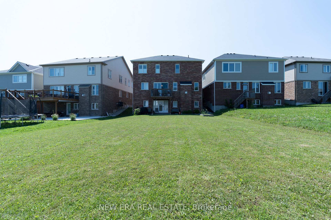
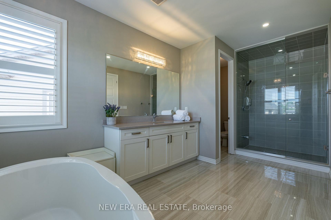
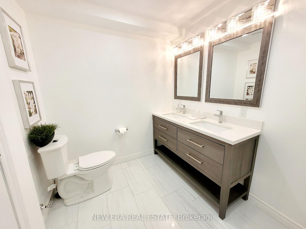
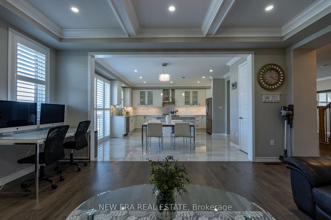
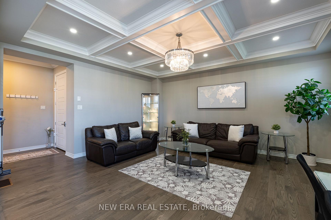
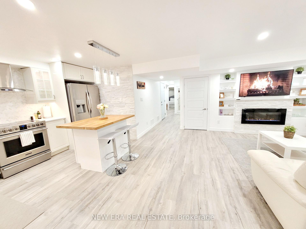
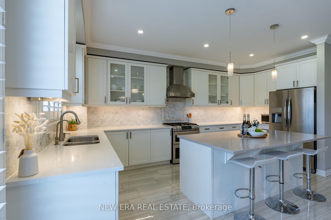
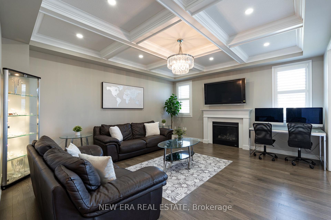
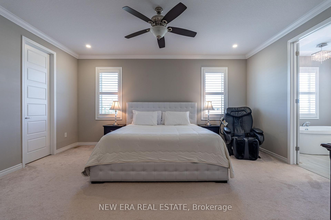
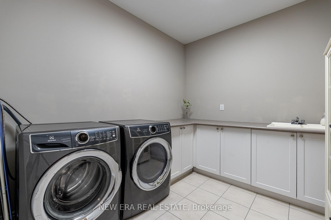
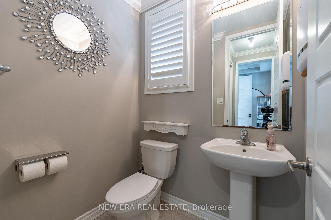
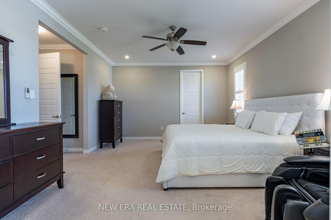
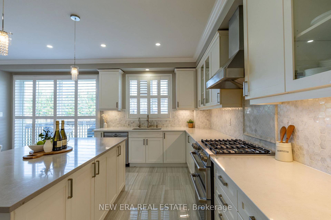
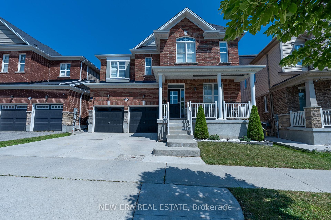
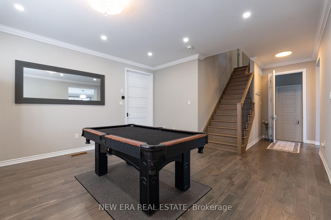

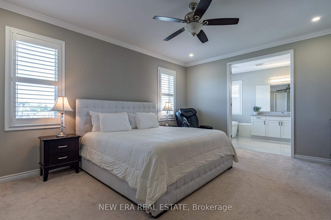
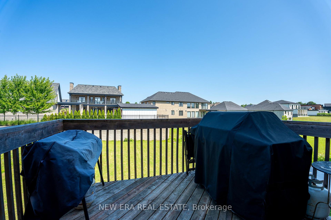
Welcome to this exceptional 2-storey home featuring an impressive 3,300 sqft of beautifully designed living space, excluding the basement, with soaring 9-foot ceilings throughout both the main and second floors, creating an open, airy atmosphere perfect for modern family living. The main floor showcases a gourmet kitchen, elegant dining room, great room, and a wonderful family room ideal for entertaining, while the second floor features a luxurious master bedroom with ensuite and loft area-perfect for creating cherished memories with loved ones. This home offers even greater appeal with a legal basement featuring a full functional kitchen, 4-piece bathroom, and two additional bedrooms with walkout access, providing an additional 900 sqft of rentable space and presenting exceptional income-generating potential for the savvy investor or multi-generational families. Every detail has been thoughtfully designed to maximize comfort, functionality, and lifestyle, making this the perfect home for those seeking both elegance and versatility. book a showing today!

Additional Details

  • Property Age: 6-15
  • Property Sub Type: Detached
  • Transaction Type: For Sale
  • Basement: Finished with Walk-Out
  • Heating Source: Gas
  • Heating Type: Forced Air
  • Cooling: Central Air
  • Parking Space: 2

Similar Properties

View Property

79 Porter Crescent, Cambridge, ON N3C 0B7

*RARE* Millpond original owner home for sale for the first…

Bedrooms
4
Bathrooms
3

$1,199,000
View Property

135 Farley Road, Centre Wellington, ON N1M 0H2

Welcome to 135 Farley Rd. in Fergus, a spacious 4-bedroom…

Bedrooms
4
Bathrooms
4

$884,900
Debolender

Menu

  • Home
  • About
  • Buying Tips
  • Selling Tips
  • Testimonials
  • Contact

Contact Info

238 Speedvale Ave W, Guelph, ON N1L 1C9

+1 519 993 5656

deb@deboraholender.com

Find your new Home

  • All Listings
  • Guelph Listing
  • Kitchener Listing
  • Waterloo Listing
  • Cambridge Listing

Copyright © 2026, Deb Olender RE/MAX Guelph Real Estate Centre

|
811 Edinburgh Road S, Guelph, ON N1G 4Z5 636 Serafini Crescent, Milton, ON L9T 7P1

Owning a home is a keystone of wealth… both financial affluence and emotional security.

Suze Orman
August 26, 2026 Wednesday!
Debolender
  • Login
Forget Password?