Debolender
  • Home
  • About
    • Relocating
    • Testimonials
  • Real Estate Listings
    • Guelph
    • Kitchener
    • Waterloo
    • Cambridge
  • News and Advice
    • Deb’s Blog
    • Home Buying Advice
    • Home Selling Advice
    • Get Listings Sent To You
    • Get Your Free Home Evaluation
  • Contact
Debolender
  • Home
  • About
    • Relocating
    • Testimonials
  • Real Estate Listings
    • Guelph
    • Kitchener
    • Waterloo
    • Cambridge
  • News and Advice
    • Deb’s Blog
    • Home Buying Advice
    • Home Selling Advice
    • Get Listings Sent To You
    • Get Your Free Home Evaluation
  • Contact

456 Valridge Drive, Hamilton, ON L9G 0B2

  • Home
  • Hamilton

456 Valridge Drive, Hamilton, ON L9G 0B2

456 Valridge Drive, Hamilton, ON L9G 0B2

$1,449,000
  • 0c734e3f-09cb-4423-ae3e-a6b7732a93a0-l.jpeg
  • 13732cea-6721-405e-b5df-b8dcfe43ecc7-l.jpeg
  • 147851ee-55b1-4c15-a8d5-bd91a92070bf-l.jpeg
  • 17e8deed-8d19-450b-a007-0b38bc2703c2-l.jpeg
  • 1b730ec1-5218-47ff-b99d-29845b6c1e9d-l.jpeg
  • 21c0d410-9606-47cb-b3ad-855ee2327055-l.jpeg
  • 27e53ee5-9504-44ff-811a-9d6dd5d81308-l.jpeg
  • 346b322a-ae20-4052-9c7d-131777fcaed9-l.jpeg
  • 41799a14-d647-41a3-b7bf-a1df20519d09-l.jpeg
  • 4bc543ef-09d6-448b-af18-270a6b16c50e-l.jpeg
  • 4c687148-ece7-4eb7-b2cf-d70d9a631490-l.jpeg
  • 4f97f8e8-b9ac-4513-ba4d-3b1ddc752b4c-l.jpeg
  • 564cb4f5-2890-4b74-8983-2d20fe587532-l.jpeg
  • 579c6c4e-721a-4063-bd21-826ffd9ff0ae-l.jpeg
  • 5820c6e7-df79-4b41-8b13-81a1e2d428d8-l.jpeg
  • 61d28885-8a4e-4d46-b3c6-0bcab4f053be-l.jpeg
  • 61e41809-16c1-4aec-b883-4faac5e71b80-l.jpeg
  • 686cb30d-9cfc-435d-881c-3ab5983944d9-l.jpeg
  • 6c0da21c-d7c0-4f03-b4a4-2e30287137a3-l.jpeg
  • 6c7fcdac-fa6f-4b61-b6ce-58f190d29ee3-l.jpeg
  • 73c84627-3d88-4d3b-bd72-32c0086fa802-l.jpeg
  • 79694e56-6f67-466b-8706-9c167068fbec-l.jpeg
  • 7cd58a5b-1703-4bbe-a9e9-803f870bc5d8-l.jpeg
  • 84782489-a58d-4e71-9322-dc21032a6f2c-l.jpeg
  • 87f8325c-6242-43ce-8008-96f2260710ec-l.jpeg
  • 8a56da4f-ddd6-4ee8-a381-20be5914461b-l.jpeg
  • 8ab2ce6b-47b5-4d49-b141-09c7d20809c9-l.jpeg
  • 9140b80b-5ee3-4acc-9eac-b8e80203444c-l.jpeg
  • 9374c43a-1274-4739-ab23-4dcd1f7f8b2a-l.jpeg
  • 96bbaea9-78aa-4a77-a60f-721a586af1a9-l.jpeg
  • 9fdad1d4-44e3-4752-b93c-961fce08d939-l.jpeg
  • b30b40bf-cfbc-4937-9531-21a725df9983-l.jpeg
  • b5023ffa-acf2-478a-b88f-a29f082abcf2-l.jpeg
  • c05bcb2f-aa53-4603-8091-263e41af722d-l.jpeg
  • c3a8cc6a-ef8d-4dfb-9527-802e3ff4a258-l.jpeg
  • c61a68e6-eecd-44b8-9306-9df182d6ee6f-l.jpeg
  • cbe2ac03-618a-4cb5-b5c8-71435a24e67c-l.jpeg
  • ce289b65-7b0c-49d1-8a3d-005c4ade1301-l.jpeg
  • d26973af-1b40-4da3-9589-5a78668f8e92-l.jpeg
  • e4cb9a73-de62-4bd9-ba29-e3cf9a5188ee-l.jpeg
  • e73ad58b-f5d1-41c7-95c0-9030539ef63b-l.jpeg
  • f2edb1b1-8e0d-49e2-8c17-93dcd087471b-l.jpeg
  • faf7fb46-7295-43ac-a375-b2216f8274ba-l.jpeg
  • fb6e1021-a047-42e2-ab99-9de3ddbbc791-l.jpeg
  • fcb4cc60-6812-4545-acfd-a9b73fb1d594-l.jpeg
  • fd8c8341-e4bb-4a27-83ac-cf49e958b24a-l.jpeg

Property ID:

 RH-1441297-property

Bedrooms
4
Bathrooms
4
Garage
No
Year Built
2026

Description

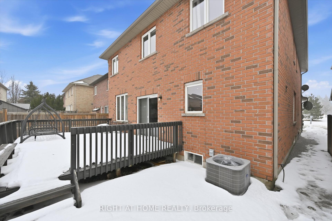
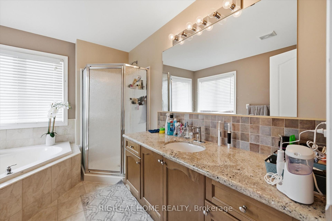
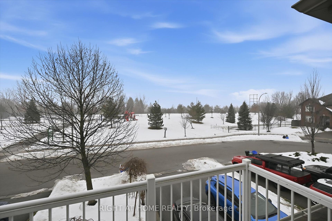
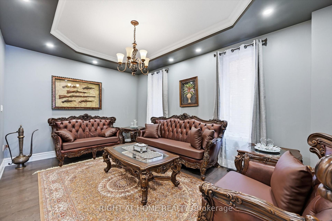
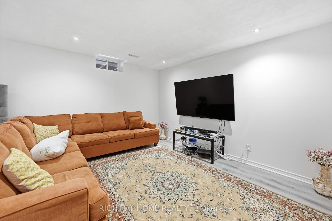
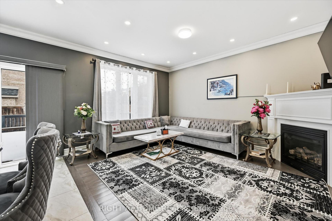
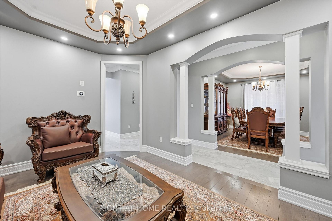
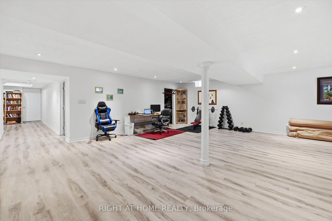
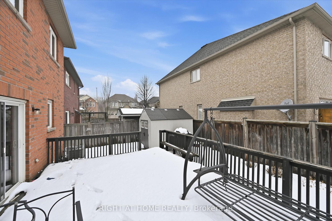
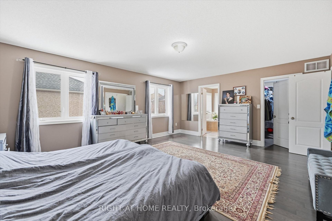
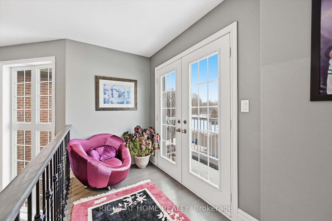
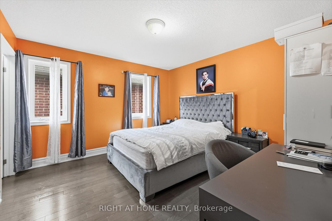
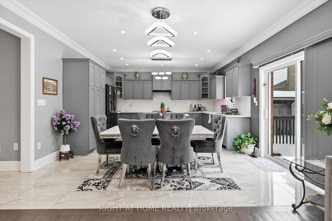
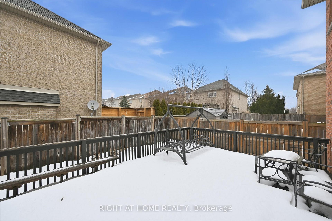
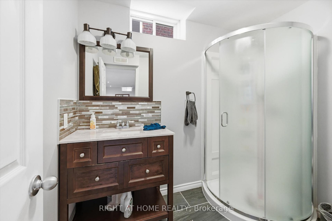
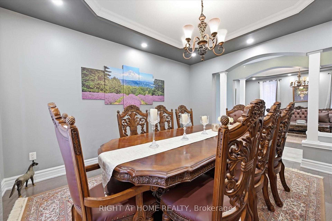
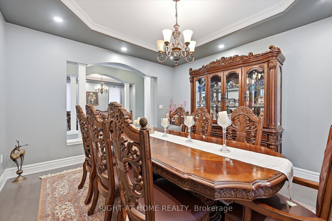
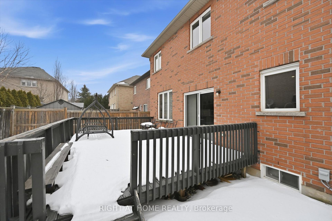
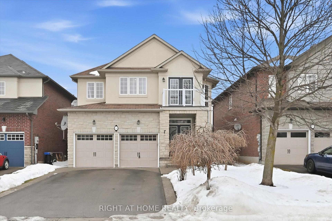
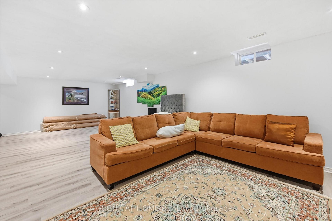
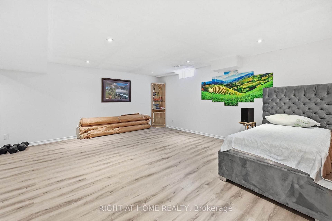
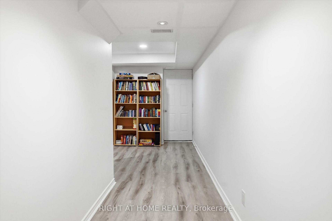
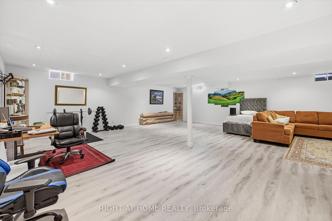
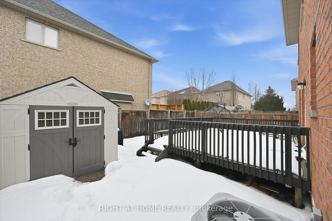
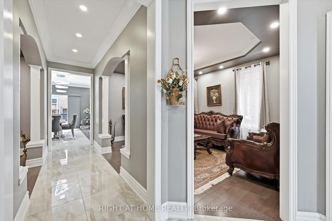
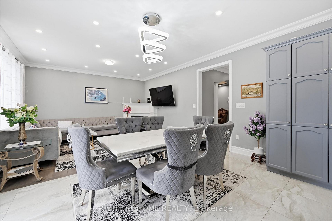
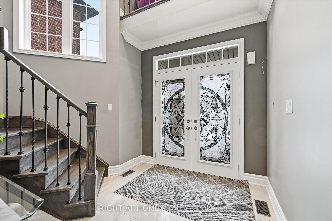
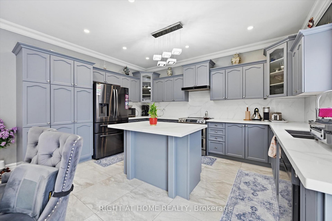
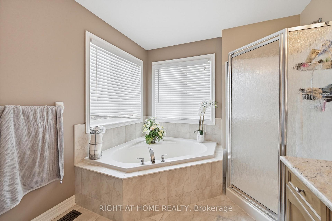
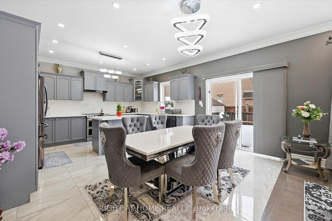
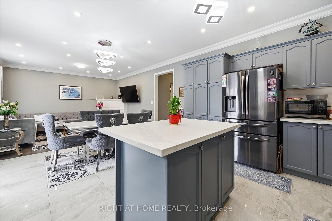
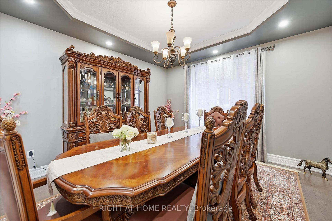
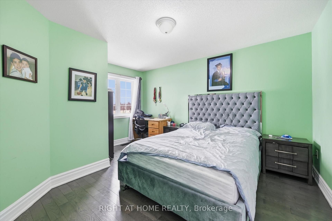
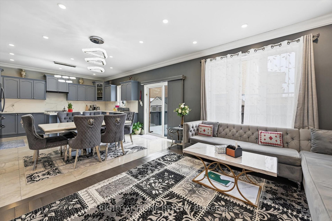
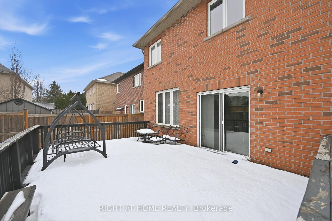
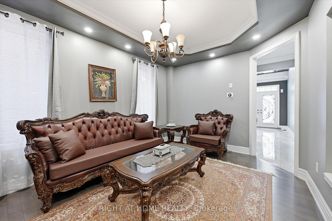
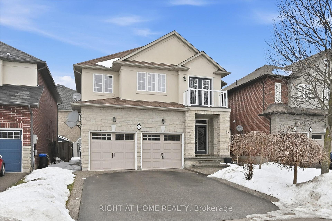
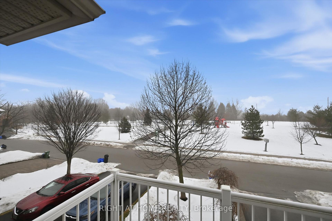
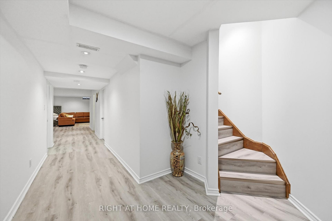
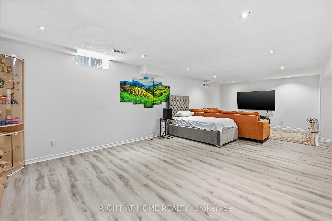
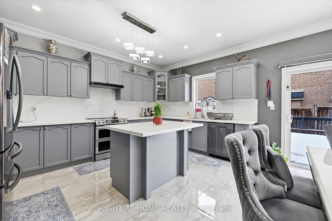
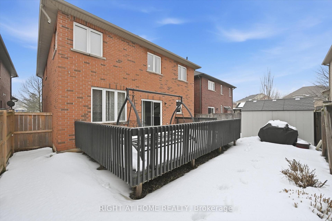
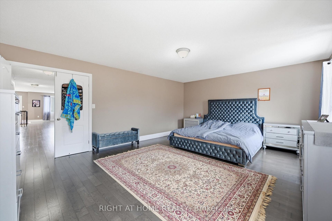
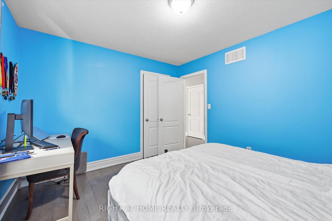
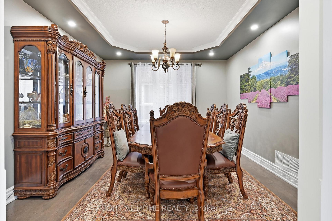
Stunning & Meticulously Maintained Home In Highly Sought After Ancaster Community! Fully Updated From Top To Bottom Sparing No Expense, Gorgeous Curb Appeal, Soaring Foyer Entrance Complementing Coffered Ceilings, Custom Loft Perfect For Lounge Space Or Work Area Includes Walkout Balcony With Unobstructed View Of Park & Trails, Hardwood Flooring Throughout – Completely Carpet Free! Professionally Painted, Sprawling Open Concept Layout, Truly The Epitome Of Family Living Exemplifying Homeownership Pride, Generously Sized Bedrooms, Spacious Layout Ideal For Entertaining & Family Fun Without Compromising Privacy! Open Concept Basement Ideal For Extra Family Space, Plenty Of Natural Light Pours Through The Massive Windows, Peaceful & Safe Family Friendly Neighbourhood, Beautiful Flow & Transition! Surrounded By All Amenities Including Trails, Parks, Playgrounds, Golf, & Highway, Ample Parking, Packed With Value & Everything You Could Ask For In A Home So Don’t Miss Out!

Additional Details

  • Property Age: 16-30
  • Property Sub Type: Detached
  • Transaction Type: For Sale
  • Basement: Full, Finished
  • Heating Source: Gas
  • Heating Type: Forced Air
  • Cooling: Central Air
  • Parking Space: 4
  • Fire Places: Living Room, Natural Gas
  • Virtual Tour: https://unbranded.youriguide.com/456_valridge_dr_ancaster_on/

Similar Properties

View Property

857 Brandenburg Boulevard, Waterloo, ON N2T 2X6

A beautifully updated 1,735 sq. ft. two-storey home. Featuring a…

Bedrooms
3
Bathrooms
4

$750,000
View Property

581 Glendene Crescent, Waterloo, ON N2L 4P3

Welcome to 581 Glendene Crescent in Waterloo’s sought-after Lakeshore neighbourhood.…

Bedrooms
3
Bathrooms
2

$799,900
Debolender

Menu

  • Home
  • About
  • Buying Tips
  • Selling Tips
  • Testimonials
  • Contact

Contact Info

238 Speedvale Ave W, Guelph, ON N1L 1C9

+1 519 993 5656

deb@deboraholender.com

Find your new Home

  • All Listings
  • Guelph Listing
  • Kitchener Listing
  • Waterloo Listing
  • Cambridge Listing

Copyright © 2026, Deb Olender RE/MAX Guelph Real Estate Centre

|
106 Woodborough Road, Guelph, ON N1G 3K5 931 Deverell Place, Milton, ON L9T 0M3

Owning a home is a keystone of wealth… both financial affluence and emotional security.

Suze Orman
August 6, 2026 Thursday!
Debolender
  • Login
Forget Password?