Debolender
  • Home
  • About
    • Relocating
    • Testimonials
  • Real Estate Listings
    • Guelph
    • Kitchener
    • Waterloo
    • Cambridge
  • News and Advice
    • Deb’s Blog
    • Home Buying Advice
    • Home Selling Advice
    • Get Listings Sent To You
    • Get Your Free Home Evaluation
  • Contact
Debolender
  • Home
  • About
    • Relocating
    • Testimonials
  • Real Estate Listings
    • Guelph
    • Kitchener
    • Waterloo
    • Cambridge
  • News and Advice
    • Deb’s Blog
    • Home Buying Advice
    • Home Selling Advice
    • Get Listings Sent To You
    • Get Your Free Home Evaluation
  • Contact

458 George Ryan Avenue, Halton ON L6H 0S4

  • Home
  • Halton

458 George Ryan Avenue, Halton ON L6H 0S4

458 George Ryan Avenue, Halton ON L6H 0S4

$1,288,800

  • d6b7f38376c3a1a53240f202e37b8275-m1.jpeg
  • d6b7f38376c3a1a53240f202e37b8275-m2.jpeg
  • d6b7f38376c3a1a53240f202e37b8275-m3.jpeg
  • d6b7f38376c3a1a53240f202e37b8275-m4.jpeg
  • d6b7f38376c3a1a53240f202e37b8275-m5.jpeg
  • d6b7f38376c3a1a53240f202e37b8275-m6.jpeg
  • d6b7f38376c3a1a53240f202e37b8275-m7.jpeg
  • d6b7f38376c3a1a53240f202e37b8275-m8.jpeg
  • d6b7f38376c3a1a53240f202e37b8275-m9.jpeg
  • d6b7f38376c3a1a53240f202e37b8275-m10.jpeg
  • d6b7f38376c3a1a53240f202e37b8275-m11.jpeg
  • d6b7f38376c3a1a53240f202e37b8275-m12.jpeg
  • d6b7f38376c3a1a53240f202e37b8275-m13.jpeg
  • d6b7f38376c3a1a53240f202e37b8275-m14.jpeg
  • d6b7f38376c3a1a53240f202e37b8275-m15.jpeg
  • d6b7f38376c3a1a53240f202e37b8275-m16.jpeg
  • d6b7f38376c3a1a53240f202e37b8275-m17.jpeg
  • d6b7f38376c3a1a53240f202e37b8275-m18.jpeg
  • d6b7f38376c3a1a53240f202e37b8275-m19.jpeg
  • d6b7f38376c3a1a53240f202e37b8275-m20.jpeg
  • d6b7f38376c3a1a53240f202e37b8275-m21.jpeg
  • d6b7f38376c3a1a53240f202e37b8275-m22.jpeg
  • d6b7f38376c3a1a53240f202e37b8275-m23.jpeg
  • d6b7f38376c3a1a53240f202e37b8275-m24.jpeg
  • d6b7f38376c3a1a53240f202e37b8275-m25.jpeg
  • d6b7f38376c3a1a53240f202e37b8275-m26.jpeg
  • d6b7f38376c3a1a53240f202e37b8275-m27.jpeg
  • d6b7f38376c3a1a53240f202e37b8275-m28.jpeg
  • d6b7f38376c3a1a53240f202e37b8275-m29.jpeg
  • d6b7f38376c3a1a53240f202e37b8275-m30.jpeg
  • d6b7f38376c3a1a53240f202e37b8275-m31.jpeg
  • d6b7f38376c3a1a53240f202e37b8275-m32.jpeg
  • d6b7f38376c3a1a53240f202e37b8275-m33.jpeg
  • d6b7f38376c3a1a53240f202e37b8275-m34.jpeg
  • d6b7f38376c3a1a53240f202e37b8275-m35.jpeg
  • d6b7f38376c3a1a53240f202e37b8275-m36.jpeg

Property ID:

 RH-1316762-property

Bedrooms
3
Bathrooms
2.5
Garage
Yes
Area
2270 Square Feet

Description

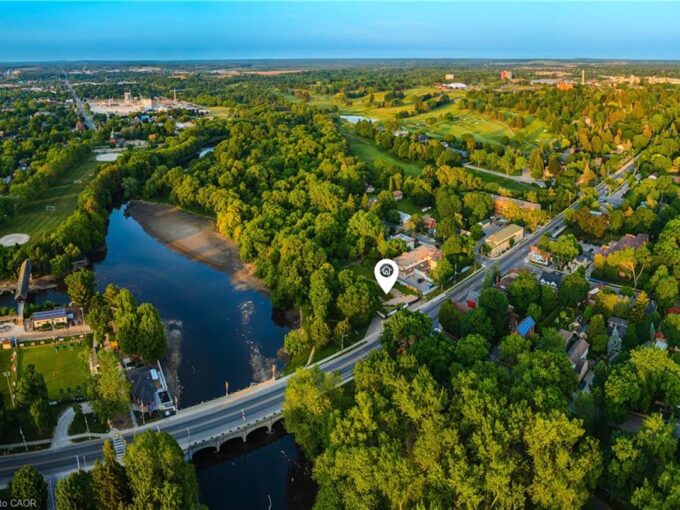
Beautifully maintained executive townhouse in one of Oakville’s most desirable family-friendly communities. This bright and spacious 3-bedroom, 3-bathroom home offers an elegant blend of comfort, functionality, and modern style-ideal for families, professionals, and those working from home.Featuring an open-concept layout with hardwood floors, large windows, and abundant natural light throughout, the home is designed for both everyday living and entertaining. The upgraded chef-inspired kitchen includes stunning marble countertops, stainless steel appliances, a large centre island, and ample cabinetry, flowing seamlessly into the dining and living areas. A dedicated front office/flex space makes this home especially attractive for remote professionals, entrepreneurs, or anyone seeking a comfortable and bright work-from-home environment. The spacious primary suite offers a peaceful retreat with a walk-in closet and a luxurious ensuite featuring marble countertops, a soaker tub, and separate glass shower. Two additional generously sized bedrooms provide excellent space for family, guests, or additional office/study areas. Step outside to a beautifully finished private backyard featuring an oversized stone patio, wrap-around porch with lighting, seating area, and low-maintenance outdoor space perfect for entertaining, summer gatherings, or simply relaxing outdoors. Additional highlights include elegant finishes throughout, wide baseboards, stylish Shangri-La blinds, a stunning staircase, modern lighting, 200 AMP electrical service, central A/C (2019), humidifier on furnace, large cold storage area under the porch, large unfinished basement with endless potential, excellent curb appeal, and a highly functional layout that balances sophistication with everyday practicality. Located close to top-rated schools, parks, trails, shopping, highways, and all major amenities, this is an exceptional opportunity to own a turnkey home in a highly sought-after Oakville neighbourhood.

Additional Details

  • Property Sub Type: Row/Townhouse
  • Zoning: NC sp:35
  • Transaction Type: Sale
  • Basement: Full, Unfinished
  • Heating: Forced Air, Natural Gas
  • Cooling: Private Drive Single Wide
  • Parking Space: 2
  • Virtual Tour: https://vimeo.com/1190745246?share=copy&fl=sv&fe=ci

Similar Properties

View Property

1158 Restivo Lane, Milton ON L9E 1K1

Welcome to modern freehold living at its finest! This stunning…

Bedrooms
3
Bathrooms
2
Area
1525 Square Feet

$800,000

View Property

26-66 Eastview Road, Guelph ON N1E 0N1

Executive condo townhouse in the modern Natura complex, offering move…

Bedrooms
3
Bathrooms
2.5
Area
1570 Square Feet

$668,000

Debolender

Menu

  • Home
  • About
  • Buying Tips
  • Selling Tips
  • Testimonials
  • Contact

Contact Info

238 Speedvale Ave W, Guelph, ON N1L 1C9

+1 519 993 5656

deb@deboraholender.com

Find your new Home

  • All Listings
  • Guelph Listing
  • Kitchener Listing
  • Waterloo Listing
  • Cambridge Listing

Copyright © 2026, Deb Olender RE/MAX Guelph Real Estate Centre

|
2-643 Albert Street, Waterloo ON N2L 3V5 20-120 Dudhope Avenue, Cambridge ON N1R 4T7

Owning a home is a keystone of wealth… both financial affluence and emotional security.

Suze Orman
May 31, 2026 Sunday!
Debolender
  • Login
Forget Password?