Debolender
  • Home
  • About
    • Relocating
    • Testimonials
  • Real Estate Listings
    • Guelph
    • Kitchener
    • Waterloo
    • Cambridge
  • News and Advice
    • Deb’s Blog
    • Home Buying Advice
    • Home Selling Advice
    • Get Listings Sent To You
    • Get Your Free Home Evaluation
  • Contact
Debolender
  • Home
  • About
    • Relocating
    • Testimonials
  • Real Estate Listings
    • Guelph
    • Kitchener
    • Waterloo
    • Cambridge
  • News and Advice
    • Deb’s Blog
    • Home Buying Advice
    • Home Selling Advice
    • Get Listings Sent To You
    • Get Your Free Home Evaluation
  • Contact

46 Cedarwoods Crescent 20, Kitchener, ON N2C 2L7

  • Home
  • Kitchener

46 Cedarwoods Crescent 20, Kitchener, ON N2C 2L7

46 Cedarwoods Crescent 20, Kitchener, ON N2C 2L7

$375,000
  • 1517f96f-dd0d-4595-adbc-ee62b67d1ccc-l.jpeg
  • 41b85a8d-7126-4c4e-bc09-a14669d73166-l.jpeg
  • 6cdf0ee7-cec1-4a85-8120-ecbfc70ffbaf-l.jpeg
  • 2385665a-9055-4c1a-851f-5a5b9ed69ea9-l.jpeg
  • afe57177-ffd4-426d-b94e-fa867c041310-l.jpeg
  • 3553dcbf-692e-4244-9ee9-574a8fb18334-l.jpeg
  • 486f9e1e-5dc2-4d49-90a8-9c7209f3b644-l.jpeg
  • 3dddf5a9-24fc-432c-9369-0deb38b71031-l.jpeg
  • 9fddbde2-1cb3-46ea-892f-1fb43c0804d8-l.jpeg
  • 9987b5d7-59b9-43d4-aa11-2e1d30449ef6-l.jpeg
  • e1ca5907-3dae-4e4f-8ec2-e5b4dbd94ede-l.jpeg
  • 290cdd8e-e655-4659-b617-b97ab31db385-l.jpeg
  • 80a555ee-3f88-451d-9441-6ae20b381ad4-l.jpeg
  • 7d6799f1-0ea1-41eb-8805-dd777aec463e-l.jpeg
  • 1c1e6f49-862a-4986-8e65-e82df4dea1bb-l.jpeg
  • 5d16a66c-4669-4e46-945a-b9a81cae94cf-l.jpeg
  • 8ac1098e-09bf-4ae0-bcce-cd6bd8ed93c6-l.jpeg
  • a5f56a45-558e-410d-b6e2-178898f57f74-l.jpeg
  • 870abaca-2dd4-4526-ada4-0e60da843f3f-l.jpeg
  • 3291e172-057a-4252-ad6b-adb229802d32-l.jpeg
  • 4260233f-0c64-4f73-a504-578aa35a8af5-l.jpeg
  • 4f6371ac-5914-4e07-8840-35b061acf6c7-l.jpeg
  • 13d60ae6-6715-45c5-9829-a77d0a146f7c-l.jpeg
  • 2c6ddc69-4130-4251-81f1-d513994bc1b1-l.jpeg
  • ba7bda2a-770d-409a-a507-01aeb0f7b7ba-l.jpeg

Property ID:

 RH-1951772-property

Bedrooms
3
Bathrooms
2
Garage
No
Year Built
2025

Description

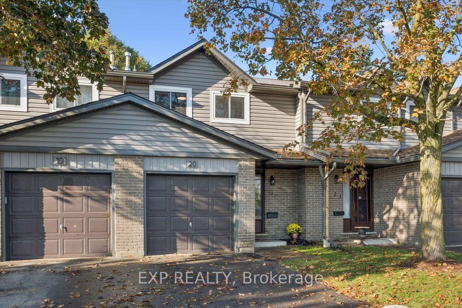
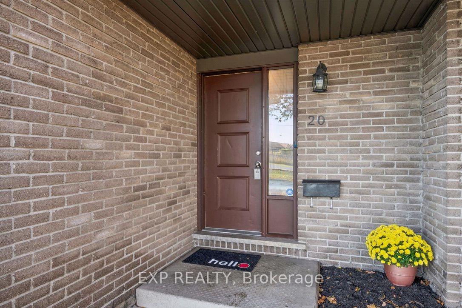
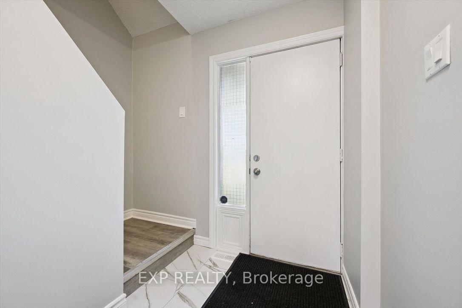
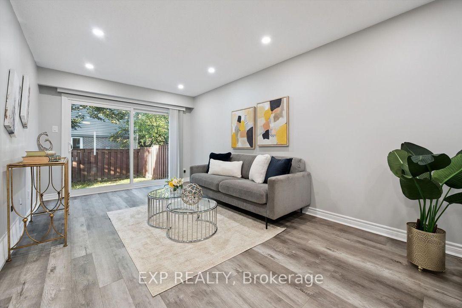
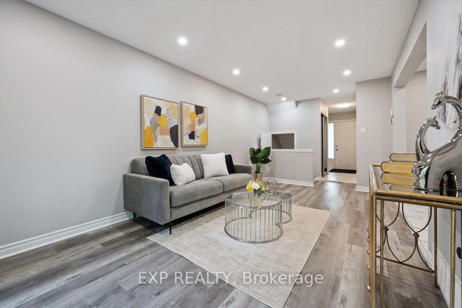
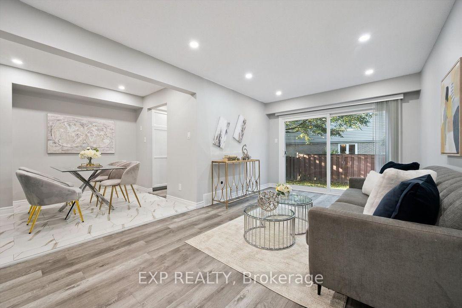
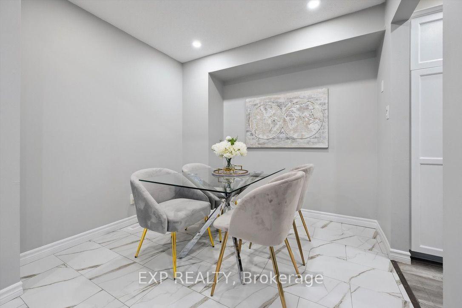
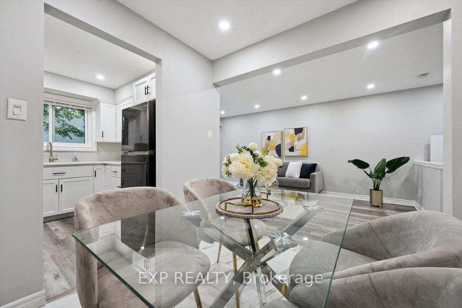
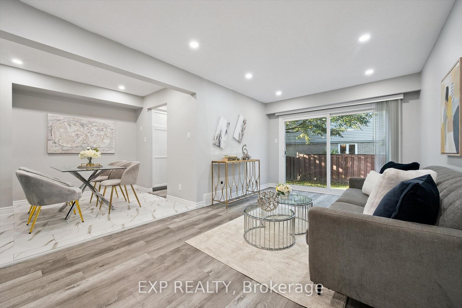
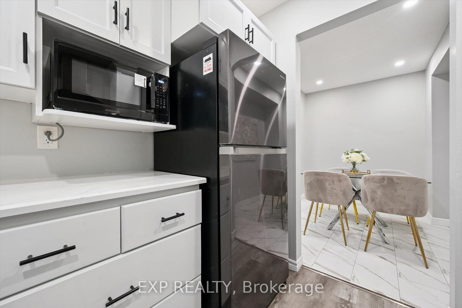
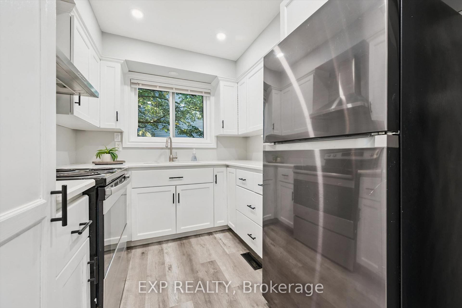
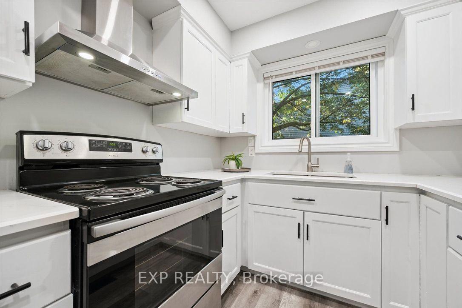
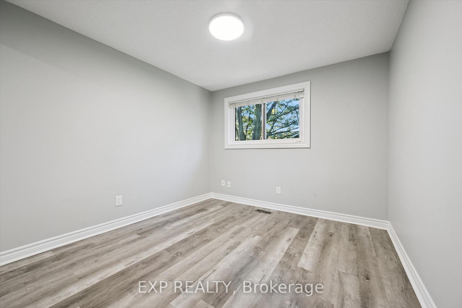
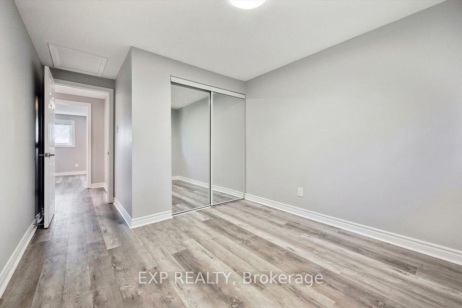
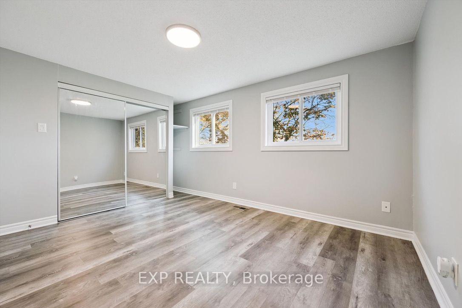
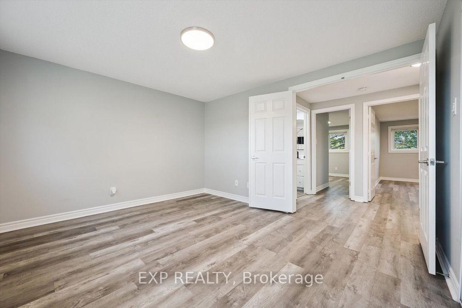
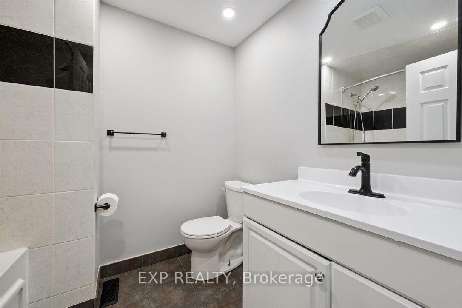
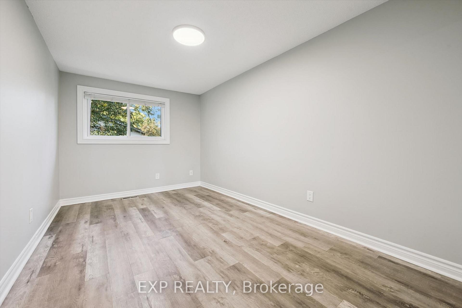
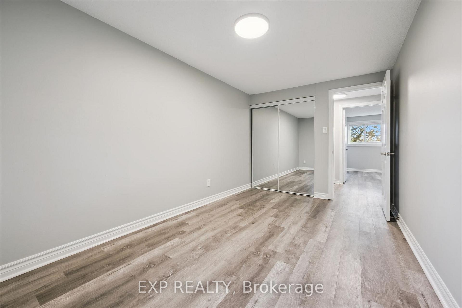
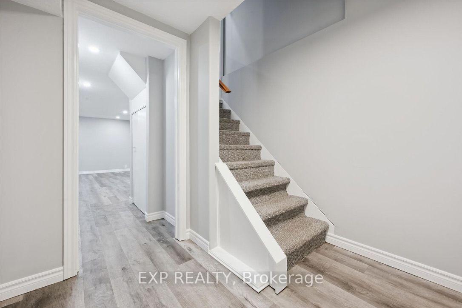
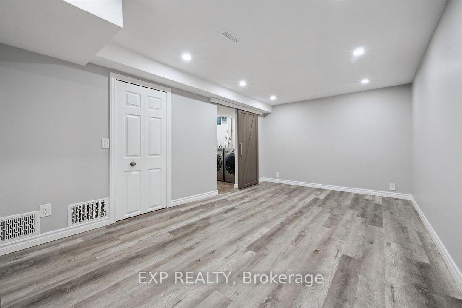
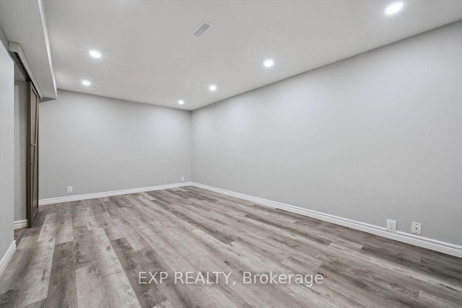
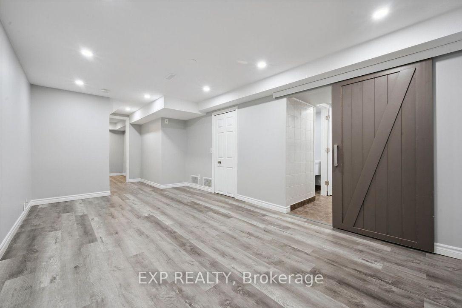
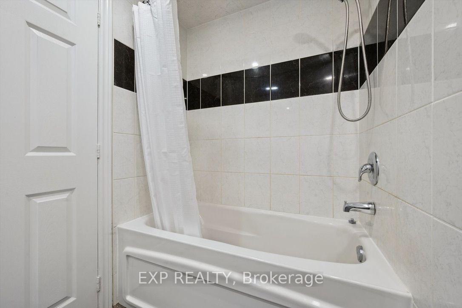
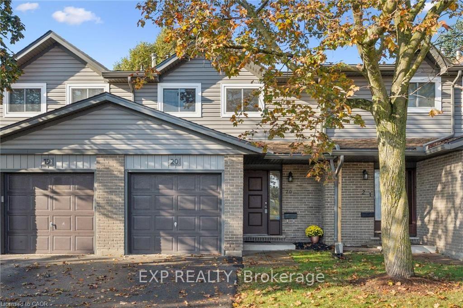
Welcome to this beautiful townhome located in one of the best-managed and maintained condominium complexes in the city! There are many reasons to choose 46 Cedarwoods, including its convenient proximity to shopping, GRT light rail transit and city buses, restaurants, medical offices, schools, cinemas, golf courses, ski hills, trails, and major highways.The exterior has been recently modernized with updated siding, windows, and gutters. Inside, this spacious and beautifully renovated townhome offers a clean, contemporary living space with quality finishes throughout. Features include smooth ceilings with pot lights, an Ecobee thermostat, dimmer switches, modern light fixtures, a newer high-efficiency heat pump/AC unit (2024), furnace (2022), and a mostly carpet-free interior.The inviting living room opens to a dining area that connects seamlessly to a practical, modernized kitchen. The spacious primary bedroom features double doors and a closet with built-in organizers. Two additional bedrooms and a tastefully updated four-piece bathroom complete the upper level.The finished lower level offers a welcoming space for a family room, games room, or home office, along with the convenience of an additional bathroom and laundry area. Outside, enjoy a fully fenced backyard with a private patio.Beautifully maintained, thoughtfully updated, and conveniently located, this townhome is move-in ready!

Additional Details

  • Property Sub Type: Condo Townhouse
  • Transaction Type: For Sale
  • Stories: 1
  • Basement: Full
  • Heating Source: Gas
  • Heating Type: Forced Air
  • Cooling: Central Air
  • Parking Space: 1
  • MLS Status: New

Similar Properties

View Property

310 Fallowfield Drive, Kitchener ON N2C 0A9

FANTASTIC LOCATION MEETS EFFORTLESS LIVING in this beautiful townhome that…

Bedrooms
3
Bathrooms
2.5
Area
1567 Square Feet

$539,000

View Property

916 Rush Meadow Court, Kitchener ON N2R 1K9

916 Rush Meadow Court is an impeccably upgraded, 4-bedroom, 4-bathroom…

Bedrooms
4
Bathrooms
3.5
Area
2942 Square Feet

$975,000

Debolender

Menu

  • Home
  • About
  • Buying Tips
  • Selling Tips
  • Testimonials
  • Contact

Contact Info

238 Speedvale Ave W, Guelph, ON N1L 1C9

+1 519 993 5656

deb@deboraholender.com

Find your new Home

  • All Listings
  • Guelph Listing
  • Kitchener Listing
  • Waterloo Listing
  • Cambridge Listing

Copyright © 2026, Deb Olender RE/MAX Guelph Real Estate Centre

|
296 Falling Green Crescent, Kitchener, ON N2R 0E9 1346 King Street E, Cambridge, ON N3H 3R1

Owning a home is a keystone of wealth… both financial affluence and emotional security.

Suze Orman
November 2, 2026 Monday!
Debolender
  • Login
Forget Password?

OTP Verification

Please enter the 6-digit OTP sent to your email.

Time remaining: 05:00