Debolender
  • Home
  • About
    • Relocating
    • Testimonials
  • Real Estate Listings
    • Guelph
    • Kitchener
    • Waterloo
    • Cambridge
  • News and Advice
    • Deb’s Blog
    • Home Buying Advice
    • Home Selling Advice
    • Get Listings Sent To You
    • Get Your Free Home Evaluation
  • Contact

46 Chesterton Lane, Guelph ON N1E 6S8

  • Home
  • Guelph

46 Chesterton Lane, Guelph ON N1E 6S8

46 Chesterton Lane, Guelph ON N1E 6S8

$719,900
  • 935f34a429684c88f387bd9fe1849a38-m1.jpeg
  • 935f34a429684c88f387bd9fe1849a38-m2.jpeg
  • 935f34a429684c88f387bd9fe1849a38-m3.jpeg
  • 935f34a429684c88f387bd9fe1849a38-m4.jpeg
  • 935f34a429684c88f387bd9fe1849a38-m5.jpeg
  • 935f34a429684c88f387bd9fe1849a38-m6.jpeg
  • 935f34a429684c88f387bd9fe1849a38-m7.jpeg
  • 935f34a429684c88f387bd9fe1849a38-m8.jpeg
  • 935f34a429684c88f387bd9fe1849a38-m9.jpeg
  • 935f34a429684c88f387bd9fe1849a38-m10.jpeg
  • 935f34a429684c88f387bd9fe1849a38-m11.jpeg
  • 935f34a429684c88f387bd9fe1849a38-m12.jpeg
  • 935f34a429684c88f387bd9fe1849a38-m13.jpeg
  • 935f34a429684c88f387bd9fe1849a38-m14.jpeg
  • 935f34a429684c88f387bd9fe1849a38-m15.jpeg
  • 935f34a429684c88f387bd9fe1849a38-m16.jpeg
  • 935f34a429684c88f387bd9fe1849a38-m17.jpeg
  • 935f34a429684c88f387bd9fe1849a38-m18.jpeg
  • 935f34a429684c88f387bd9fe1849a38-m19.jpeg
  • 935f34a429684c88f387bd9fe1849a38-m20.jpeg
  • 935f34a429684c88f387bd9fe1849a38-m21.jpeg
  • 935f34a429684c88f387bd9fe1849a38-m22.jpeg
  • 935f34a429684c88f387bd9fe1849a38-m23.jpeg
  • 935f34a429684c88f387bd9fe1849a38-m24.jpeg
  • 935f34a429684c88f387bd9fe1849a38-m25.jpeg
  • 935f34a429684c88f387bd9fe1849a38-m26.jpeg
  • 935f34a429684c88f387bd9fe1849a38-m27.jpeg
  • 935f34a429684c88f387bd9fe1849a38-m28.jpeg
  • 935f34a429684c88f387bd9fe1849a38-m29.jpeg
  • 935f34a429684c88f387bd9fe1849a38-m30.jpeg
  • 935f34a429684c88f387bd9fe1849a38-m31.jpeg
  • 935f34a429684c88f387bd9fe1849a38-m32.jpeg
  • 935f34a429684c88f387bd9fe1849a38-m33.jpeg
  • 935f34a429684c88f387bd9fe1849a38-m34.jpeg
  • 935f34a429684c88f387bd9fe1849a38-m35.jpeg

Property ID:

 RH-1925578-property

Bedrooms
4
Bathrooms
2
Garage
Yes
Area
1238 Square Feet

Description

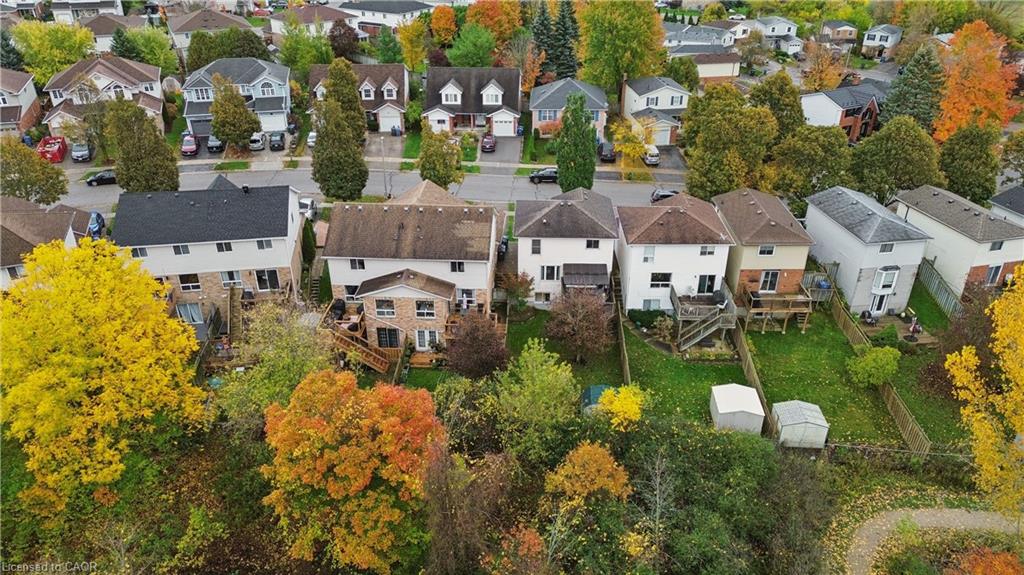
RAVINE LOT! FINISHED WALK-OUT BASEMENT! PRIVATE BACKYARD!
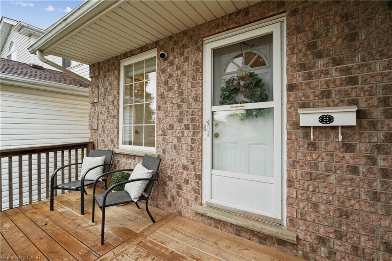
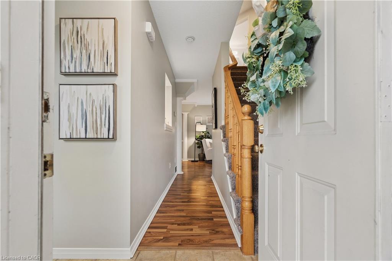
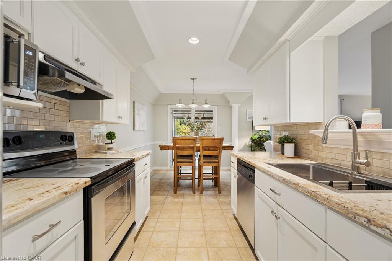
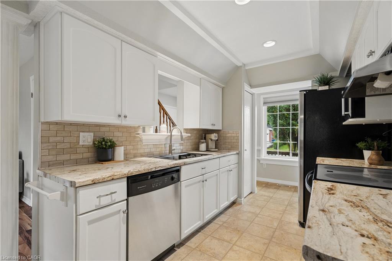
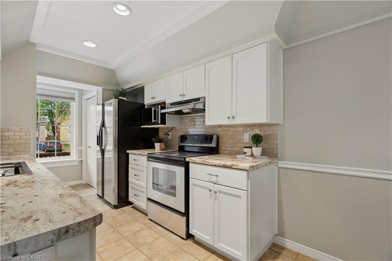
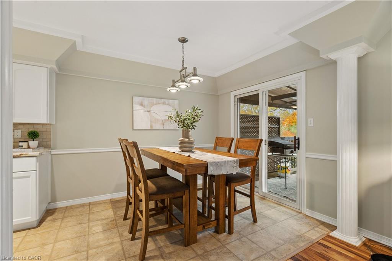
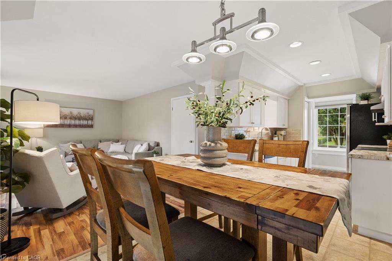
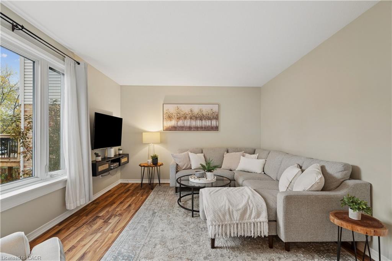
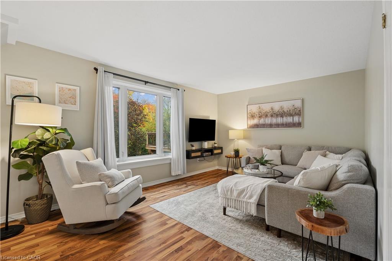
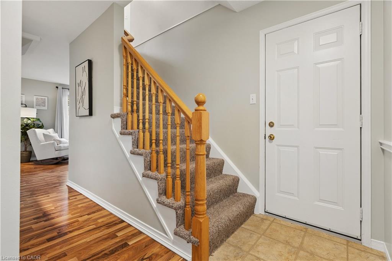
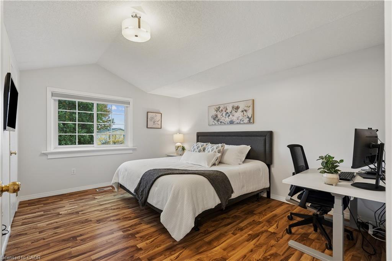
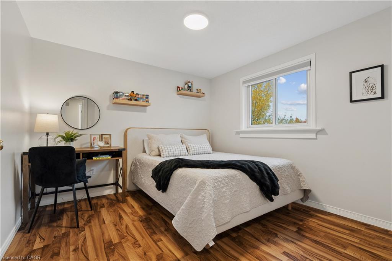
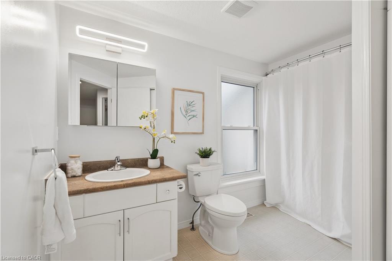
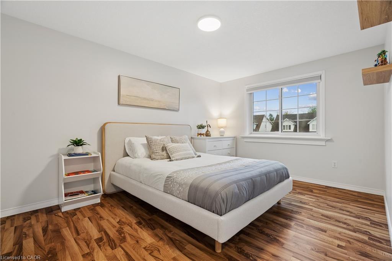
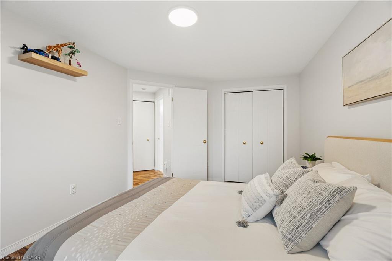
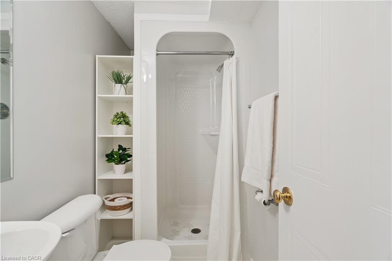
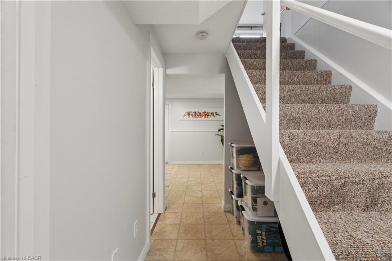
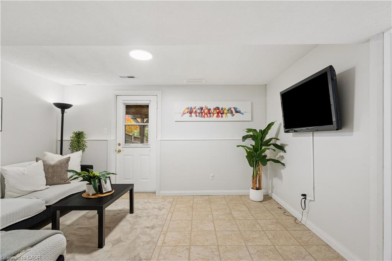
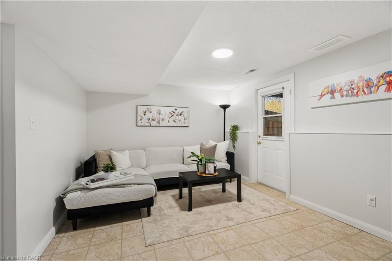
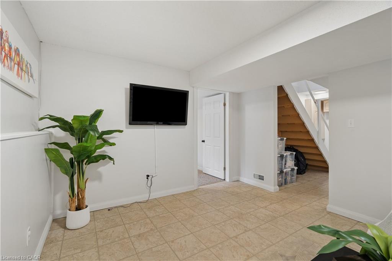
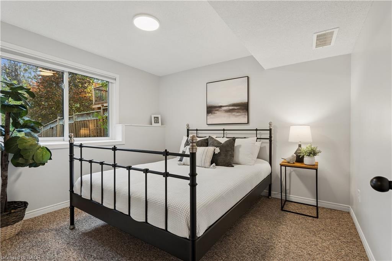
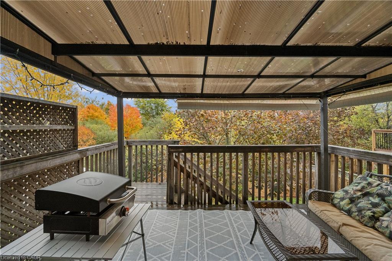
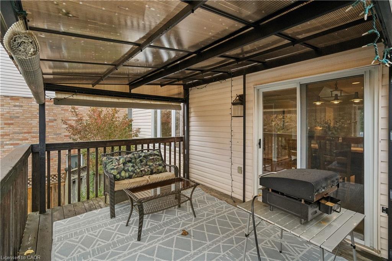
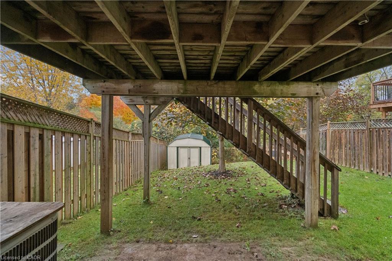
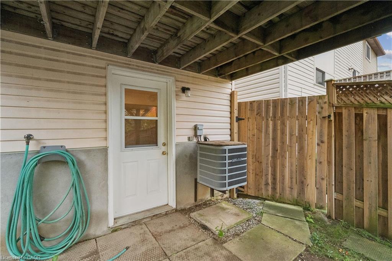
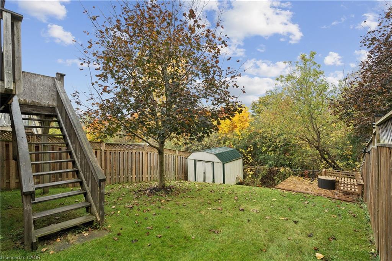
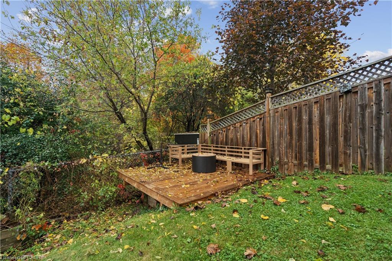
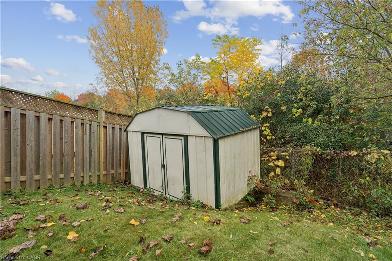
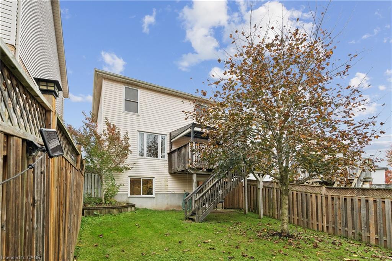
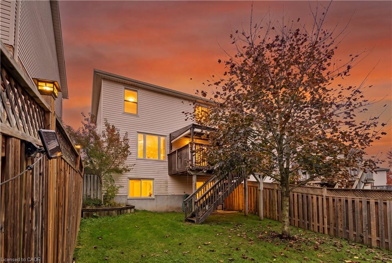
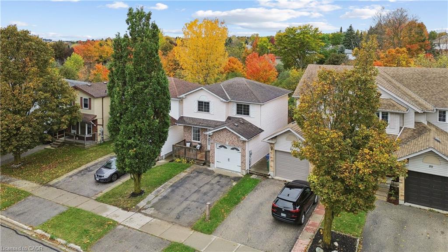
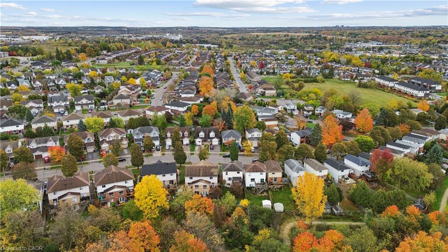
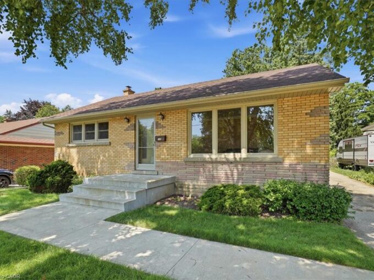
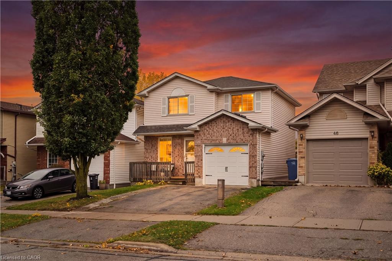
Welcome to 46 Chesterton Lane, a well-maintained and thoughtfully updated detached home in Guelph’s desirable east end. Offering 3+1 bedrooms, 2 bathrooms, and a finished walk-out basement, this property combines comfortable living spaces with a private, fully fenced backyard backing onto a beautiful, treed ravine. The main floor features warm flooring, a bright and spacious living room with a large picture window, and a functional kitchen with white cabinetry, stainless steel appliances, ample counter space, and a tiled backsplash. The adjoining dining area offers a sliding-door walkout to an elevated, covered deck, creating a great space for outdoor dining and entertaining. Upstairs, three generously sized bedrooms featuring large windows and no carpet, complemented by a 4-piece bathroom. Recent updates throughout the home include new lighting and updated bathroom fixtures, adding a fresh, modern touch. The finished walk-out basement provides additional living space with a comfortable recreation room, 4th bedroom, and 3-piece bathroom. With direct access to the backyard, this level offers flexibility for guests, extended family, or a home office. The backyard is a standout feature of this property. Fully fenced and backing onto a treed ravine, it offers excellent privacy and multiple outdoor entertaining areas. Enjoy the elevated deck off the dining room, a patio accessible from the walk-out basement, and a separate sitting deck near the rear of the property, all surrounded by mature trees and greenery. Located in a family-friendly east-end Guelph neighbourhood, this home is within walking distance of schools, parks, and everyday amenities, offering a great combination of convenience, privacy, and comfortable family living.

Additional Details

  • Property Sub Type: Single Family Residence
  • Zoning: R1D-3
  • Transaction Type: Sale
  • Basement: Full, Finished
  • Heating: Forced Air, Natural Gas
  • Cooling: Private Drive Double Wide
  • Parking Space: 3
  • Virtual Tour: https://sites.listvt.com/mls/269795261
  • MLS Status: Active

Similar Properties

View Property

23 Oak Avenue, Hamilton ON L8L 5M7

Charming Victorian Home Full of Possibilities! Welcome to this spacious…

Bedrooms
4
Bathrooms
1.5
Area
1808 Square Feet

$449,900
View Property

184 Murdock Avenue, Waterloo ON N2J 2M5

A tree lined street, mature trees and sidewalks! Such an…

Bedrooms
3
Bathrooms
1.5
Area
1296 Square Feet

$639,900

Debolender

Menu

  • Home
  • About
  • Buying Tips
  • Selling Tips
  • Testimonials
  • Contact

Contact Info

238 Speedvale Ave W, Guelph, ON N1L 1C9

+1 519 993 5656

deb@deboraholender.com

Find your new Home

  • All Listings
  • Guelph Listing
  • Kitchener Listing
  • Waterloo Listing
  • Cambridge Listing

Copyright © 2026, Deb Olender RE/MAX Guelph Real Estate Centre

|
65-566 Southridge Drive, Hamilton ON L9C 7W5 39 West 21st Street, Hamilton ON L9C 4M6

Owning a home is a keystone of wealth… both financial affluence and emotional security.

Suze Orman
October 27, 2026 Tuesday!
Debolender
  • Login
Forget Password?

OTP Verification

Please enter the 6-digit OTP sent to your email.

Time remaining: 05:00