
Debolender
  • Home
  • About
    • Relocating
    • Testimonials
  • Real Estate Listings
    • Guelph
    • Kitchener
    • Waterloo
    • Cambridge
  • News and Advice
    • Deb’s Blog
    • Home Buying Advice
    • Home Selling Advice
    • Get Listings Sent To You
    • Get Your Free Home Evaluation
  • Contact
Debolender
  • Home
  • About
    • Relocating
    • Testimonials
  • Real Estate Listings
    • Guelph
    • Kitchener
    • Waterloo
    • Cambridge
  • News and Advice
    • Deb’s Blog
    • Home Buying Advice
    • Home Selling Advice
    • Get Listings Sent To You
    • Get Your Free Home Evaluation
  • Contact

46 Douglas Drive, Ayr ON N0B 1E0

  • Home
  • Ayr

46 Douglas Drive, Ayr ON N0B 1E0

46 Douglas Drive, Ayr ON N0B 1E0

$789,900

  • 0dee8519f3e12a82e524fb804e5c3534-m1.jpeg
  • 0dee8519f3e12a82e524fb804e5c3534-m2.jpeg
  • 0dee8519f3e12a82e524fb804e5c3534-m3.jpeg
  • 0dee8519f3e12a82e524fb804e5c3534-m4.jpeg
  • 0dee8519f3e12a82e524fb804e5c3534-m5.jpeg
  • 0dee8519f3e12a82e524fb804e5c3534-m6.jpeg
  • 0dee8519f3e12a82e524fb804e5c3534-m7.jpeg
  • 0dee8519f3e12a82e524fb804e5c3534-m8.jpeg
  • 0dee8519f3e12a82e524fb804e5c3534-m9.jpeg
  • 0dee8519f3e12a82e524fb804e5c3534-m10.jpeg
  • 0dee8519f3e12a82e524fb804e5c3534-m11.jpeg
  • 0dee8519f3e12a82e524fb804e5c3534-m12.jpeg
  • 0dee8519f3e12a82e524fb804e5c3534-m13.jpeg
  • 0dee8519f3e12a82e524fb804e5c3534-m14.jpeg
  • 0dee8519f3e12a82e524fb804e5c3534-m15.jpeg
  • 0dee8519f3e12a82e524fb804e5c3534-m16.jpeg
  • 0dee8519f3e12a82e524fb804e5c3534-m17.jpeg
  • 0dee8519f3e12a82e524fb804e5c3534-m18.jpeg
  • 0dee8519f3e12a82e524fb804e5c3534-m19.jpeg
  • 0dee8519f3e12a82e524fb804e5c3534-m20.jpeg
  • 0dee8519f3e12a82e524fb804e5c3534-m21.jpeg
  • 0dee8519f3e12a82e524fb804e5c3534-m22.jpeg
  • 0dee8519f3e12a82e524fb804e5c3534-m23.jpeg
  • 0dee8519f3e12a82e524fb804e5c3534-m24.jpeg
  • 0dee8519f3e12a82e524fb804e5c3534-m25.jpeg
  • 0dee8519f3e12a82e524fb804e5c3534-m26.jpeg
  • 0dee8519f3e12a82e524fb804e5c3534-m27.jpeg
  • 0dee8519f3e12a82e524fb804e5c3534-m28.jpeg
  • 0dee8519f3e12a82e524fb804e5c3534-m29.jpeg
  • 0dee8519f3e12a82e524fb804e5c3534-m30.jpeg
  • 0dee8519f3e12a82e524fb804e5c3534-m31.jpeg
  • 0dee8519f3e12a82e524fb804e5c3534-m32.jpeg
  • 0dee8519f3e12a82e524fb804e5c3534-m33.jpeg
  • 0dee8519f3e12a82e524fb804e5c3534-m34.jpeg
  • 0dee8519f3e12a82e524fb804e5c3534-m35.jpeg
  • 0dee8519f3e12a82e524fb804e5c3534-m36.jpeg
  • 0dee8519f3e12a82e524fb804e5c3534-m37.jpeg
  • 0dee8519f3e12a82e524fb804e5c3534-m38.jpeg
  • 0dee8519f3e12a82e524fb804e5c3534-m39.jpeg
  • 0dee8519f3e12a82e524fb804e5c3534-m40.jpeg

Property ID:

 RH-1471278-property

Bedrooms
4
Bathrooms
2.5
Garage
Yes
Year Built
1989
Area
2010 Square Feet

Description

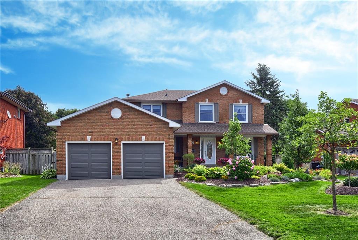
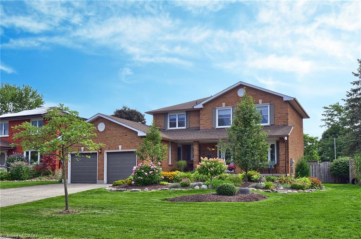
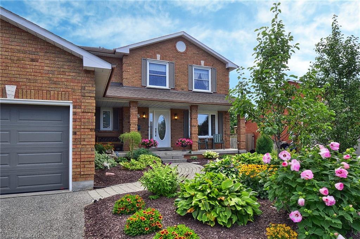
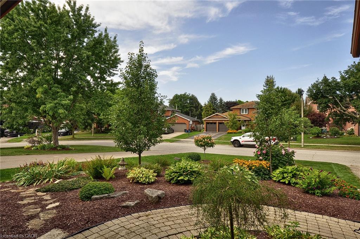
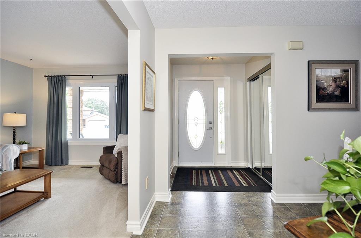
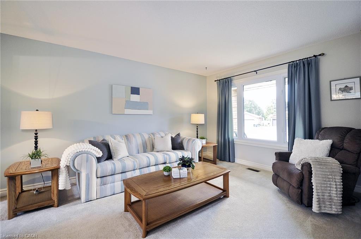
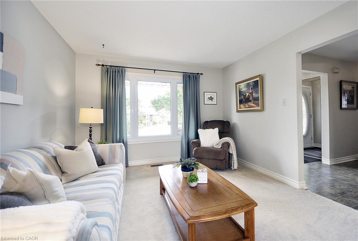
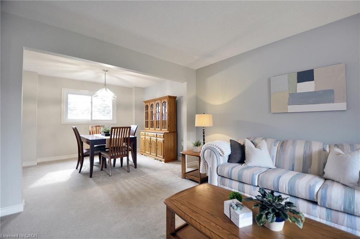
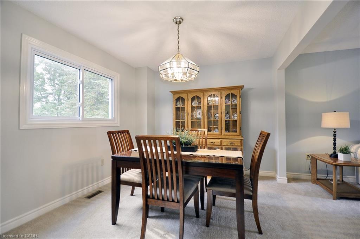
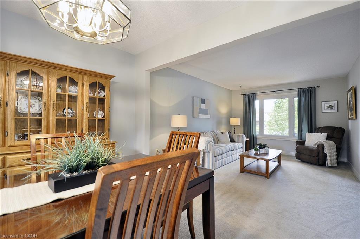
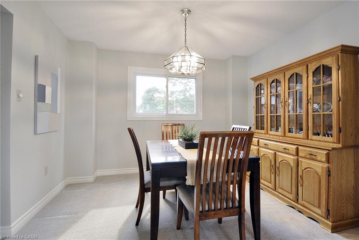
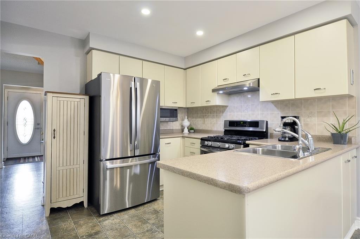
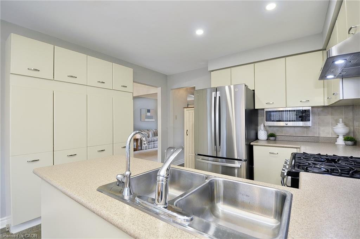
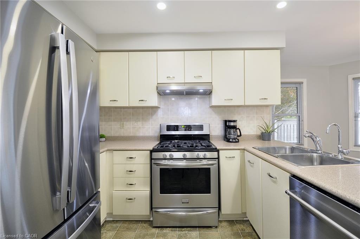
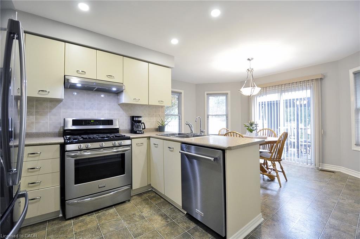
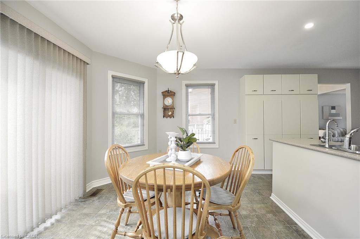
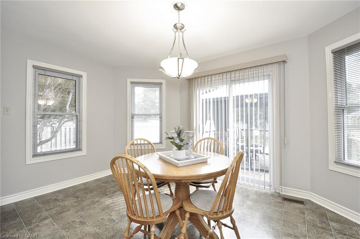
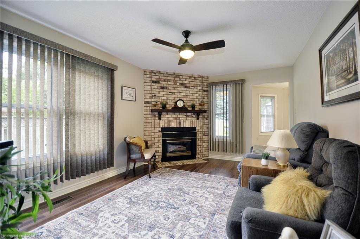
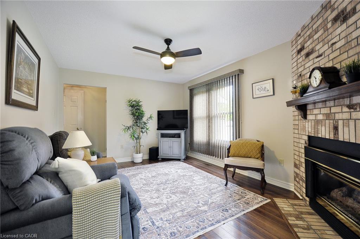
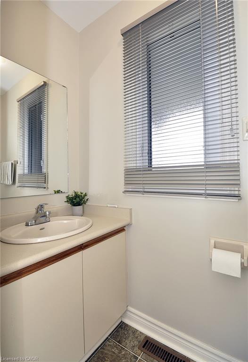
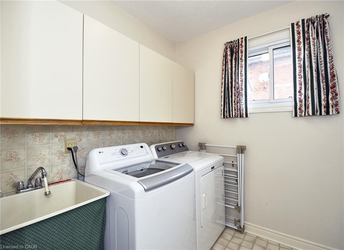
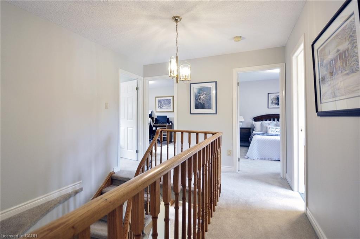
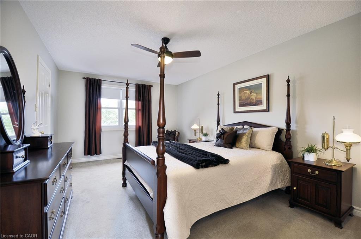
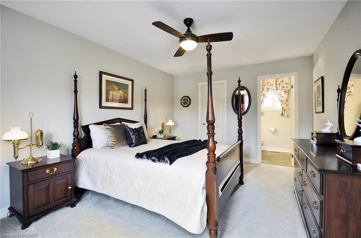
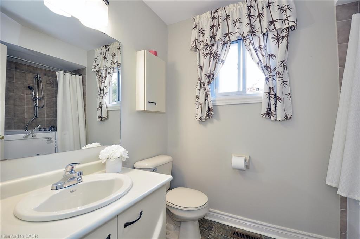
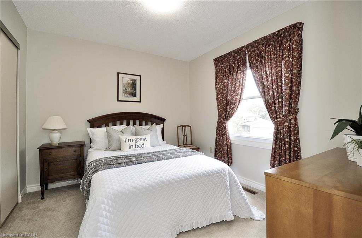
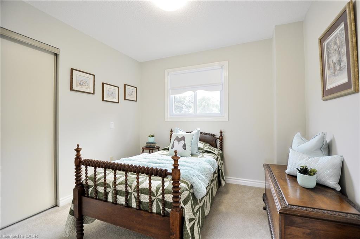
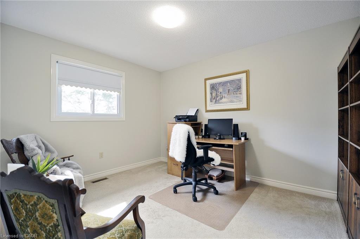
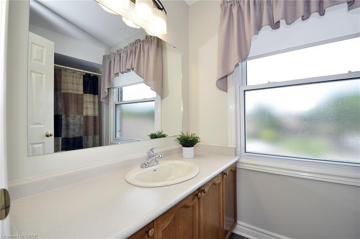
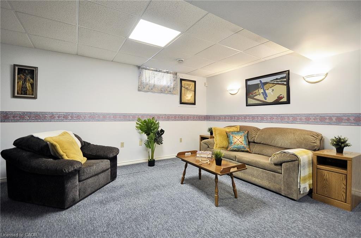
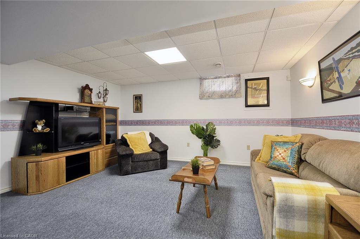
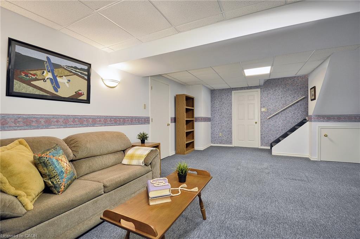
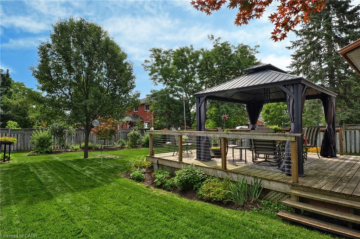
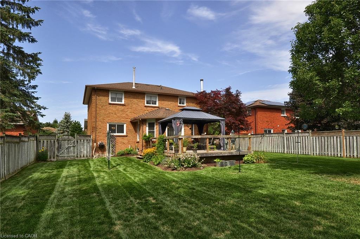
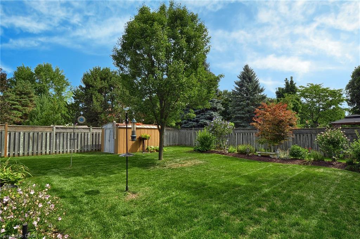
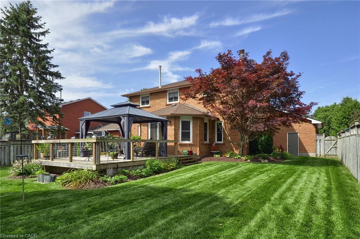
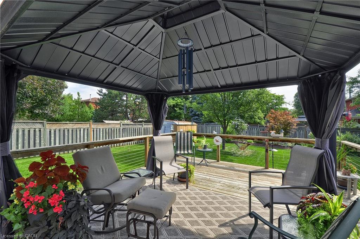
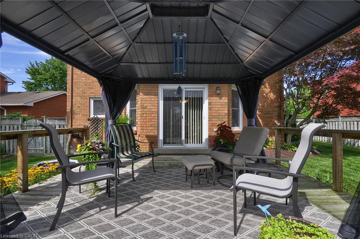
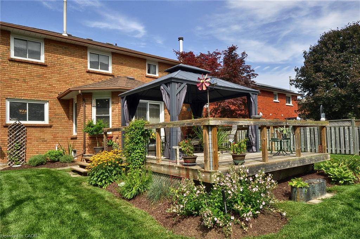
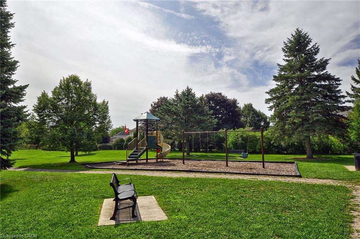
Welcome to this immaculately kept, all-brick 2-story home offering 2,010 sq ft of pristine living space in the charming village of Ayr. Lovingly maintained by its original owner, this property boasts stunning curb appeal with beautiful landscaping, a welcoming front porch, and an oversized double-car garage equipped with a gas heater alongside a spacious driveway accommodating parking for four vehicles. The main floor features a spacious layout with a bright, large eat-in kitchen, separate dining and living rooms, a dedicated laundry room, and a cozy family room centered around a warm gas fireplace. Upstairs, discover four generous bedrooms, including a massive primary suite with a private ensuite. The partially finished basement expands your living space with a huge recreation room, a dedicated workshop space, a massive cold room, a central vacuum rough-in, and a rough-in for a future bathroom. Out back, relax on the expansive deck overlooking a premium, pool-sized lot that stands out against today’s small, modern subdivision lots. Value-packed and completely turn-key, this home includes all appliances along with a newly updated, fully owned water heater and water softener—meaning absolutely zero rental contracts! Nestled just a block from two local parks, you are minutes from the scenic Nith River and Ayr’s vibrant downtown shopping.

Additional Details

  • Property Age: 1989
  • Property Sub Type: Single Family Residence
  • Zoning: Residential R
  • Transaction Type: Sale
  • Basement: Full, Partially Finished
  • Heating: Fireplace-Gas, Forced Air
  • Cooling: Private Drive Double Wide
  • Parking Space: 6
  • Virtual Tour: https://tours.eyefimedia.com/334452

Similar Properties
View Property

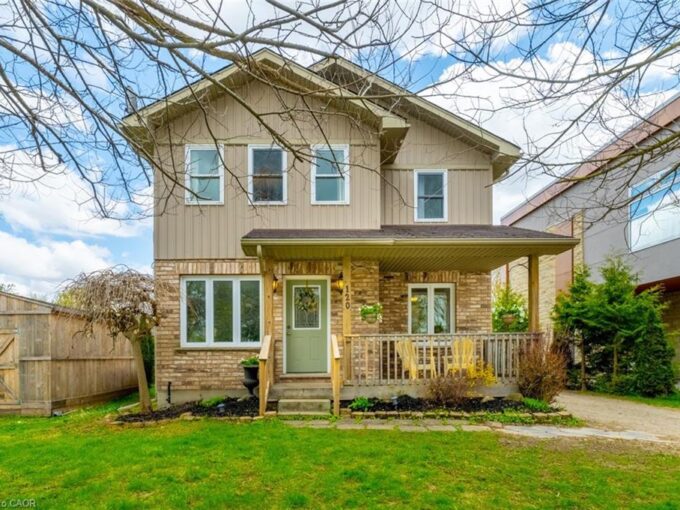
120 Charles Street E, Arthur ON N0G 1A0

Welcome to 120 Charles Street E in the heart of…

Bedrooms
5
Bathrooms
2.5
Area
2137 Square Feet

$664,900

View Property

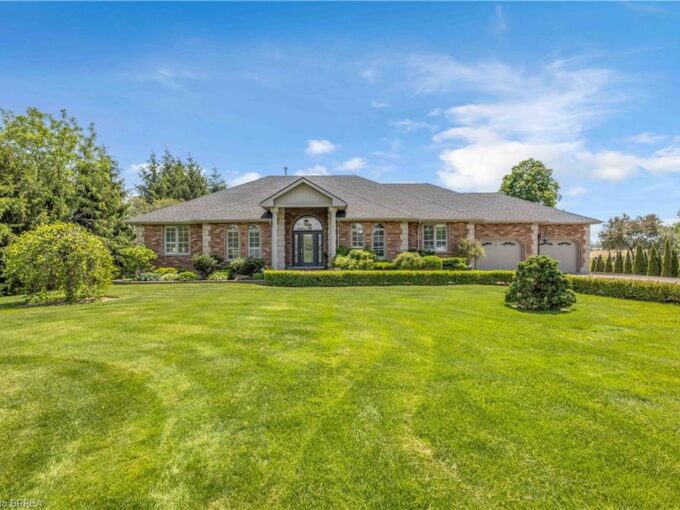
302 German School Road, Paris ON N3L 3E1

First time ever offered, this exceptional country property on sought-after…

Bedrooms
4
Bathrooms
4
Area
4524 Square Feet

$1,849,900

Debolender

Menu

  • Home
  • About
  • Buying Tips
  • Selling Tips
  • Testimonials
  • Contact

Contact Info

238 Speedvale Ave W, Guelph, ON N1L 1C9

+1 519 993 5656

deb@deboraholender.com

Find your new Home

  • All Listings
  • Guelph Listing
  • Kitchener Listing
  • Waterloo Listing
  • Cambridge Listing

Copyright © 2026, Deb Olender RE/MAX Guelph Real Estate Centre

|
513-2782 Barton Street E, Hamilton ON L8E 2J8 180 Povey Road, Fergus ON N1M 0J7

Owning a home is a keystone of wealth… both financial affluence and emotional security.

Suze Orman
August 26, 2026 Wednesday!
Debolender
  • Login
Forget Password?