Debolender
  • Home
  • About
    • Relocating
    • Testimonials
  • Real Estate Listings
    • Guelph
    • Kitchener
    • Waterloo
    • Cambridge
  • News and Advice
    • Deb’s Blog
    • Home Buying Advice
    • Home Selling Advice
    • Get Listings Sent To You
    • Get Your Free Home Evaluation
  • Contact
Debolender
  • Home
  • About
    • Relocating
    • Testimonials
  • Real Estate Listings
    • Guelph
    • Kitchener
    • Waterloo
    • Cambridge
  • News and Advice
    • Deb’s Blog
    • Home Buying Advice
    • Home Selling Advice
    • Get Listings Sent To You
    • Get Your Free Home Evaluation
  • Contact

46 Garden Crescent, Paris ON N3L 3T4

  • Home
  • Paris

46 Garden Crescent, Paris ON N3L 3T4

46 Garden Crescent, Paris ON N3L 3T4

$829,900

  • 6fd6d2b789139dc96f286e17f99a346f-m1.jpeg
  • 6fd6d2b789139dc96f286e17f99a346f-m2.jpeg
  • 6fd6d2b789139dc96f286e17f99a346f-m3.jpeg
  • 6fd6d2b789139dc96f286e17f99a346f-m4.jpeg
  • 6fd6d2b789139dc96f286e17f99a346f-m5.jpeg
  • 6fd6d2b789139dc96f286e17f99a346f-m6.jpeg
  • 6fd6d2b789139dc96f286e17f99a346f-m7.jpeg
  • 6fd6d2b789139dc96f286e17f99a346f-m8.jpeg
  • 6fd6d2b789139dc96f286e17f99a346f-m9.jpeg
  • 6fd6d2b789139dc96f286e17f99a346f-m10.jpeg
  • 6fd6d2b789139dc96f286e17f99a346f-m11.jpeg
  • 6fd6d2b789139dc96f286e17f99a346f-m12.jpeg
  • 6fd6d2b789139dc96f286e17f99a346f-m13.jpeg
  • 6fd6d2b789139dc96f286e17f99a346f-m14.jpeg
  • 6fd6d2b789139dc96f286e17f99a346f-m15.jpeg
  • 6fd6d2b789139dc96f286e17f99a346f-m16.jpeg
  • 6fd6d2b789139dc96f286e17f99a346f-m17.jpeg
  • 6fd6d2b789139dc96f286e17f99a346f-m18.jpeg
  • 6fd6d2b789139dc96f286e17f99a346f-m19.jpeg
  • 6fd6d2b789139dc96f286e17f99a346f-m20.jpeg
  • 6fd6d2b789139dc96f286e17f99a346f-m21.jpeg
  • 6fd6d2b789139dc96f286e17f99a346f-m22.jpeg
  • 6fd6d2b789139dc96f286e17f99a346f-m23.jpeg
  • 6fd6d2b789139dc96f286e17f99a346f-m24.jpeg
  • 6fd6d2b789139dc96f286e17f99a346f-m25.jpeg
  • 6fd6d2b789139dc96f286e17f99a346f-m26.jpeg
  • 6fd6d2b789139dc96f286e17f99a346f-m27.jpeg
  • 6fd6d2b789139dc96f286e17f99a346f-m28.jpeg
  • 6fd6d2b789139dc96f286e17f99a346f-m29.jpeg
  • 6fd6d2b789139dc96f286e17f99a346f-m30.jpeg
  • 6fd6d2b789139dc96f286e17f99a346f-m31.jpeg
  • 6fd6d2b789139dc96f286e17f99a346f-m32.jpeg
  • 6fd6d2b789139dc96f286e17f99a346f-m33.jpeg
  • 6fd6d2b789139dc96f286e17f99a346f-m34.jpeg
  • 6fd6d2b789139dc96f286e17f99a346f-m35.jpeg
  • 6fd6d2b789139dc96f286e17f99a346f-m36.jpeg
  • 6fd6d2b789139dc96f286e17f99a346f-m37.jpeg
  • 6fd6d2b789139dc96f286e17f99a346f-m38.jpeg

Property ID:

 RH-1524157-property

Bedrooms
6
Bathrooms
3.5
Garage
Yes
Year Built
1986
Area
2011 Square Feet

Description

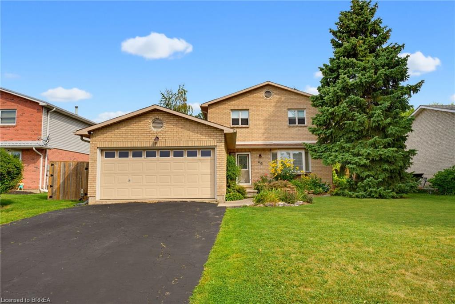
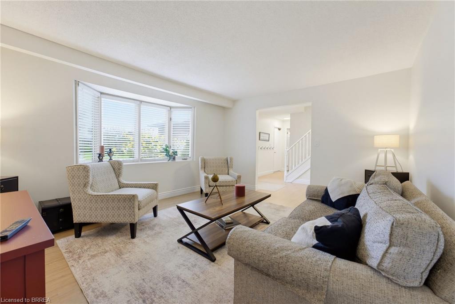
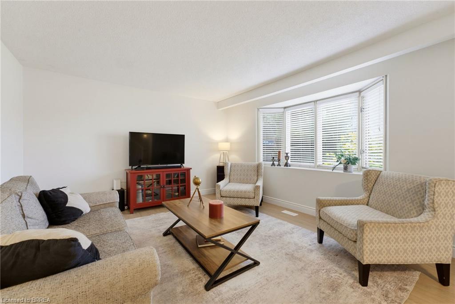
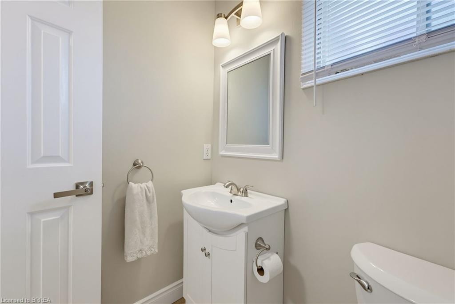
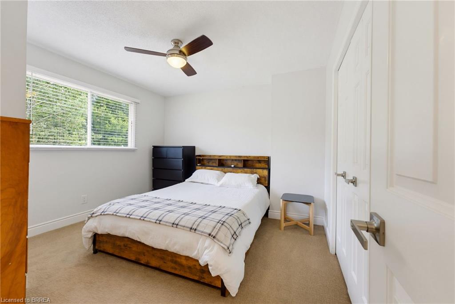
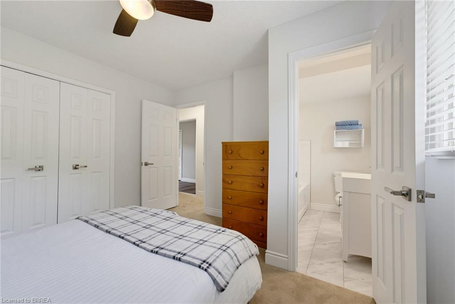
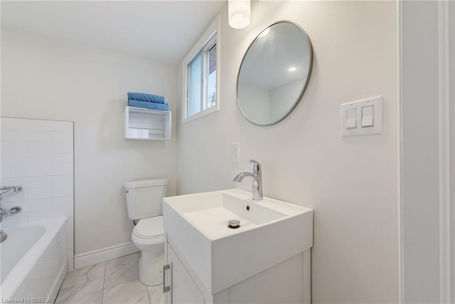
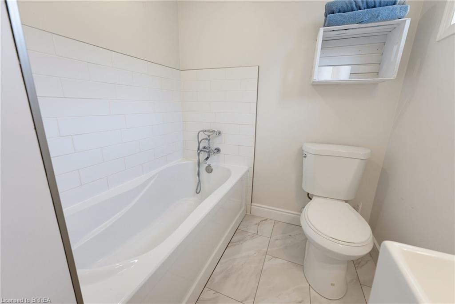
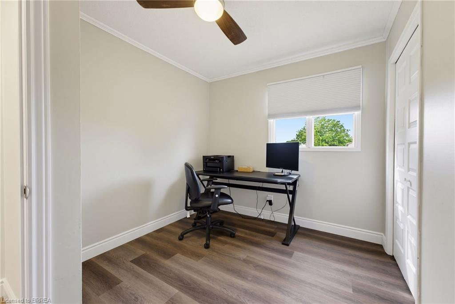
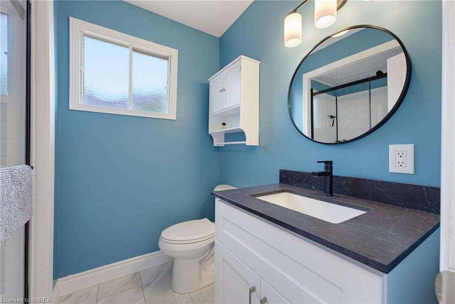
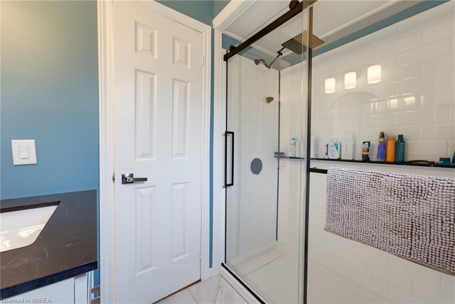
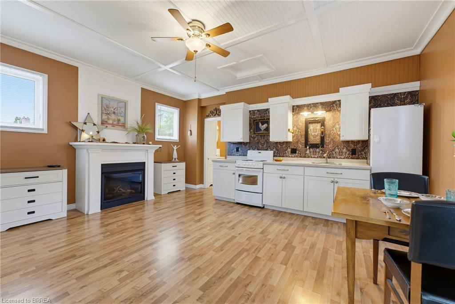
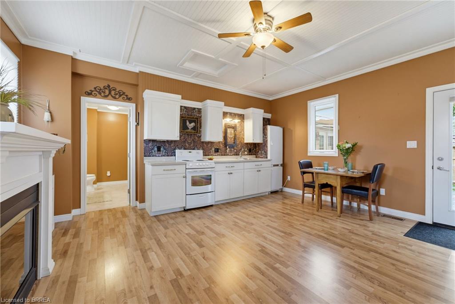
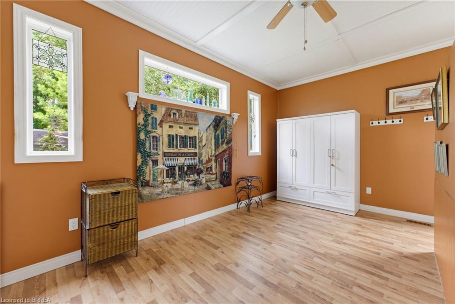
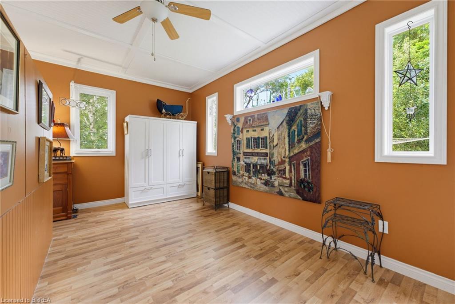
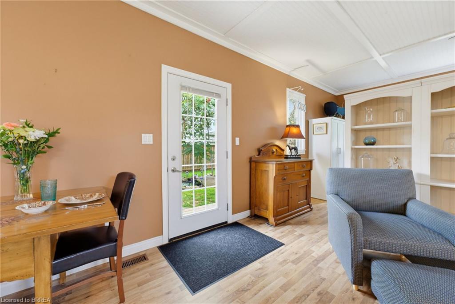
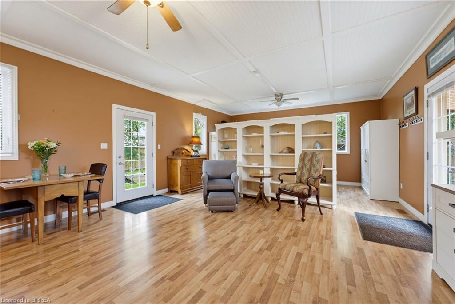
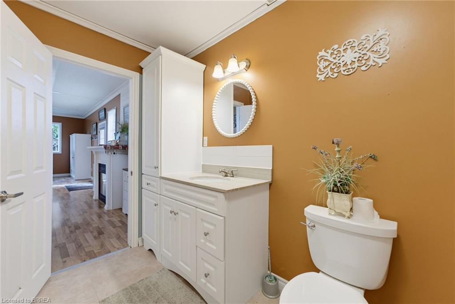
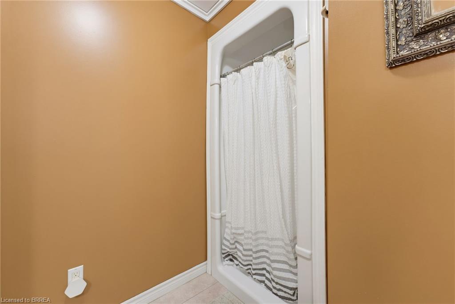
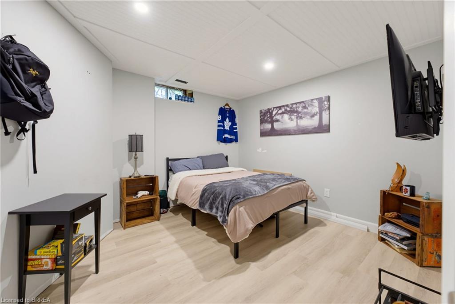
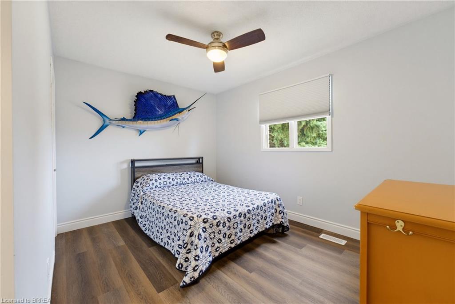
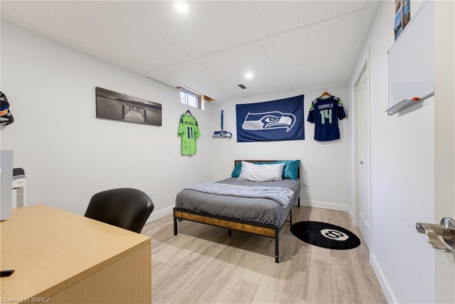
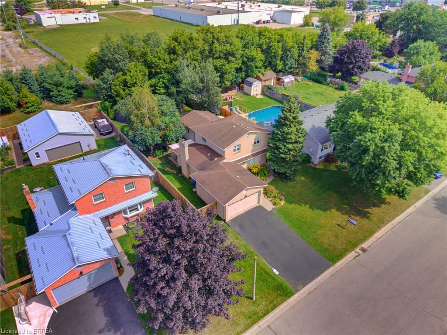
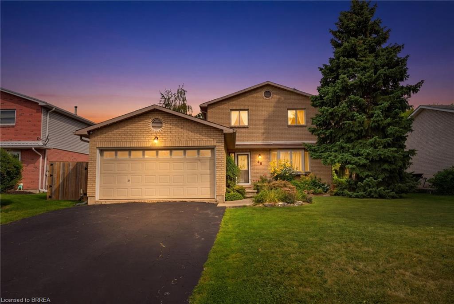
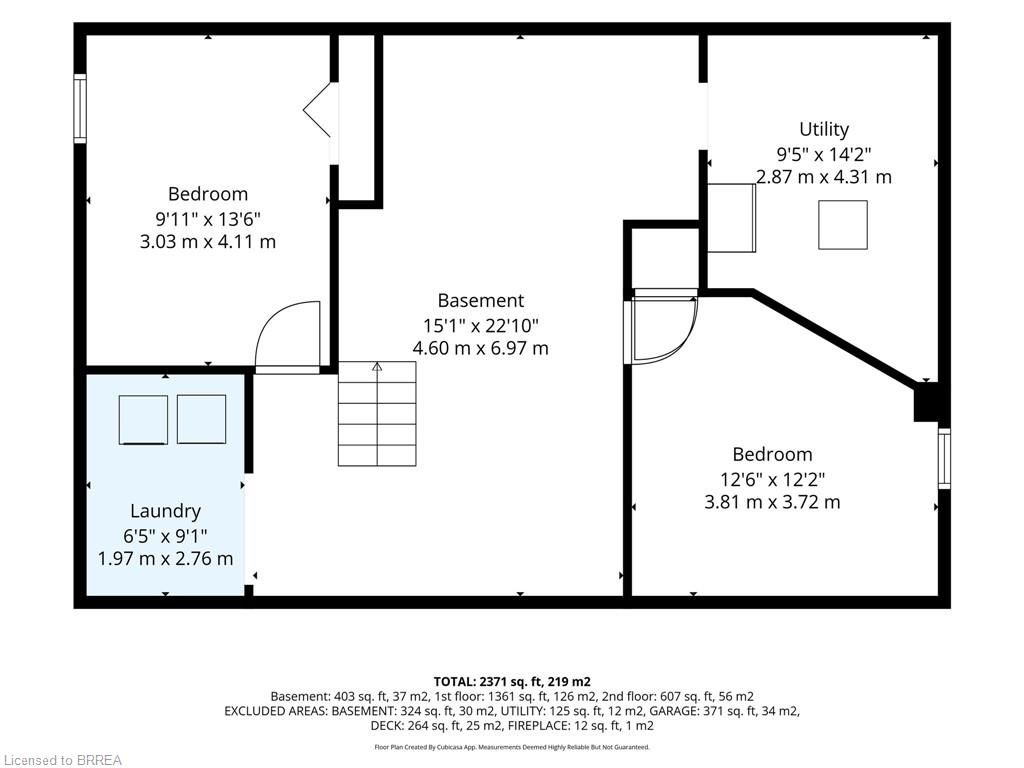
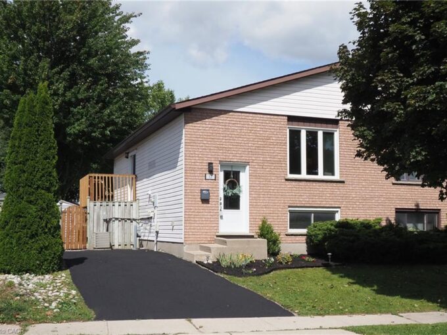
Welcome to this beautifully updated two-storey home in the desirable north end of Paris, offering exceptional space and versatility with 6 bedrooms, 4 bathrooms, and a separate ground-level in-law suite.

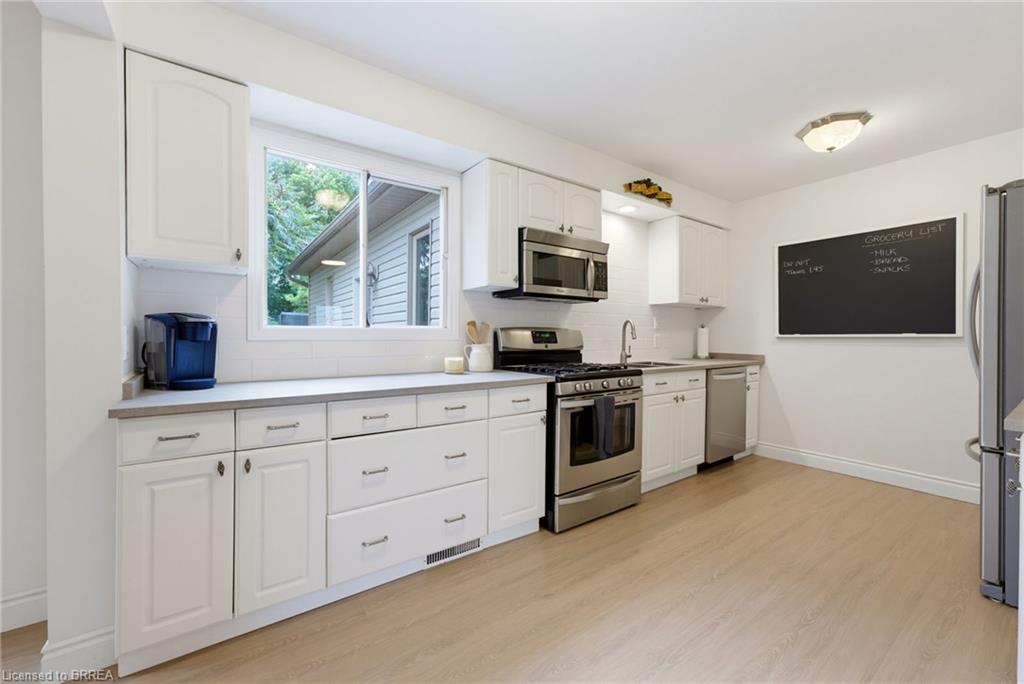
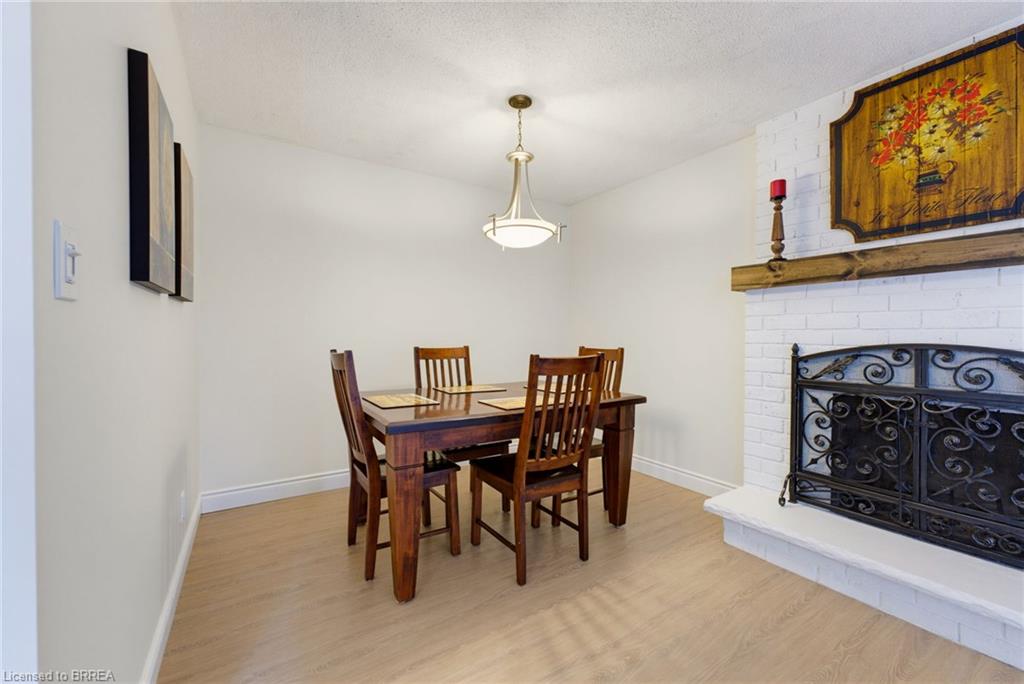
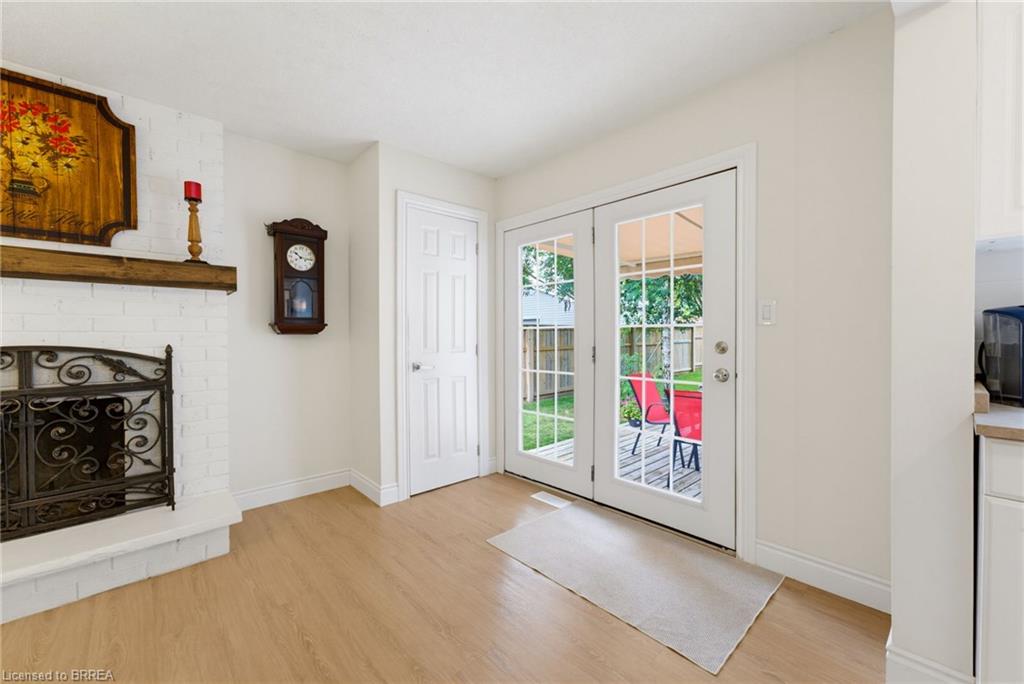
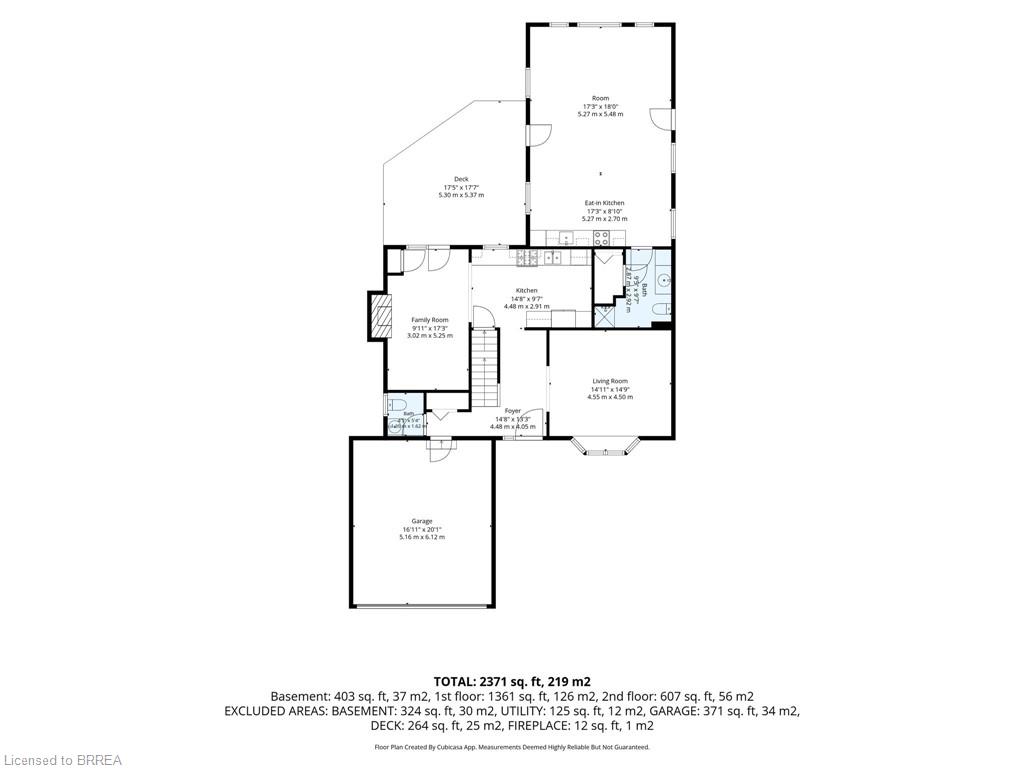
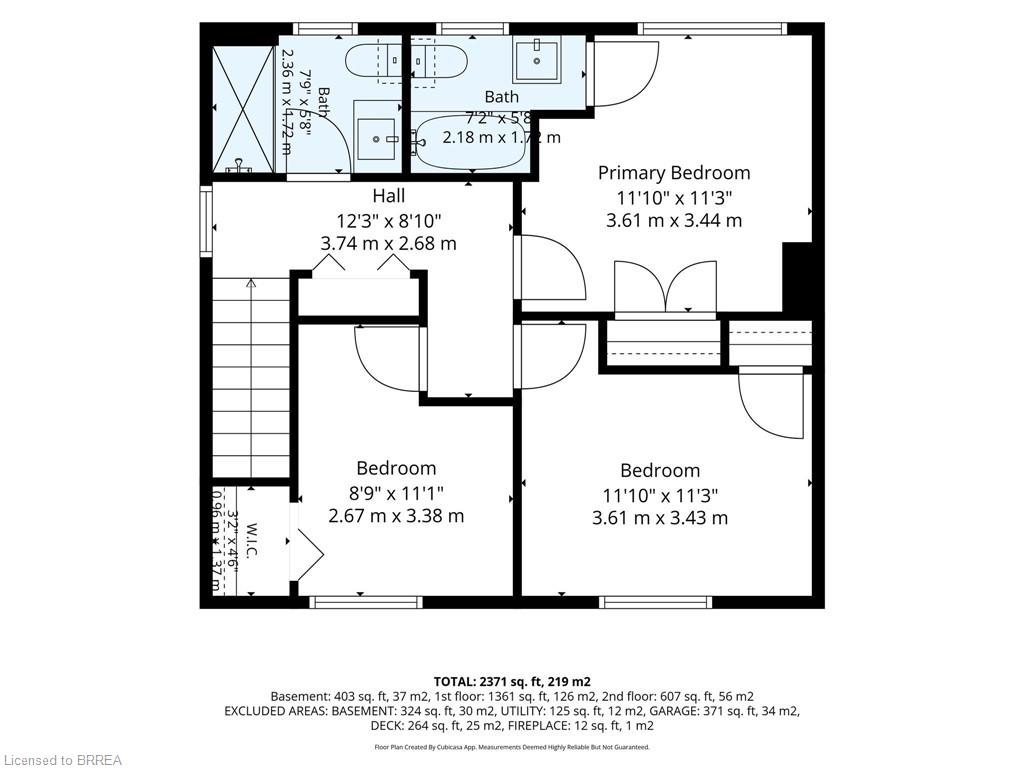
The main home features a bright, spacious layout with new flooring throughout the main level and an updated kitchen showcasing new countertops, ample cabinetry and a large eat-in area with adjoining dining space and a cozy fireplace. Upstairs, you’ll find three generous bedrooms, including a spacious primary retreat complete with its own private ensuite bath.

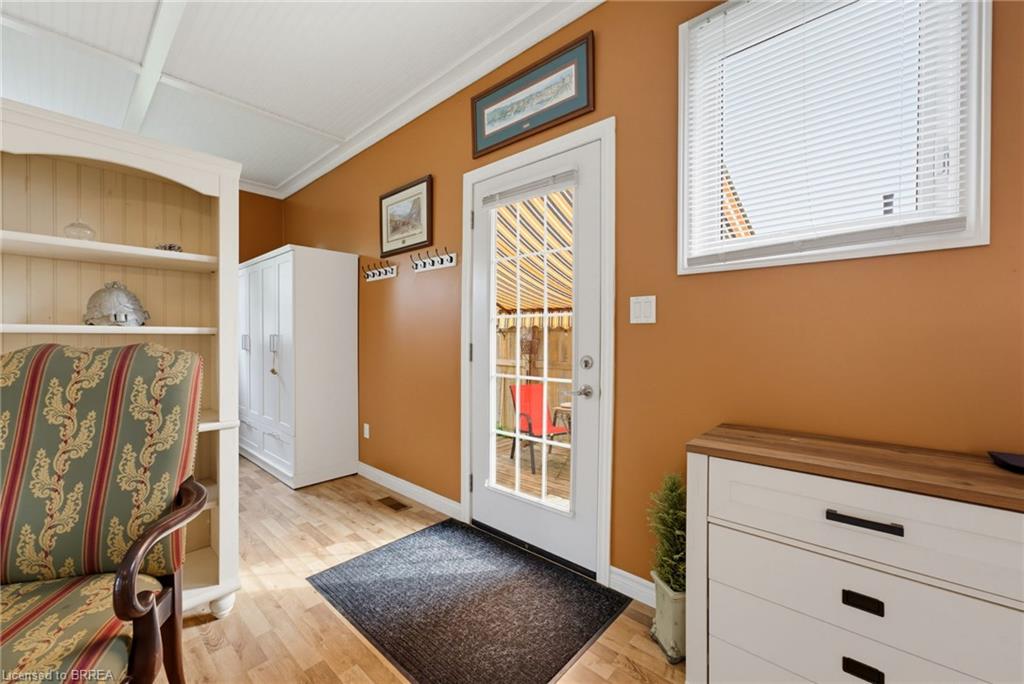
A standout feature is the self-contained ground-level in-law suite, complete with a separate entrance, providing an ideal setup for extended family, multi-generational living or additional private living space. All appliances in both the main home and in-law suite are included.

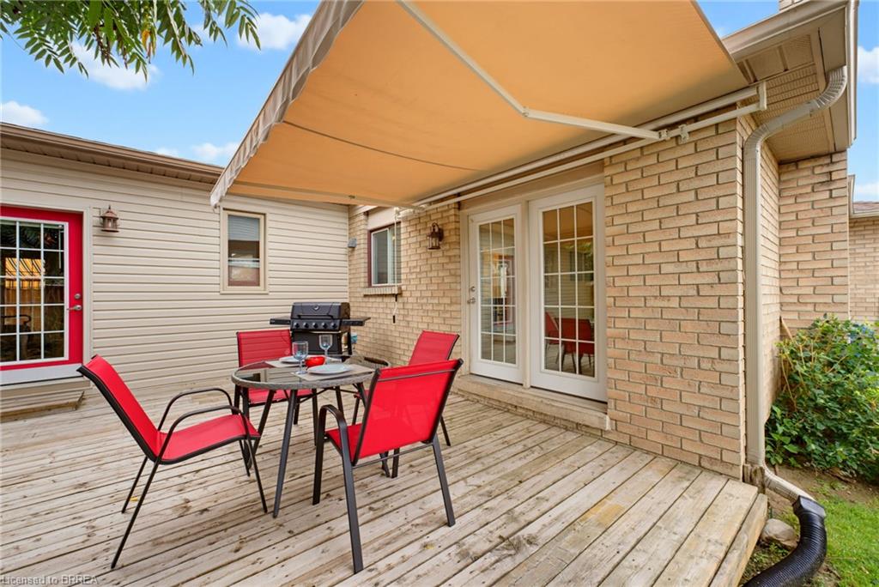
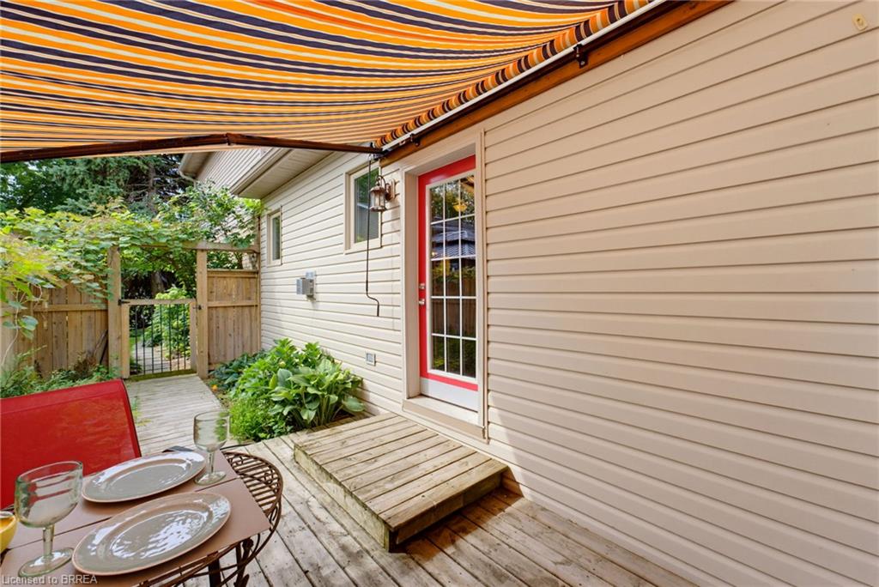
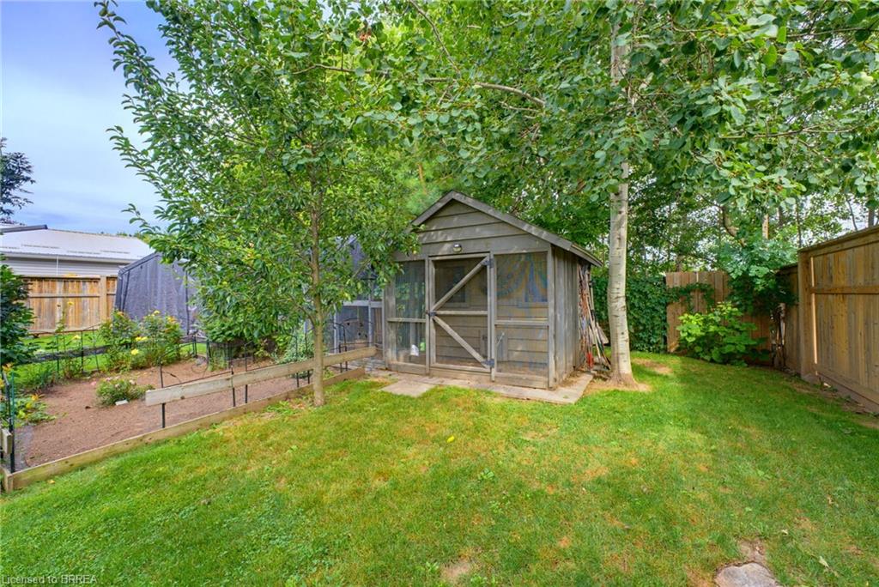
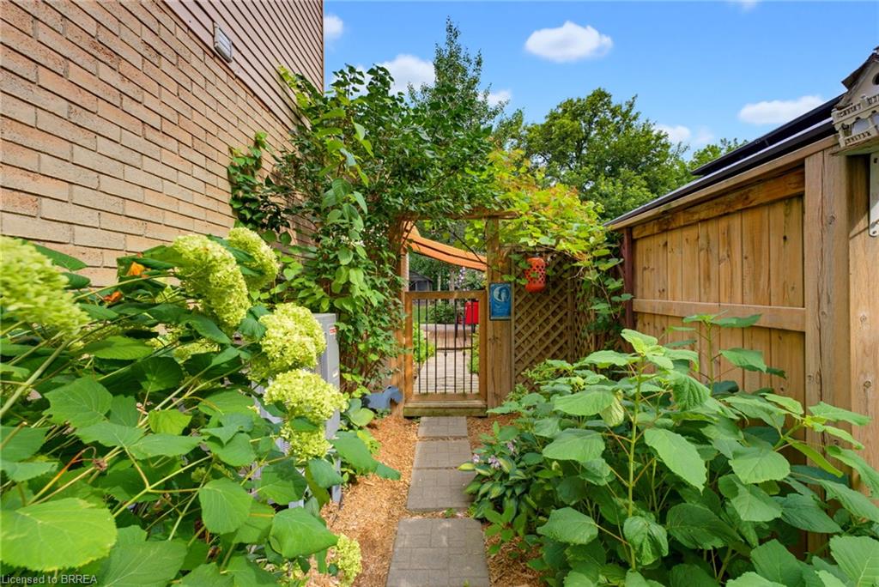
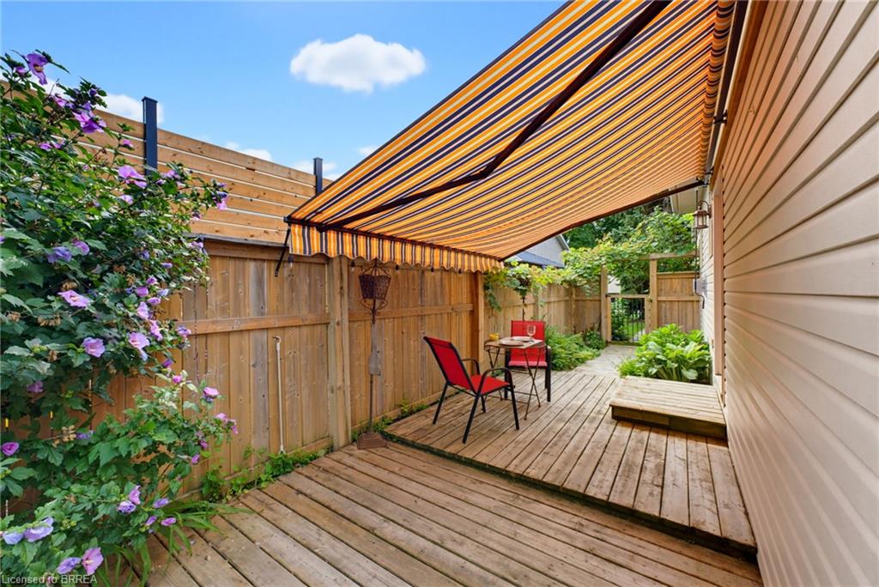
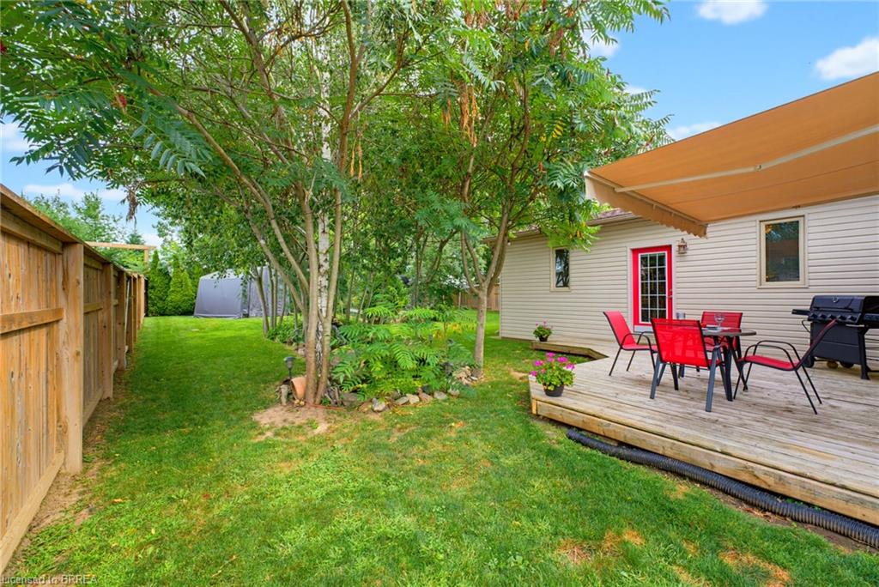
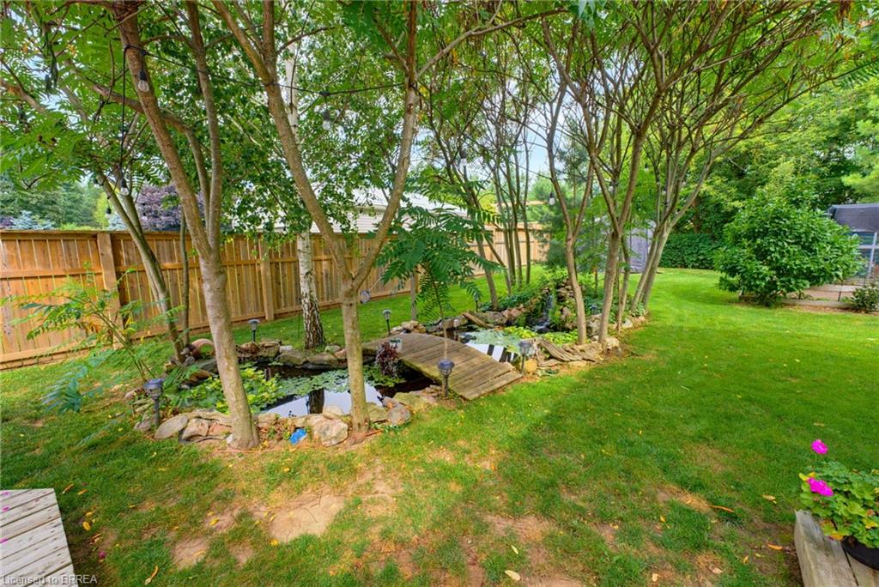
Step outside to a beautifully landscaped and private backyard surrounded by mature trees. Enjoy the peaceful fish pond, plenty of room to relax and entertain, plus outbuildings providing additional storage. A two-car attached garage adds even more convenience.

Located within walking distance to elementary and high schools, parks and community amenities, this spacious and extensively updated property offers a rare combination of location, privacy and flexible living options.

A fantastic opportunity to call the picturesque town of Paris home!

Additional Details

  • Property Age: 1986
  • Property Sub Type: Single Family Residence
  • Zoning: R2
  • Transaction Type: Sale
  • Basement: Full, Partially Finished
  • Heating: Natural Gas
  • Cooling: Private Drive Double Wide
  • Parking Space: 4
  • Fire Places: 2
  • Virtual Tour: https://youtu.be/iJaWJQK26b0?si=xWTpN2hE3j9BT-Yz
  • MLS Status: Active

Similar Properties

Featured
View Property

17 Dyer Court, Cambridge ON N3C 4B8

This well-cared-for semi-detached raised bungalow is located in a quiet…

Bedrooms
4
Bathrooms
1.5
Area
1564 Square Feet

$549,900

View Property

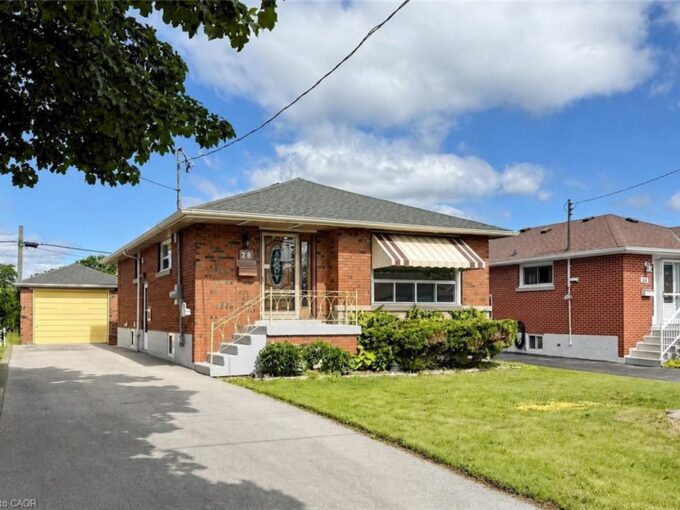
28 Warren Avenue, Hamilton ON L9A 3C6

Meticulously renovated legal two-family dwelling in Hamilton Mountain’s desirable Balfour…

Bedrooms
5
Bathrooms
2
Area
1887 Square Feet

$799,000

Debolender

Menu

  • Home
  • About
  • Buying Tips
  • Selling Tips
  • Testimonials
  • Contact

Contact Info

238 Speedvale Ave W, Guelph, ON N1L 1C9

+1 519 993 5656

deb@deboraholender.com

Find your new Home

  • All Listings
  • Guelph Listing
  • Kitchener Listing
  • Waterloo Listing
  • Cambridge Listing

Copyright © 2026, Deb Olender RE/MAX Guelph Real Estate Centre

|
563 Woolgrass Avenue, Waterloo ON N2V 2Y2 301-944 Caledonian View, Cambridge ON N3H 1A5

Owning a home is a keystone of wealth… both financial affluence and emotional security.

Suze Orman
September 15, 2026 Tuesday!
Debolender
  • Login
Forget Password?