Debolender
  • Home
  • About
    • Relocating
    • Testimonials
  • Real Estate Listings
    • Guelph
    • Kitchener
    • Waterloo
    • Cambridge
  • News and Advice
    • Deb’s Blog
    • Home Buying Advice
    • Home Selling Advice
    • Get Listings Sent To You
    • Get Your Free Home Evaluation
  • Contact
Debolender
  • Home
  • About
    • Relocating
    • Testimonials
  • Real Estate Listings
    • Guelph
    • Kitchener
    • Waterloo
    • Cambridge
  • News and Advice
    • Deb’s Blog
    • Home Buying Advice
    • Home Selling Advice
    • Get Listings Sent To You
    • Get Your Free Home Evaluation
  • Contact

46 Horning Drive, Hamilton ON L9C 6L1

  • Home
  • Hamilton

46 Horning Drive, Hamilton ON L9C 6L1

46 Horning Drive, Hamilton ON L9C 6L1

$600,000
  • 7de114213bd89140a4a17b3bc6ae5bbd-m1.jpeg
  • 7de114213bd89140a4a17b3bc6ae5bbd-m2.jpeg
  • 7de114213bd89140a4a17b3bc6ae5bbd-m3.jpeg
  • 7de114213bd89140a4a17b3bc6ae5bbd-m4.jpeg
  • 7de114213bd89140a4a17b3bc6ae5bbd-m5.jpeg
  • 7de114213bd89140a4a17b3bc6ae5bbd-m6.jpeg
  • 7de114213bd89140a4a17b3bc6ae5bbd-m7.jpeg
  • 7de114213bd89140a4a17b3bc6ae5bbd-m8.jpeg
  • 7de114213bd89140a4a17b3bc6ae5bbd-m9.jpeg
  • 7de114213bd89140a4a17b3bc6ae5bbd-m10.jpeg
  • 7de114213bd89140a4a17b3bc6ae5bbd-m11.jpeg
  • 7de114213bd89140a4a17b3bc6ae5bbd-m12.jpeg
  • 7de114213bd89140a4a17b3bc6ae5bbd-m13.jpeg
  • 7de114213bd89140a4a17b3bc6ae5bbd-m14.jpeg
  • 7de114213bd89140a4a17b3bc6ae5bbd-m15.jpeg
  • 7de114213bd89140a4a17b3bc6ae5bbd-m16.jpeg
  • 7de114213bd89140a4a17b3bc6ae5bbd-m17.jpeg
  • 7de114213bd89140a4a17b3bc6ae5bbd-m18.jpeg
  • 7de114213bd89140a4a17b3bc6ae5bbd-m19.jpeg
  • 7de114213bd89140a4a17b3bc6ae5bbd-m20.jpeg
  • 7de114213bd89140a4a17b3bc6ae5bbd-m21.jpeg
  • 7de114213bd89140a4a17b3bc6ae5bbd-m22.jpeg
  • 7de114213bd89140a4a17b3bc6ae5bbd-m23.jpeg
  • 7de114213bd89140a4a17b3bc6ae5bbd-m24.jpeg
  • 7de114213bd89140a4a17b3bc6ae5bbd-m25.jpeg
  • 7de114213bd89140a4a17b3bc6ae5bbd-m26.jpeg
  • 7de114213bd89140a4a17b3bc6ae5bbd-m27.jpeg
  • 7de114213bd89140a4a17b3bc6ae5bbd-m28.jpeg
  • 7de114213bd89140a4a17b3bc6ae5bbd-m29.jpeg
  • 7de114213bd89140a4a17b3bc6ae5bbd-m30.jpeg
  • 7de114213bd89140a4a17b3bc6ae5bbd-m31.jpeg
  • 7de114213bd89140a4a17b3bc6ae5bbd-m32.jpeg
  • 7de114213bd89140a4a17b3bc6ae5bbd-m33.jpeg
  • 7de114213bd89140a4a17b3bc6ae5bbd-m34.jpeg
  • 7de114213bd89140a4a17b3bc6ae5bbd-m35.jpeg
  • 7de114213bd89140a4a17b3bc6ae5bbd-m36.jpeg
  • 7de114213bd89140a4a17b3bc6ae5bbd-m37.jpeg
  • 7de114213bd89140a4a17b3bc6ae5bbd-m38.jpeg
  • 7de114213bd89140a4a17b3bc6ae5bbd-m39.jpeg
  • 7de114213bd89140a4a17b3bc6ae5bbd-m40.jpeg
  • 7de114213bd89140a4a17b3bc6ae5bbd-m41.jpeg
  • 7de114213bd89140a4a17b3bc6ae5bbd-m42.jpeg

Property ID:

 RH-2003000-property

Bedrooms
3
Bathrooms
1
Garage
No
Year Built
1975
Area
1093 Square Feet

Description

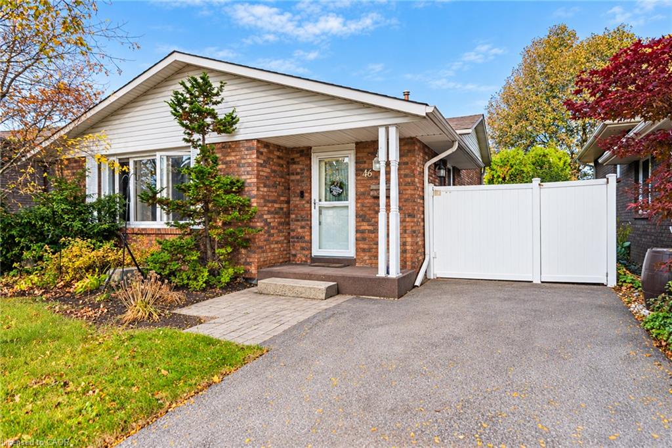
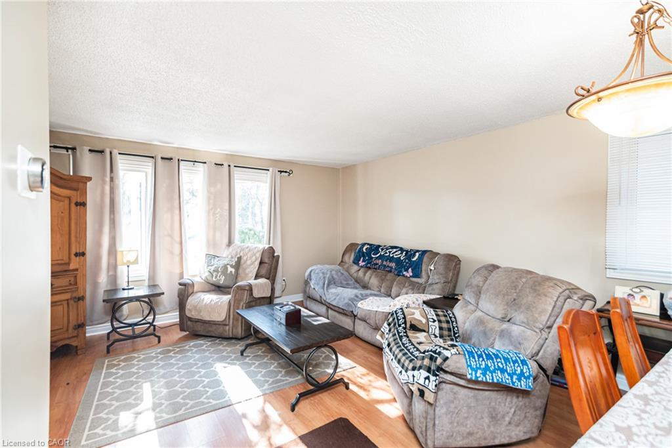
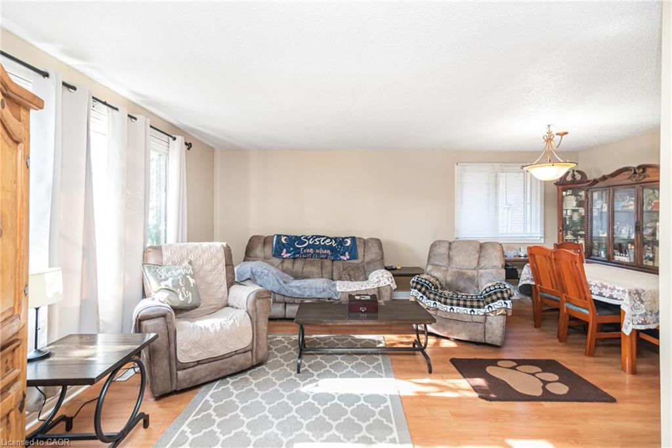
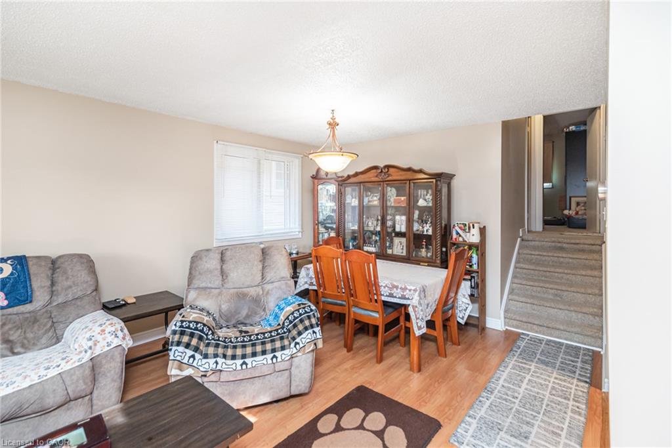
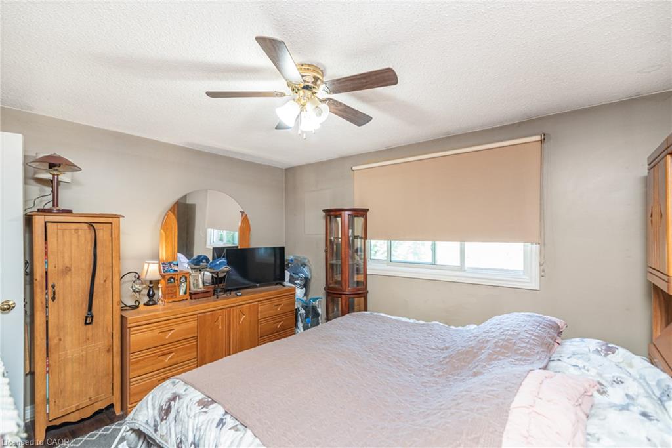
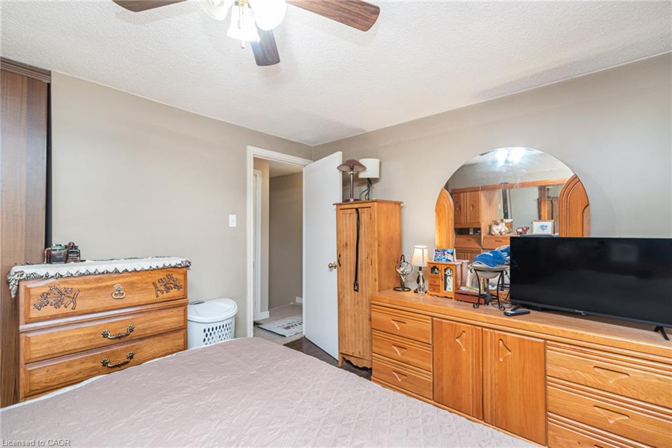
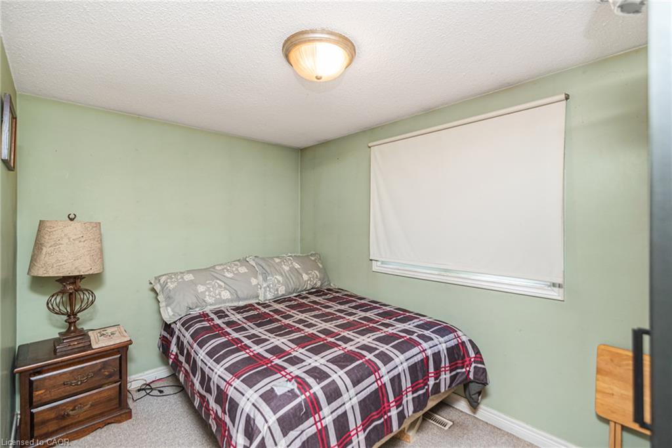
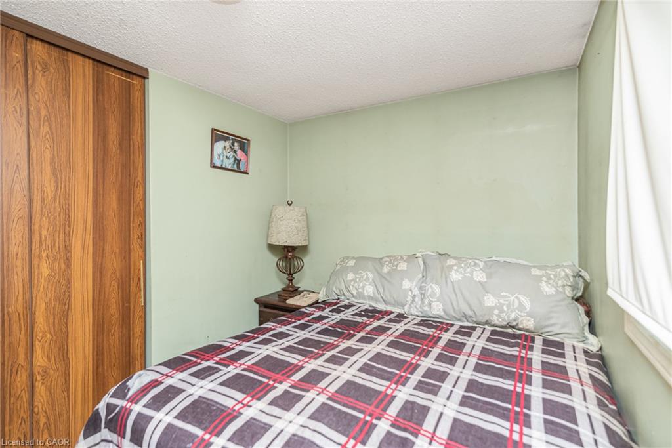
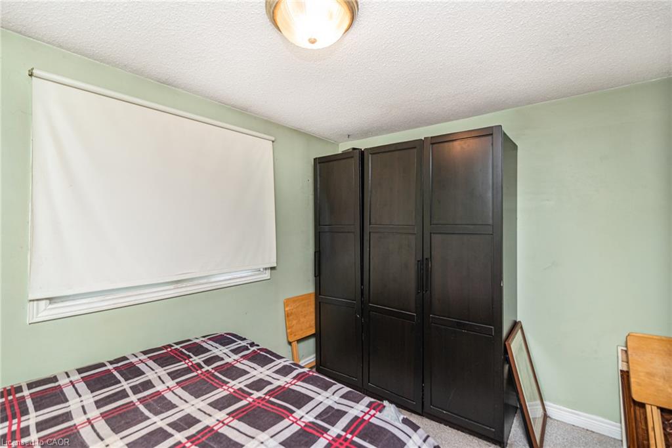
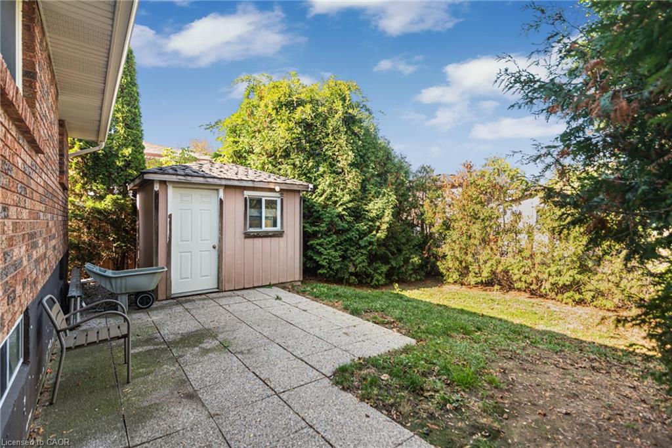
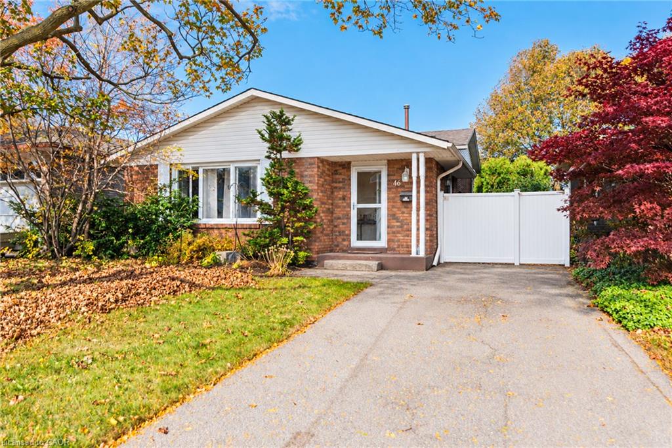
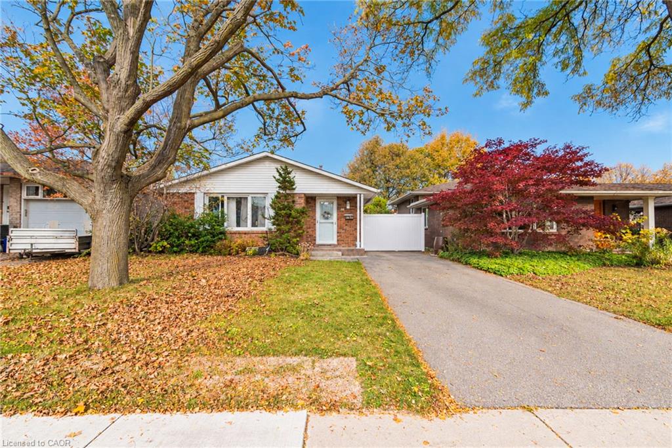
A detached backsplit on a quiet residential street in Fessenden, on Hamilton’s West
Mountain. Few locations make daily life this easy. Farm Boy at Mohawk and Magnolia
is around the corner. Costco and the Ancaster Meadowlands Power Centre are a short
drive west. Highway 403 and the Lincoln Alexander Parkway connect you to the rest
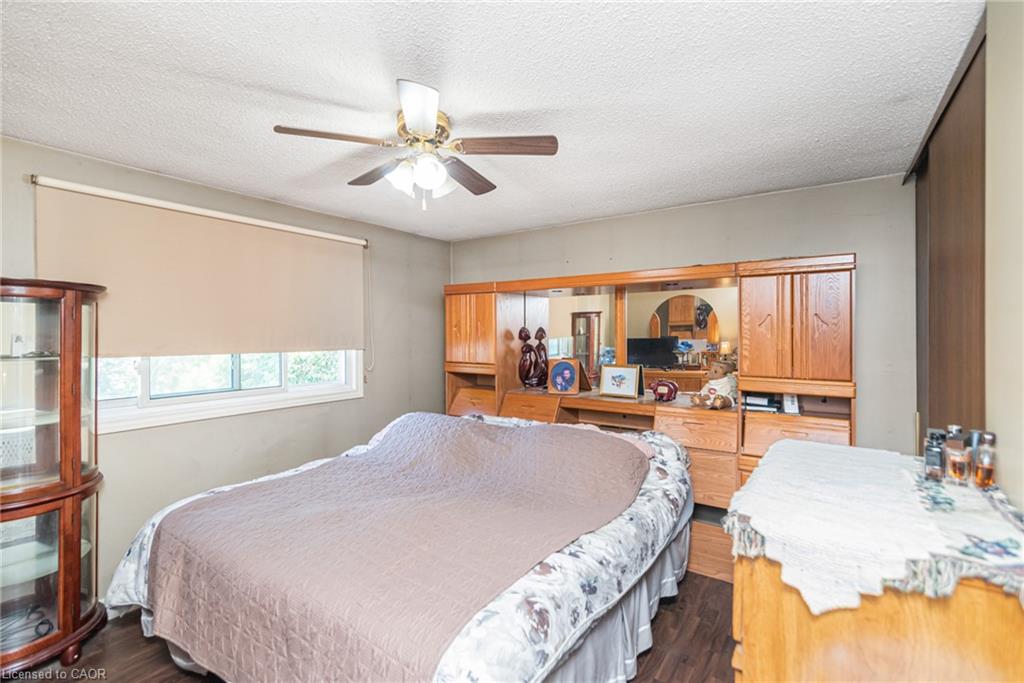
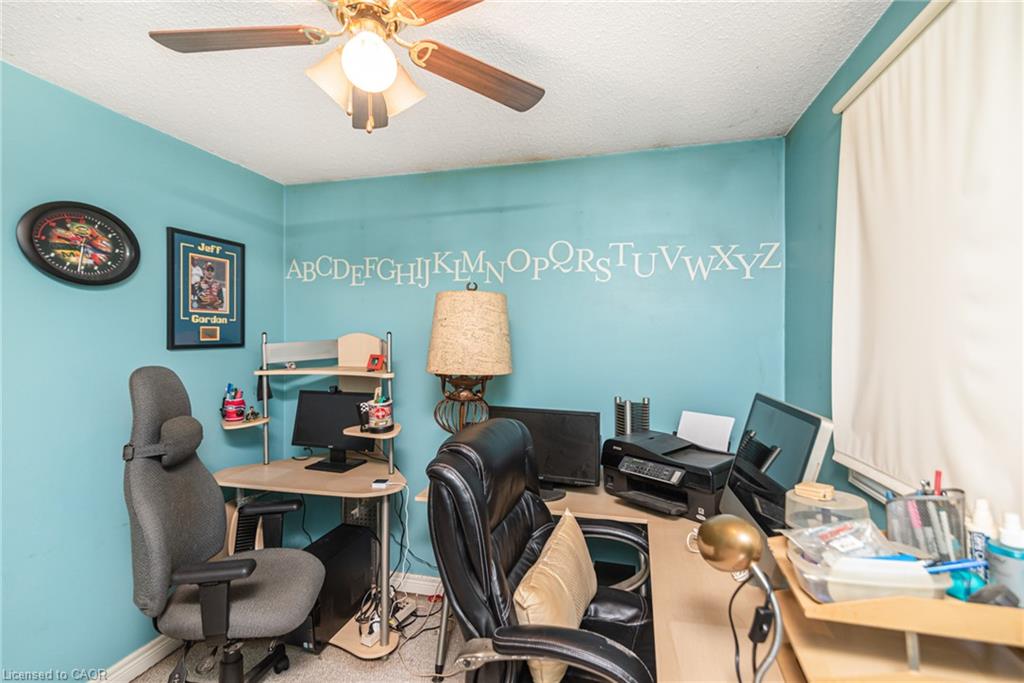
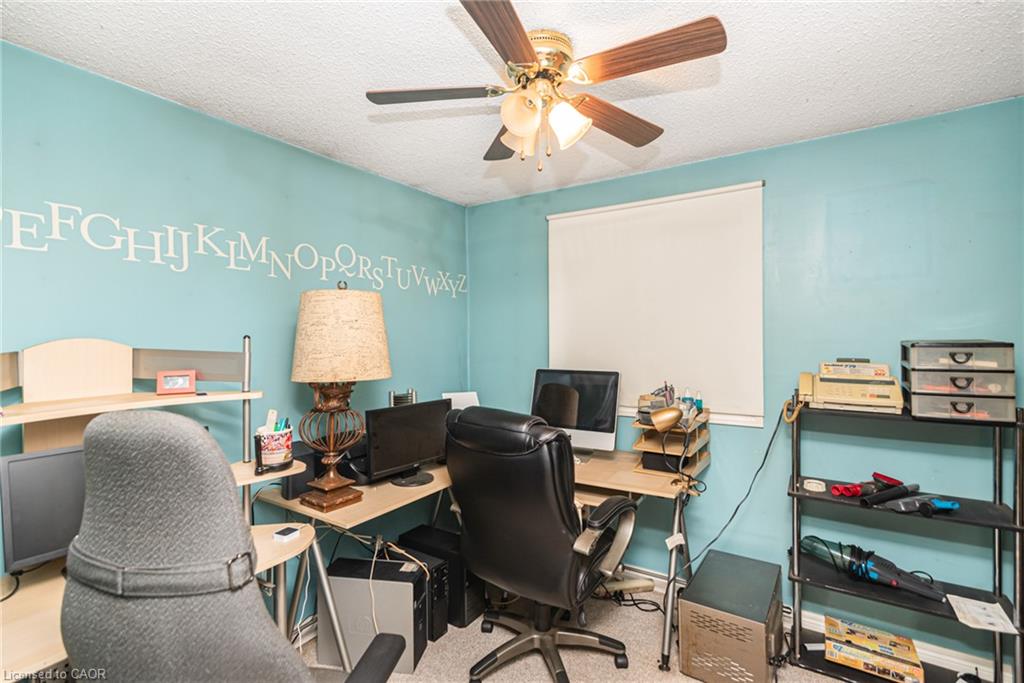
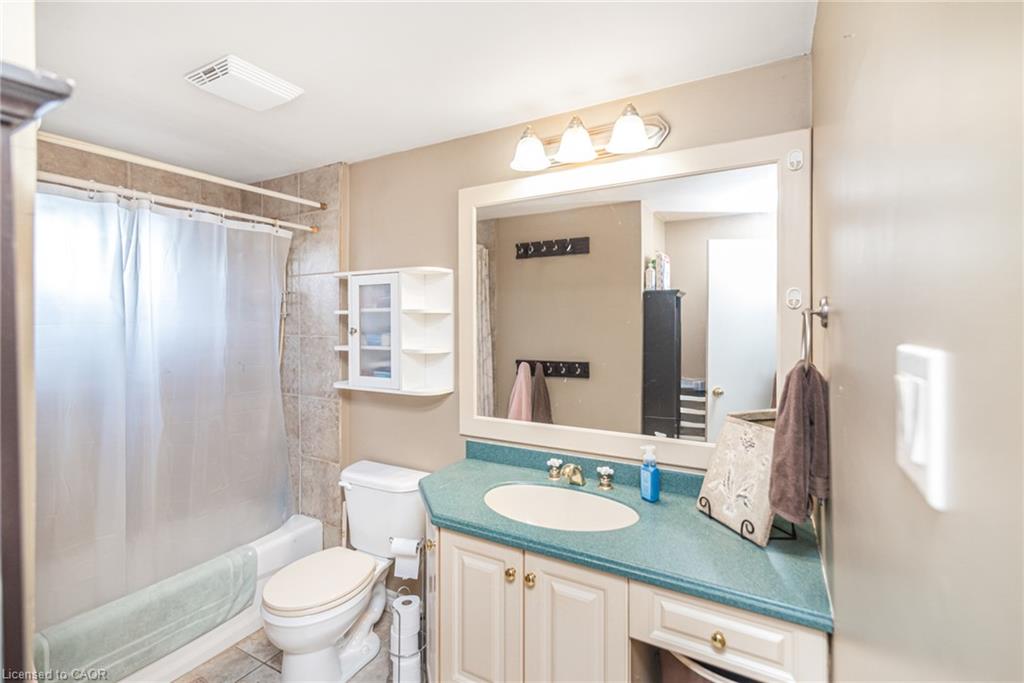
of the city, Burlington, Toronto and Brantford. The home offers 3 bedrooms, a
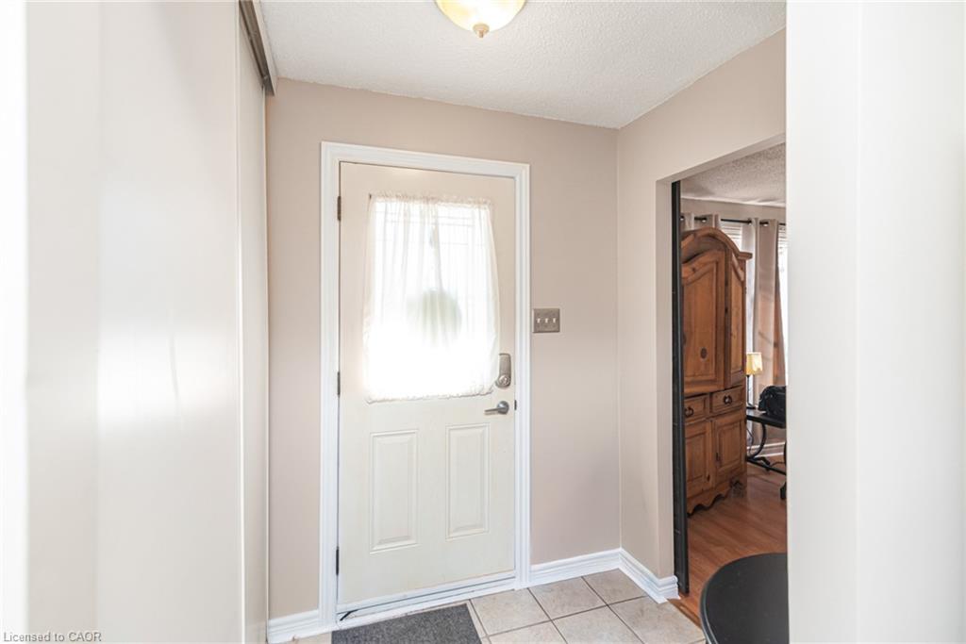
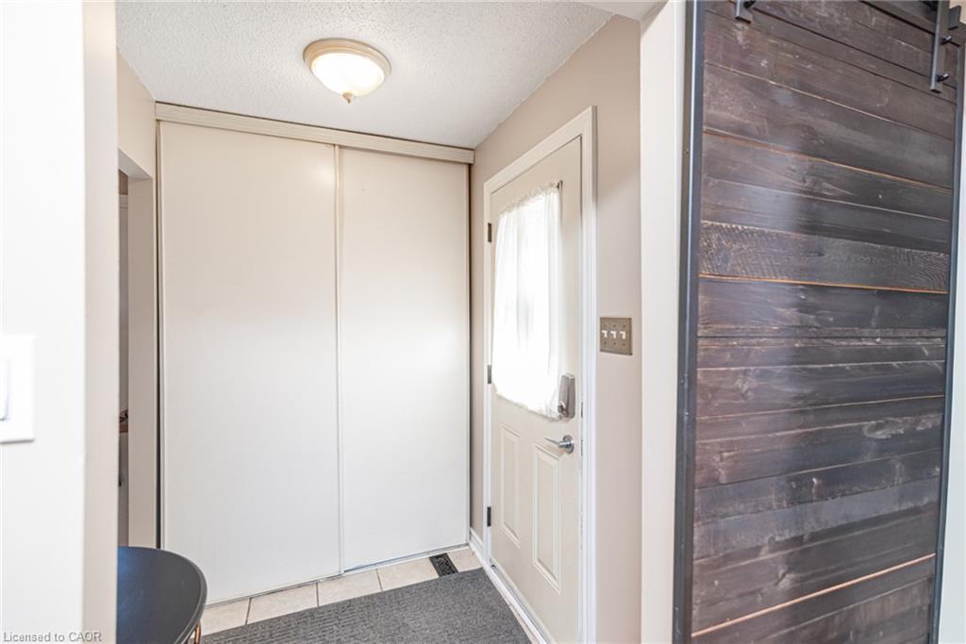
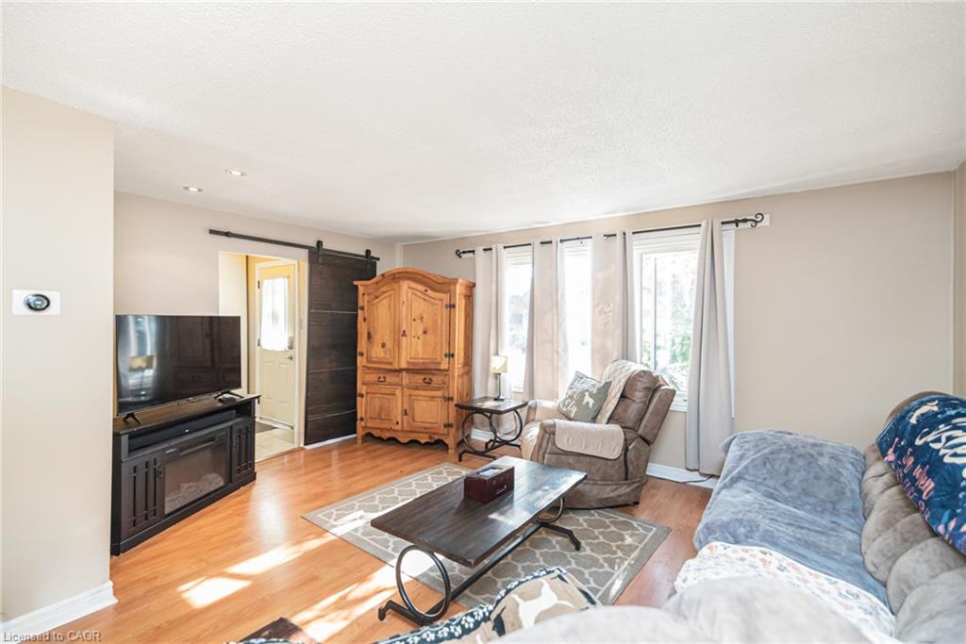
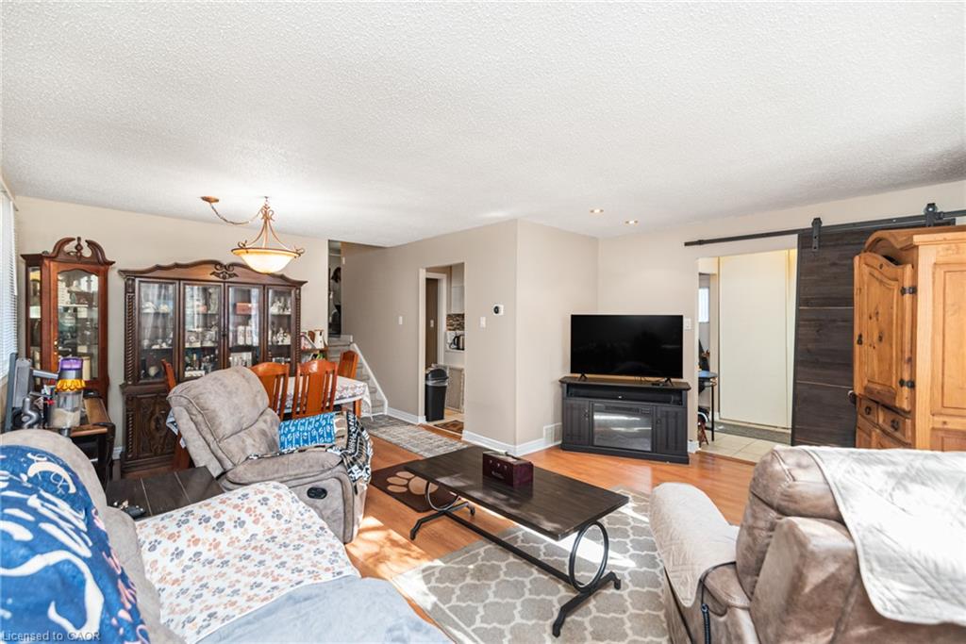
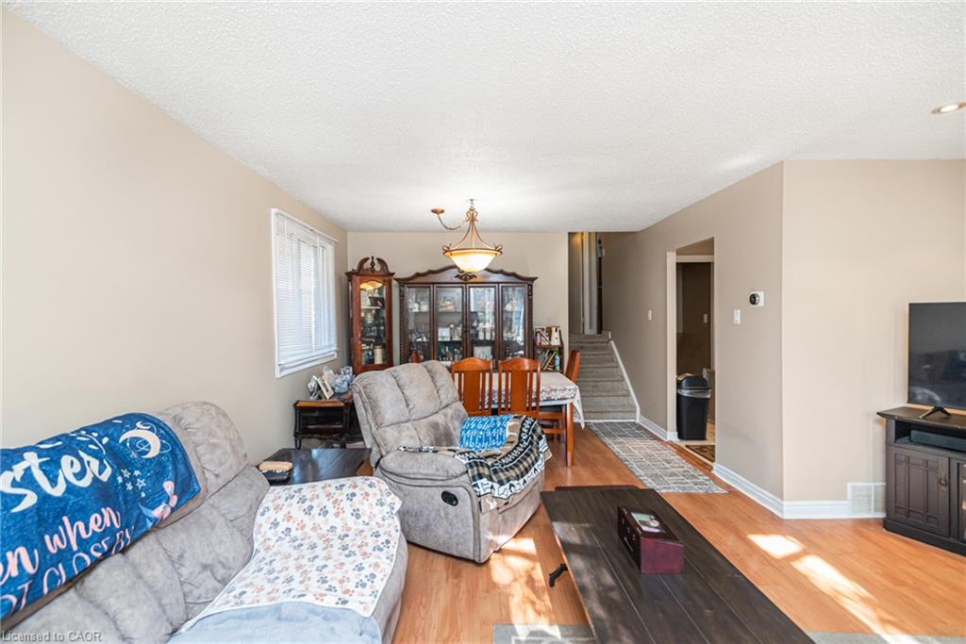
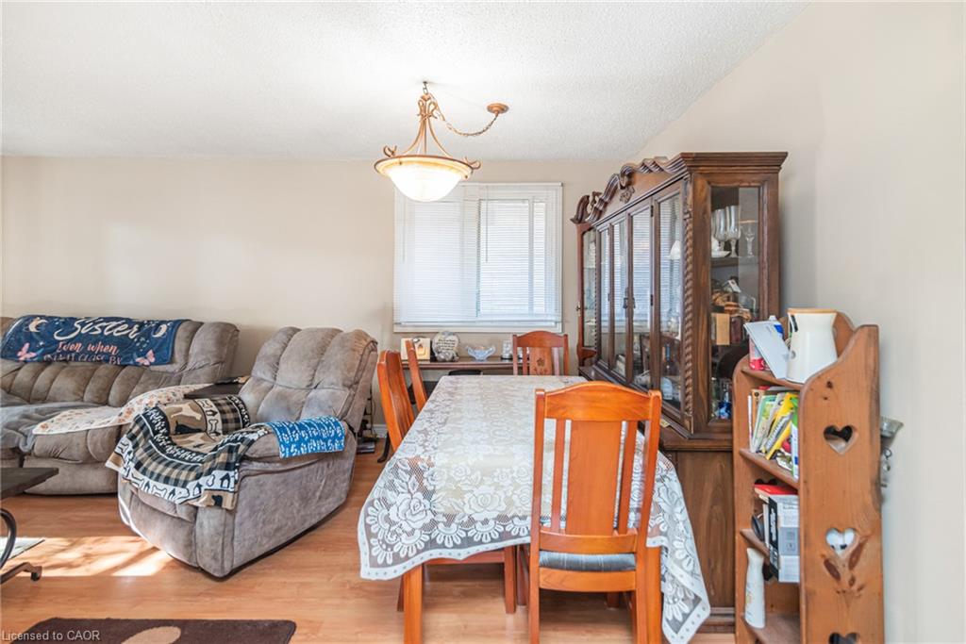
4-piece bath and 1,093 sq ft above grade over three levels. The main floor features
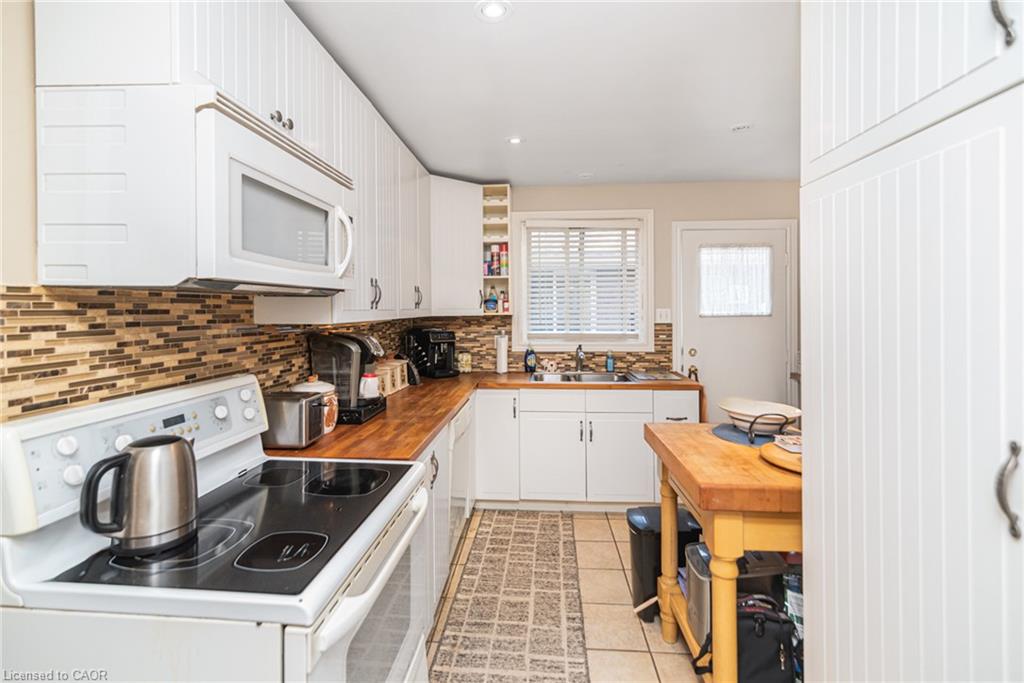
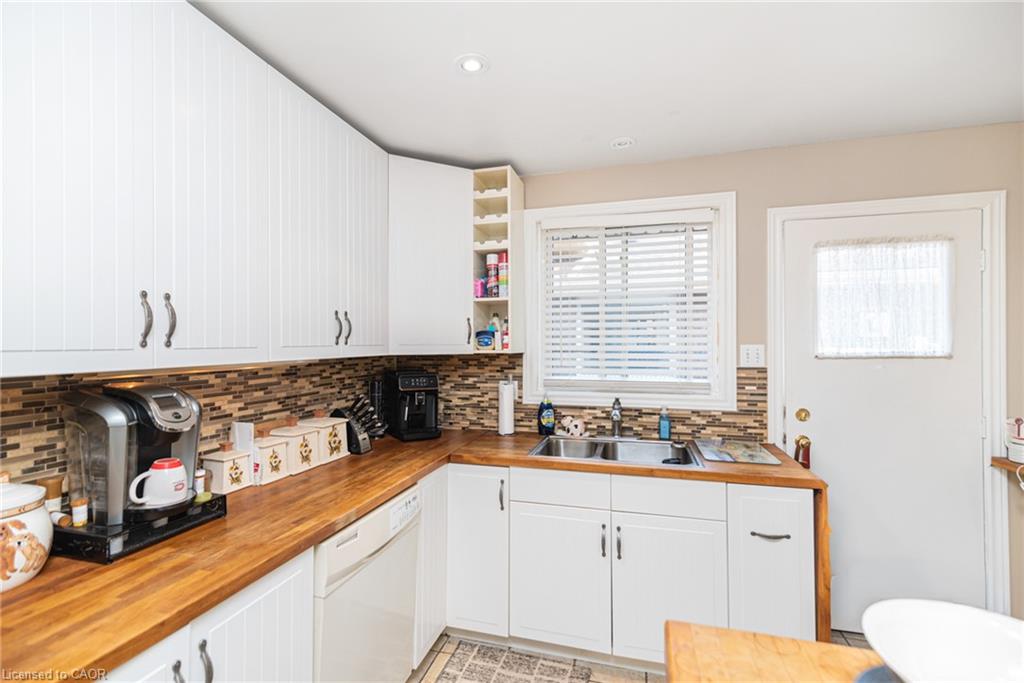
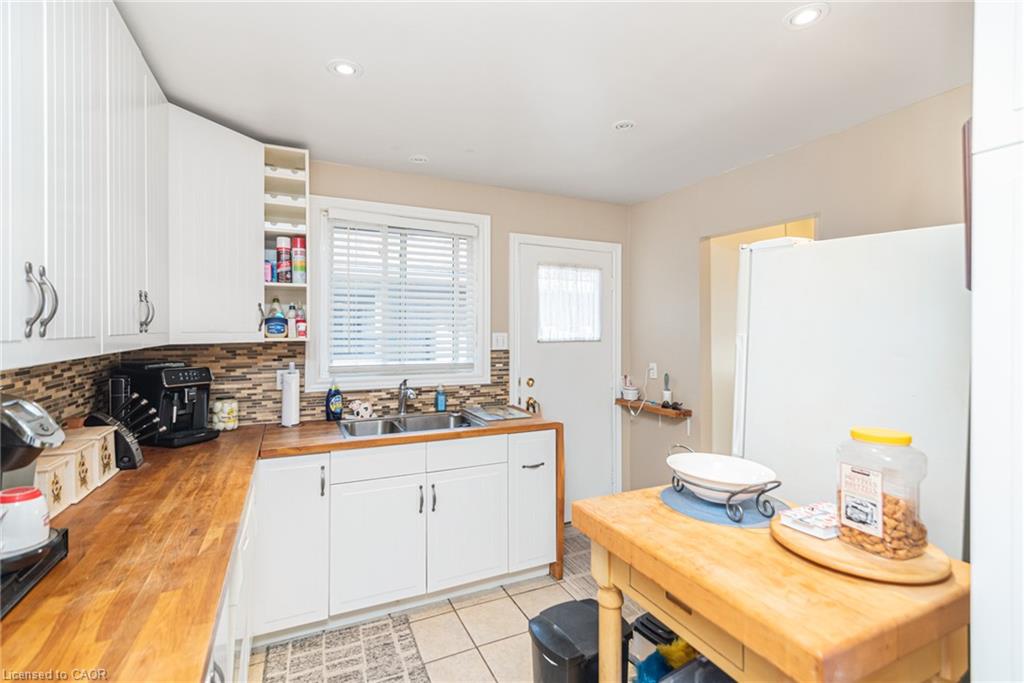
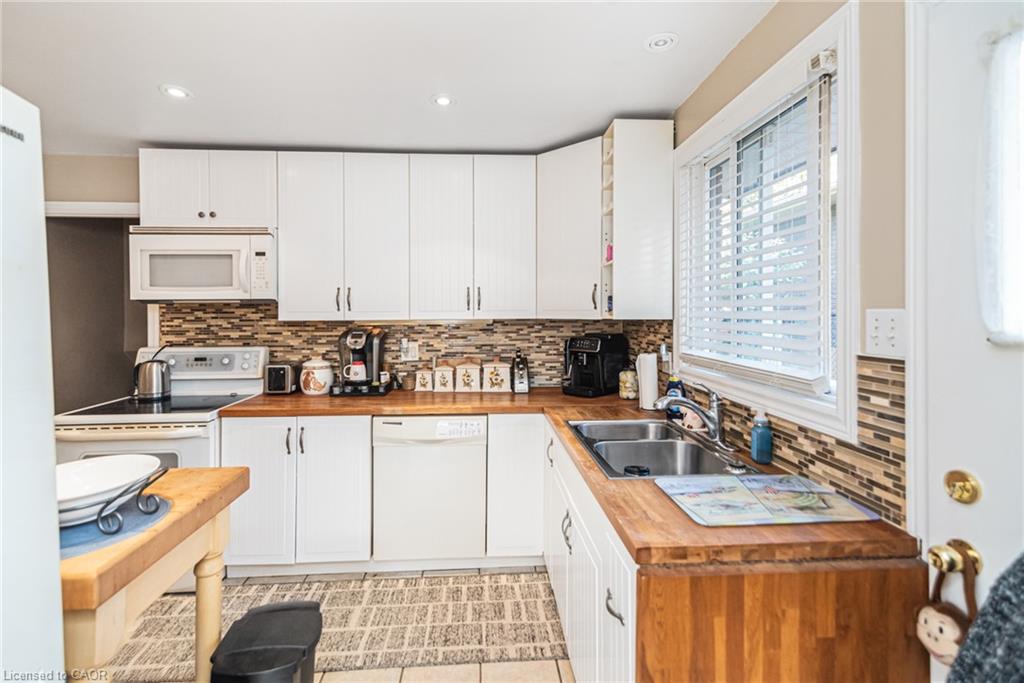
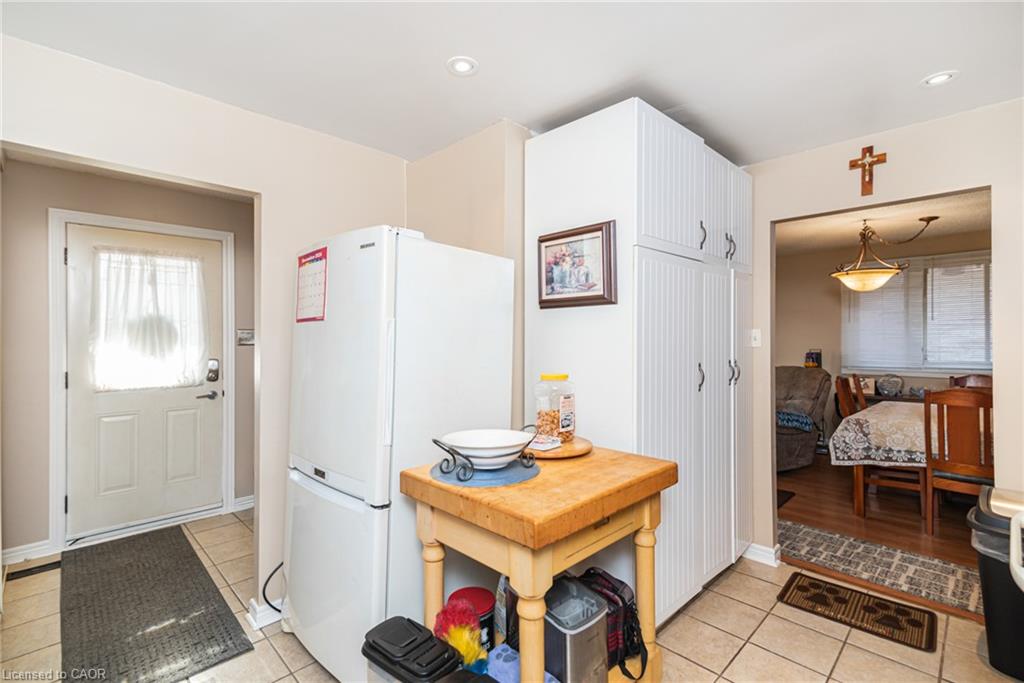
a bright living room with a wall of windows, a separate dining room, and a white
kitchen with butcher-block counters and a side door to the patio and backyard. The
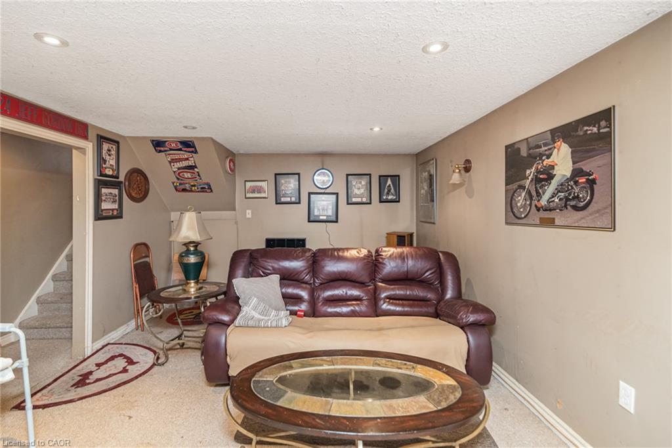
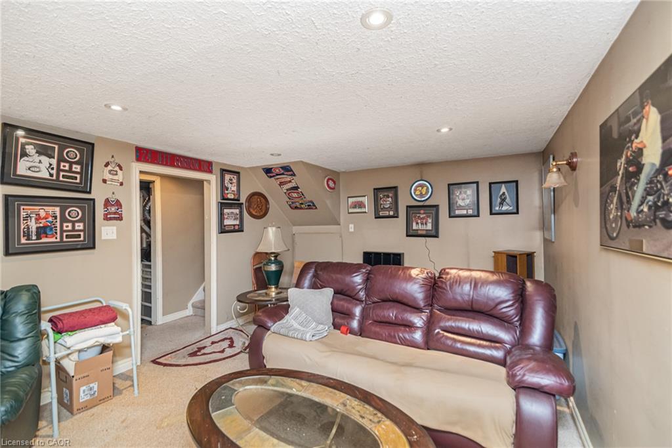
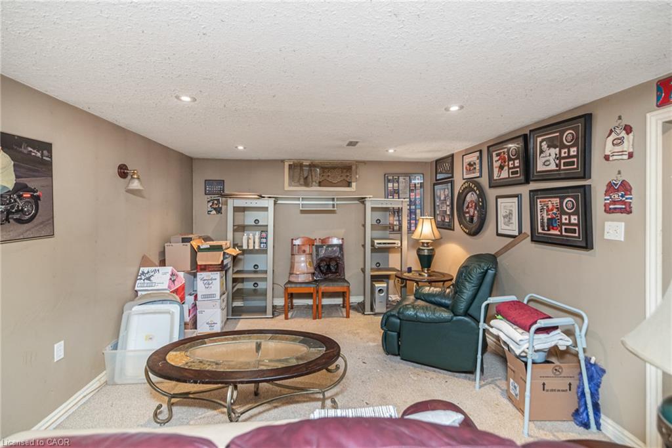
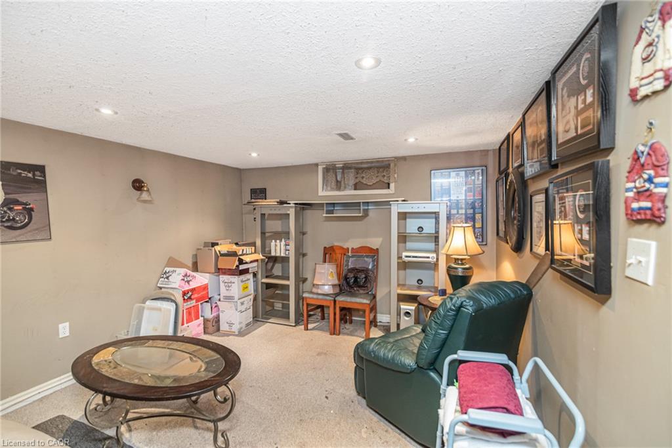
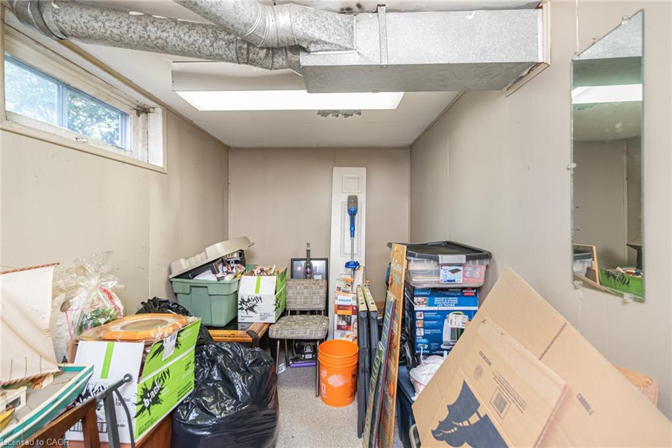
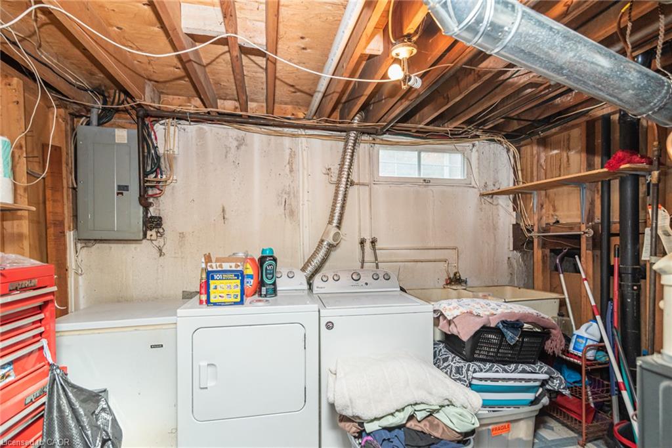
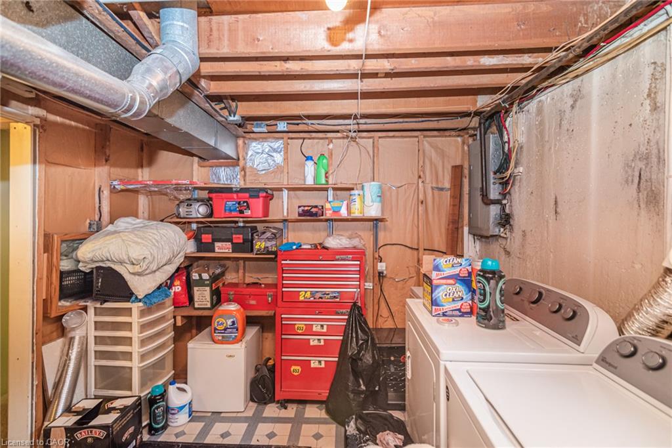
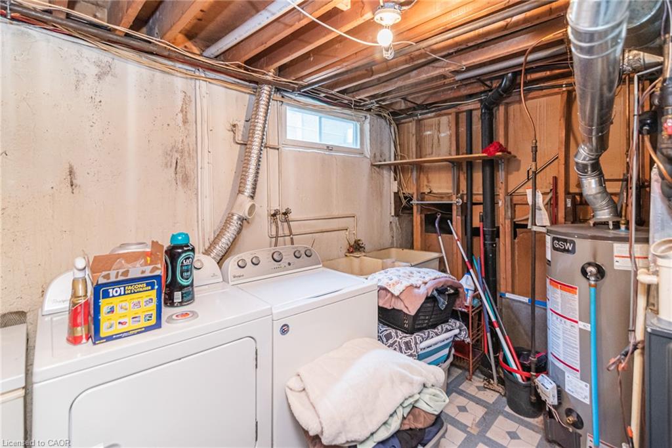
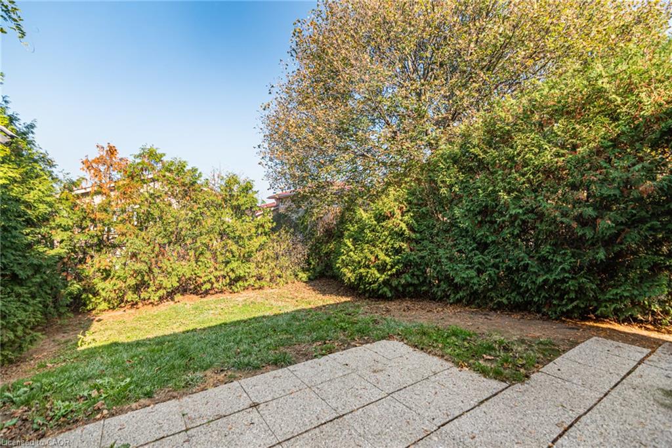
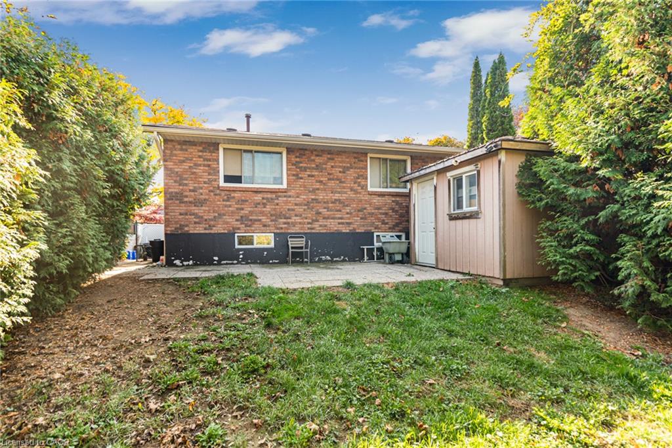
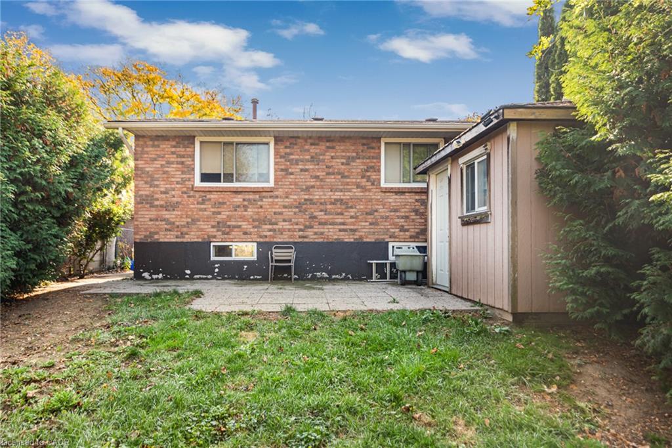
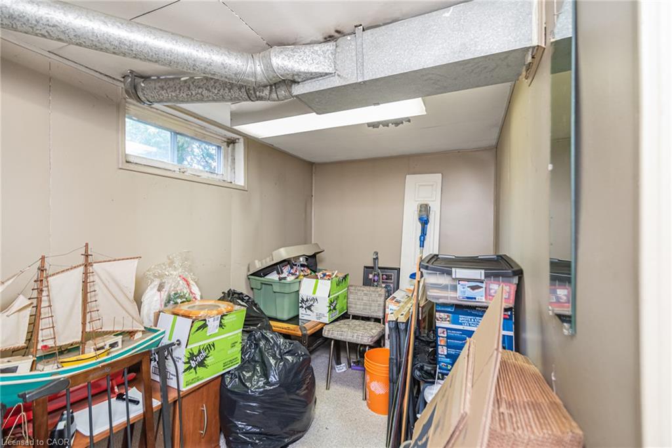
lower level adds a carpeted rec room, a den and laundry. Outside, there’s a fully
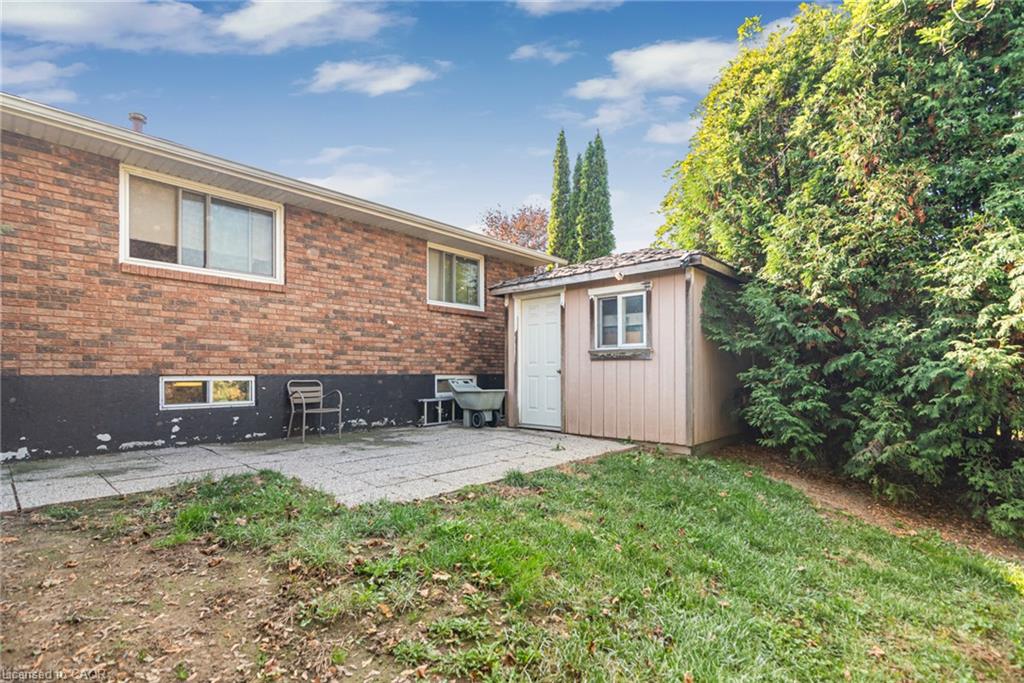
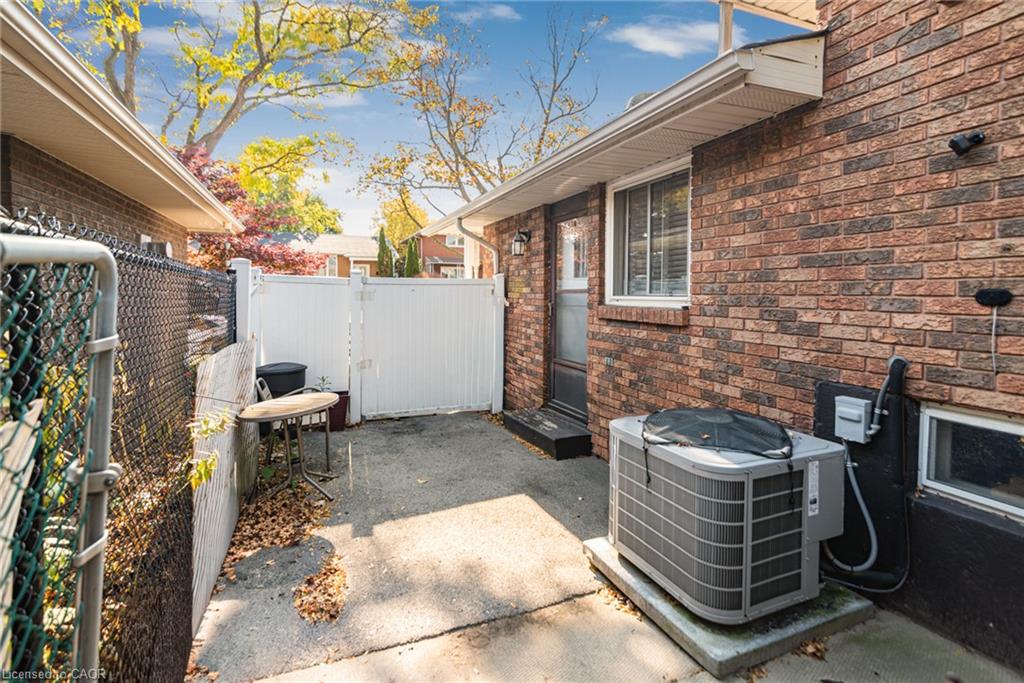
fenced 40 x 100 ft lot with a patio, shed, private gated side yard and mature front
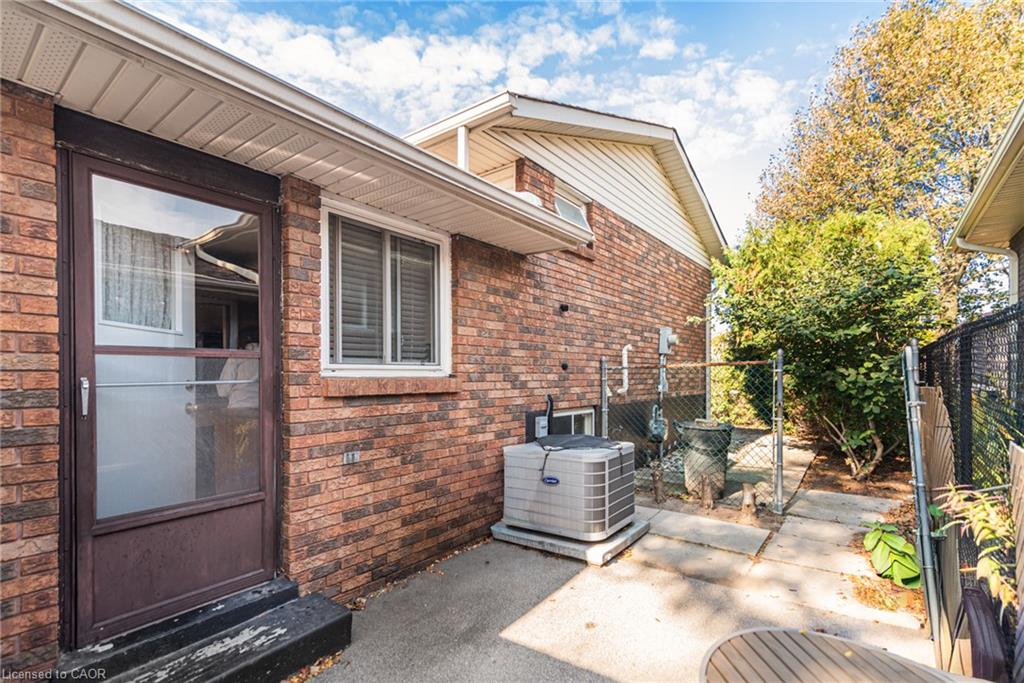
landscaping. Brick and vinyl exterior, gas forced air and central air. A
comfortable, cared-for home in one of the West Mountain’s most convenient pockets.
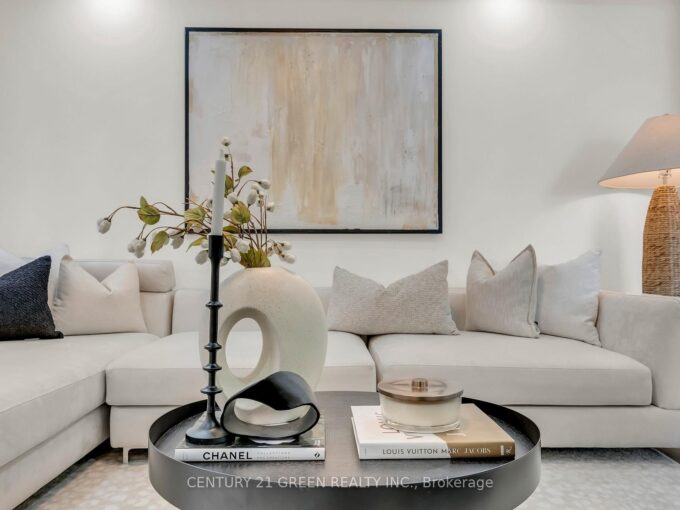
Some photos are virtually staged.

Additional Details

  • Property Age: 1975
  • Property Sub Type: Single Family Residence
  • Zoning: C/S-225
  • Transaction Type: Sale
  • Basement: Full, Finished
  • Heating: Forced Air, Natural Gas
  • Cooling: Private Drive Single Wide
  • Parking Space: 2
  • Virtual Tour: https://www.venturehomes.ca/virtualtour.asp?tourid=70790
  • MLS Status: Active

Similar Properties

View Property

28 Magdalena Street, Hamilton, ON L8J 0M3

Sun-Filled Gorgeous Detached Home featuring 4 Bedrooms 3 Washrooms in…

Bedrooms
4
Bathrooms
3

$949,000

View Property

180 Hewat Street, Cambridge ON N3H 4H1

A 165-foot-deep fenced backyard, 1,751 sq. ft. of updated living…

Bedrooms
3
Bathrooms
2
Area
1751 Square Feet

$600,000
Debolender

Menu

  • Home
  • About
  • Buying Tips
  • Selling Tips
  • Testimonials
  • Contact

Contact Info

238 Speedvale Ave W, Guelph, ON N1L 1C9

+1 519 993 5656

deb@deboraholender.com

Find your new Home

  • All Listings
  • Guelph Listing
  • Kitchener Listing
  • Waterloo Listing
  • Cambridge Listing

Copyright © 2026, Deb Olender RE/MAX Guelph Real Estate Centre

|
775 Riverside Drive, Cambridge ON N3H 2V1 79 Lynnette Drive, Hamilton ON L9B 2M5

Owning a home is a keystone of wealth… both financial affluence and emotional security.

Suze Orman
November 11, 2026 Wednesday!
Debolender
  • Login
Forget Password?

OTP Verification

Please enter the 6-digit OTP sent to your email.

Time remaining: 05:00