Debolender
  • Home
  • About
    • Relocating
    • Testimonials
  • Real Estate Listings
    • Guelph
    • Kitchener
    • Waterloo
    • Cambridge
  • News and Advice
    • Deb’s Blog
    • Home Buying Advice
    • Home Selling Advice
    • Get Listings Sent To You
    • Get Your Free Home Evaluation
  • Contact
Debolender
  • Home
  • About
    • Relocating
    • Testimonials
  • Real Estate Listings
    • Guelph
    • Kitchener
    • Waterloo
    • Cambridge
  • News and Advice
    • Deb’s Blog
    • Home Buying Advice
    • Home Selling Advice
    • Get Listings Sent To You
    • Get Your Free Home Evaluation
  • Contact

46 McLachlan Place, Guelph, ON N1H 8K4

  • Home
  • Guelph

46 McLachlan Place, Guelph, ON N1H 8K4

46 McLachlan Place, Guelph, ON N1H 8K4

$874,900
  • 085cb764-036f-4027-a392-eebebf4fcf6b-l.jpeg
  • 144e6195-84b6-49ec-95a8-a1a7ad28e34d-l.jpeg
  • 1685e0a7-0834-4851-a506-e843cfff54bb-l.jpeg
  • 195efc09-6bea-454f-802c-3c0393b3789b-l.jpeg
  • 1abf5668-c3cd-45fe-8eca-6c25e15c9665-l.jpeg
  • 2e3829b8-7f53-4056-9332-38c678830d39-l.jpeg
  • 33f18699-6a3a-451c-80b5-cb143345cf60-l.jpeg
  • 418a66b1-a77a-45e8-a60b-4d8a8c3b8cf4-l.jpeg
  • 428919ab-e2c0-4882-9f2f-a249dbf123be-l.jpeg
  • 43987e04-041a-42fd-a86b-e21088d09305-l.jpeg
  • 476faed8-9c34-4353-84fd-82ce5cde7fa1-l.jpeg
  • 4c69b9b4-064f-44a9-bba1-19249e061f78-l.jpeg
  • 4e525d67-c6d9-4e9a-baa6-02ec27826a5d-l.jpeg
  • 573ff6fb-6635-43d3-acbd-fb2d6496958f-l.jpeg
  • 57597af4-d1f7-41be-90bf-e53496fc7e76-l.jpeg
  • 5b404c46-df00-413a-a308-8109f853181d-l.jpeg
  • 61cefb74-eddd-457e-8f44-4f0ed4ab343d-l.jpeg
  • 65757a51-d404-41ae-a5bc-066d3e6f3b43-l.jpeg
  • 65b7393f-6cd6-4100-a390-709055da07c1-l.jpeg
  • 73683ced-3d0d-4064-9270-b1c9a2b4b5c6-l.jpeg
  • 80f571ae-08b6-4e26-acd5-b06e9843aa6a-l.jpeg
  • 81c39ef1-10fc-4509-92bb-95614d520427-l.jpeg
  • 8e763c3b-cce6-4da8-b72d-2883bdfbef0f-l.jpeg
  • 9c6a0229-1eda-4ef6-9bac-6b50c9c55fa8-l.jpeg
  • a0787fe6-1d42-4cab-91e4-43ccca033175-l.jpeg
  • a82f0af5-eacb-4fd1-b805-5c7059568906-l.jpeg
  • ad2a86e1-73ce-40df-89b6-790e7dd553be-l.jpeg
  • b02dfd0e-d556-4e41-a2b7-645ce79e8959-l.jpeg
  • b5af09bd-39db-4d4f-82c1-35c1a0a224eb-l.jpeg
  • b7f34a6a-833f-48bf-8b96-ced054fe2c5e-l.jpeg
  • bd91305b-f7a0-420a-979e-a180741f837e-l.jpeg
  • d2c8a0d3-d59a-44d4-8532-c256a276b96d-l.jpeg
  • d3732626-6341-4d9f-b33c-e745f24e8072-l.jpeg
  • dba41724-bbfd-47c8-a2a6-7e23eaab921e-l.jpeg
  • dc0c3710-51c8-40e3-8c15-cc53889d541a-l.jpeg
  • de1d4b30-db6e-450a-9f44-f5cdf73ab057-l.jpeg
  • ef9834e4-9888-4b09-a792-9783d46439e8-l.jpeg
  • f078ff1e-30a4-4a58-8602-58bfea987f7b-l.jpeg
  • f4a20291-7300-454c-a69b-dabdb16168a9-l.jpeg
  • f7bab7aa-b5d9-4cf5-bf62-ea1dff478ef3-l.jpeg

Property ID:

 RH-1485658-property

Bedrooms
4
Bathrooms
3
Garage
No
Year Built
2026

Description

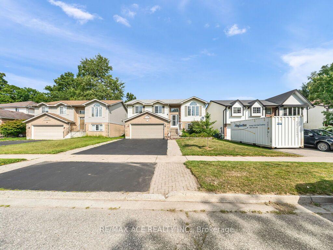
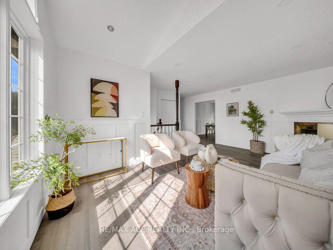
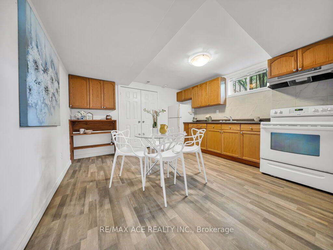
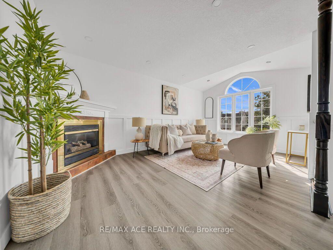
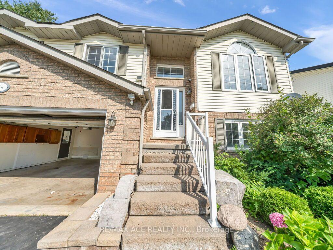
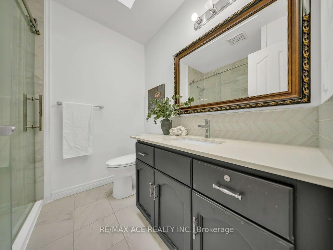
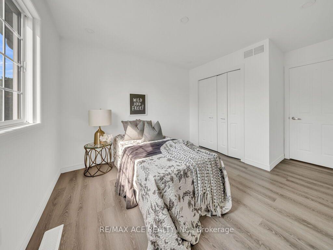
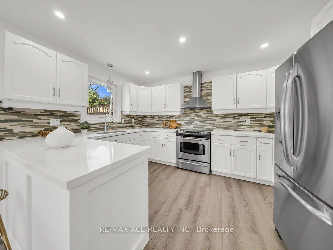
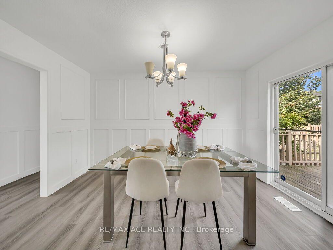
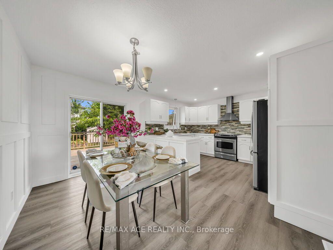
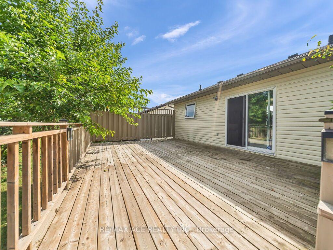
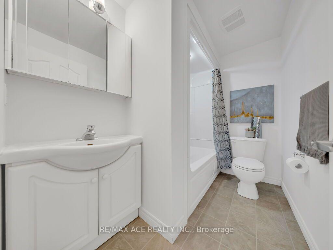
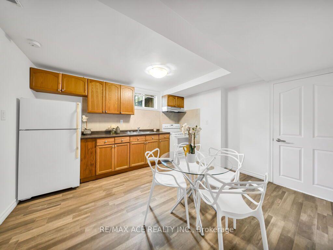
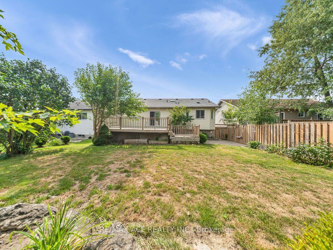
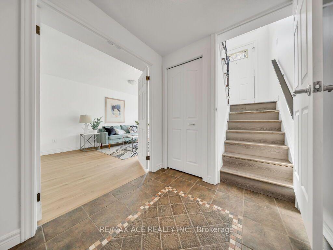
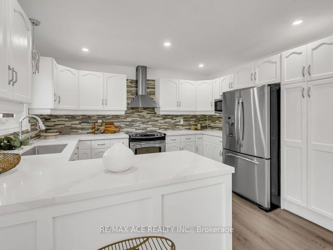
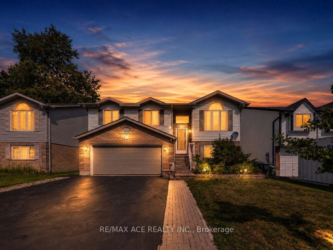
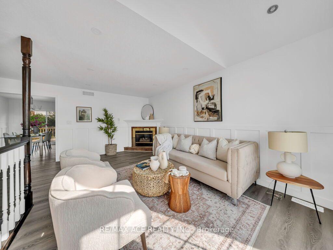
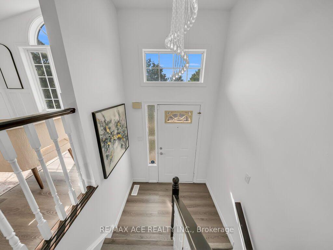
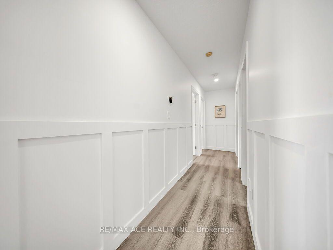
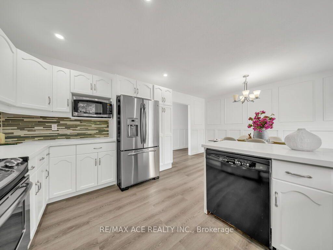
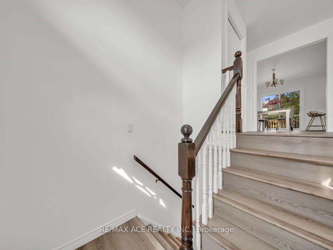
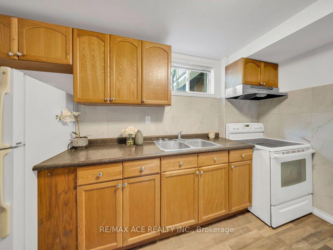
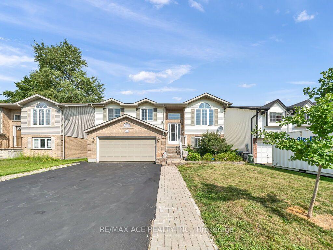
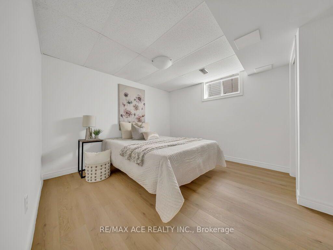
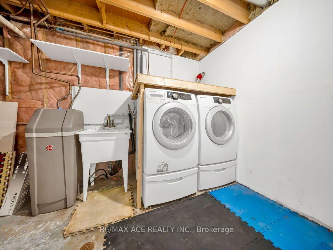
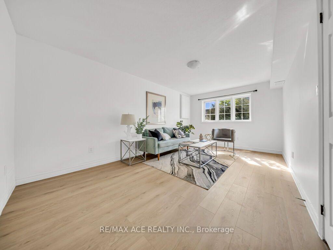
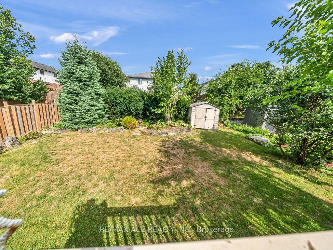
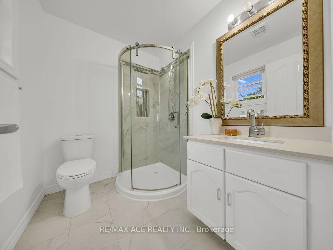
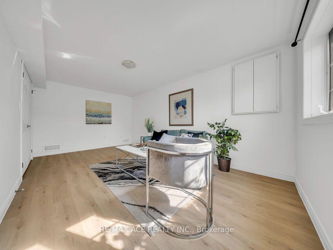
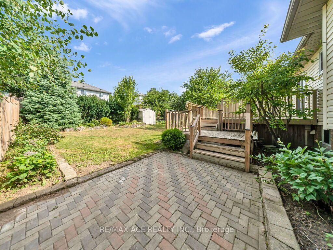
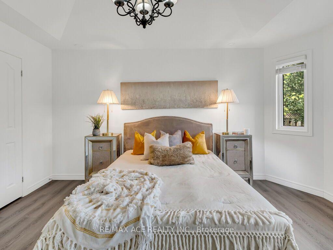
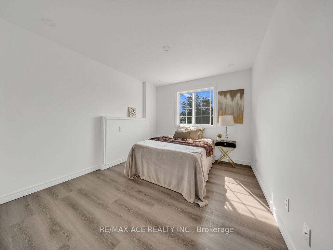
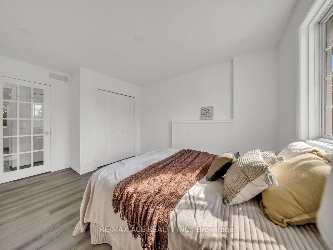
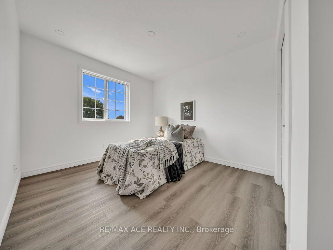
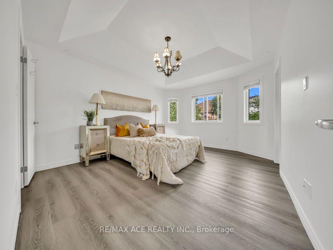
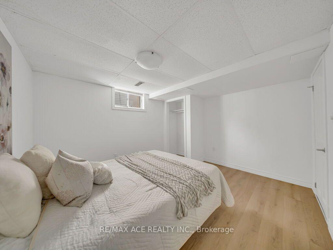
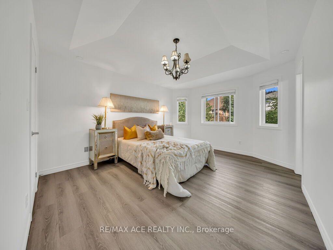
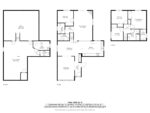
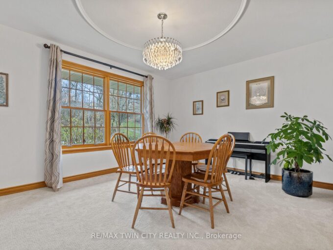
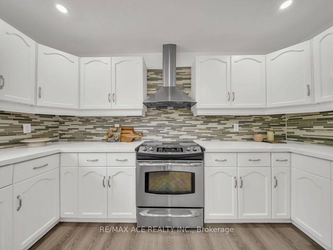
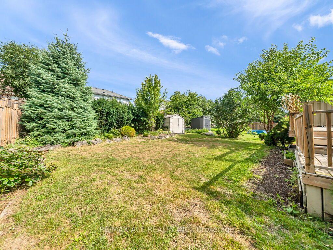
Welcome to this immaculate, move-in-ready raised bungalow offering 3+1 bedrooms, 3 full bathrooms, and a double-car garage in one of Guelph’s west-end neighbourhoods. Beautifully renovated with high-end finishes throughout, this carpet-free home is the perfect blend of style, comfort, and functionality. Step inside and be welcomed by an abundance of natural light that fills every room. The spacious living room features a cozy corner gas fireplace, creating the perfect setting for relaxing or entertaining. The stunning modern kitchen is a chef’s dream, showcasing quartz countertops, stainless steel appliances, a range hood, and a generous dining area ideal for family gatherings. Walk out through the patio doors to an impressive 330 sq. ft. deck, overlooking landscaped backyard-perfect for summer barbecues, outdoor entertaining, or simply enjoying your private outdoor space. The spacious primary bedroom offers elegant vinyl flooring, a walk-in closet, and a beautifully updated 3-piece ensuite featuring a quartz vanity and ceramic tile finishes. Two additional generously sized bedrooms and a stylish main bathroom with quartz countertops complete the main level. The fully finished lower level offers exceptional versatility with a separate entrance through the garage, making it ideal for extended family, guests, or potential in-law living. It features a large living area, an additional bedroom, a 3-piece bathroom, a kitchen, and a dedicated laundry area. Also, Owned water softener, furnace replaced in 2023, heat pump installed in 2023 (value $16,000) and roof installed in 2020. Location is another outstanding feature! Families will appreciate being only 700 meters from Mitchell Woods Public School and just 1.6 km from the West End Community Centre. Enjoy easy access to parks, walking trails, shopping, Costco, restaurants, schools, transit, and all the everyday amenities you need.

Additional Details

  • Property Age: 31-50
  • Property Sub Type: Detached
  • Transaction Type: For Sale
  • Basement: Separate Entrance, Finished
  • Heating Source: Gas
  • Heating Type: Heat Pump
  • Cooling: Central Air
  • Parking Space: 4
  • Fire Places: Natural Gas
  • Virtual Tour: https://virtualtours.jarts360view.com/cp/46-mclachlan-place-guelph/

Similar Properties

View Property

36 Maple Hill Drive, Kitchener, ON N2M 2R8

There are only a few properties in Kitchener Waterloo that…

Bedrooms
5
Bathrooms
4

$1,850,000

View Property

16 Maynard Avenue, Kitchener, ON N2H 4Z6

Welcome to 16 Maynard Avenue – a private hidden gem…

Bedrooms
4
Bathrooms
2

$1,499,900
Debolender

Menu

  • Home
  • About
  • Buying Tips
  • Selling Tips
  • Testimonials
  • Contact

Contact Info

238 Speedvale Ave W, Guelph, ON N1L 1C9

+1 519 993 5656

deb@deboraholender.com

Find your new Home

  • All Listings
  • Guelph Listing
  • Kitchener Listing
  • Waterloo Listing
  • Cambridge Listing

Copyright © 2026, Deb Olender RE/MAX Guelph Real Estate Centre

|
636 Serafini Crescent, Milton, ON L9T 7P1 163 Daimler Drive, Kitchener, ON N2A 4C7

Owning a home is a keystone of wealth… both financial affluence and emotional security.

Suze Orman
August 26, 2026 Wednesday!
Debolender
  • Login
Forget Password?