Debolender
  • Home
  • About
    • Relocating
    • Testimonials
  • Real Estate Listings
    • Guelph
    • Kitchener
    • Waterloo
    • Cambridge
  • News and Advice
    • Deb’s Blog
    • Home Buying Advice
    • Home Selling Advice
    • Get Listings Sent To You
    • Get Your Free Home Evaluation
  • Contact

46 Robson Avenue, Cambridge ON N1T 1L2

  • Home
  • Cambridge

46 Robson Avenue, Cambridge ON N1T 1L2

46 Robson Avenue, Cambridge ON N1T 1L2

$899,900
  • bde3a0ae8a81ce0b3f777c1f181d8789-m1.jpeg
  • bde3a0ae8a81ce0b3f777c1f181d8789-m2.jpeg
  • bde3a0ae8a81ce0b3f777c1f181d8789-m3.jpeg
  • bde3a0ae8a81ce0b3f777c1f181d8789-m4.jpeg
  • bde3a0ae8a81ce0b3f777c1f181d8789-m5.jpeg
  • bde3a0ae8a81ce0b3f777c1f181d8789-m6.jpeg
  • bde3a0ae8a81ce0b3f777c1f181d8789-m7.jpeg
  • bde3a0ae8a81ce0b3f777c1f181d8789-m8.jpeg
  • bde3a0ae8a81ce0b3f777c1f181d8789-m9.jpeg
  • bde3a0ae8a81ce0b3f777c1f181d8789-m10.jpeg
  • bde3a0ae8a81ce0b3f777c1f181d8789-m11.jpeg
  • bde3a0ae8a81ce0b3f777c1f181d8789-m12.jpeg
  • bde3a0ae8a81ce0b3f777c1f181d8789-m13.jpeg
  • bde3a0ae8a81ce0b3f777c1f181d8789-m14.jpeg
  • bde3a0ae8a81ce0b3f777c1f181d8789-m15.jpeg
  • bde3a0ae8a81ce0b3f777c1f181d8789-m16.jpeg
  • bde3a0ae8a81ce0b3f777c1f181d8789-m17.jpeg
  • bde3a0ae8a81ce0b3f777c1f181d8789-m18.jpeg
  • bde3a0ae8a81ce0b3f777c1f181d8789-m19.jpeg
  • bde3a0ae8a81ce0b3f777c1f181d8789-m20.jpeg
  • bde3a0ae8a81ce0b3f777c1f181d8789-m21.jpeg
  • bde3a0ae8a81ce0b3f777c1f181d8789-m22.jpeg
  • bde3a0ae8a81ce0b3f777c1f181d8789-m23.jpeg
  • bde3a0ae8a81ce0b3f777c1f181d8789-m24.jpeg
  • bde3a0ae8a81ce0b3f777c1f181d8789-m25.jpeg
  • bde3a0ae8a81ce0b3f777c1f181d8789-m26.jpeg
  • bde3a0ae8a81ce0b3f777c1f181d8789-m27.jpeg
  • bde3a0ae8a81ce0b3f777c1f181d8789-m28.jpeg
  • bde3a0ae8a81ce0b3f777c1f181d8789-m29.jpeg
  • bde3a0ae8a81ce0b3f777c1f181d8789-m30.jpeg
  • bde3a0ae8a81ce0b3f777c1f181d8789-m31.jpeg
  • bde3a0ae8a81ce0b3f777c1f181d8789-m32.jpeg
  • bde3a0ae8a81ce0b3f777c1f181d8789-m33.jpeg
  • bde3a0ae8a81ce0b3f777c1f181d8789-m34.jpeg
  • bde3a0ae8a81ce0b3f777c1f181d8789-m35.jpeg
  • bde3a0ae8a81ce0b3f777c1f181d8789-m36.jpeg
  • bde3a0ae8a81ce0b3f777c1f181d8789-m37.jpeg
  • bde3a0ae8a81ce0b3f777c1f181d8789-m38.jpeg
  • bde3a0ae8a81ce0b3f777c1f181d8789-m39.jpeg
  • bde3a0ae8a81ce0b3f777c1f181d8789-m40.jpeg
  • bde3a0ae8a81ce0b3f777c1f181d8789-m41.jpeg
  • bde3a0ae8a81ce0b3f777c1f181d8789-m42.jpeg
  • bde3a0ae8a81ce0b3f777c1f181d8789-m43.jpeg
  • bde3a0ae8a81ce0b3f777c1f181d8789-m44.jpeg
  • bde3a0ae8a81ce0b3f777c1f181d8789-m45.jpeg
  • bde3a0ae8a81ce0b3f777c1f181d8789-m46.jpeg

Property ID:

 RH-1901143-property

Bedrooms
6
Bathrooms
3.5
Garage
Yes
Year Built
1989
Area
3466 Square Feet

Description

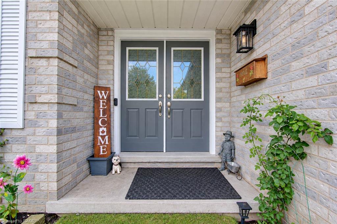
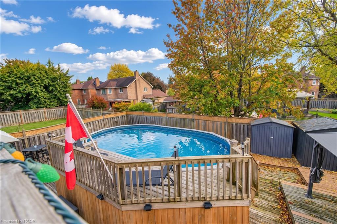
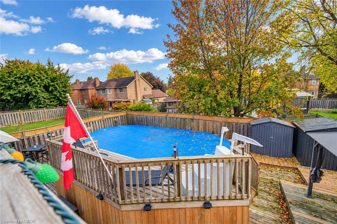
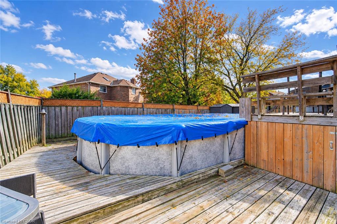
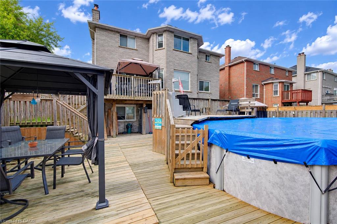
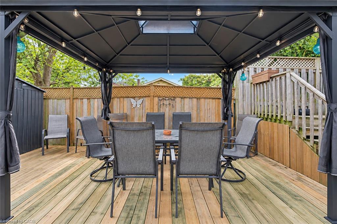
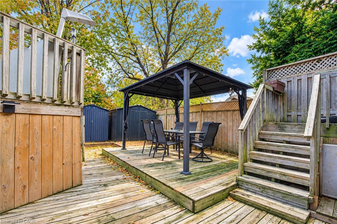
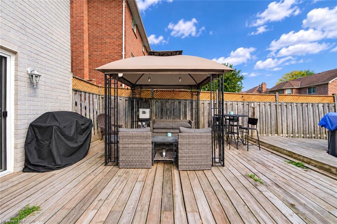
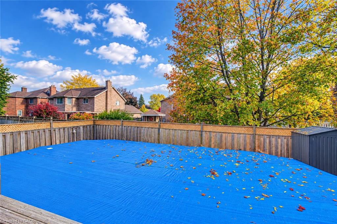
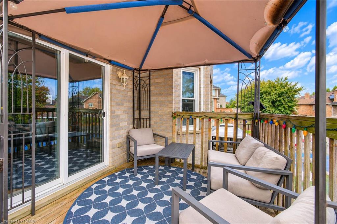
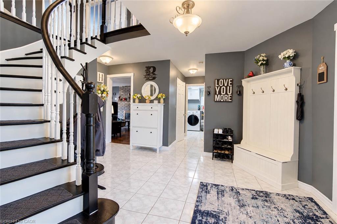
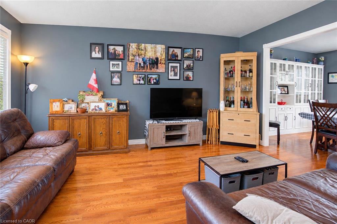
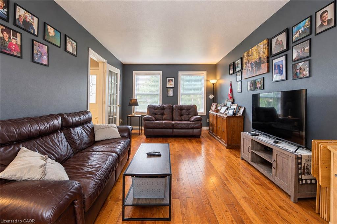
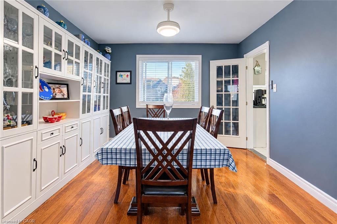
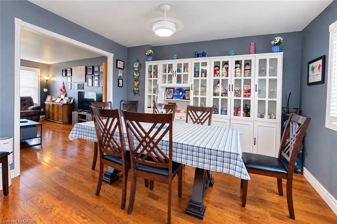
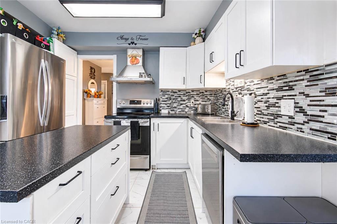
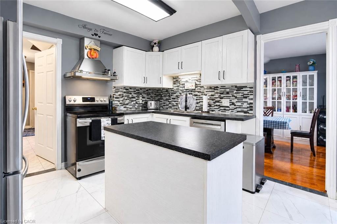
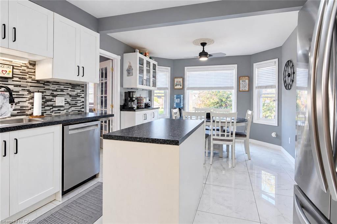
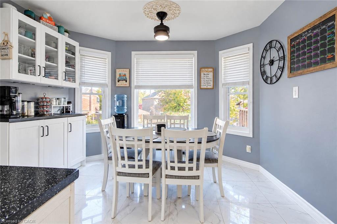
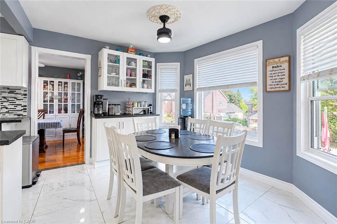
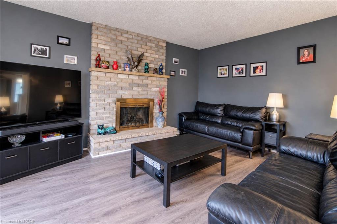
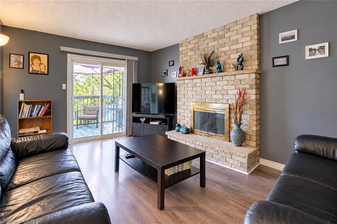
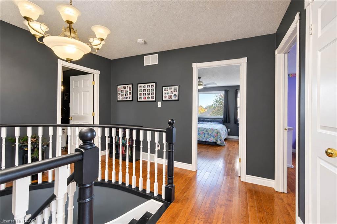
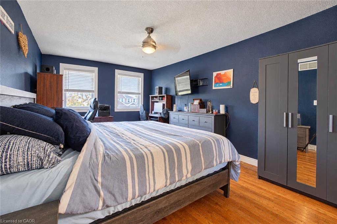
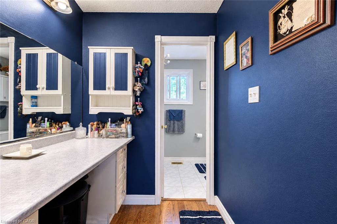
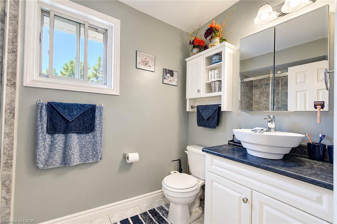
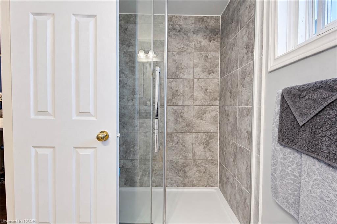
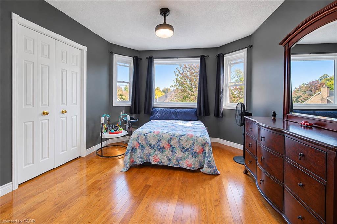
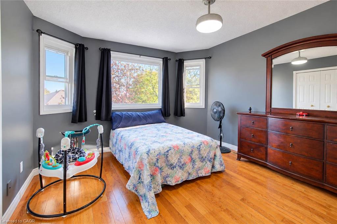
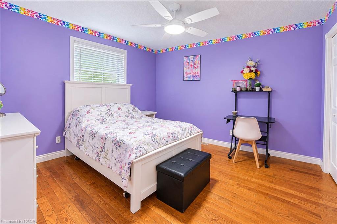
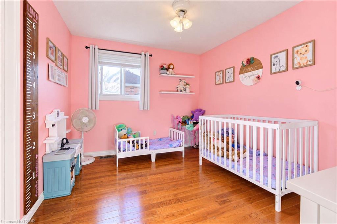
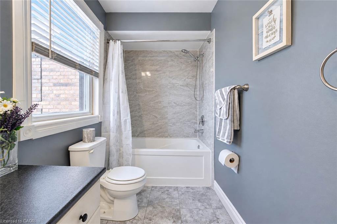
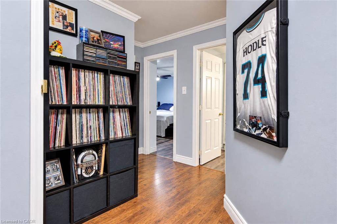
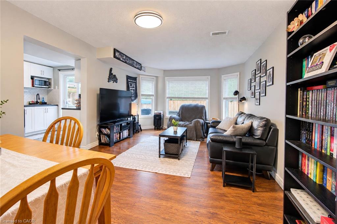
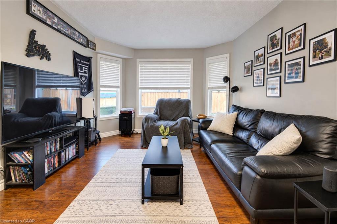
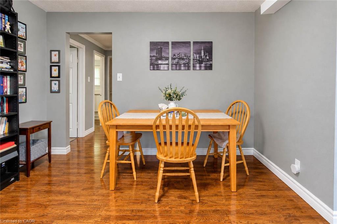
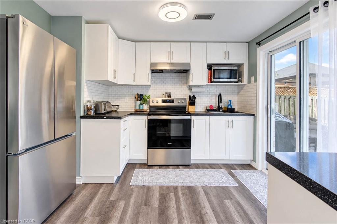
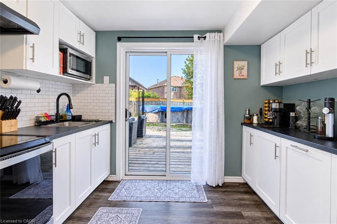
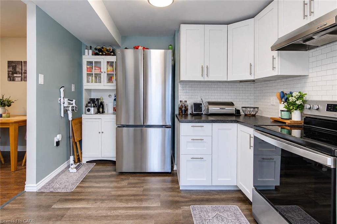
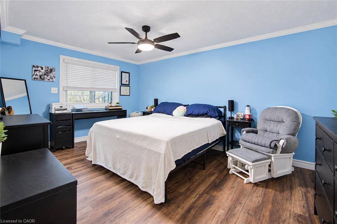
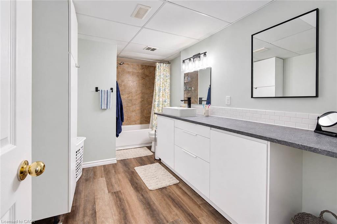
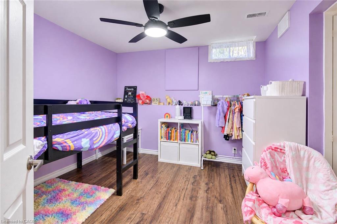
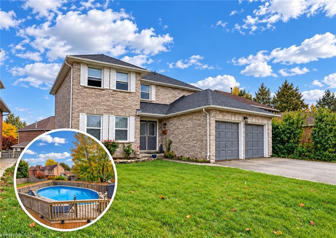
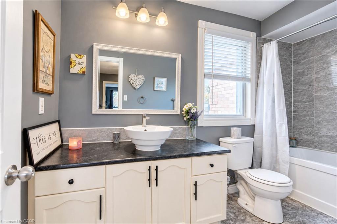
SCHOOL-DAY WALKS, WEEKENDS EXPLORING SHADE’S MILL, AND SUMMER AFTERNOONS BY THE POOL—46 Robson Avenue puts family life at the heart of a sought-after North Galt location. This all-brick home offers over 3,400 sqft of living space, 4+2 bedrooms, and 3.5 bathrooms, with room for a growing family and a full in-law suite in the finished basement. Step inside to a kitchen featuring white cabinetry, stainless steel appliances, a contrasting backsplash, and a centre island that brings everyone together. Enjoy casual meals in the bright breakfast area or gather in the separate dining room, where hardwood flooring adds warmth to family dinners and celebrations. The family room’s substantial brick fireplace creates a comfortable backdrop for quiet evenings, while sliding doors open to the deck, extending your living space outdoors. Upstairs, 4 bedrooms provide room for family, guests, or a home office. The finished lower level adds 2 more bedrooms and a in-law suite with its own kitchen, the ideal arrangement for extended family or multigenerational living. Outside, the fully fenced yard is ready for summer, with a multi-tier deck surrounding the above-ground pool and separate spaces for dining, lounging, and enjoying the sunshine. Notable Features: AC & furnace 2016, new winter pool cover, solar cover 2026, pool liner 2023, pool pump and sand filter 2024, 2 new sheds, 200AMP panel, plus more. Walk to both public and Catholic schools and Shade’s Mill Conservation Area, with shopping, places of worship, public transit, and everyday amenities just minutes away. Approximately seven minutes to Highway 401 and ten minutes to golf, this is a home where space, recreation, and convenience come together.

Additional Details

  • Property Age: 1989
  • Property Sub Type: Single Family Residence
  • Zoning: R1
  • Transaction Type: Sale
  • Basement: Walk-Out Access, Full, Finished
  • Heating: Forced Air, Natural Gas
  • Cooling: Private Drive Double Wide
  • Parking Space: 5
  • Pool Features: Above Ground
  • Virtual Tour: https://youriguide.com/46_robson_ave_cambridge_on/
  • MLS Status: Active

Similar Properties

View Property

12 Shrubsall Street, Cambridge, ON N1T 0G9

This beautiful detached house won’t last long. Just Steps Away…

Bedrooms
3
Bathrooms
3

$799,999

View Property

41 Biggar Avenue, Hamilton ON L8L 3Z3

Completely renovated from top to bottom and ready to move…

Bedrooms
1
Bathrooms
1
Area
414 Square Feet

$369,900
Debolender

Menu

  • Home
  • About
  • Buying Tips
  • Selling Tips
  • Testimonials
  • Contact

Contact Info

238 Speedvale Ave W, Guelph, ON N1L 1C9

+1 519 993 5656

deb@deboraholender.com

Find your new Home

  • All Listings
  • Guelph Listing
  • Kitchener Listing
  • Waterloo Listing
  • Cambridge Listing

Copyright © 2026, Deb Olender RE/MAX Guelph Real Estate Centre

|
268 Keewatin Avenue, Kitchener ON N2B 3W4 7-1455 Garth Street, Hamilton ON L9B 1T4

Owning a home is a keystone of wealth… both financial affluence and emotional security.

Suze Orman
October 21, 2026 Wednesday!
Debolender
  • Login
Forget Password?

OTP Verification

Please enter the 6-digit OTP sent to your email.

Time remaining: 05:00