Debolender
  • Home
  • About
    • Relocating
    • Testimonials
  • Real Estate Listings
    • Guelph
    • Kitchener
    • Waterloo
    • Cambridge
  • News and Advice
    • Deb’s Blog
    • Home Buying Advice
    • Home Selling Advice
    • Get Listings Sent To You
    • Get Your Free Home Evaluation
  • Contact
Debolender
  • Home
  • About
    • Relocating
    • Testimonials
  • Real Estate Listings
    • Guelph
    • Kitchener
    • Waterloo
    • Cambridge
  • News and Advice
    • Deb’s Blog
    • Home Buying Advice
    • Home Selling Advice
    • Get Listings Sent To You
    • Get Your Free Home Evaluation
  • Contact

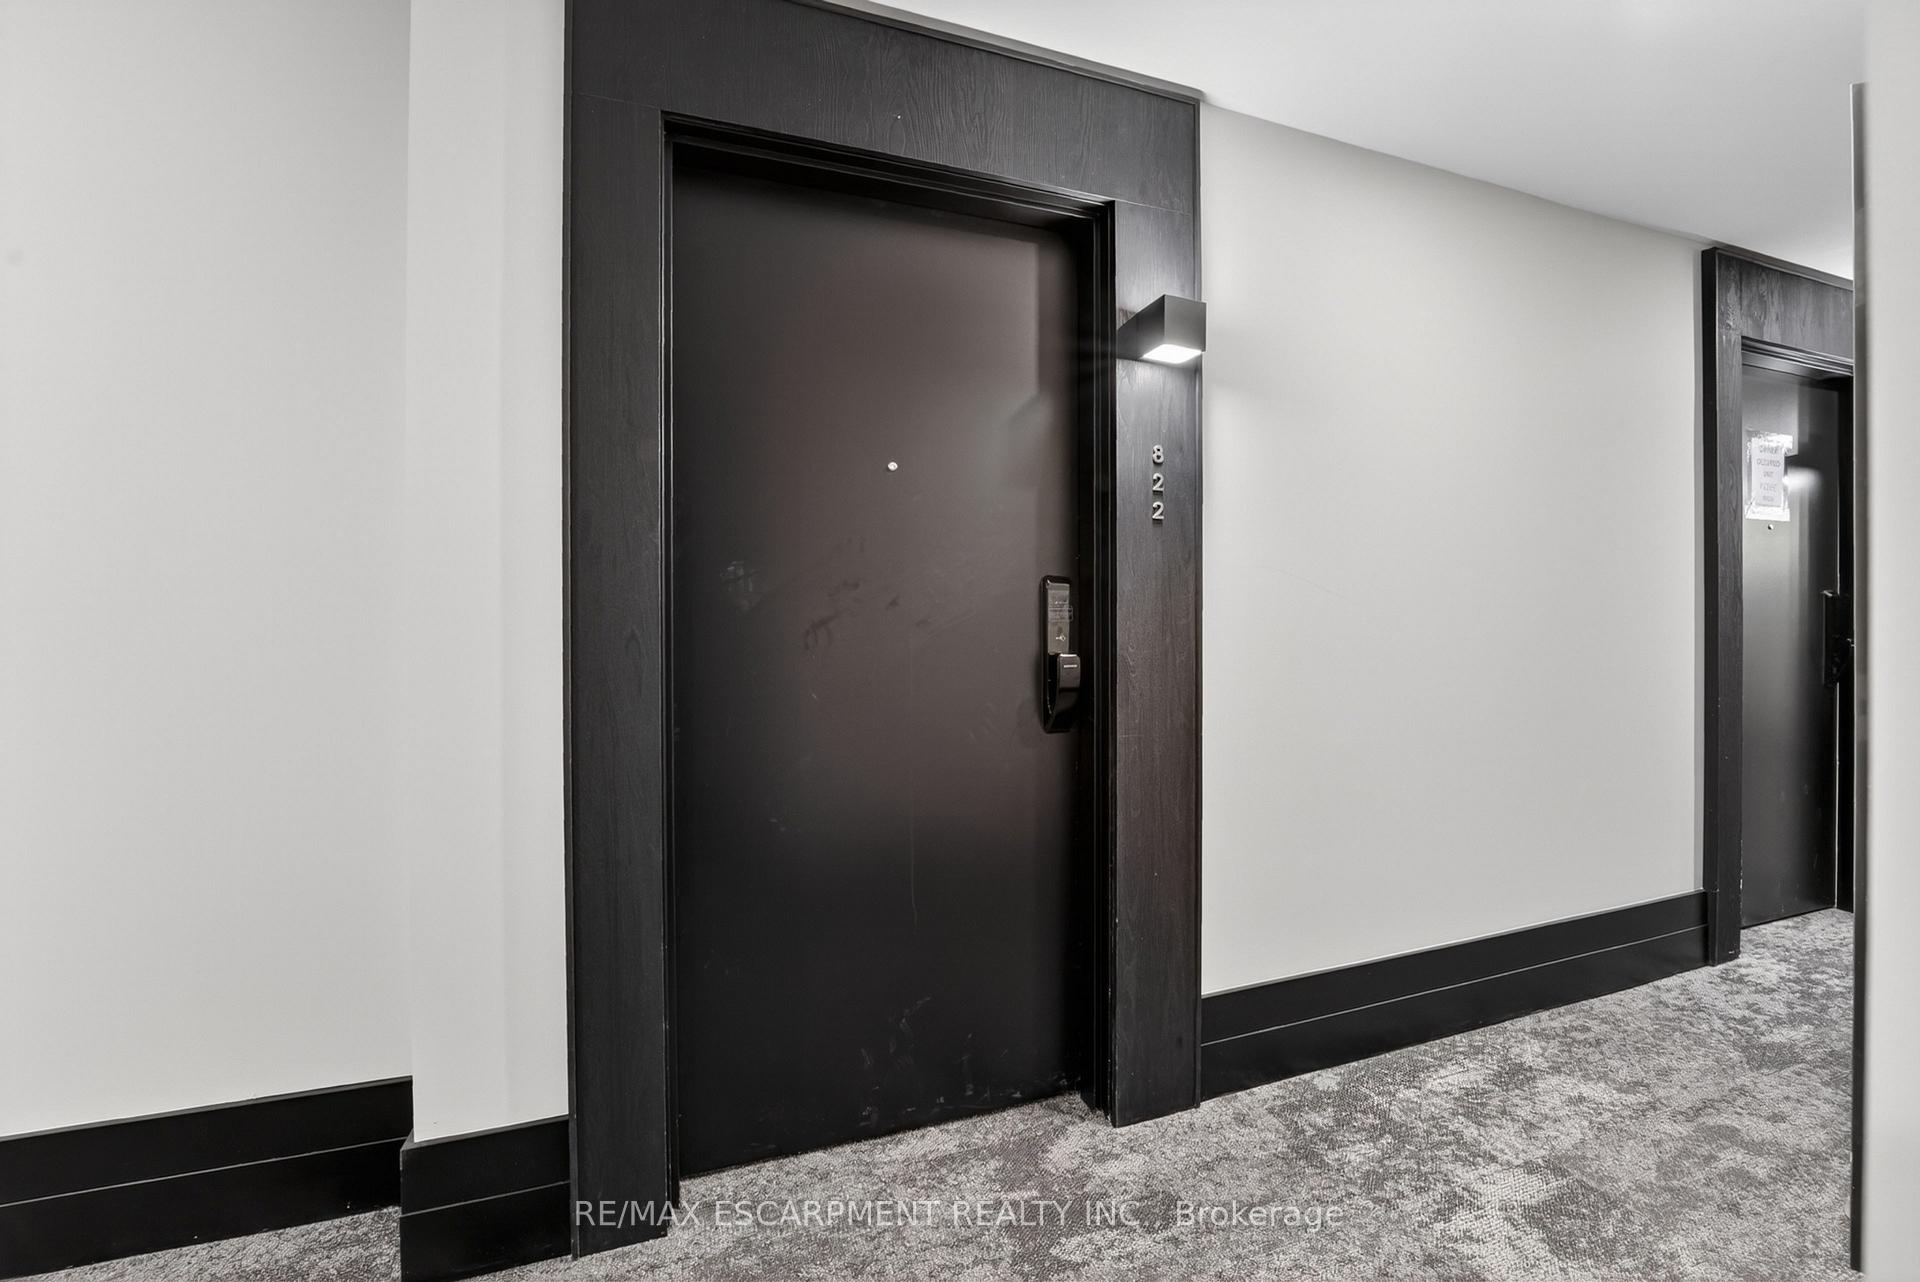
461 Green Road 822, Hamilton, ON L8E 0L5

  • Home
  • Hamilton

461 Green Road 822, Hamilton, ON L8E 0L5

461 Green Road 822, Hamilton, ON L8E 0L5

$444,900
  • 01a9bd98-fa21-4db0-b3be-96dfe8bb4e7a-l.jpeg
  • 02c9e3ab-7ae5-4de5-b57d-bd56e3d565bf-l.jpeg
  • 07e25b83-7133-4942-b187-a886e7770357-l.jpeg
  • 103ae82d-aa46-4bbd-9211-6f8b033ed13e-l.jpeg
  • 13e137d5-0b8a-42de-9085-ddfb49d7d59a-l.jpeg
  • 1636fc4a-8f82-4b59-8563-8fd571665f82-l.jpeg
  • 163f0000-c9e0-4b3f-ac03-315e55b09616-l.jpeg
  • 16c2b408-cfcb-45ff-8b5c-552dd2643eff-l.jpeg
  • 1c8a1716-eca4-46b1-aaf8-e3f445049487-l.jpeg
  • 1e78a483-f95b-424d-b796-46371b7d2ecd-l.jpeg
  • 1ee77faf-2e1b-4d79-aaf0-dfc0c9469ca6-l.jpeg
  • 2377d6aa-c470-40ae-b7ea-5898f59d2cbb-l.jpeg
  • 26cc86f1-29f3-46db-8174-c8a3abb10cbc-l.jpeg
  • 39274246-a900-4017-99b7-4fe126be1c94-l.jpeg
  • 3c2aafc1-150c-4a29-ac08-4b7b3006f90b-l.jpeg
  • 53413257-e22a-45b1-8dd5-567f3fcd4541-l.jpeg
  • 5894adc4-b09e-4547-af5c-b6ca3a911b71-l.jpeg
  • 6002fe80-3753-4beb-8d37-725e964513dc-l.jpeg
  • 63f6fac9-7eda-4357-a7c5-1c9c4b5ed2fb-l.jpeg
  • 76e9e973-225a-47f1-815a-bb8e4bbb849a-l.jpeg
  • 796111a9-1e56-47f4-bc5d-dc520fe77593-l.jpeg
  • 7b982fae-d03e-42c8-bd3d-eaa58b5e4e1c-l.jpeg
  • 7d061047-d150-4384-9b6a-c47777ab32bb-l.jpeg
  • 7e0032d5-43f2-4fbb-ac5f-7a3f26165a36-l.jpeg
  • 85c99ad9-d2b1-498b-85aa-725997983faa-l.jpeg
  • 86be41ea-9acf-463c-94a8-7a3af15fc044-l.jpeg
  • 9138e35c-cb46-4551-b14d-d3d5a0f62a51-l.jpeg
  • 9653bdf7-8b44-4101-a303-5166a0dd98f0-l.jpeg
  • 99ace7af-3c86-4bec-9201-9a06d5f7c714-l.jpeg
  • 99ce79da-247a-4f6f-8103-3dfa3a6a176f-l.jpeg
  • 9aeca737-10af-40cd-9b36-57f0bfa4608d-l.jpeg
  • 9efc0617-74d4-4a9a-bf42-2b257153c3c7-l.jpeg
  • a52f04cf-3d01-4cca-bd97-9d44731c151a-l.jpeg
  • a5458a83-c78f-4eb9-b211-65ed8a7e19c6-l.jpeg
  • b07dee25-0182-4306-8d2e-e1b1b502fd17-l.jpeg
  • b21caab4-6d20-4315-a76a-1ca1a0ffff70-l.jpeg
  • b52acf70-bc1c-46df-900c-7973b61b00a4-l.jpeg
  • b7c3efaf-b07f-482c-99ff-827245f1b6dd-l.jpeg
  • ba4d1ff3-82d1-4a13-88b8-d6fe6b6d100c-l.jpeg
  • bb83c6f5-9cb3-47bd-81e4-a70cfdc42233-l.jpeg
  • c4482123-0292-464c-b0c6-7b23bbb3ea59-l.jpeg
  • c71aa8af-b153-4984-b586-b170cc6eb0e1-l.jpeg
  • c7bcfeec-a18f-4a46-8ef1-f43e0bb2b55d-l.jpeg
  • cdc1118b-2abf-425b-a669-7febbcc22724-l.jpeg
  • d1442c34-63bb-4366-abf3-e4099daaf8c6-l.jpeg
  • d20a4a28-fef0-4f4e-b033-1ddfcfe1d8fc-l.jpeg
  • d53ee736-650f-4758-a627-743fedb9f9e0-l.jpeg
  • dbbe8bbb-dff9-41be-b62d-e3db1fb2000b-l.jpeg
  • e0926c50-4f7b-4cc1-ac9b-a37bb05c13da-l.jpeg
  • f65a0858-93c2-4b11-abe3-f186a3057b8d-l.jpeg

Property ID:

 RH-1863730-property

Bedrooms
1
Bathrooms
1
Garage
No

Description

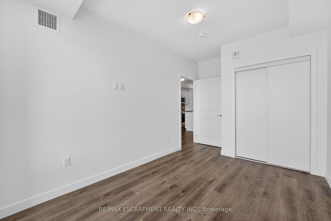
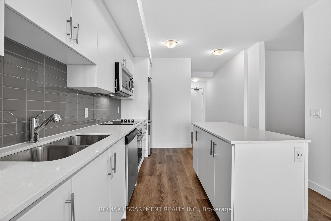
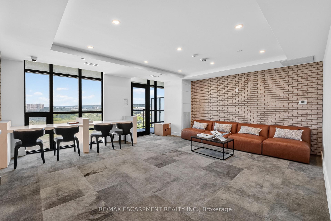
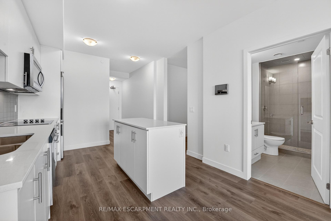
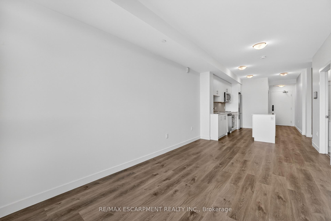
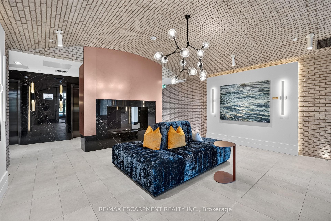
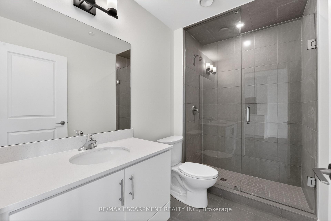
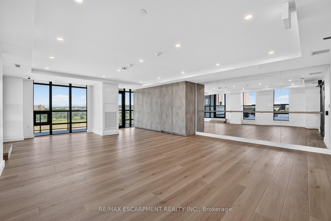
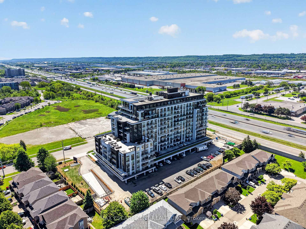
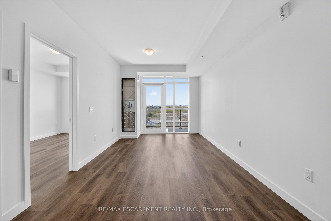
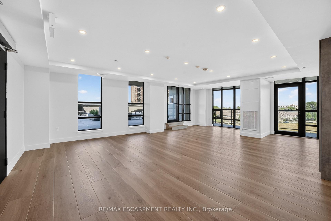
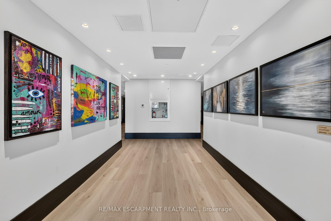
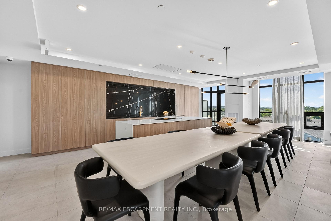
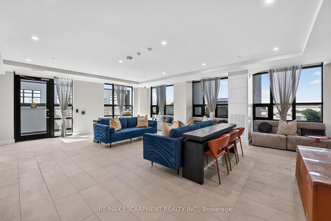
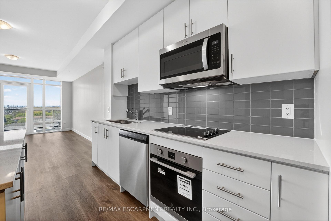
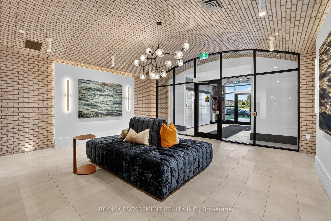
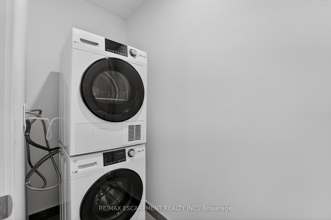
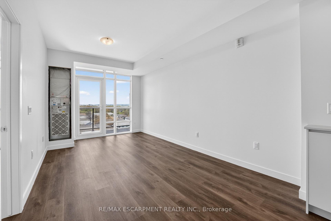
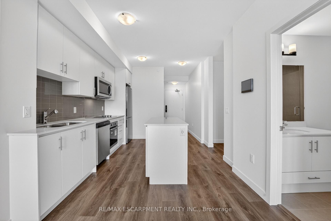
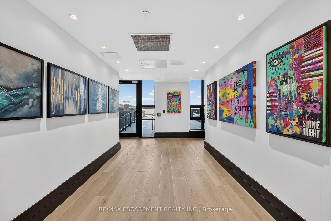
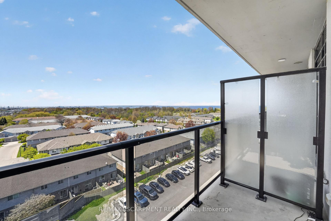
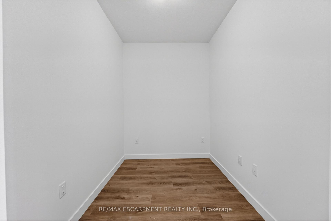
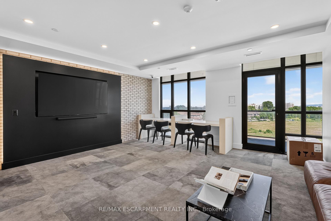
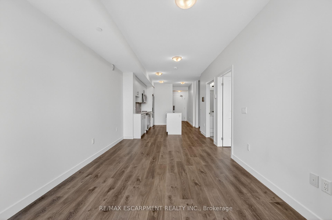
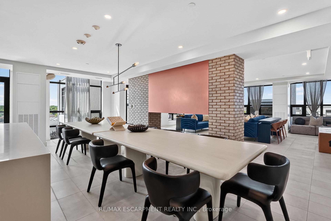
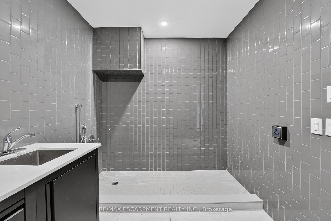
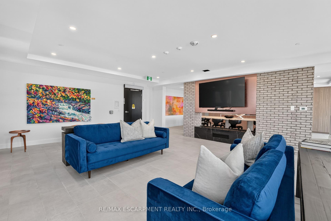
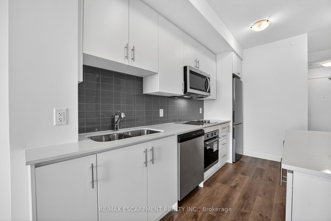
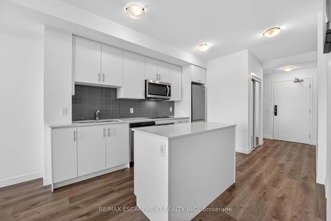
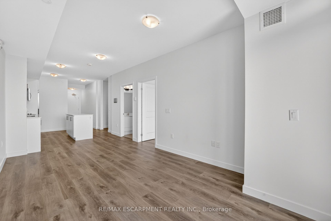
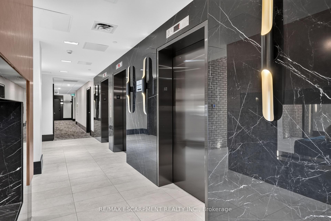
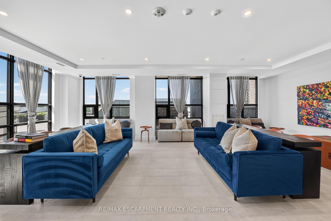
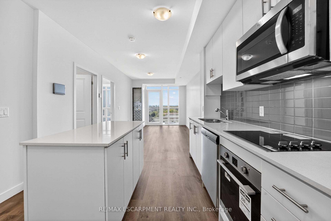
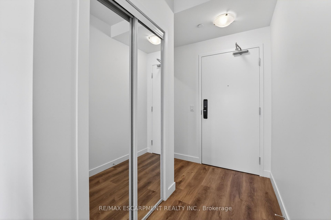
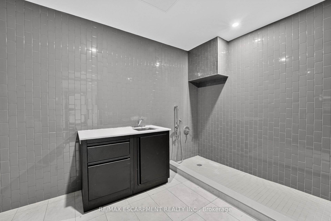
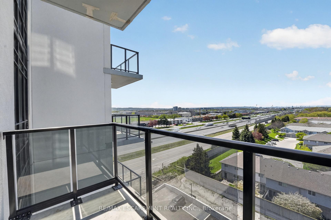
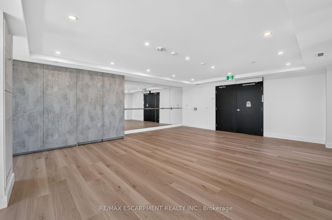
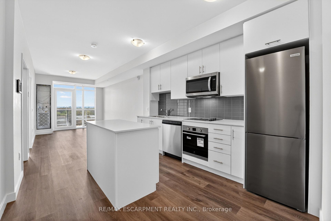
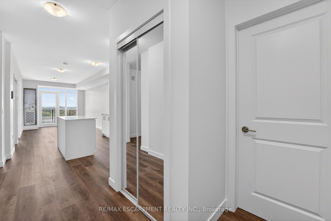
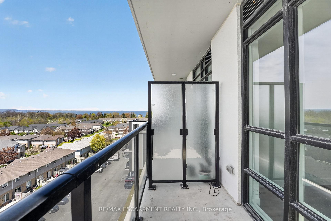
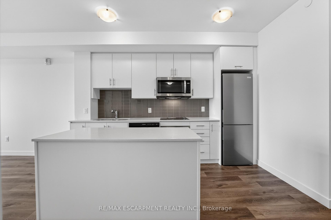
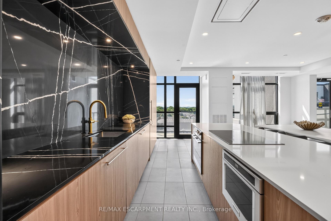
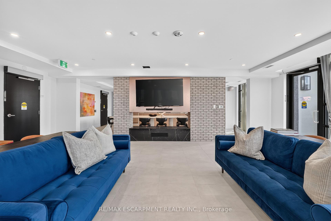
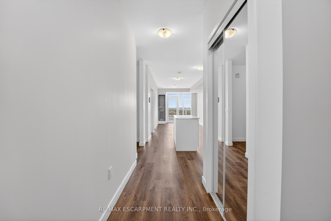
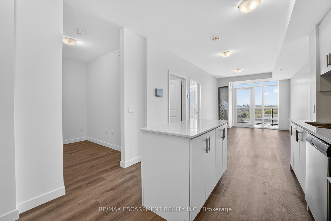
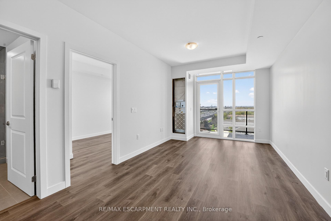
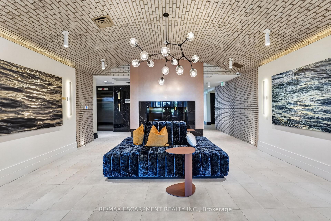
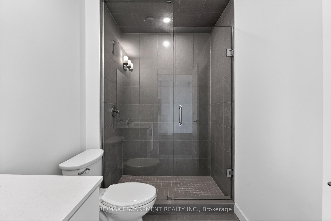
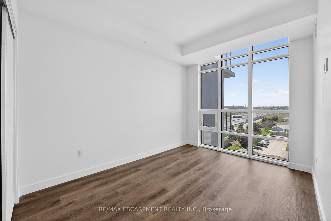
BUY NEW & SAVE! This brand-new suite is sold directly by the builder, and qualified buyers may be eligible for the New Home HST Rebate, offering a substantial opportunity to reduce the overall purchase cost. Discover one of MUSE’s most desirable layouts in this beautifully upgraded 1-bedroom + den Olive suite, featuring approximately $12,000 in premium upgrades and a desirable lake view. Offering 705 sq. ft. of thoughtfully designed interior living space plus a 38 sq. ft. balcony, this spacious layout features a walk-in laundry room providing valuable extra storage and functionality beyond a typical laundry closet. The bright open-concept living space features contemporary finishes, a functional kitchen with island, and a versatile den ideal for a home office or guest space. The DeSantis Smart Suite wall-mounted touchscreen offers convenient temperature control, secure visitor entry and smart-home functionality. Complete with underground parking and locker, plus exceptional building amenities, all just steps from the waterfront, trails, shopping, dining and easy highway access.
Additional Details

  • Property Age: New
  • Property Sub Type: Condo Apartment
  • Transaction Type: For Sale
  • Stories: 3
  • Basement: None
  • Heating Source: Electric
  • Heating Type: Heat Pump
  • Cooling: Central Air
  • MLS Status: New

Similar Properties

View Property

215 West 33rd Street, Hamilton ON L9C 5J4

Location Location Location! Fully finished bungalow in very desirable Westcliffe…

Bedrooms
5
Bathrooms
3
Area
1350 Square Feet
$849,000

View Property

970 Golf Links Road 306, Hamilton, ON L9K 1J8

Welcome to carefree condo living in one of the Meadowlands’…

Bedrooms
2
Bathrooms
2

$535,000

Debolender

Menu

  • Home
  • About
  • Buying Tips
  • Selling Tips
  • Testimonials
  • Contact

Contact Info

238 Speedvale Ave W, Guelph, ON N1L 1C9

+1 519 993 5656

deb@deboraholender.com

Find your new Home

  • All Listings
  • Guelph Listing
  • Kitchener Listing
  • Waterloo Listing
  • Cambridge Listing

Copyright © 2026, Deb Olender RE/MAX Guelph Real Estate Centre

|
284 Cedar Crescent, Cambridge, ON N1S 1X1 128 Keating Drive, Centre Wellington, ON N0B 1S0

Owning a home is a keystone of wealth… both financial affluence and emotional security.

Suze Orman
October 17, 2026 Saturday!
Debolender
  • Login
Forget Password?

OTP Verification

Please enter the 6-digit OTP sent to your email.

Time remaining: 05:00