Debolender
  • Home
  • About
    • Relocating
    • Testimonials
  • Real Estate Listings
    • Guelph
    • Kitchener
    • Waterloo
    • Cambridge
  • News and Advice
    • Deb’s Blog
    • Home Buying Advice
    • Home Selling Advice
    • Get Listings Sent To You
    • Get Your Free Home Evaluation
  • Contact
Debolender
  • Home
  • About
    • Relocating
    • Testimonials
  • Real Estate Listings
    • Guelph
    • Kitchener
    • Waterloo
    • Cambridge
  • News and Advice
    • Deb’s Blog
    • Home Buying Advice
    • Home Selling Advice
    • Get Listings Sent To You
    • Get Your Free Home Evaluation
  • Contact

4646 Side Road N, Puslinch, ON N1H 6J3

  • Home
  • Puslinch

4646 Side Road N, Puslinch, ON N1H 6J3

4646 Side Road N, Puslinch, ON N1H 6J3

$3,499,000
  • 4daa5e61-1f16-4211-8ee7-05a7652539f1-l.jpeg
  • 4e506cc9-a550-4cb5-adfb-6f636835d9eb-l.jpeg
  • c4420cf9-78e4-4dd3-b990-f4860dbbe0be-l.jpeg
  • 4e34493d-f250-4f32-a41d-32cf0e760123-l.jpeg
  • 29a0998c-5d4b-4e63-ac74-50df509d1c92-l.jpeg
  • c3cf3491-2d15-4689-8077-336d7bfc65ca-l.jpeg
  • 75e468a1-4bff-43aa-90d0-826dac018c5e-l.jpeg
  • 76a19ba8-88c7-46c5-a15e-0fc470f9ce2e-l.jpeg
  • ddb1a304-789f-4368-b40f-118fd58765e1-l.jpeg
  • 9d853bec-28d1-447f-a0e9-3df888ee624c-l.jpeg
  • e80fe5f6-117f-4b92-b9ba-0885ad6a8f0e-l.jpeg
  • a640e0a9-0094-4965-b5c0-3983b54c1f04-l.jpeg
  • 1e3b2b1b-3ab4-43e2-9a84-95d00b1057a3-l.jpeg
  • a807f57e-8b3c-427d-9666-c7469a3a4dbc-l.jpeg
  • 9636f9e5-5baa-4871-abb7-1479f732e3d1-l.jpeg
  • b83af0c5-e73b-4a8c-9372-e019a8bd1b3e-l.jpeg
  • 8e56cd76-faea-4b6e-bde0-0d333c1523e4-l.jpeg
  • f5d80757-f7ad-467d-91c0-81021c69dbf5-l.jpeg
  • 437a716e-4093-4474-a924-403da07ce8a9-l.jpeg
  • 83b59b87-7b89-4042-bc13-b36cd0c30def-l.jpeg
  • 81748737-7969-41ce-81fc-6254cce82e7c-l.jpeg
  • f557e62b-95c7-4fc4-ba14-a91948434584-l.jpeg
  • 6d1a5fbd-100d-4597-86fc-bfee44e7458e-l.jpeg
  • ae0d8f90-fa68-4175-8495-343000cb0ed1-l.jpeg
  • ff2334da-c53c-4232-bec0-2a6ba5f17b6a-l.jpeg
  • 86bb93b2-6567-4f68-bedb-4525c9f47cd1-l.jpeg
  • 98d8b569-5ab4-43e3-8160-1c32afb92304-l.jpeg
  • 8a0ca971-0cae-4e8f-9c62-425bd84cde74-l.jpeg
  • a314afd8-ccf4-45b1-9aba-547fae9175eb-l.jpeg
  • 59278a6e-ddc2-414c-aacf-25d25267f0cc-l.jpeg
  • 2d608b2d-11d2-48b2-a8ba-9b6baabdb2be-l.jpeg
  • b13b4154-1d23-43fa-baad-baffab84f6f8-l.jpeg
  • 34013abf-c983-438a-9ff2-bf0dfb5483ec-l.jpeg
  • 6ee5fc37-69f4-4d98-b52d-4a0b0f3c8762-l.jpeg
  • 82b4710d-32d8-4eba-af74-aaaa333060c4-l.jpeg
  • 44cc97a5-f243-4042-a32e-0bea9bf952c9-l.jpeg
  • 39358b4b-4a9f-49fc-a34e-7de058491b8a-l.jpeg
  • f5e6e61b-3a64-4aa6-afcd-7c0000fb4bf6-l.jpeg
  • 445b704c-95bb-4e0f-873c-d0d619bdf3ab-l.jpeg
  • b73cd0e0-3ac4-4bcd-b07e-d2d8f6b3de82-l.jpeg
  • b89b04ee-5095-4a94-a92b-9087f3dcc0cd-l.jpeg
  • a091c93f-03cb-4bcf-9e0d-31e425d80f9b-l.jpeg
  • 1098145f-e48b-4baf-b9a7-cda635bc0f05-l.jpeg
  • 33ca76ca-6349-4e16-8fc6-e1d57dde8725-l.jpeg
  • fe4bbff2-0cd7-4862-bb54-6130d0a8d7ef-l.jpeg
  • b5f2cca7-3396-4553-8381-5bfd2fae03cf-l.jpeg
  • d0e27ba8-220c-4396-938d-6e0792c8f5e3-l.jpeg
  • 3ff24d9f-967e-4dd4-943e-2312b4e410ff-l.jpeg
  • da36742b-aefa-455c-bdd0-b0fd8c2207e7-l.jpeg
  • 2920aaf4-5e06-48e1-93bf-ffad7194ece9-l.jpeg

Property ID:

 RH-1289624-property

Bedrooms
8
Bathrooms
4
Garage
No
Year Built
2026

Description

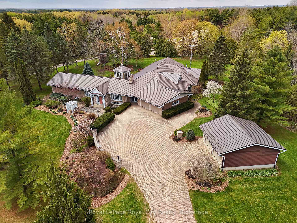
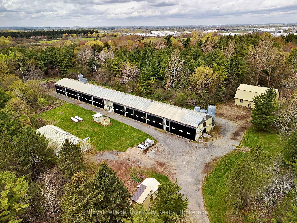
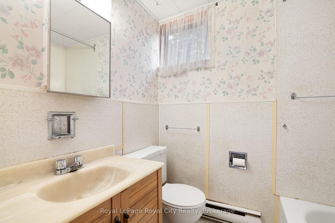
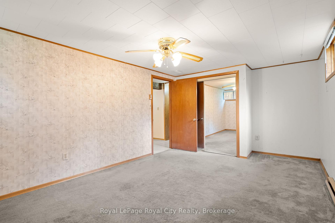
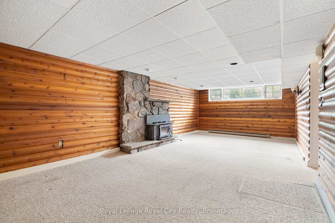
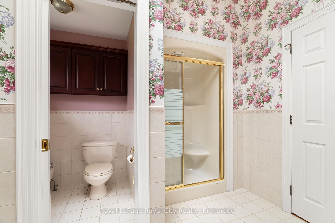
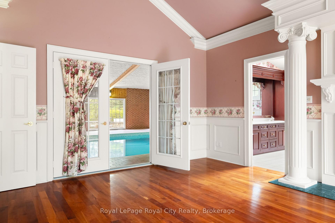
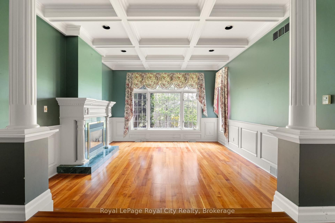
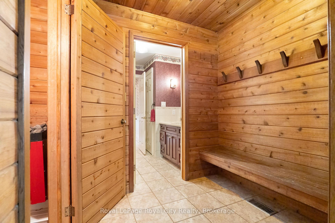
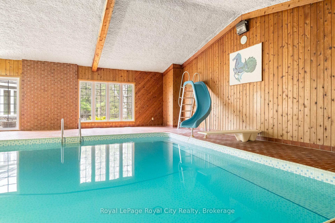
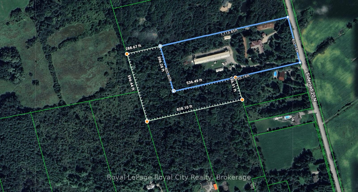
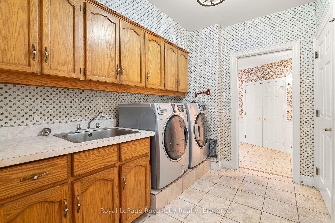
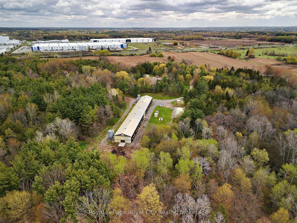
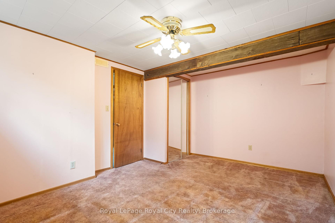
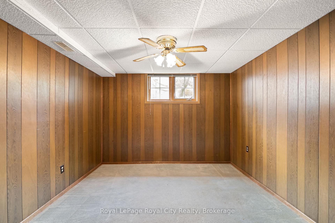
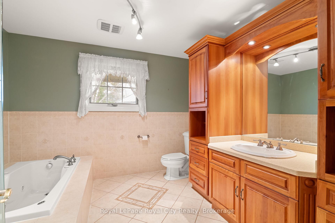
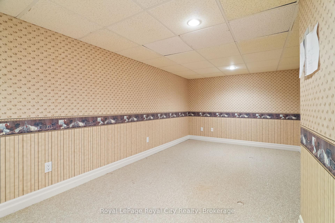
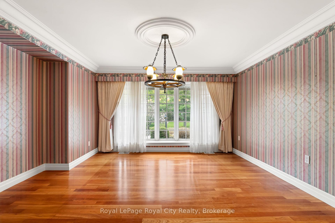
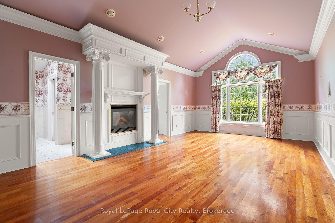
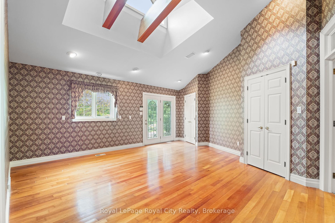
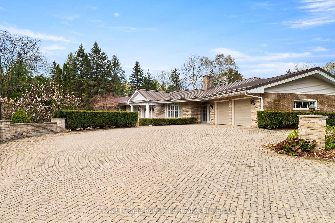
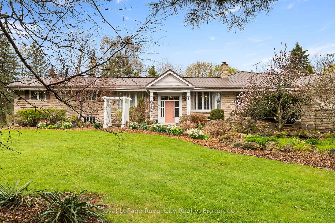
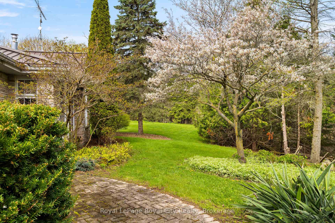
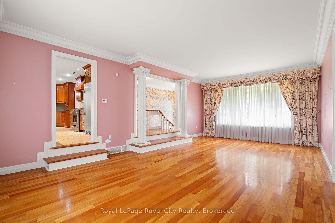
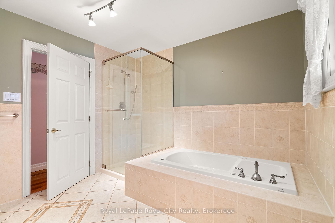
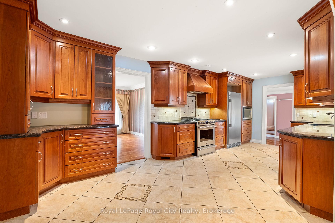
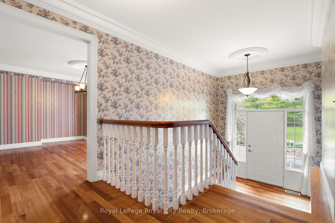
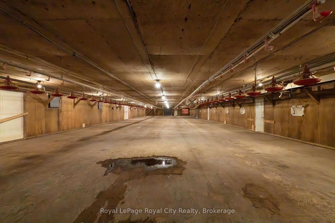
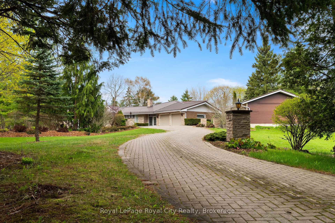
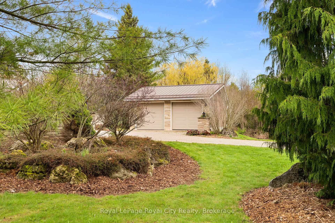
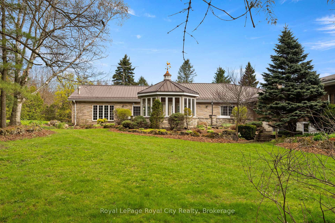
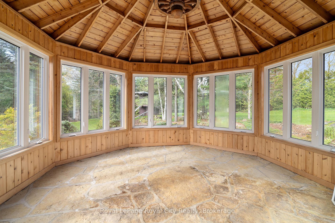
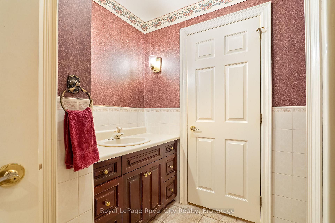
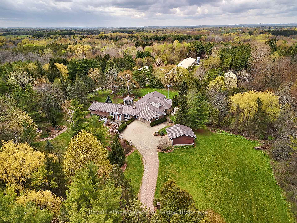
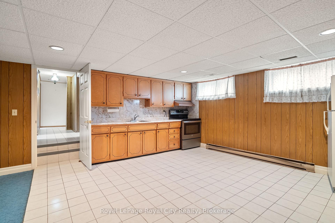
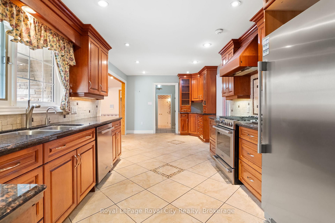
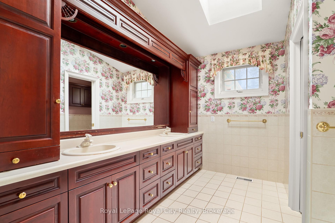
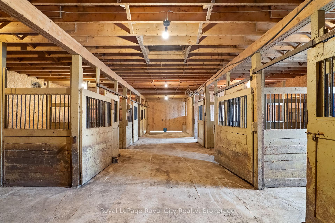
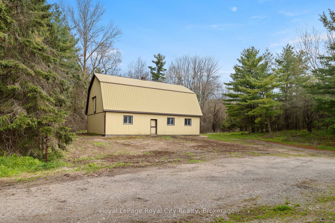
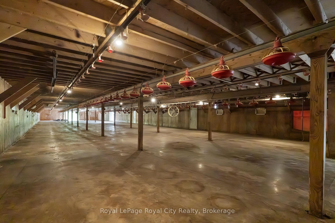
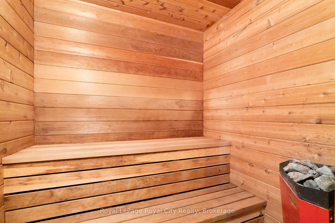
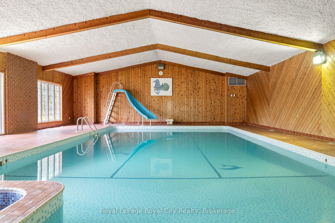
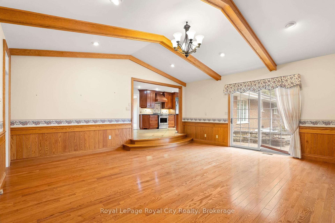
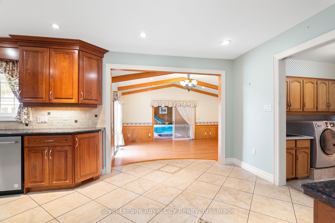
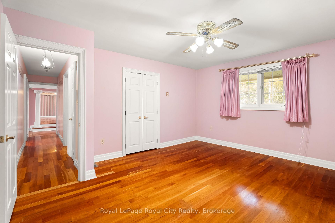
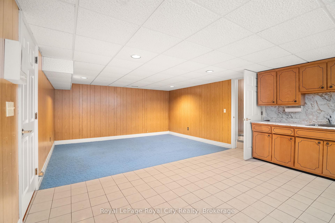
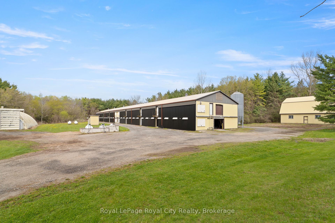
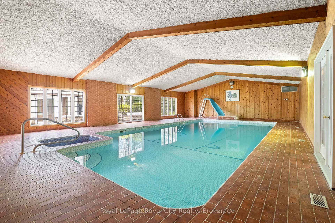
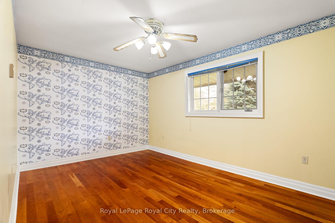
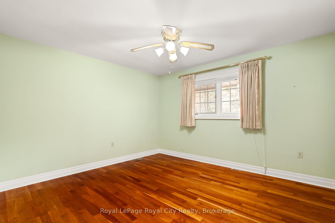
Nestled on 16.5 acres in picturesque Puslinch, this enchanting custom bungalow is accessed by a grand brick driveway leading up to a truly unique lifestyle property. Featuring a 7,000+ sq ft home, a 305 ft x 41 ft broiler chicken barn, 50 ft x 36 ft horse barn with 16 ft upper hay loft, and a 38 ft x 60 ft implement shed. Yet, surrounded by mature trees, stunning gardens, a pine gazebo, attached 2-car garage and detached 2-car garage, this legacy property is designed to accommodate multi-generational living, hobby farming or home-based business needs. Inside, the original wing of the home offers three spacious bedrooms and a recently updated four-piece bathroom with glass shower and jacuzzi soaker tub. The newer addition showcases a chef’s kitchen with cherry wood cabinetry, granite countertops and stainless steel appliances, flowing into the formal dining room and step-down family room overlooking the meticulously maintained indoor pool and jacuzzi hot tub. A built-in door leads to the sauna, mudroom and three-piece bathroom, creating the perfect setup for families and entertaining year-round. French doors open from the pool area into the primary suite, anchored by a fireplace and complete with a walk-in closet and four-piece ensuite. A fifth bedroom with vaulted ceilings and skylight, plus an additional living room with fireplace and custom crown moulding, complete the main level. The basement offers excellent in-law suite potential with a separate side entrance, three bedrooms, four-piece bathroom, full kitchen and dining area, a rec room and home office. Outside, the second, separate driveway provides direct access to the barns and broiler barn, which you could retrofit/reconfigure or get the CFO to inspect it, lay out the upgrades and have the license reinstated. Commune with nature on 1,000 meters of trails behind the barns: perfect for walking, biking, cross country skiing. This property offers the best of refined country living in the heart of Puslinch.

Additional Details

  • Property Sub Type: Farm
  • Transaction Type: For Sale
  • Basement: Apartment, Finished, Separate Entrance
  • Heating Source: Propane
  • Cooling: Central Air
  • Parking Space: 8
  • Pool Features: Indoor, Inground
  • Virtual Tour: https://unbranded.youriguide.com/4638_sideroad_20_n_puslinch_on/

Similar Properties

View Property

95 Old Ruby Lane, Puslinch ON N0B 2J0

A Lifestyle of Luxury, Comfort & Connection Welcome to Audrey…

Bedrooms
6
Bathrooms
5
Area
6750 Square Feet

$3,499,000
View Property

153 Heritage Lake Drive, Puslinch ON N0B 2J0

Welcome to life inside Heritage Lake Estates – a private,…

Bedrooms
4
Bathrooms
4.5
Area
2252 Square Feet

$2,875,000
Debolender

Menu

  • Home
  • About
  • Buying Tips
  • Selling Tips
  • Testimonials
  • Contact

Contact Info

238 Speedvale Ave W, Guelph, ON N1L 1C9

+1 519 993 5656

deb@deboraholender.com

Find your new Home

  • All Listings
  • Guelph Listing
  • Kitchener Listing
  • Waterloo Listing
  • Cambridge Listing

Copyright © 2026, Deb Olender RE/MAX Guelph Real Estate Centre

|
3100 30 Side Road, Milton, ON N0B 2K0 306 W Guelph Street, Kitchener, ON N2H 5X3
Owning a home is a keystone of wealth… both financial affluence and emotional security.

Suze Orman
May 30, 2026 Saturday!
Debolender
  • Login
Forget Password?