Debolender
  • Home
  • About
    • Relocating
    • Testimonials
  • Real Estate Listings
    • Guelph
    • Kitchener
    • Waterloo
    • Cambridge
  • News and Advice
    • Deb’s Blog
    • Home Buying Advice
    • Home Selling Advice
    • Get Listings Sent To You
    • Get Your Free Home Evaluation
  • Contact
Debolender
  • Home
  • About
    • Relocating
    • Testimonials
  • Real Estate Listings
    • Guelph
    • Kitchener
    • Waterloo
    • Cambridge
  • News and Advice
    • Deb’s Blog
    • Home Buying Advice
    • Home Selling Advice
    • Get Listings Sent To You
    • Get Your Free Home Evaluation
  • Contact

466 Sienna Crescent, Kitchener ON N2R 1T9

  • Home
  • Kitchener

466 Sienna Crescent, Kitchener ON N2R 1T9

466 Sienna Crescent, Kitchener ON N2R 1T9

$675,000
  • f51b04d92494bfb6b3468a1ef39e3556-m1.jpeg
  • f51b04d92494bfb6b3468a1ef39e3556-m2.jpeg
  • f51b04d92494bfb6b3468a1ef39e3556-m3.jpeg
  • f51b04d92494bfb6b3468a1ef39e3556-m4.jpeg
  • f51b04d92494bfb6b3468a1ef39e3556-m5.jpeg
  • f51b04d92494bfb6b3468a1ef39e3556-m6.jpeg
  • f51b04d92494bfb6b3468a1ef39e3556-m7.jpeg
  • f51b04d92494bfb6b3468a1ef39e3556-m8.jpeg
  • f51b04d92494bfb6b3468a1ef39e3556-m9.jpeg
  • f51b04d92494bfb6b3468a1ef39e3556-m10.jpeg
  • f51b04d92494bfb6b3468a1ef39e3556-m11.jpeg
  • f51b04d92494bfb6b3468a1ef39e3556-m12.jpeg
  • f51b04d92494bfb6b3468a1ef39e3556-m13.jpeg
  • f51b04d92494bfb6b3468a1ef39e3556-m14.jpeg
  • f51b04d92494bfb6b3468a1ef39e3556-m15.jpeg
  • f51b04d92494bfb6b3468a1ef39e3556-m16.jpeg
  • f51b04d92494bfb6b3468a1ef39e3556-m17.jpeg
  • f51b04d92494bfb6b3468a1ef39e3556-m18.jpeg

Property ID:

 RH-2061857-property

Bedrooms
3
Bathrooms
2.5
Garage
Yes
Year Built
2007
Area
1599 Square Feet

Description

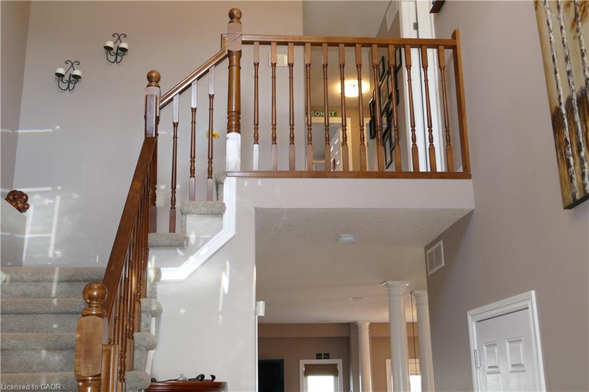
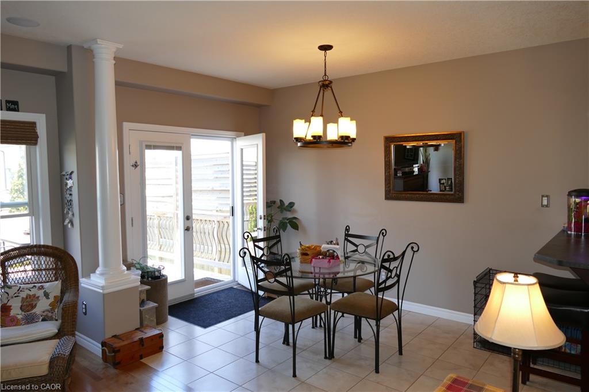
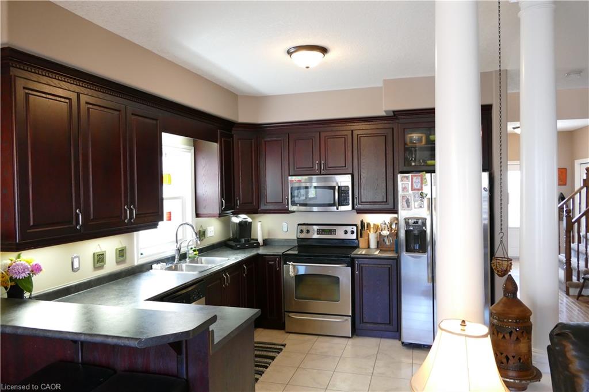
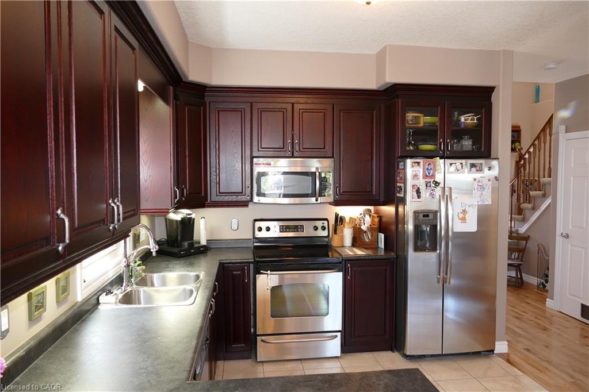
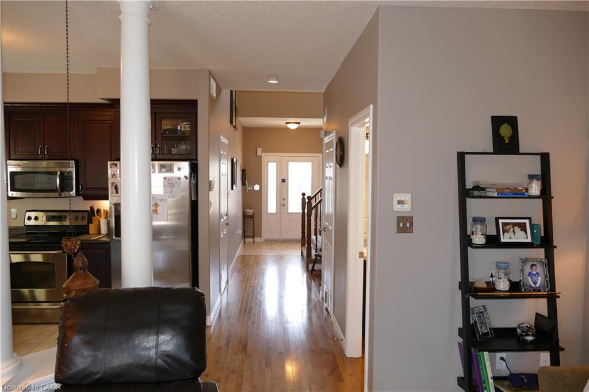
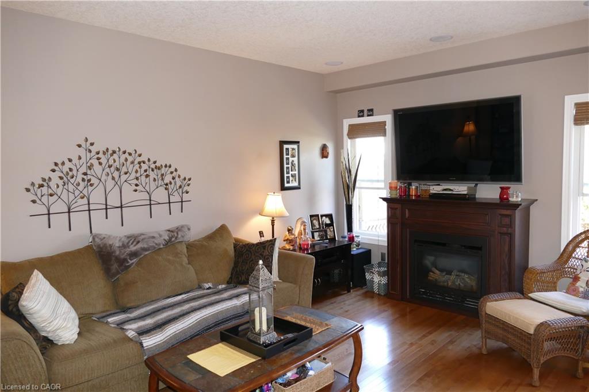
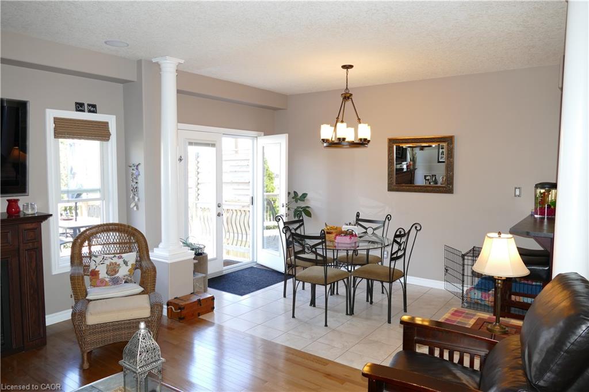
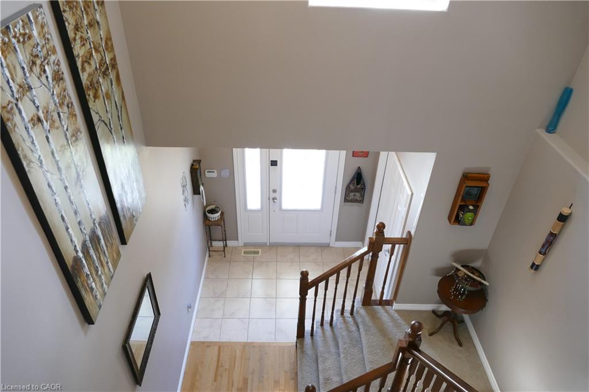
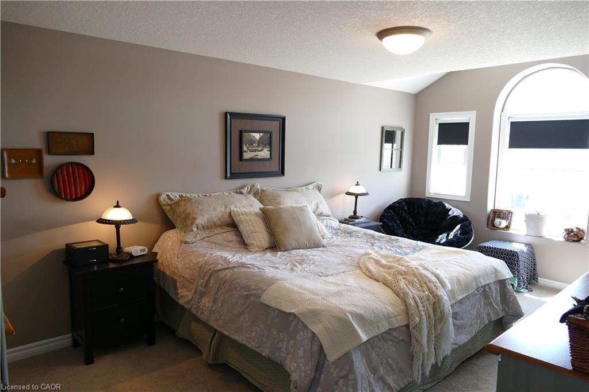
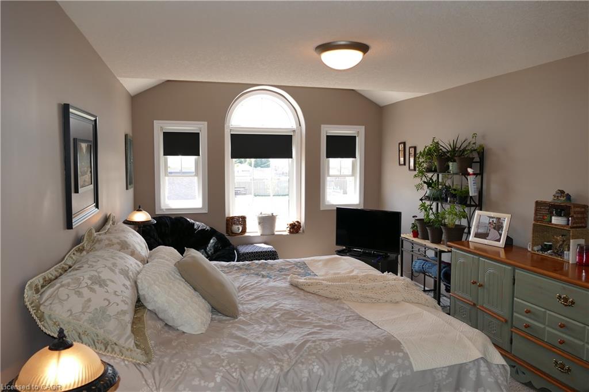
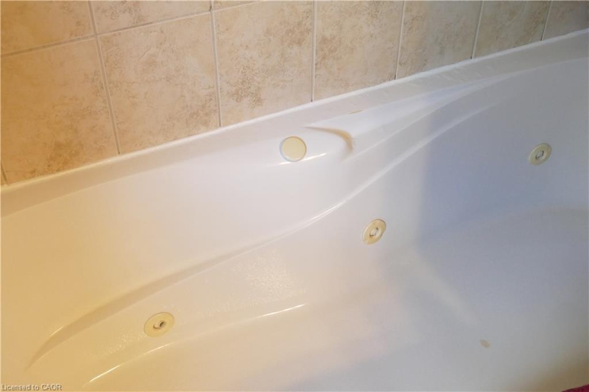
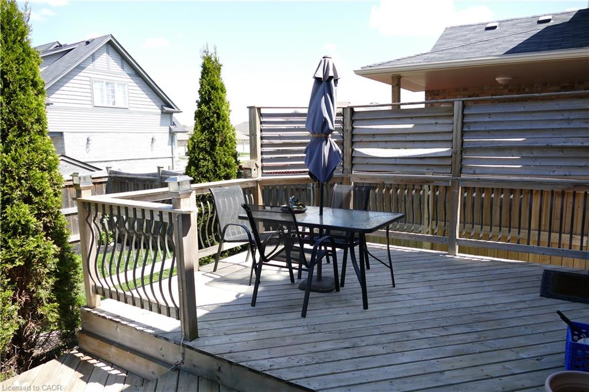
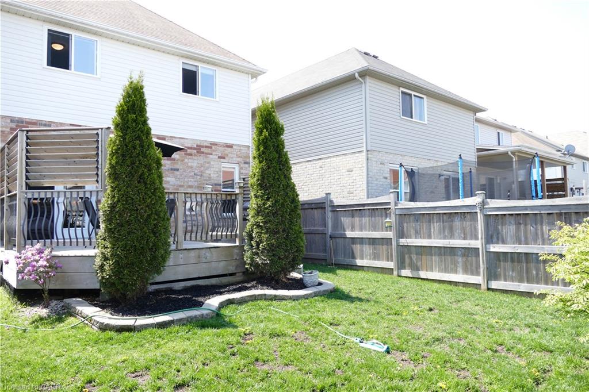
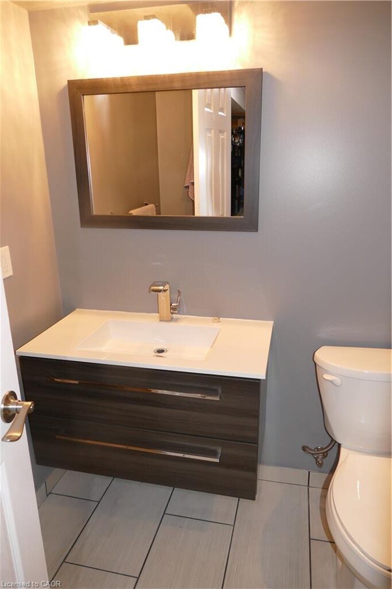
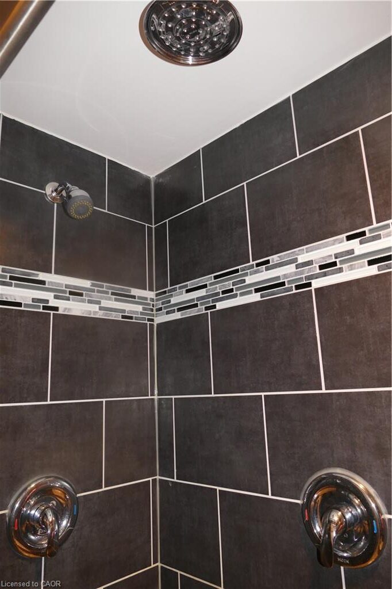
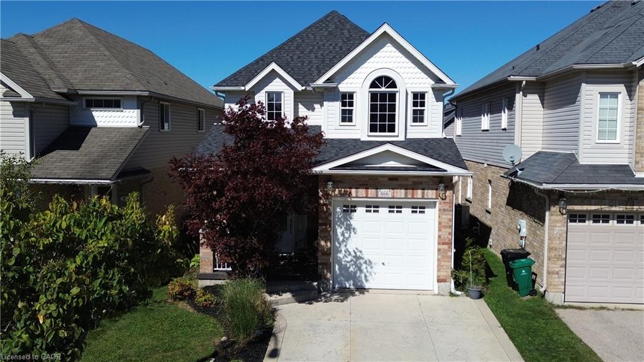
Some homes simply make life feel easier—and 466 Sienna Crescent is one of them. Set in Huron Park, this freehold detached 2-storey delivers the space, upgrades and location that make you want to move quickly before someone else gets there first. The open-concept main floor features 9′ ceilings, hardwood and tile flooring, natural light and a comfortable flow from the living area into the kitchen and out to the backyard. The fully fenced rear yard offers a deck and privacy—perfect for summer dinners, morning coffee or unwinding at the end of the day. Upstairs, three generous bedrooms give everyone room to breathe. The primary is spacious with a massive walk-in closet. The 4-piece main bath adds another touch of comfort with a deep soaker tub with jets. Downstairs, the mostly unfinished basement offers flexibility for your future plans, while a finished 3-piece bathroom with a two-person shower and dual shower heads is already in place. Huron Park puts conveniences nearby, including the growing plaza around Longo’s, with Shoppers Drug Mart, Starbucks, McDonald’s and restaurants nearby. Huron Natural Area offers more than 250 acres of protected forest and wetland with over 7 km of trails. Nearby RBJ Schlegel Park is becoming an even bigger recreation destination, with the new Cowan Recreation Centre scheduled to open in late 2026. Huron Community Centre and local sports facilities add even more options for families. Huron Road and Fischer-Hallman Road provide convenient connections through Kitchener, with Highway 401 nearby for Waterloo, Cambridge, Guelph and the GTA. Built in 2007, the home has a 2022 roof and 2026 air conditioner. Tenant will be moving out at the end of November. Possession can take place any time after that. This is the kind of opportunity that can disappear quickly. If you’ve been waiting for the right Huron Park home, see this one before it’s gone.

Additional Details

  • Property Age: 2007
  • Property Sub Type: Single Family Residence
  • Zoning: R6
  • Transaction Type: Sale
  • Basement: Development Potential, Full, Partially Finished, Sump Pump
  • Heating: Forced Air, Natural Gas
  • Cooling: Private Drive Double Wide
  • Parking Space: 3
  • Fire Places: 1
  • MLS Status: Conditional

Similar Properties

View Property

60A Eastview Road, Guelph ON N1E 1Z6

East Guelph executive bungalow with a built-in mortgage helper! This…

Bedrooms
5
Bathrooms
3.5
Area
3241 Square Feet

$1,249,999

View Property

39 Head Street, Hamilton ON L8R 1P8

Strathcona family home steps to Victoria Park – a 13…

Bedrooms
5
Bathrooms
2
Area
2050 Square Feet

$699,900

Debolender

Menu

  • Home
  • Buying Tips
  • Selling Tips
  • Testimonials
  • Contact

Contact Info

238 Speedvale Ave W, Guelph, ON N1L 1C9

+1 519 993 5656

deb@deboraholender.com

Find your new Home

  • All Listings
  • Guelph Listing
  • Kitchener Listing
  • Waterloo Listing
  • Cambridge Listing

Copyright © 2026, Deb Olender RE/MAX Guelph Real Estate Centre

|
10 Paul Avenue, Guelph ON N1E 1S2 1302-15 Queen Street S, Hamilton ON L8P 0C6

Owning a home is a keystone of wealth… both financial affluence and emotional security.

Suze Orman
November 21, 2026 Saturday!
Debolender
  • Login
Forget Password?

OTP Verification

Please enter the 6-digit OTP sent to your email.

Time remaining: 05:00