Debolender
  • Home
  • About
    • Relocating
    • Testimonials
  • Real Estate Listings
    • Guelph
    • Kitchener
    • Waterloo
    • Cambridge
  • News and Advice
    • Deb’s Blog
    • Home Buying Advice
    • Home Selling Advice
    • Get Listings Sent To You
    • Get Your Free Home Evaluation
  • Contact
Debolender
  • Home
  • About
    • Relocating
    • Testimonials
  • Real Estate Listings
    • Guelph
    • Kitchener
    • Waterloo
    • Cambridge
  • News and Advice
    • Deb’s Blog
    • Home Buying Advice
    • Home Selling Advice
    • Get Listings Sent To You
    • Get Your Free Home Evaluation
  • Contact

468 Coombs Court, Milton ON L9T 7N5

  • Home
  • Milton

468 Coombs Court, Milton ON L9T 7N5

468 Coombs Court, Milton ON L9T 7N5

$1,389,999
  • a1c4f3e09c13dd2f0050cd621c025b90-m1.jpeg
  • a1c4f3e09c13dd2f0050cd621c025b90-m2.jpeg
  • a1c4f3e09c13dd2f0050cd621c025b90-m3.jpeg
  • a1c4f3e09c13dd2f0050cd621c025b90-m4.jpeg
  • a1c4f3e09c13dd2f0050cd621c025b90-m5.jpeg
  • a1c4f3e09c13dd2f0050cd621c025b90-m6.jpeg
  • a1c4f3e09c13dd2f0050cd621c025b90-m7.jpeg
  • a1c4f3e09c13dd2f0050cd621c025b90-m8.jpeg
  • a1c4f3e09c13dd2f0050cd621c025b90-m9.jpeg
  • a1c4f3e09c13dd2f0050cd621c025b90-m10.jpeg
  • a1c4f3e09c13dd2f0050cd621c025b90-m11.jpeg
  • a1c4f3e09c13dd2f0050cd621c025b90-m12.jpeg
  • a1c4f3e09c13dd2f0050cd621c025b90-m13.jpeg
  • a1c4f3e09c13dd2f0050cd621c025b90-m14.jpeg
  • a1c4f3e09c13dd2f0050cd621c025b90-m15.jpeg
  • a1c4f3e09c13dd2f0050cd621c025b90-m16.jpeg
  • a1c4f3e09c13dd2f0050cd621c025b90-m17.jpeg
  • a1c4f3e09c13dd2f0050cd621c025b90-m18.jpeg
  • a1c4f3e09c13dd2f0050cd621c025b90-m19.jpeg
  • a1c4f3e09c13dd2f0050cd621c025b90-m20.jpeg
  • a1c4f3e09c13dd2f0050cd621c025b90-m21.jpeg
  • a1c4f3e09c13dd2f0050cd621c025b90-m22.jpeg
  • a1c4f3e09c13dd2f0050cd621c025b90-m23.jpeg
  • a1c4f3e09c13dd2f0050cd621c025b90-m24.jpeg
  • a1c4f3e09c13dd2f0050cd621c025b90-m25.jpeg
  • a1c4f3e09c13dd2f0050cd621c025b90-m26.jpeg
  • a1c4f3e09c13dd2f0050cd621c025b90-m27.jpeg
  • a1c4f3e09c13dd2f0050cd621c025b90-m28.jpeg
  • a1c4f3e09c13dd2f0050cd621c025b90-m29.jpeg
  • a1c4f3e09c13dd2f0050cd621c025b90-m30.jpeg

Property ID:

 RH-1471773-property

Bedrooms
4
Bathrooms
3.5
Garage
Yes
Year Built
2010
Area
3247 Square Feet

Description

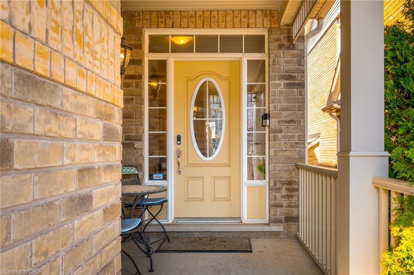
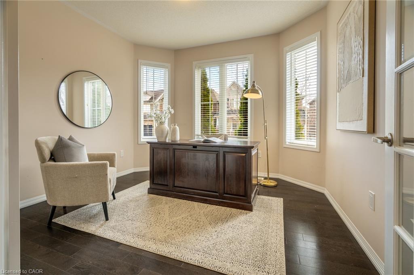
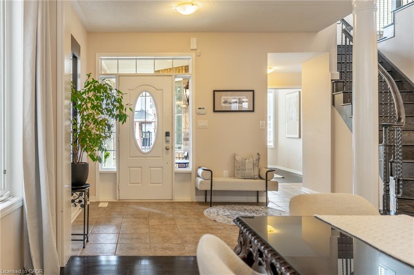
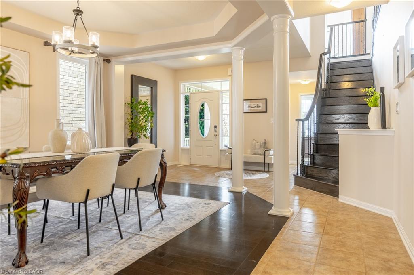
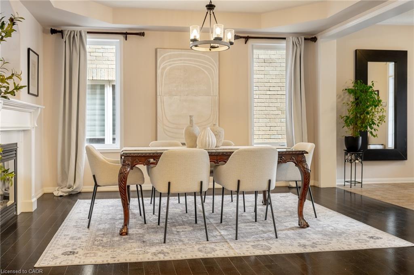
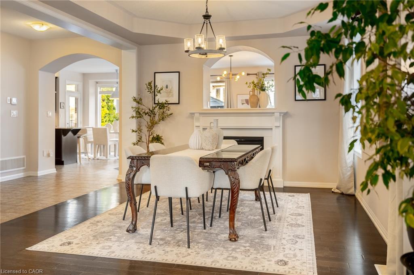
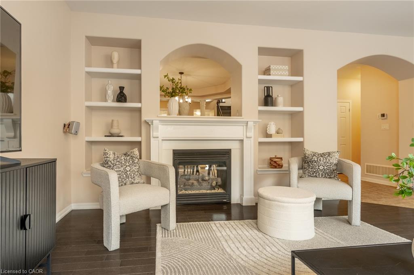
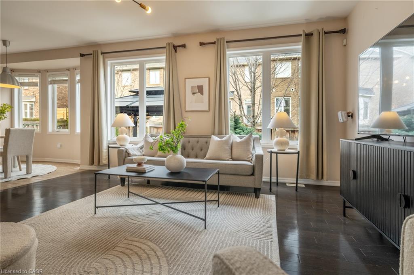
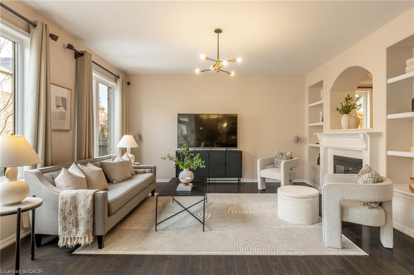
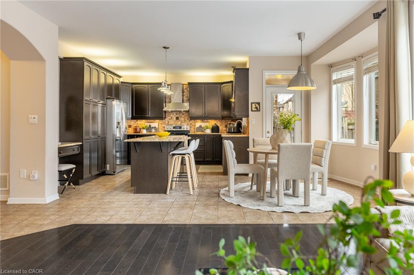
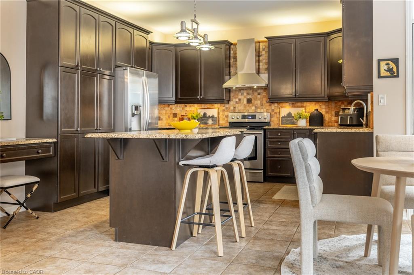
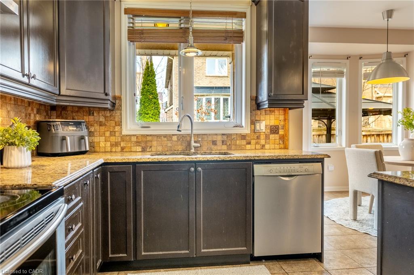
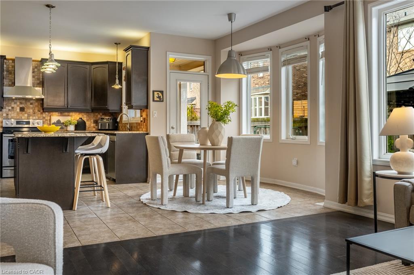
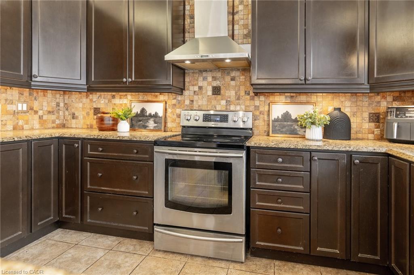
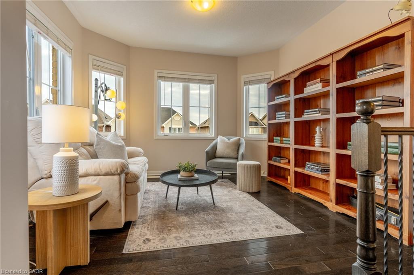
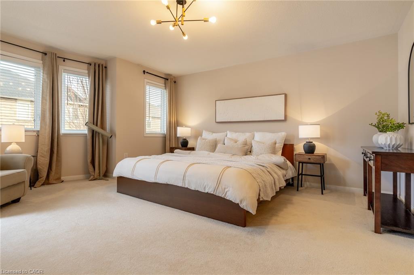
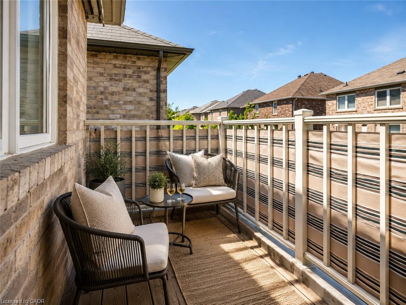
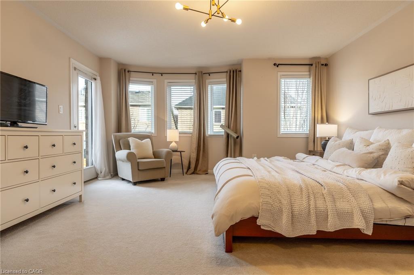
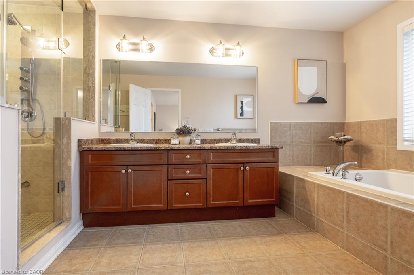
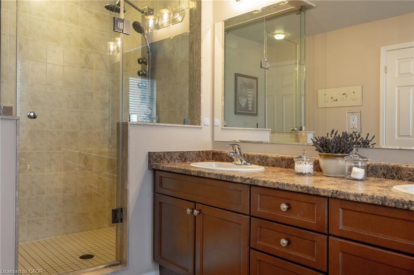
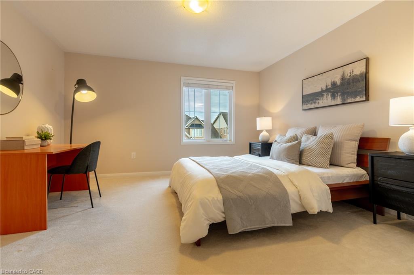
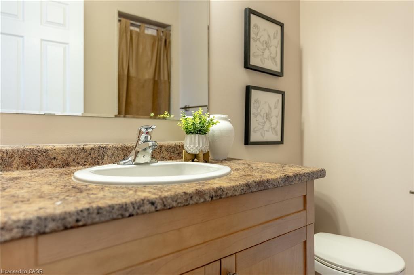
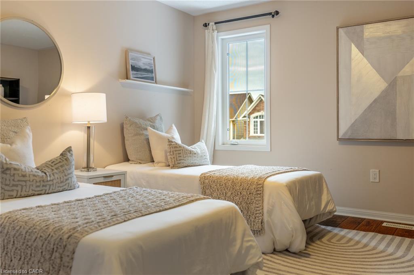
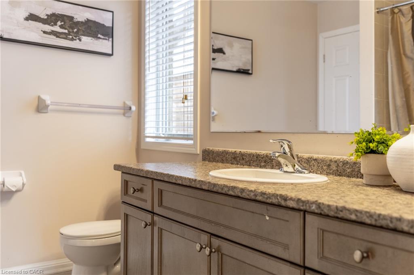
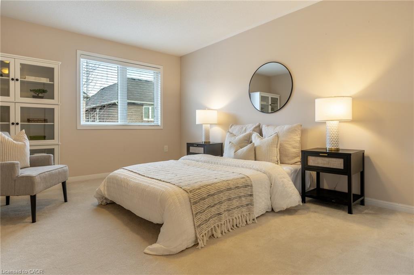
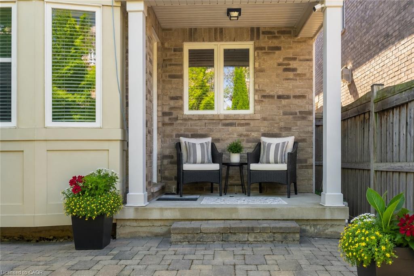
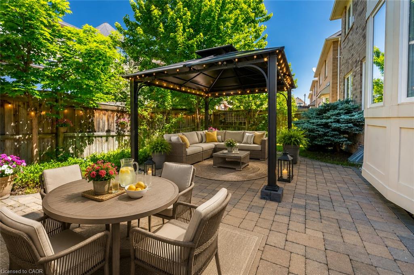
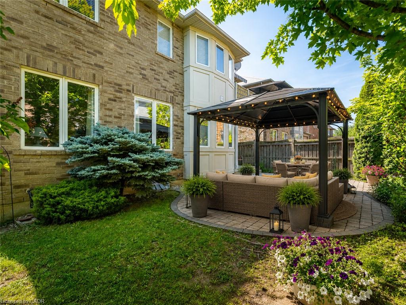
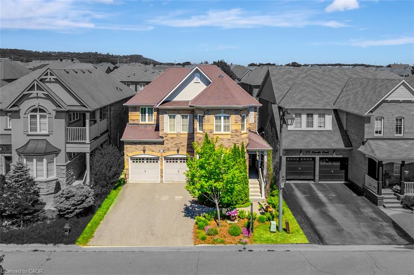
At 468 Coombs Court, the first luxury is the setting. Tucked away on a quiet court in Milton’s sought-after Scott neighbourhood, this 3,247 sq. ft. detached home offers a calmer place to come home to, with schools, parks, trails, Sherwood Community Centre, its library, and everyday amenities all within walking distance. It makes daily family life easier, from morning drop-offs to weekend walks and afternoons at the park. Inside, the home feels spacious, warm, and thoughtfully connected. Nine-foot smooth ceilings and hardwood flooring extend across the main level, while glass-panel French doors enclose a proper home office, study, or quiet retreat. A double-sided fireplace with built-in shelving creates a striking focal point between the living and dining areas. The kitchen is equally impressive, featuring extended cabinetry, upper and lower valance lighting, granite countertops, stainless-steel appliances, a centre island with breakfast seating, and a bright breakfast area with a walkout to the backyard. Upstairs, four bedrooms, three full bathrooms, and a separate loft-style den provide exceptional flexibility. Use the loft as a media lounge, playroom, reading area, or teenage retreat, or consider enclosing it as a fifth bedroom. The privately positioned primary suite includes two walk-in closets, a five-piece ensuite, and its own balcony. A second bedroom offers a private ensuite and walk-in closet, while two additional bedrooms share a Jack-and-Jill bathroom—an ideal setup for a growing or multigenerational household. With 3.5 bathrooms, parking for six, and downtown Milton, Milton GO, shopping, and Highway 401 only minutes away, this is a home designed to make family life easier, more private, and with more room to evolve. *Please note some photos have been virtually staged.

Additional Details

  • Property Age: 2010
  • Property Sub Type: Single Family Residence
  • Zoning: NECAB
  • Transaction Type: Sale
  • Basement: Full, Unfinished, Sump Pump
  • Heating: Fireplace-Gas, Forced Air, Natural Gas
  • Cooling: Private Drive Double Wide
  • Parking Space: 6
  • Fire Places: 1
  • Virtual Tour: https://youtu.be/AUUHccl6hFU

Similar Properties

View Property

522 Glendene Crescent, Waterloo ON N2L 4P4

Sold firm — awaiting the deposit. This house is thoughtfully…

Bedrooms
3
Bathrooms
2
Area
1697 Square Feet

$689,000

View Property

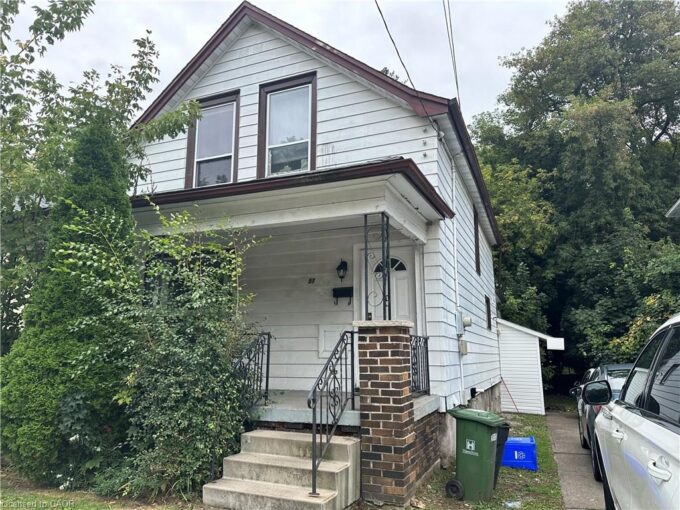
57 Emerson Street, Hamilton ON L8S 2X5

Located directly across from McMaster University, this spacious and versatile…

Bedrooms
8
Bathrooms
3
Area
2372 Square Feet

$799,900

Debolender

Menu

  • Home
  • About
  • Buying Tips
  • Selling Tips
  • Testimonials
  • Contact

Contact Info

238 Speedvale Ave W, Guelph, ON N1L 1C9

+1 519 993 5656

deb@deboraholender.com

Find your new Home

  • All Listings
  • Guelph Listing
  • Kitchener Listing
  • Waterloo Listing
  • Cambridge Listing

Copyright © 2026, Deb Olender RE/MAX Guelph Real Estate Centre

|
629 Burning Bush Road, Waterloo ON N2V 2C4 21 Lynwood Road, Hamilton ON L9C 6M7

Owning a home is a keystone of wealth… both financial affluence and emotional security.

Suze Orman
August 26, 2026 Wednesday!
Debolender
  • Login
Forget Password?