Debolender
  • Home
  • About
    • Relocating
    • Testimonials
  • Real Estate Listings
    • Guelph
    • Kitchener
    • Waterloo
    • Cambridge
  • News and Advice
    • Deb’s Blog
    • Home Buying Advice
    • Home Selling Advice
    • Get Listings Sent To You
    • Get Your Free Home Evaluation
  • Contact
Debolender
  • Home
  • About
    • Relocating
    • Testimonials
  • Real Estate Listings
    • Guelph
    • Kitchener
    • Waterloo
    • Cambridge
  • News and Advice
    • Deb’s Blog
    • Home Buying Advice
    • Home Selling Advice
    • Get Listings Sent To You
    • Get Your Free Home Evaluation
  • Contact

469 Westvale Drive, Waterloo ON N2T 1S9

  • Home
  • Waterloo

469 Westvale Drive, Waterloo ON N2T 1S9

469 Westvale Drive, Waterloo ON N2T 1S9

$819,700

  • 90462efd64116dd0697704810c60c2a7-m1.jpeg
  • 90462efd64116dd0697704810c60c2a7-m2.jpeg
  • 90462efd64116dd0697704810c60c2a7-m3.jpeg
  • 90462efd64116dd0697704810c60c2a7-m4.jpeg
  • 90462efd64116dd0697704810c60c2a7-m5.jpeg
  • 90462efd64116dd0697704810c60c2a7-m6.jpeg
  • 90462efd64116dd0697704810c60c2a7-m7.jpeg
  • 90462efd64116dd0697704810c60c2a7-m8.jpeg
  • 90462efd64116dd0697704810c60c2a7-m9.jpeg
  • 90462efd64116dd0697704810c60c2a7-m10.jpeg
  • 90462efd64116dd0697704810c60c2a7-m11.jpeg
  • 90462efd64116dd0697704810c60c2a7-m12.jpeg
  • 90462efd64116dd0697704810c60c2a7-m13.jpeg
  • 90462efd64116dd0697704810c60c2a7-m14.jpeg
  • 90462efd64116dd0697704810c60c2a7-m15.jpeg
  • 90462efd64116dd0697704810c60c2a7-m16.jpeg
  • 90462efd64116dd0697704810c60c2a7-m17.jpeg
  • 90462efd64116dd0697704810c60c2a7-m18.jpeg
  • 90462efd64116dd0697704810c60c2a7-m19.jpeg
  • 90462efd64116dd0697704810c60c2a7-m20.jpeg
  • 90462efd64116dd0697704810c60c2a7-m21.jpeg
  • 90462efd64116dd0697704810c60c2a7-m22.jpeg
  • 90462efd64116dd0697704810c60c2a7-m23.jpeg
  • 90462efd64116dd0697704810c60c2a7-m24.jpeg
  • 90462efd64116dd0697704810c60c2a7-m25.jpeg
  • 90462efd64116dd0697704810c60c2a7-m26.jpeg
  • 90462efd64116dd0697704810c60c2a7-m27.jpeg
  • 90462efd64116dd0697704810c60c2a7-m28.jpeg
  • 90462efd64116dd0697704810c60c2a7-m29.jpeg
  • 90462efd64116dd0697704810c60c2a7-m30.jpeg
  • 90462efd64116dd0697704810c60c2a7-m31.jpeg
  • 90462efd64116dd0697704810c60c2a7-m32.jpeg
  • 90462efd64116dd0697704810c60c2a7-m33.jpeg
  • 90462efd64116dd0697704810c60c2a7-m34.jpeg
  • 90462efd64116dd0697704810c60c2a7-m35.jpeg
  • 90462efd64116dd0697704810c60c2a7-m36.jpeg
  • 90462efd64116dd0697704810c60c2a7-m37.jpeg
  • 90462efd64116dd0697704810c60c2a7-m38.jpeg
  • 90462efd64116dd0697704810c60c2a7-m39.jpeg
  • 90462efd64116dd0697704810c60c2a7-m40.jpeg
  • 90462efd64116dd0697704810c60c2a7-m41.jpeg
  • 90462efd64116dd0697704810c60c2a7-m42.jpeg
  • 90462efd64116dd0697704810c60c2a7-m43.jpeg
  • 90462efd64116dd0697704810c60c2a7-m44.jpeg

Property ID:

 RH-1823578-property

Bedrooms
4
Bathrooms
2.5
Garage
Yes
Year Built
1985
Area
2371 Square Feet

Description

Room to gather. Room to retreat. Room to grow.

That’s what sets 469 Westvale Drive apart.

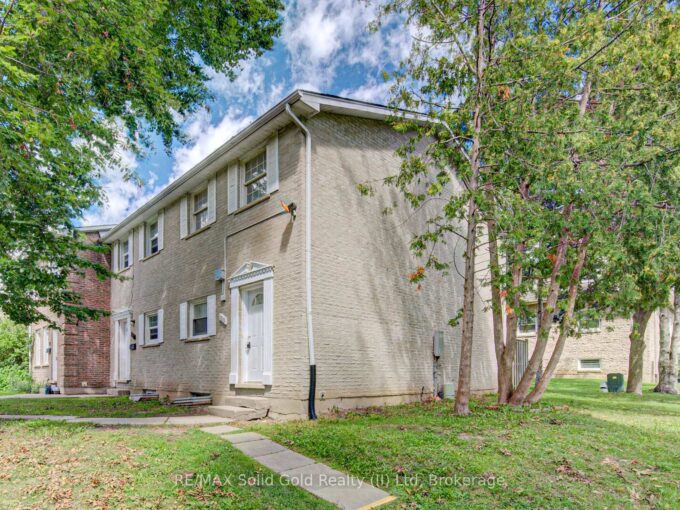
Set on a generous .23-acre corner lot in Westvale, this 4-bedroom, 2.5-bath home delivers something buyers are always asking for: more usable space, in more of the right places.

Instead of one main living area trying to do everything, you get distinct spaces for different parts of life — a bright living room, a separate dining room, a comfortable family room and a finished rec room downstairs. Hardwood runs through the living, dining and family rooms, while ceramic tile adds durability in the entry, kitchen and laundry.

The kitchen connects easily to the rest of the main floor, and the beautiful deck gives you even more room to live outdoors when the weather cooperates.

Upstairs, the large primary bedroom includes its own ensuite, with three additional bedrooms offering plenty of flexibility for family, guests or work-from-home needs.

Downstairs, the L-shaped finished rec room creates yet another place to unwind, while a bonus room gives you options for an office, gym, hobby room, playroom or whatever fits your life best.

Add in a double-car garage, a generous lot and a layout that gives everyone a little breathing room, and you have a home that simply works.

Because sometimes the best feature isn’t one dramatic room.

It’s having enough room for all the different parts of your life.

Additional Details

  • Property Age: 1985
  • Property Sub Type: Single Family Residence
  • Zoning: SR1-10
  • Transaction Type: Sale
  • Basement: Full, Finished
  • Heating: Fireplace-Wood, Forced Air, Natural Gas
  • Cooling: Private Drive Double Wide
  • Parking Space: 4
  • Virtual Tour: https://heyvireo.com/t/469westvalewaterloo
  • MLS Status: Active

Similar Properties

View Property

19 Merganser Drive, Guelph ON N1C 1C8

19 Merganser Dr is a spacious & well-maintained 4+1 bdrm…

Bedrooms
5
Bathrooms
2
Area
2738 Square Feet

$969,900

View Property

150 Westcourt Place, Waterloo, ON N2L 2R7

Welcome to 150 Westcourt Place, a well-maintained condo townhome offering…

Bedrooms
3
Bathrooms
2

$399,900

Debolender

Menu

  • Home
  • About
  • Buying Tips
  • Selling Tips
  • Testimonials
  • Contact

Contact Info

238 Speedvale Ave W, Guelph, ON N1L 1C9

+1 519 993 5656

deb@deboraholender.com

Find your new Home

  • All Listings
  • Guelph Listing
  • Kitchener Listing
  • Waterloo Listing
  • Cambridge Listing

Copyright © 2026, Deb Olender RE/MAX Guelph Real Estate Centre

|
68 Benjamin Drive, Hamilton ON L9A 5K1 510-8 Village Green Boulevard, Hamilton ON L8G 5B8

Owning a home is a keystone of wealth… both financial affluence and emotional security.

Suze Orman
October 6, 2026 Tuesday!
Debolender
  • Login
Forget Password?

OTP Verification

Please enter the 6-digit OTP sent to your email.

Time remaining: 05:00