Debolender
  • Home
  • About
    • Relocating
    • Testimonials
  • Real Estate Listings
    • Guelph
    • Kitchener
    • Waterloo
    • Cambridge
  • News and Advice
    • Deb’s Blog
    • Home Buying Advice
    • Home Selling Advice
    • Get Listings Sent To You
    • Get Your Free Home Evaluation
  • Contact
Debolender
  • Home
  • About
    • Relocating
    • Testimonials
  • Real Estate Listings
    • Guelph
    • Kitchener
    • Waterloo
    • Cambridge
  • News and Advice
    • Deb’s Blog
    • Home Buying Advice
    • Home Selling Advice
    • Get Listings Sent To You
    • Get Your Free Home Evaluation
  • Contact

47 Branchton Road, Cambridge ON N1R 5S2

  • Home
  • Cambridge

47 Branchton Road, Cambridge ON N1R 5S2

47 Branchton Road, Cambridge ON N1R 5S2

$895,000
  • 7650e511c36c6c33f352582858824e5f-m1.jpeg
  • 7650e511c36c6c33f352582858824e5f-m2.jpeg
  • 7650e511c36c6c33f352582858824e5f-m3.jpeg
  • 7650e511c36c6c33f352582858824e5f-m4.jpeg
  • 7650e511c36c6c33f352582858824e5f-m5.jpeg
  • 7650e511c36c6c33f352582858824e5f-m6.jpeg
  • 7650e511c36c6c33f352582858824e5f-m7.jpeg
  • 7650e511c36c6c33f352582858824e5f-m8.jpeg
  • 7650e511c36c6c33f352582858824e5f-m9.jpeg
  • 7650e511c36c6c33f352582858824e5f-m10.jpeg
  • 7650e511c36c6c33f352582858824e5f-m11.jpeg
  • 7650e511c36c6c33f352582858824e5f-m12.jpeg
  • 7650e511c36c6c33f352582858824e5f-m13.jpeg
  • 7650e511c36c6c33f352582858824e5f-m14.jpeg
  • 7650e511c36c6c33f352582858824e5f-m15.jpeg
  • 7650e511c36c6c33f352582858824e5f-m16.jpeg
  • 7650e511c36c6c33f352582858824e5f-m17.jpeg
  • 7650e511c36c6c33f352582858824e5f-m18.jpeg
  • 7650e511c36c6c33f352582858824e5f-m19.jpeg
  • 7650e511c36c6c33f352582858824e5f-m20.jpeg
  • 7650e511c36c6c33f352582858824e5f-m21.jpeg
  • 7650e511c36c6c33f352582858824e5f-m22.jpeg
  • 7650e511c36c6c33f352582858824e5f-m23.jpeg
  • 7650e511c36c6c33f352582858824e5f-m24.jpeg
  • 7650e511c36c6c33f352582858824e5f-m25.jpeg
  • 7650e511c36c6c33f352582858824e5f-m26.jpeg
  • 7650e511c36c6c33f352582858824e5f-m27.jpeg
  • 7650e511c36c6c33f352582858824e5f-m28.jpeg
  • 7650e511c36c6c33f352582858824e5f-m29.jpeg
  • 7650e511c36c6c33f352582858824e5f-m30.jpeg
  • 7650e511c36c6c33f352582858824e5f-m31.jpeg
  • 7650e511c36c6c33f352582858824e5f-m32.jpeg
  • 7650e511c36c6c33f352582858824e5f-m33.jpeg
  • 7650e511c36c6c33f352582858824e5f-m34.jpeg
  • 7650e511c36c6c33f352582858824e5f-m35.jpeg
  • 7650e511c36c6c33f352582858824e5f-m36.jpeg
  • 7650e511c36c6c33f352582858824e5f-m37.jpeg
  • 7650e511c36c6c33f352582858824e5f-m38.jpeg
  • 7650e511c36c6c33f352582858824e5f-m39.jpeg

Property ID:

 RH-1413727-property

Bedrooms
4
Bathrooms
2
Garage
Yes
Year Built
1954
Area
2057 Square Feet

Description

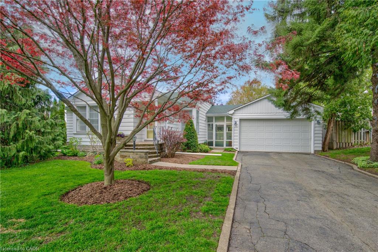
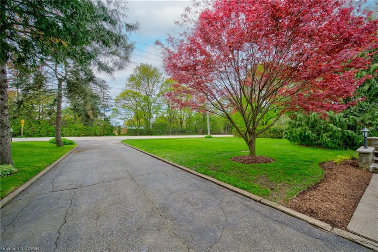
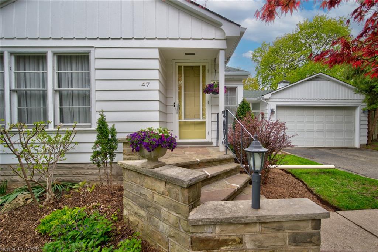
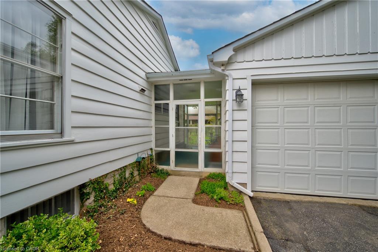
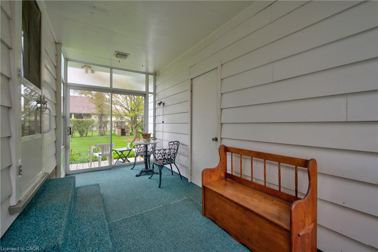
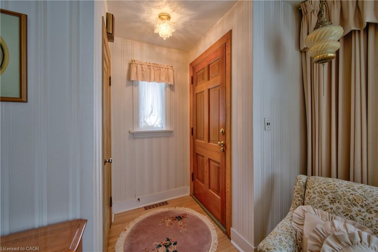
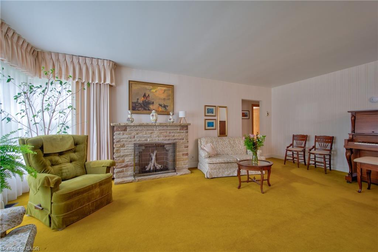
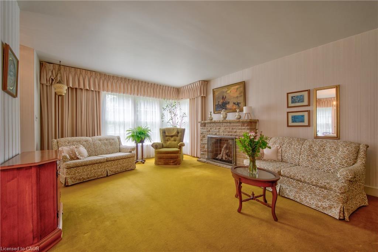
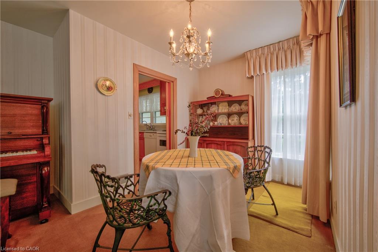
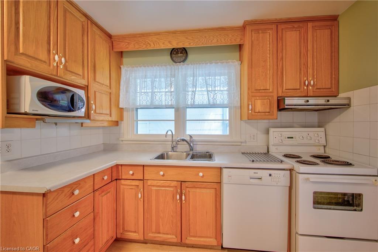
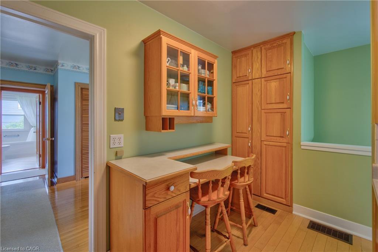
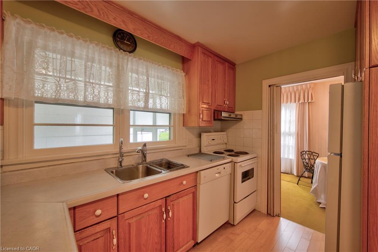
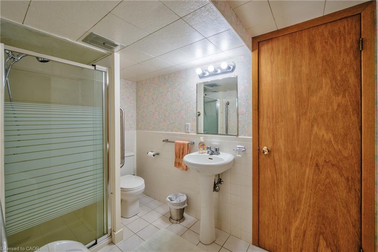
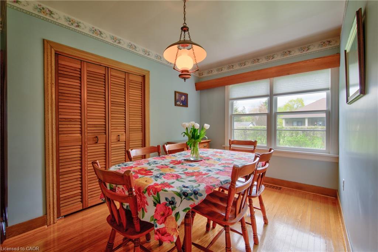
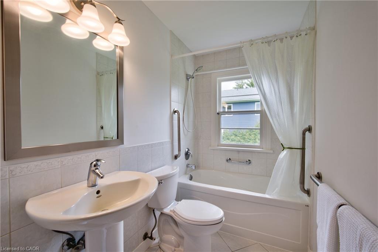
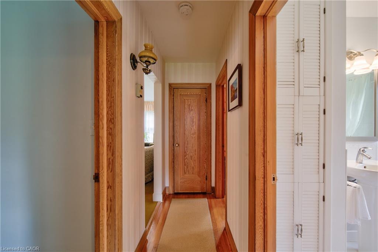
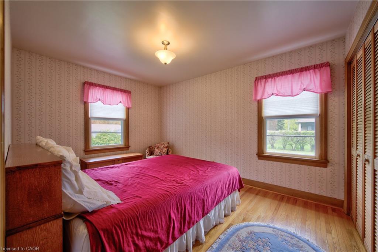
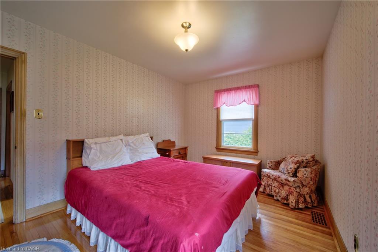
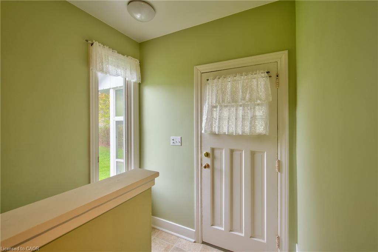
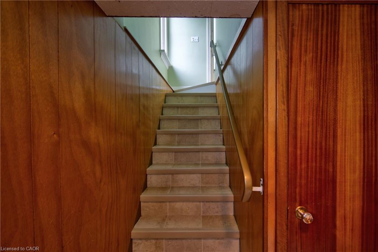
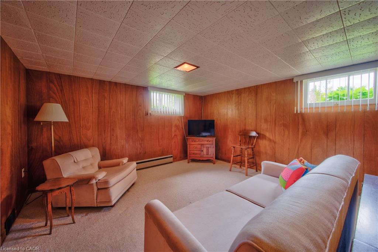
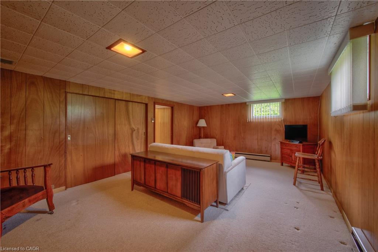
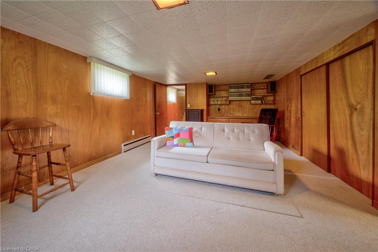
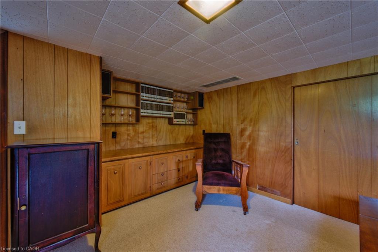
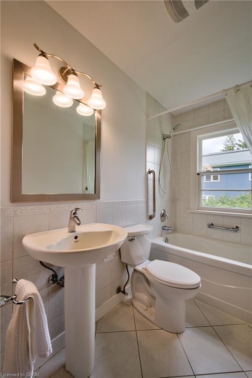
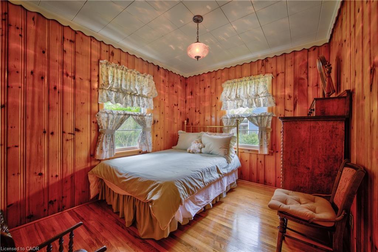
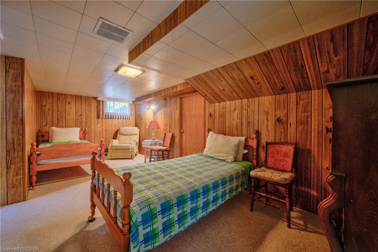
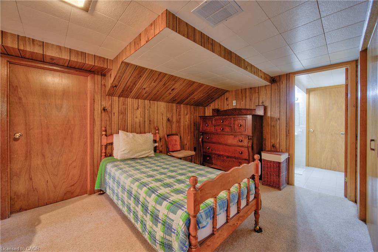
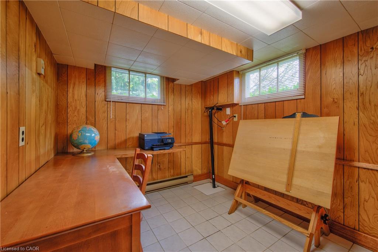
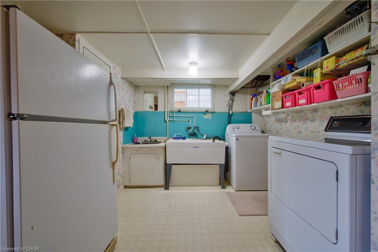
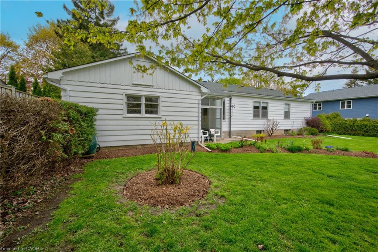
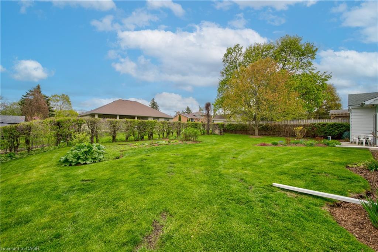
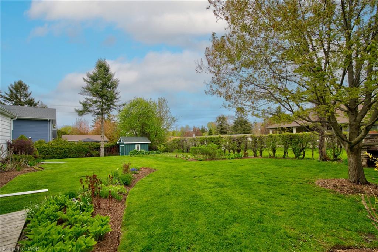
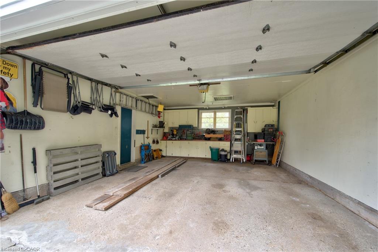
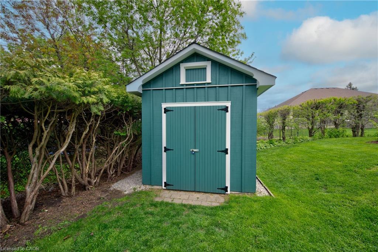
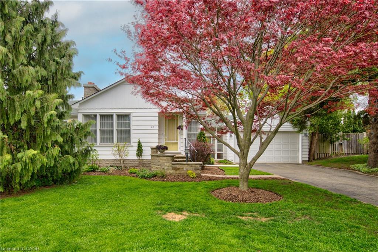
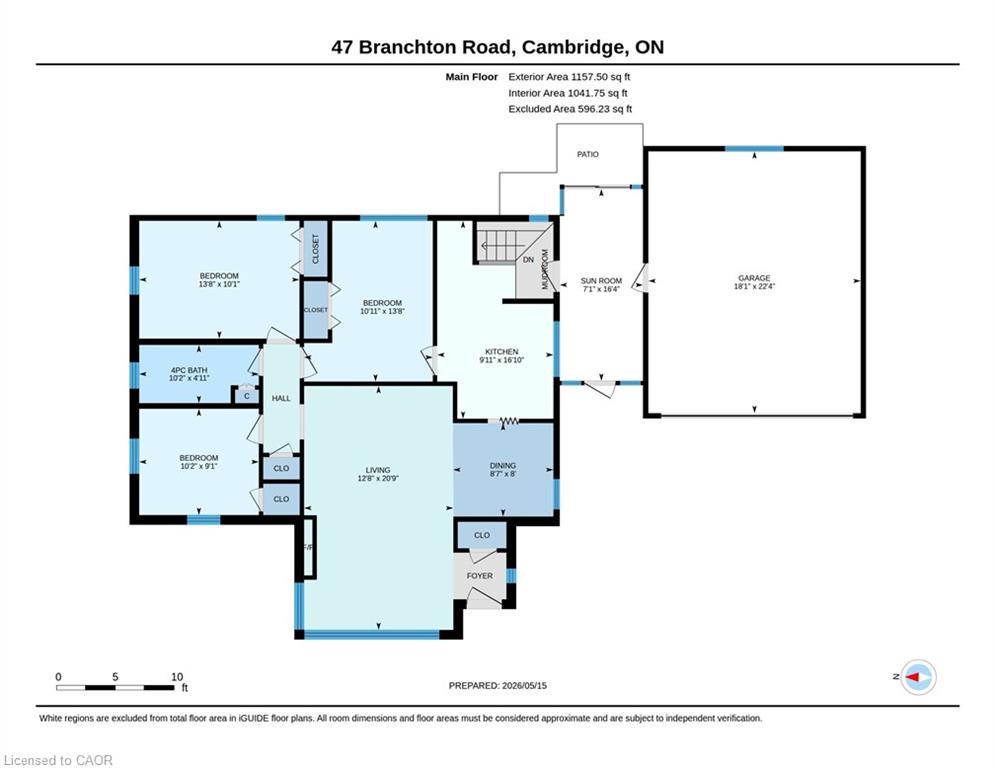
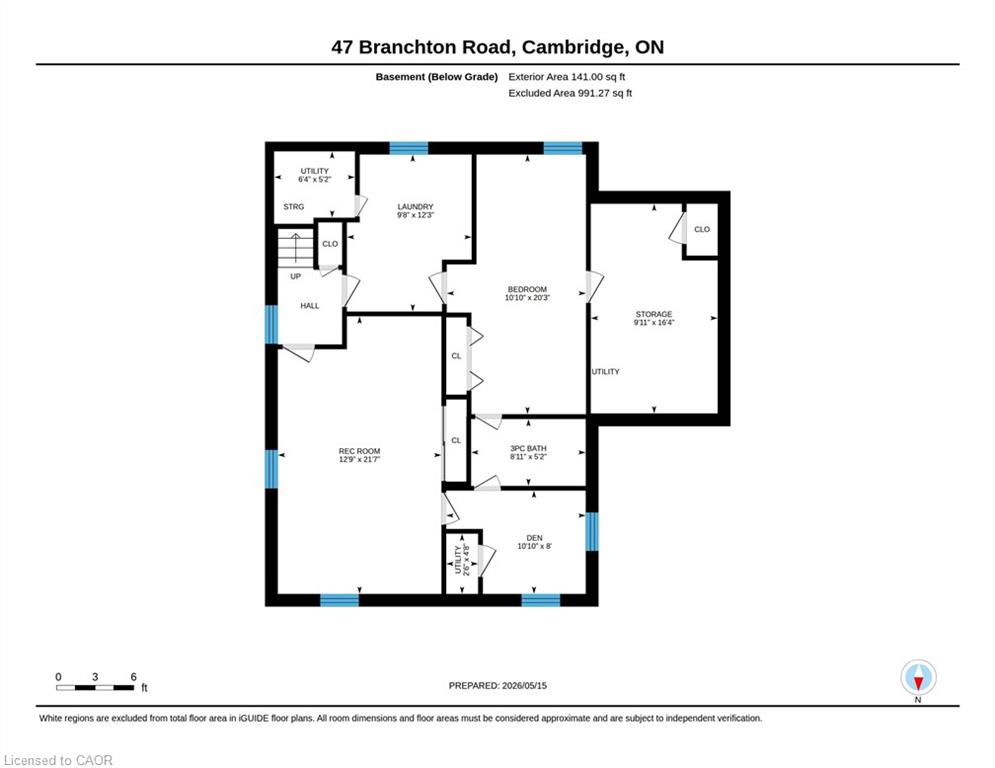
A unique opportunity exists for a discerning buyer to take advantage of. This is a residence that was owner built in 1954 and lovingly cared for by a single owner ever since. The asphalt shingles were replaced in 2020, the exterior is cedar siding and the basement a poured concrete foundation. The property is 100′ foot frontage with a depth of 160 feet offering loads of space for gardens, kids to play even to have a rink in the winter. Try and find that in a new subdivision at this price. The breezeway is a great advantage in inclement weather joining the house directly to the double garage. With your own well and septic you will have maintenance costs, but currently avoiding the monthly charges from the City. Welcome inside where you will find such quality details as plaster walls interior finishes, oak strip hardwood flooring, original Douglas Fir millwork and doors and oak kitchen cabinetry on the main floor. The current layout features two bedrooms, bathroom, dining room (possible 3rd bedroom), kitchen, living room NFP not functional but could be and eating area. Need more room? The lower level boasts a spacious bedroom, bathroom, fruit cellar, private office and a roomy rec. room. The lower level is serviced by a sewage pump (2026) the well pressure tank was also replaced in 2026 and the laundry discharge is pumped out as well. With schools and Churches close by and a new recreation centre being built, this would be an excellent family location. This has been a home of cherished yesterdays but can be your gracious tomorrows.

Additional Details

  • Property Age: 1954
  • Property Sub Type: Single Family Residence
  • Zoning: R2
  • Transaction Type: Sale
  • Basement: Full, Finished, Sump Pump
  • Heating: Baseboard, Electric, Forced Air, Natural Gas
  • Cooling: Private Drive Double Wide
  • Parking Space: 10
  • Fire Places: 1
  • Virtual Tour: https://unbranded.youriguide.com/47_branchton_road_cambridge_on/

Similar Properties

View Property

12 Westbury Crescent, Cambridge, ON N3C 3G2

Welcome to 12 Westbury Crescent. As you approach the home,…

Bedrooms
3
Bathrooms
2

$799,900
View Property

8 Esther Avenue, Cambridge, ON N1S 4L6

Beautifully updated raised bungalow tucked away on a highly sought…

Bedrooms
4
Bathrooms
3

$799,900
Debolender

Menu

  • Home
  • About
  • Buying Tips
  • Selling Tips
  • Testimonials
  • Contact

Contact Info

238 Speedvale Ave W, Guelph, ON N1L 1C9

+1 519 993 5656

deb@deboraholender.com

Find your new Home

  • All Listings
  • Guelph Listing
  • Kitchener Listing
  • Waterloo Listing
  • Cambridge Listing

Copyright © 2026, Deb Olender RE/MAX Guelph Real Estate Centre

|
130 Elmbank Trail, Kitchener ON N2R 0H2 2 Gordon Street, Cambridge ON N1S 2G4

Owning a home is a keystone of wealth… both financial affluence and emotional security.

Suze Orman
July 23, 2026 Thursday!
Debolender
  • Login
Forget Password?