Debolender
  • Home
  • About
    • Relocating
    • Testimonials
  • Real Estate Listings
    • Guelph
    • Kitchener
    • Waterloo
    • Cambridge
  • News and Advice
    • Deb’s Blog
    • Home Buying Advice
    • Home Selling Advice
    • Get Listings Sent To You
    • Get Your Free Home Evaluation
  • Contact
Debolender
  • Home
  • About
    • Relocating
    • Testimonials
  • Real Estate Listings
    • Guelph
    • Kitchener
    • Waterloo
    • Cambridge
  • News and Advice
    • Deb’s Blog
    • Home Buying Advice
    • Home Selling Advice
    • Get Listings Sent To You
    • Get Your Free Home Evaluation
  • Contact

47 HASLER Crescent, Guelph, ON N1L 1A2

  • Home
  • Guelph

47 HASLER Crescent, Guelph, ON N1L 1A2

47 HASLER Crescent, Guelph, ON N1L 1A2

$679,500

  • 0937f1dd-ec3a-44f6-9f05-856f7d63117c-l.jpeg
  • 0a55a76b-33bd-4f8b-befd-d3d6f862625a-l.jpeg
  • 1a9eea07-cbcf-43df-ac66-2a3ab6f188c2-l.jpeg
  • 1bdf2b9d-d90e-4164-a22c-eb3c391068f4-l.jpeg
  • 1ef72054-0fab-44b8-a392-3db839f39836-l.jpeg
  • 1fa8280c-9038-408c-a962-71ce2c907878-l.jpeg
  • 2af7d7af-8b50-471a-b55c-a47613040d14-l.jpeg
  • 37c855af-02b3-42a0-b31d-abad22ce9c00-l.jpeg
  • 4635b2b8-cf93-4095-b4aa-cde2dd1a9d97-l.jpeg
  • 4ddf521b-b019-41fe-b3bc-215abe270f70-l.jpeg
  • 56603ab1-a319-49b2-a32c-eb769f97da1b-l.jpeg
  • 612f0f3d-eb4e-474b-b2ec-577ab4b00285-l.jpeg
  • 63611db7-1271-4429-9a8d-5a5228236669-l.jpeg
  • 666d2e11-e991-444d-a3ab-0eb06c427f60-l.jpeg
  • 668cf1eb-0c47-41f6-9e33-e36089132fb4-l.jpeg
  • 6dcdfb15-3139-46f6-bfaa-86aac68ba25d-l.jpeg
  • 7751f750-acd2-4e1b-a4a4-52f26ad7ad63-l.jpeg
  • 7a6df372-52c5-41d5-a603-c71bdc050963-l.jpeg
  • 82f63ccb-dc41-4090-a1bf-be1f2a38ec81-l.jpeg
  • 86b7a690-2acd-49c0-9b37-47ed7ea568bd-l.jpeg
  • 89d5453d-666a-4c4e-aee0-996af09eebfd-l.jpeg
  • 8b47c56e-53d2-4875-a4ec-c5482faeace2-l.jpeg
  • 96fe0956-b299-4088-abf6-26469c4680fc-l.jpeg
  • 9af946cd-6b2a-45a0-80ff-02c7a67eb0ca-l.jpeg
  • 9e83e72e-1345-40f2-8877-6079fea14bf4-l.jpeg
  • a06d458a-a2e2-43c5-8a16-13e628827b0e-l.jpeg
  • a8731e31-8710-4928-adba-bd7ce504fc3e-l.jpeg
  • a9e445af-d01a-495e-8791-1eb5ee47d315-l.jpeg
  • b1f61710-78f9-48c0-8ae0-05a2bcb45e74-l.jpeg
  • b26054bd-9c93-475e-a1bc-6d6a803b0fdb-l.jpeg
  • b66315d6-9c3d-4b56-99a7-854c1186a084-l.jpeg
  • c21128f9-165d-412c-9808-f7bfc87e398c-l.jpeg
  • c9f72de4-5176-46b8-8192-918ab8fe0bc2-l.jpeg
  • cac75ba7-4660-4431-89a7-5d6d4e46083b-l.jpeg
  • cf9a8ea7-fdab-4743-bd03-dd23dc2fd499-l.jpeg
  • d65669ff-71a4-4423-a88e-ba9c0aba973a-l.jpeg
  • e2ebade7-24e4-4fa2-b4d7-7d16523855ad-l.jpeg
  • eb0700a3-2cc7-4972-87d7-3260058ce843-l.jpeg
  • f5d4c40c-bfbd-4711-bbab-cb92f9112e05-l.jpeg

Property ID:

 RH-1491868-property

Bedrooms
3
Bathrooms
3
Garage
No

Description

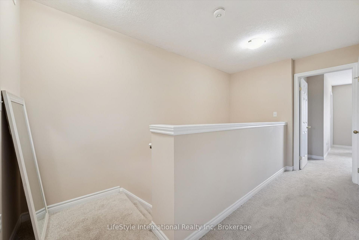
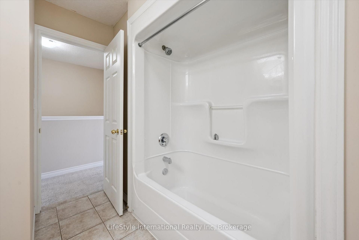
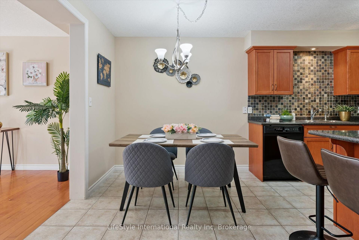
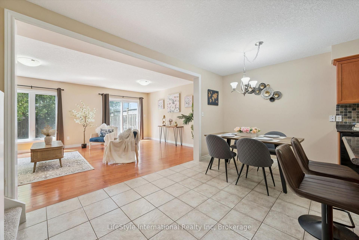
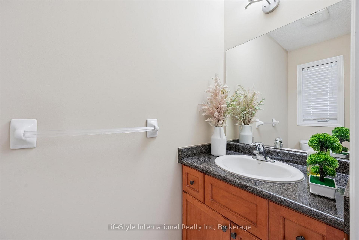
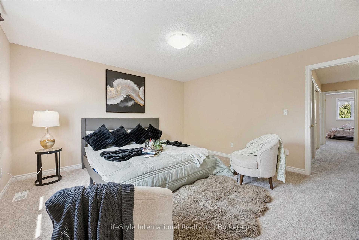
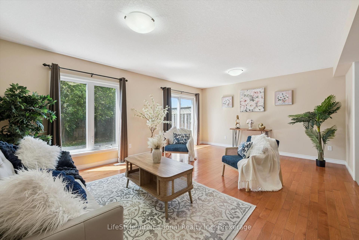
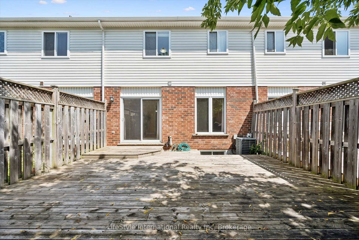
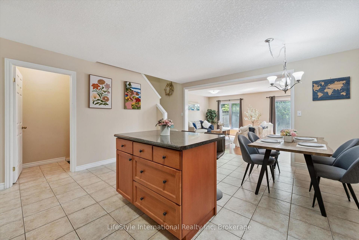
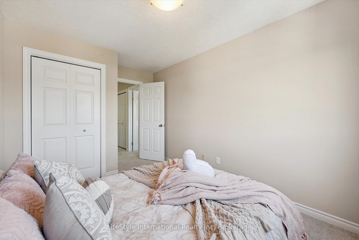
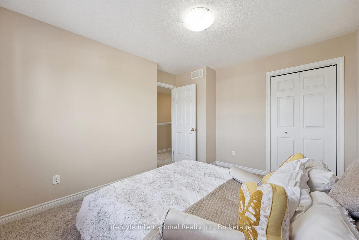
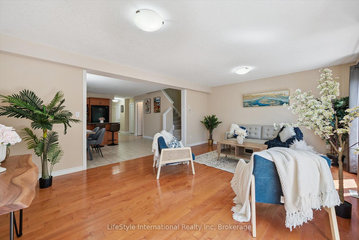
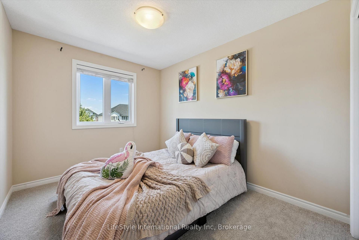
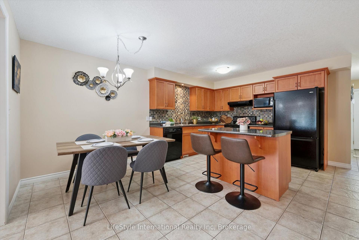
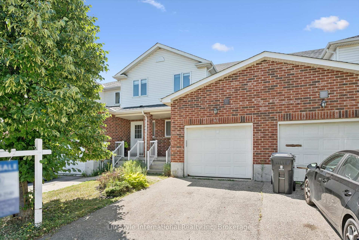
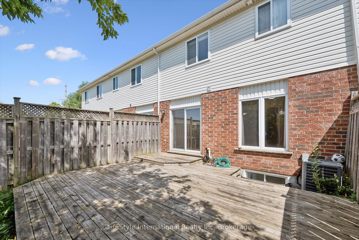
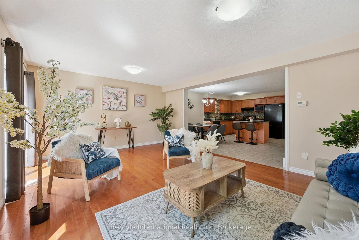
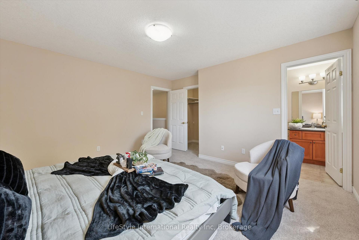
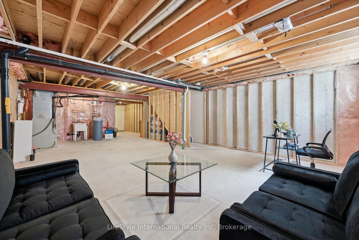
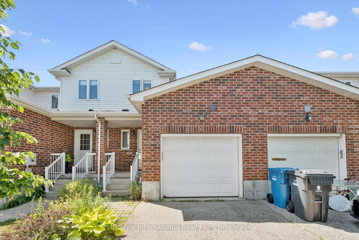
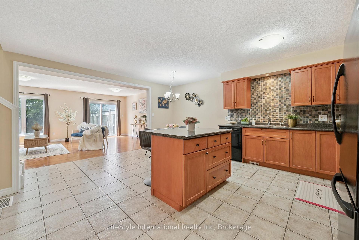
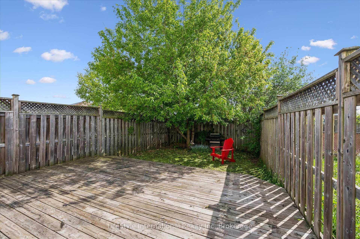
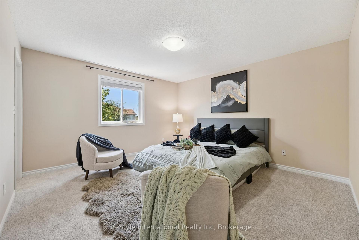
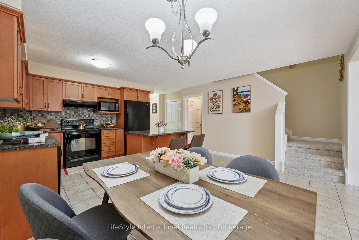
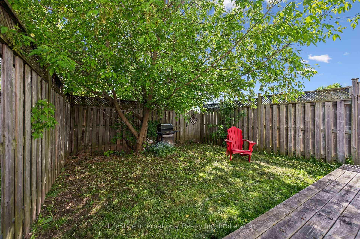
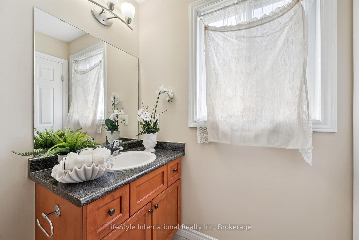
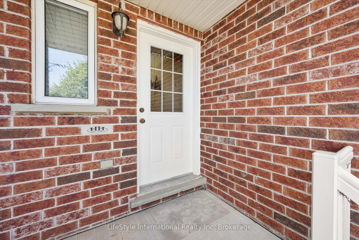
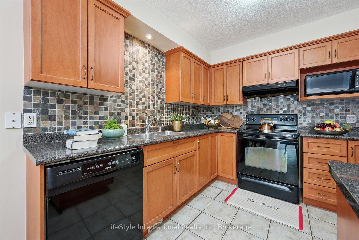
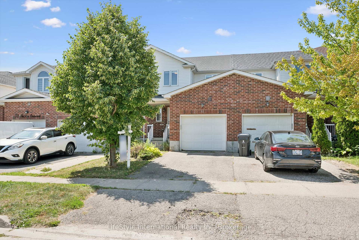
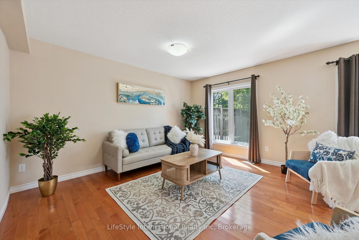
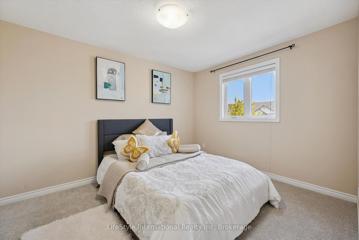
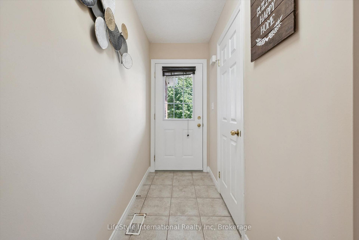
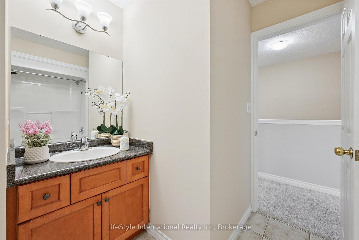
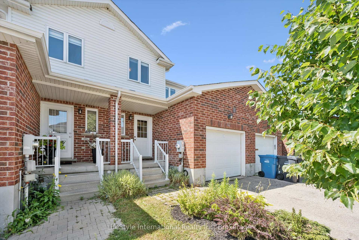
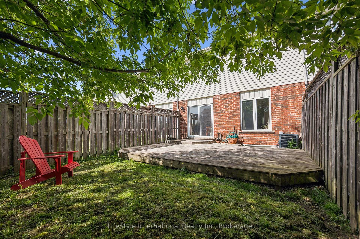
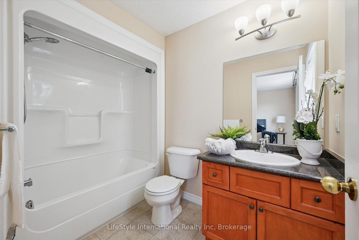
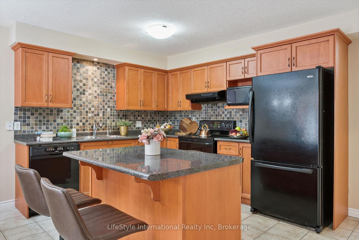
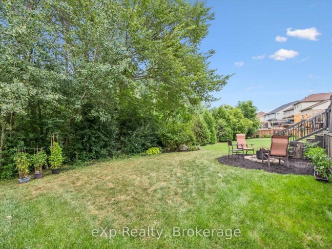
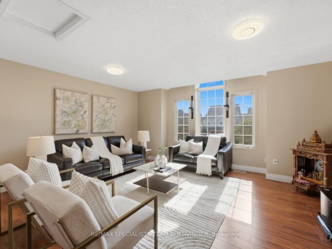
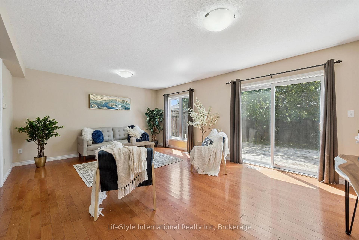
Welcome to this lovely and spacious freehold townhome offering over 1,500 sq ft of beautifully appointed living space above grade – ideal for first-time buyers, growing families, or those looking to downsize without compromise! The open-concept main floor is anchored by a stunning Barzotti kitchen complete with a custom-built island and ample space for a full dining area – perfect for entertaining. The bright and inviting living room features rich hardwood flooring and walks out to a fully fenced backyard, providing a private outdoor retreat. Upstairs, you’ll find three generously sized bedrooms, a well-appointed 4-piece main bathroom, and conveniently located laundry. The primary bedroom is a true retreat, boasting its own luxurious ensuite and walk-in closet. Situated on a quiet, family-friendly street, this home offers unbeatable convenience – just minutes from top-rated schools, parks, Pergola Commons, Stone Road Mall, and a wide array of everyday amenities. Quick and easy access to Highway 401 makes commuting a breeze. Roof is replaced in 2021 with 50 years architectural shingles. Freshly painted throughout, new flooring throughout 2nd floor, tastefully decorated and move in ready! Don’t miss your opportunity to own this exceptional home in one of Guelph’s most sought-after locations!

Additional Details

  • Property Age: 16-30
  • Property Sub Type: Att/Row/Townhouse
  • Transaction Type: For Sale
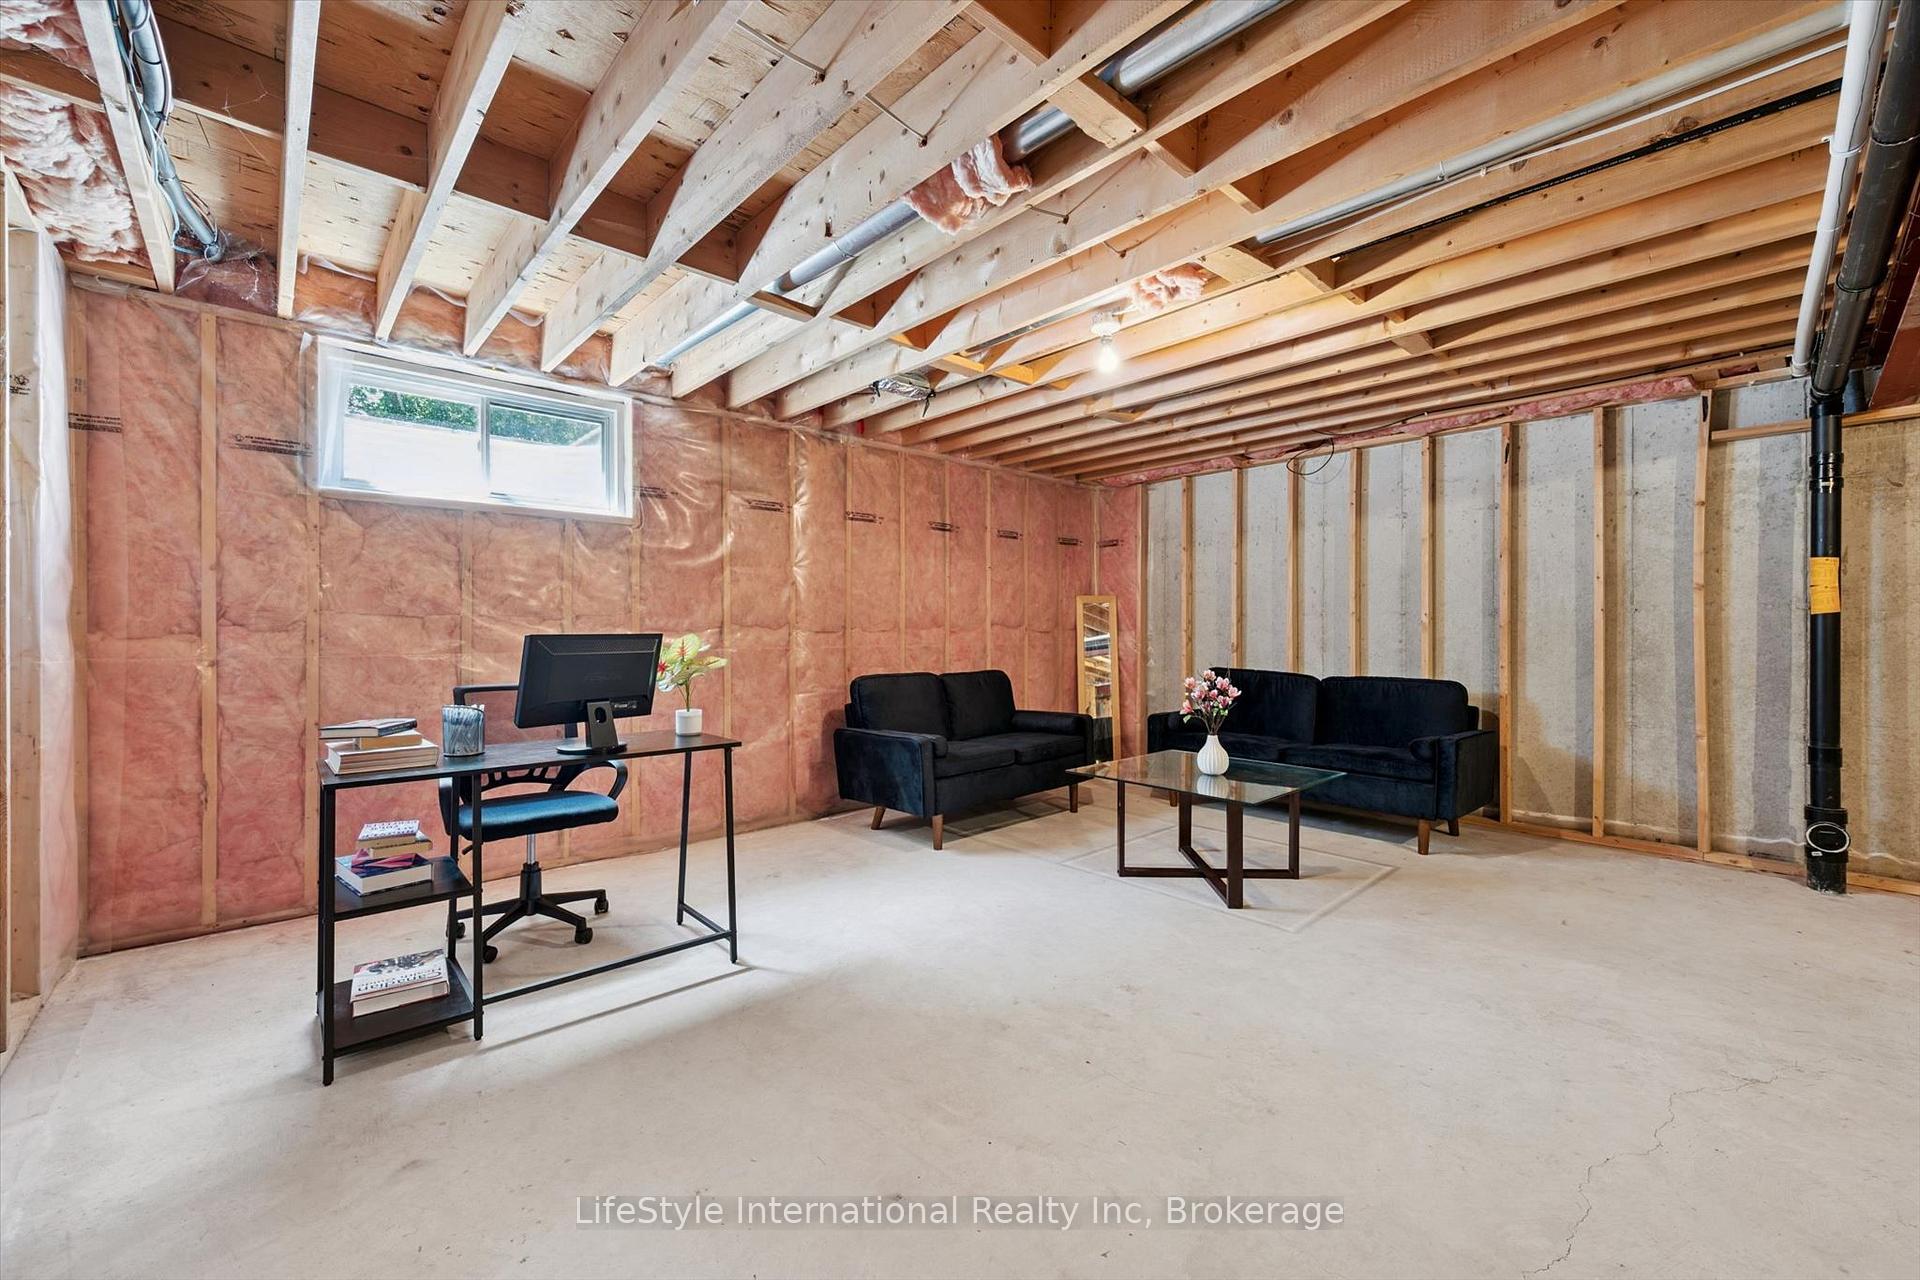
  • Basement: Unfinished, Full
  • Heating Source: Gas
  • Heating Type: Forced Air
  • Cooling: Central Air
  • Parking Space: 1

Similar Properties

View Property

294 Farley Drive, Guelph, ON N1L 1N6

EXECUTIVE HOME ON CONSERVATION LOT: 294 Farley Dr is a…

Bedrooms
5
Bathrooms
4

$1,699,900

View Property

100 Fairmeadow Drive, Guelph, ON N1H 7T2

Visit REALTOR website for additional information. One Level Living in…

Bedrooms
2
Bathrooms
2

$745,000
Debolender

Menu

  • Home
  • About
  • Buying Tips
  • Selling Tips
  • Testimonials
  • Contact

Contact Info

238 Speedvale Ave W, Guelph, ON N1L 1C9

+1 519 993 5656

deb@deboraholender.com

Find your new Home

  • All Listings
  • Guelph Listing
  • Kitchener Listing
  • Waterloo Listing
  • Cambridge Listing

Copyright © 2026, Deb Olender RE/MAX Guelph Real Estate Centre

|
932 Sprague Place, Milton, ON L9T 0K8 482 Grant Way, Milton, ON L9T 0S8

Owning a home is a keystone of wealth… both financial affluence and emotional security.

Suze Orman
August 30, 2026 Sunday!
Debolender
  • Login
Forget Password?