Debolender
  • Home
  • About
    • Relocating
    • Testimonials
  • Real Estate Listings
    • Guelph
    • Kitchener
    • Waterloo
    • Cambridge
  • News and Advice
    • Deb’s Blog
    • Home Buying Advice
    • Home Selling Advice
    • Get Listings Sent To You
    • Get Your Free Home Evaluation
  • Contact
Debolender
  • Home
  • About
    • Relocating
    • Testimonials
  • Real Estate Listings
    • Guelph
    • Kitchener
    • Waterloo
    • Cambridge
  • News and Advice
    • Deb’s Blog
    • Home Buying Advice
    • Home Selling Advice
    • Get Listings Sent To You
    • Get Your Free Home Evaluation
  • Contact

47 Hilltop Drive, Ayr ON N0B 1E0

  • Home
  • Ayr

47 Hilltop Drive, Ayr ON N0B 1E0

47 Hilltop Drive, Ayr ON N0B 1E0

$550,000
  • 6b695ba40e3a7b215fbe9a4eb8e9376f-m1.jpeg
  • 6b695ba40e3a7b215fbe9a4eb8e9376f-m2.jpeg
  • 6b695ba40e3a7b215fbe9a4eb8e9376f-m3.jpeg
  • 6b695ba40e3a7b215fbe9a4eb8e9376f-m4.jpeg
  • 6b695ba40e3a7b215fbe9a4eb8e9376f-m5.jpeg
  • 6b695ba40e3a7b215fbe9a4eb8e9376f-m6.jpeg
  • 6b695ba40e3a7b215fbe9a4eb8e9376f-m7.jpeg
  • 6b695ba40e3a7b215fbe9a4eb8e9376f-m8.jpeg
  • 6b695ba40e3a7b215fbe9a4eb8e9376f-m9.jpeg
  • 6b695ba40e3a7b215fbe9a4eb8e9376f-m10.jpeg
  • 6b695ba40e3a7b215fbe9a4eb8e9376f-m11.jpeg
  • 6b695ba40e3a7b215fbe9a4eb8e9376f-m12.jpeg
  • 6b695ba40e3a7b215fbe9a4eb8e9376f-m13.jpeg
  • 6b695ba40e3a7b215fbe9a4eb8e9376f-m14.jpeg
  • 6b695ba40e3a7b215fbe9a4eb8e9376f-m15.jpeg
  • 6b695ba40e3a7b215fbe9a4eb8e9376f-m16.jpeg
  • 6b695ba40e3a7b215fbe9a4eb8e9376f-m17.jpeg
  • 6b695ba40e3a7b215fbe9a4eb8e9376f-m18.jpeg
  • 6b695ba40e3a7b215fbe9a4eb8e9376f-m19.jpeg
  • 6b695ba40e3a7b215fbe9a4eb8e9376f-m20.jpeg
  • 6b695ba40e3a7b215fbe9a4eb8e9376f-m21.jpeg
  • 6b695ba40e3a7b215fbe9a4eb8e9376f-m22.jpeg
  • 6b695ba40e3a7b215fbe9a4eb8e9376f-m23.jpeg
  • 6b695ba40e3a7b215fbe9a4eb8e9376f-m24.jpeg
  • 6b695ba40e3a7b215fbe9a4eb8e9376f-m25.jpeg
  • 6b695ba40e3a7b215fbe9a4eb8e9376f-m26.jpeg
  • 6b695ba40e3a7b215fbe9a4eb8e9376f-m27.jpeg
  • 6b695ba40e3a7b215fbe9a4eb8e9376f-m28.jpeg
  • 6b695ba40e3a7b215fbe9a4eb8e9376f-m29.jpeg
  • 6b695ba40e3a7b215fbe9a4eb8e9376f-m30.jpeg
  • 6b695ba40e3a7b215fbe9a4eb8e9376f-m31.jpeg
  • 6b695ba40e3a7b215fbe9a4eb8e9376f-m32.jpeg
  • 6b695ba40e3a7b215fbe9a4eb8e9376f-m33.jpeg
  • 6b695ba40e3a7b215fbe9a4eb8e9376f-m34.jpeg
  • 6b695ba40e3a7b215fbe9a4eb8e9376f-m35.jpeg
  • 6b695ba40e3a7b215fbe9a4eb8e9376f-m36.jpeg
  • 6b695ba40e3a7b215fbe9a4eb8e9376f-m37.jpeg
  • 6b695ba40e3a7b215fbe9a4eb8e9376f-m38.jpeg
  • 6b695ba40e3a7b215fbe9a4eb8e9376f-m39.jpeg
  • 6b695ba40e3a7b215fbe9a4eb8e9376f-m40.jpeg

Property ID:

 RH-1762513-property

Bedrooms
3
Bathrooms
2.5
Garage
Yes
Year Built
1987
Area
1161 Square Feet

Description

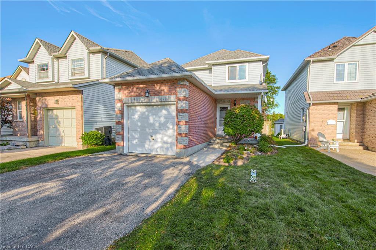
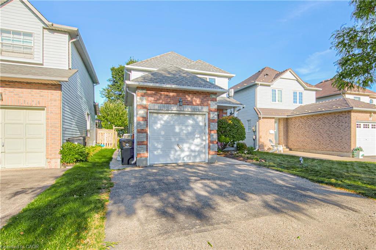
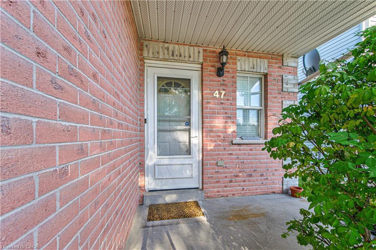
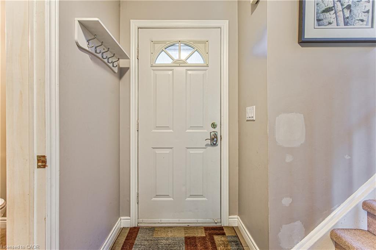
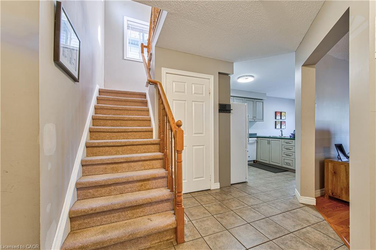
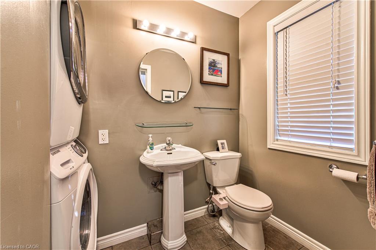
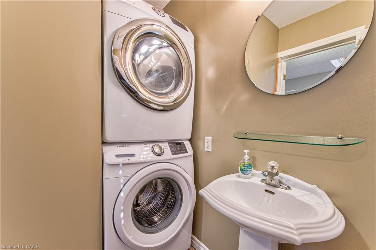
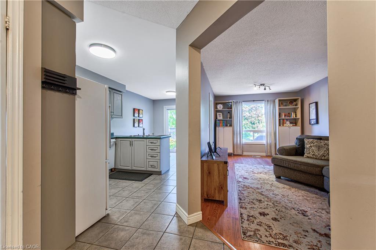
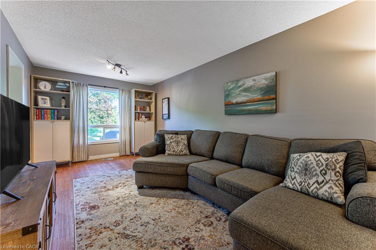
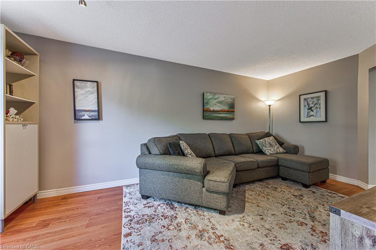
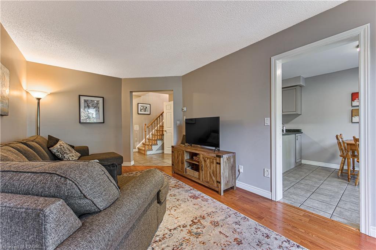
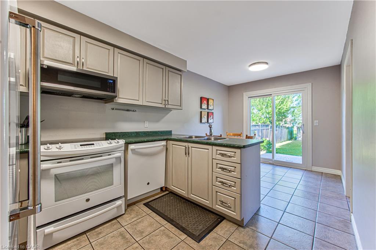
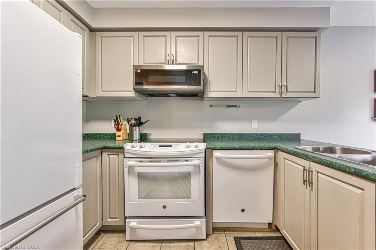
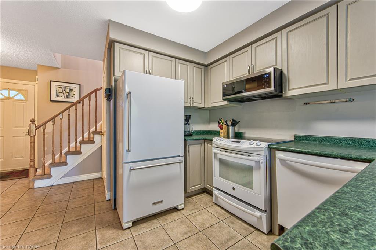
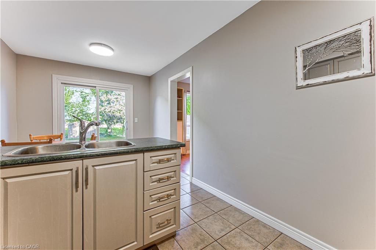
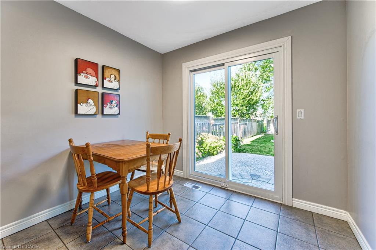
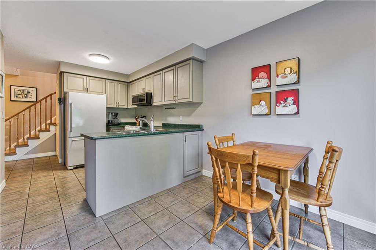
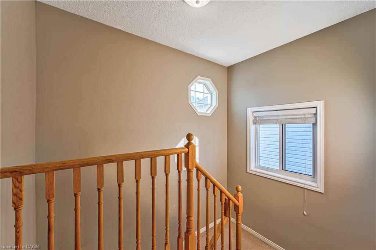
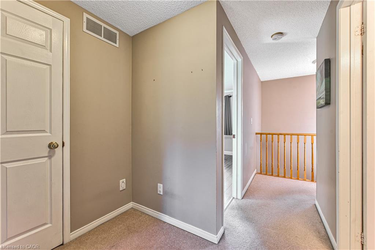
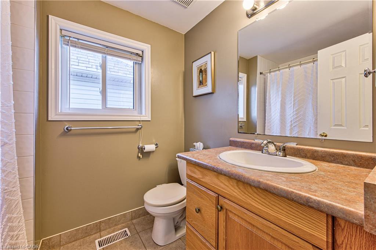
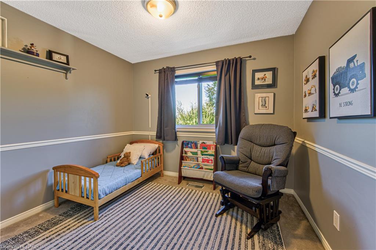
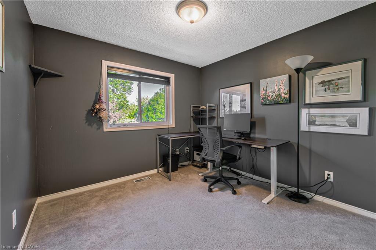
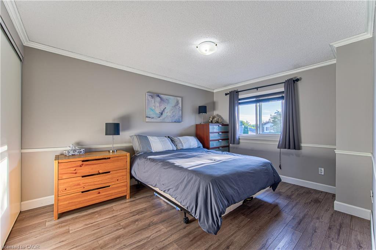
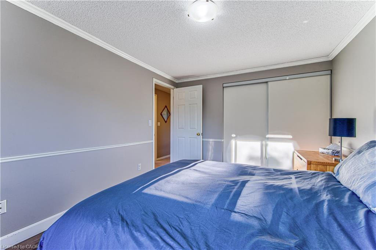
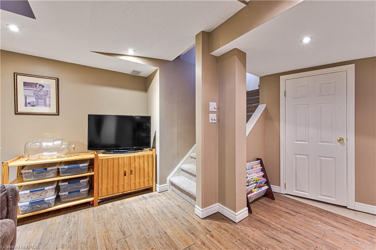
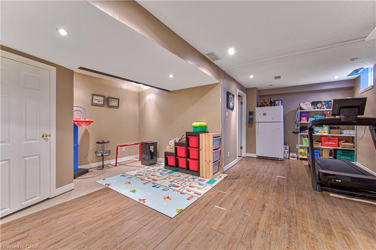
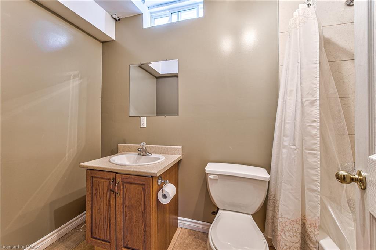
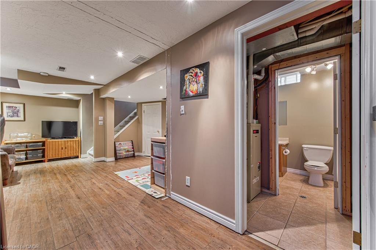
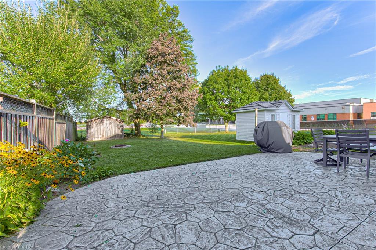
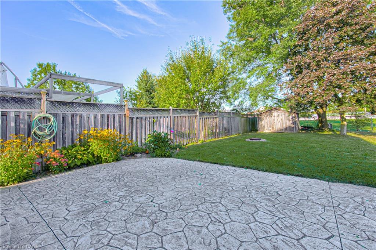
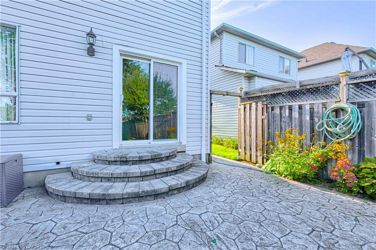
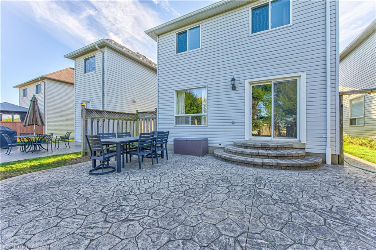
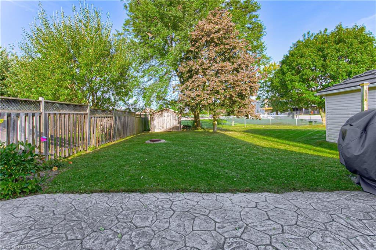
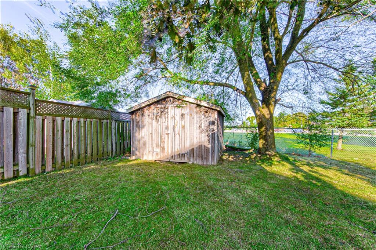
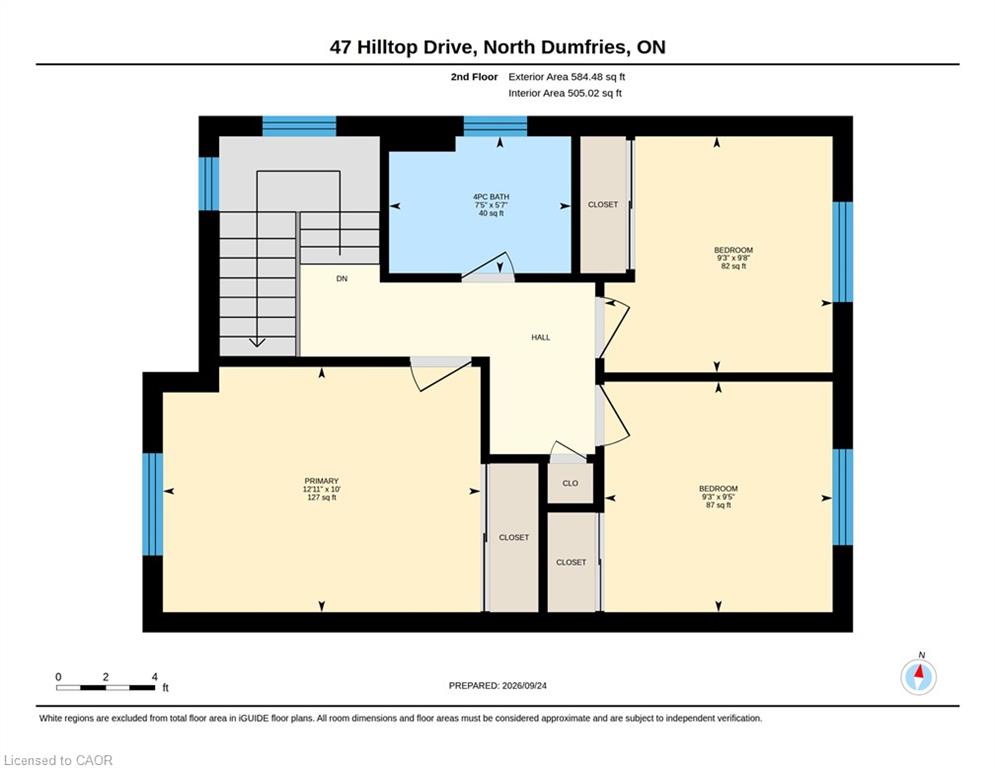
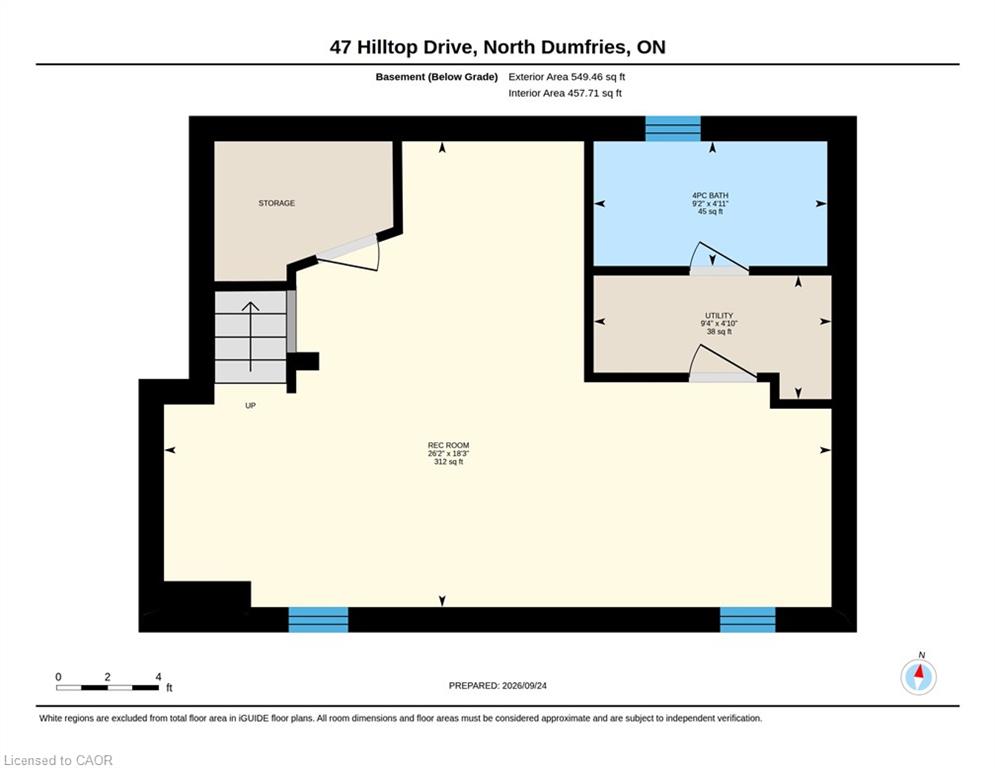
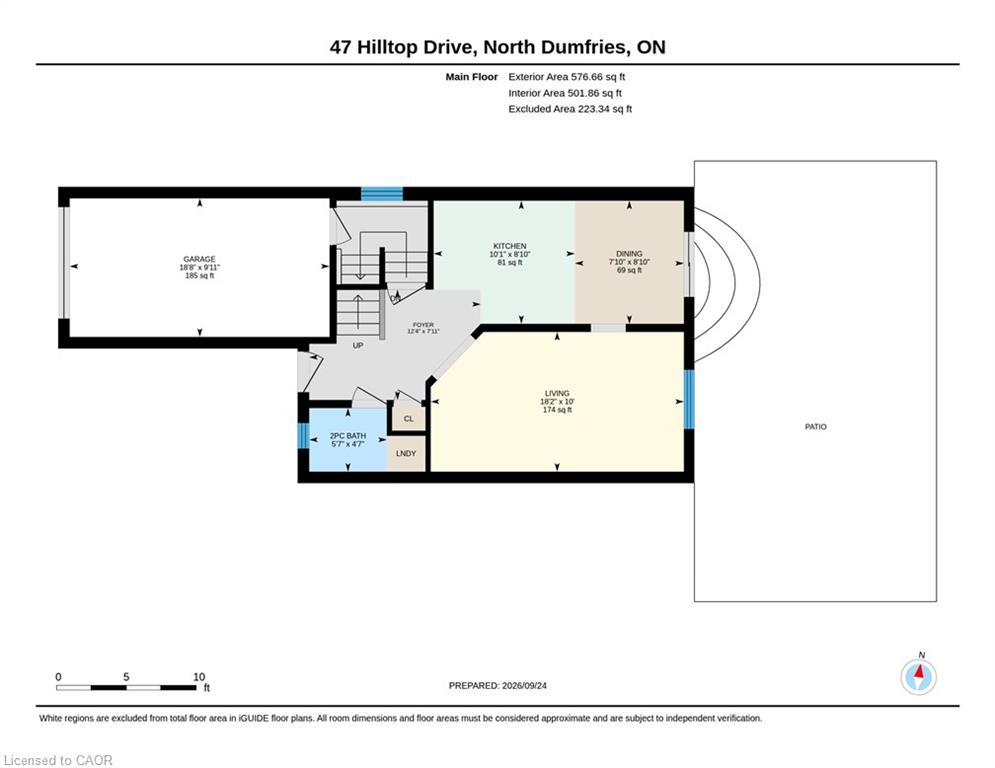
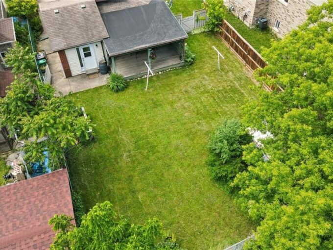
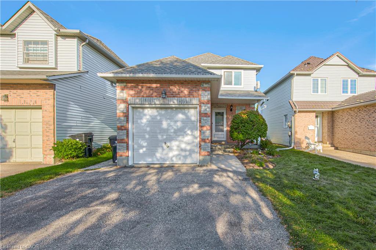
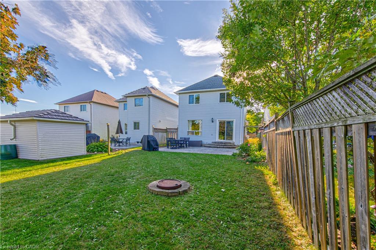
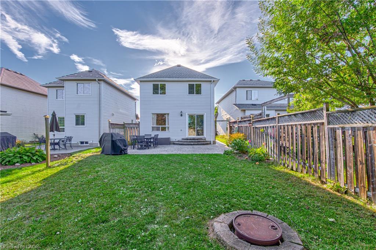
Welcome to the charming Village of Ayr! This lovely 3-bedroom single-family home offers 1,161 sq. ft. of comfortable living space, plus a partially finished basement with a completed 4-piece bathroom, offering excellent potential for additional living space. Ideally located backing onto Schmidt Park and 3 houses away from Cedar Creek School, this home provides a wonderful blend of comfortable indoor living and enjoyable outdoor space. The main floor features a generous foyer with access to the oversized single-car garage, an updated 2-piece powder room with convenient main-floor laundry, and an updated eat-in kitchen ideal for everyday family living. The spacious living and dining areas offer plenty of room for family and friends, while the oversized backyard and spacious stamped-concrete patio create a wonderful setting for summer entertaining and relaxing outdoors. The driveway comfortably accommodates three vehicles. With newer windows (2014), a newer roof (2015), new sliding door out to the patio. 3 bedrooms, 2+1 bathrooms, and a great location backing onto parkland, this home offers an excellent opportunity for first-time buyers, young families, or anyone looking to enjoy all that the welcoming community of Ayr has to offer and only 10 mins from the 401.

Additional Details

  • Property Age: 1987
  • Property Sub Type: Single Family Residence
  • Zoning: Z5A
  • Transaction Type: Sale
  • Basement: Full, Partially Finished
  • Heating: Forced Air, Natural Gas
  • Cooling: Private Drive Double Wide
  • Parking Space: 3
  • Virtual Tour: https://youriguide.com/47_hilltop_drive_north_dumfries_on/
  • MLS Status: Active

Similar Properties

View Property

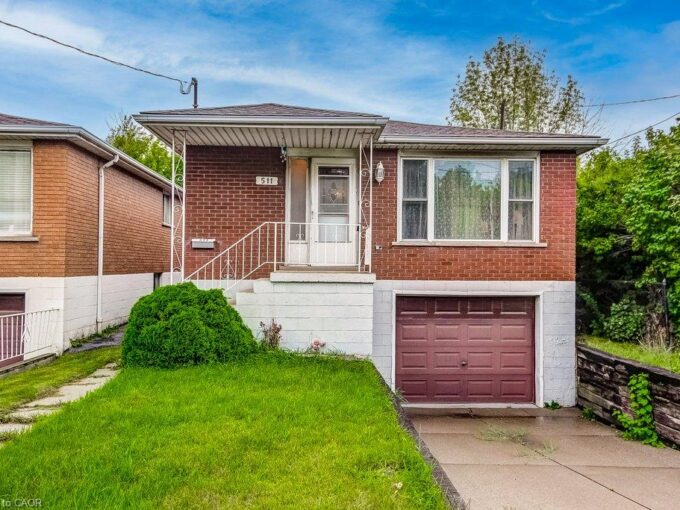
511 Rennie Street, Hamilton ON L8H 3P6

Welcome to 511 Rennie St! This solid brick 3-bedroom, 1.5…

Bedrooms
3
Bathrooms
1.5
Area
1849 Square Feet

$425,000
View Property

10 Macville Avenue, Kitchener ON N2K 1T1

DETACHED FREEDOM ON A LUXURY STREET. CHARM, SPACE, & UNLOCKED…

Bedrooms
2
Bathrooms
1
Area
840 Square Feet

$499,000
Debolender

Menu

  • Home
  • About
  • Buying Tips
  • Selling Tips
  • Testimonials
  • Contact

Contact Info

238 Speedvale Ave W, Guelph, ON N1L 1C9

+1 519 993 5656

deb@deboraholender.com

Find your new Home

  • All Listings
  • Guelph Listing
  • Kitchener Listing
  • Waterloo Listing
  • Cambridge Listing

Copyright © 2026, Deb Olender RE/MAX Guelph Real Estate Centre

|
533 Catharine Street N, Hamilton ON L8L 4V3 176 Avalon Place, Kitchener ON N2M 4N8

Owning a home is a keystone of wealth… both financial affluence and emotional security.

Suze Orman
October 1, 2026 Thursday!
Debolender
  • Login
Forget Password?

OTP Verification

Please enter the 6-digit OTP sent to your email.

Time remaining: 05:00