Debolender
  • Home
  • About
    • Relocating
    • Testimonials
  • Real Estate Listings
    • Guelph
    • Kitchener
    • Waterloo
    • Cambridge
  • News and Advice
    • Deb’s Blog
    • Home Buying Advice
    • Home Selling Advice
    • Get Listings Sent To You
    • Get Your Free Home Evaluation
  • Contact
Debolender
  • Home
  • About
    • Relocating
    • Testimonials
  • Real Estate Listings
    • Guelph
    • Kitchener
    • Waterloo
    • Cambridge
  • News and Advice
    • Deb’s Blog
    • Home Buying Advice
    • Home Selling Advice
    • Get Listings Sent To You
    • Get Your Free Home Evaluation
  • Contact

47 Hinrichs Crescent, Cambridge ON N1T 0A8

  • Home
  • Cambridge

47 Hinrichs Crescent, Cambridge ON N1T 0A8

47 Hinrichs Crescent, Cambridge ON N1T 0A8

$695,000
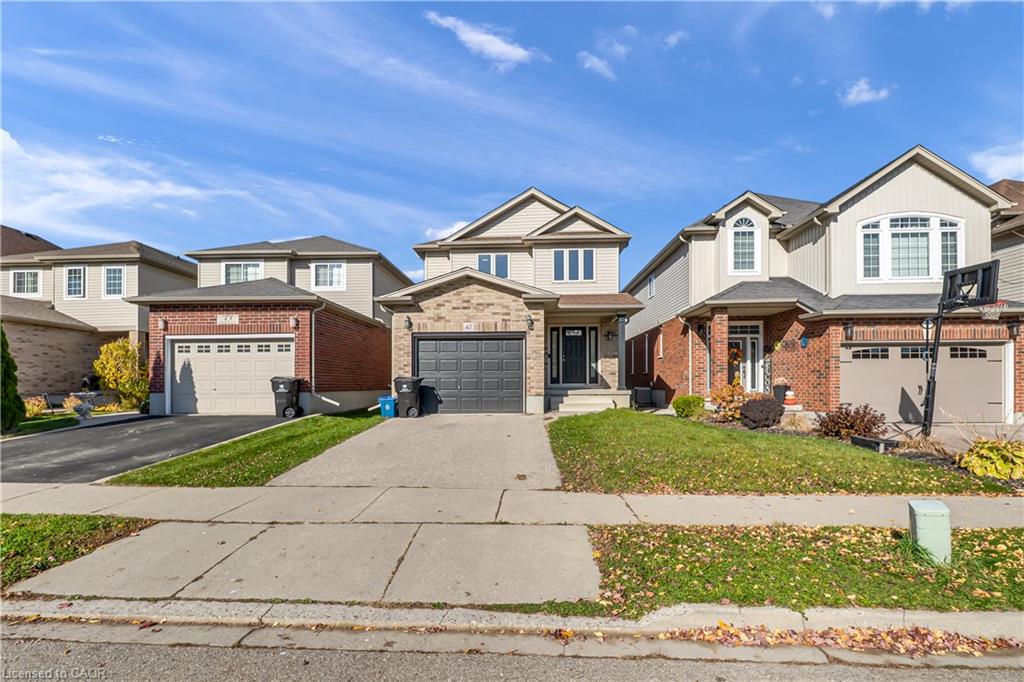
  • 3ac61cc6584d9ed5960565fb11404985-m1.jpeg
  • 3ac61cc6584d9ed5960565fb11404985-m2.jpeg
  • 3ac61cc6584d9ed5960565fb11404985-m3.jpeg
  • 3ac61cc6584d9ed5960565fb11404985-m4.jpeg
  • 3ac61cc6584d9ed5960565fb11404985-m5.jpeg
  • 3ac61cc6584d9ed5960565fb11404985-m6.jpeg
  • 3ac61cc6584d9ed5960565fb11404985-m7.jpeg
  • 3ac61cc6584d9ed5960565fb11404985-m8.jpeg
  • 3ac61cc6584d9ed5960565fb11404985-m9.jpeg
  • 3ac61cc6584d9ed5960565fb11404985-m10.jpeg
  • 3ac61cc6584d9ed5960565fb11404985-m11.jpeg
  • 3ac61cc6584d9ed5960565fb11404985-m12.jpeg
  • 3ac61cc6584d9ed5960565fb11404985-m13.jpeg
  • 3ac61cc6584d9ed5960565fb11404985-m14.jpeg
  • 3ac61cc6584d9ed5960565fb11404985-m15.jpeg
  • 3ac61cc6584d9ed5960565fb11404985-m16.jpeg
  • 3ac61cc6584d9ed5960565fb11404985-m17.jpeg
  • 3ac61cc6584d9ed5960565fb11404985-m18.jpeg
  • 3ac61cc6584d9ed5960565fb11404985-m19.jpeg
  • 3ac61cc6584d9ed5960565fb11404985-m20.jpeg
  • 3ac61cc6584d9ed5960565fb11404985-m21.jpeg
  • 3ac61cc6584d9ed5960565fb11404985-m22.jpeg
  • 3ac61cc6584d9ed5960565fb11404985-m23.jpeg
  • 3ac61cc6584d9ed5960565fb11404985-m24.jpeg
  • 3ac61cc6584d9ed5960565fb11404985-m25.jpeg
  • 3ac61cc6584d9ed5960565fb11404985-m26.jpeg
  • 3ac61cc6584d9ed5960565fb11404985-m27.jpeg
  • 3ac61cc6584d9ed5960565fb11404985-m28.jpeg
  • 3ac61cc6584d9ed5960565fb11404985-m29.jpeg
  • 3ac61cc6584d9ed5960565fb11404985-m30.jpeg
  • 3ac61cc6584d9ed5960565fb11404985-m31.jpeg
  • 3ac61cc6584d9ed5960565fb11404985-m32.jpeg
  • 3ac61cc6584d9ed5960565fb11404985-m33.jpeg
  • 3ac61cc6584d9ed5960565fb11404985-m34.jpeg
  • 3ac61cc6584d9ed5960565fb11404985-m35.jpeg

Property ID:

 RH-2026069-property

Bedrooms
3
Bathrooms
2.5
Garage
Yes
Year Built
2011
Area
1637 Square Feet

Description

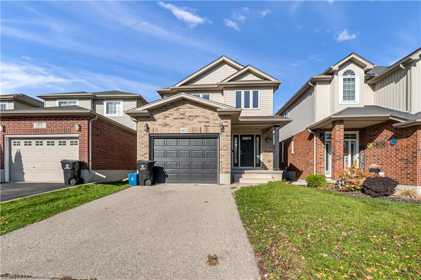
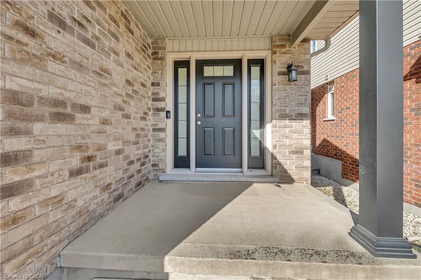
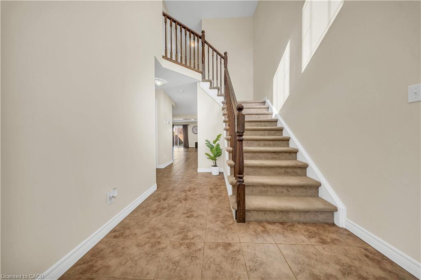
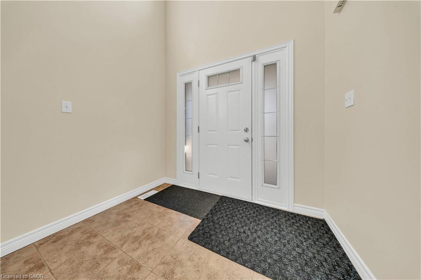
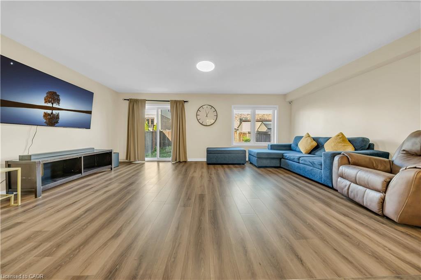
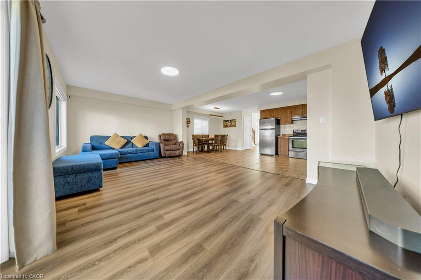
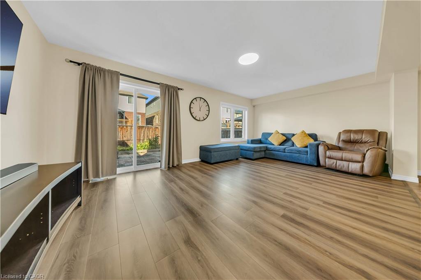
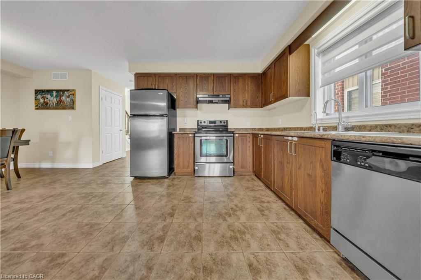
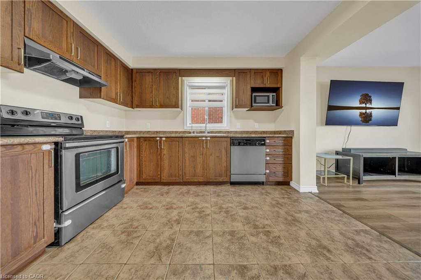
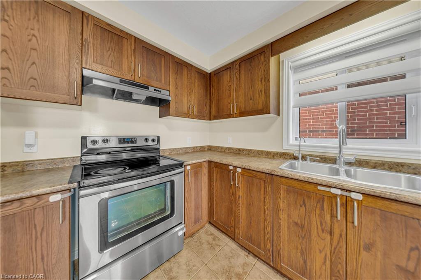
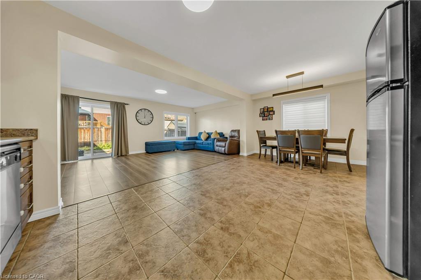
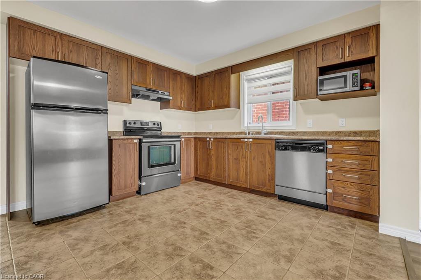
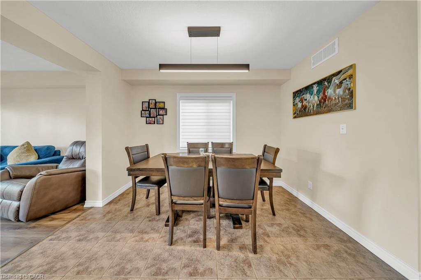
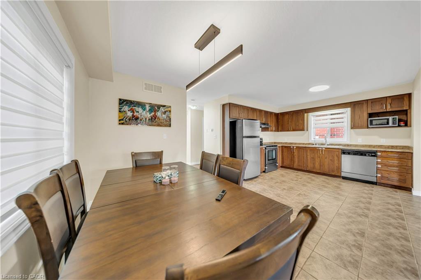
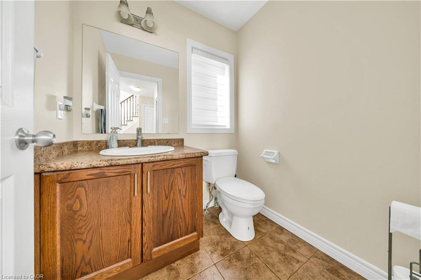
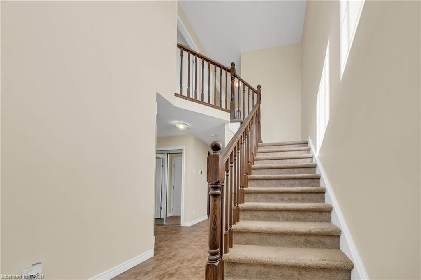
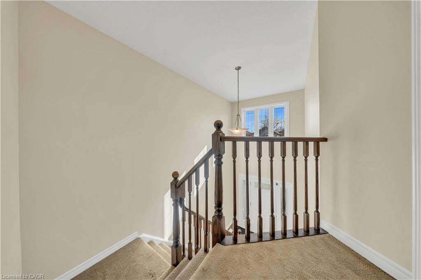
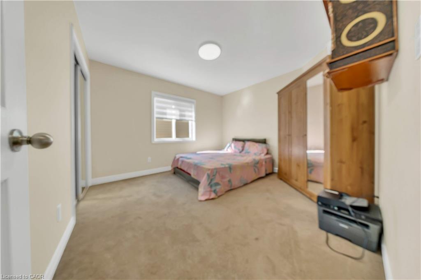
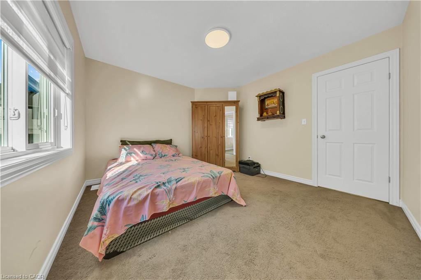
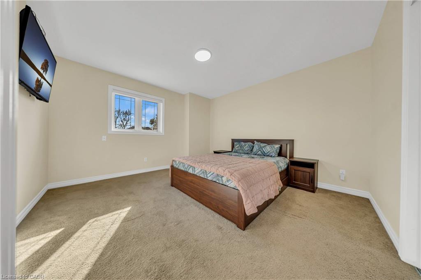
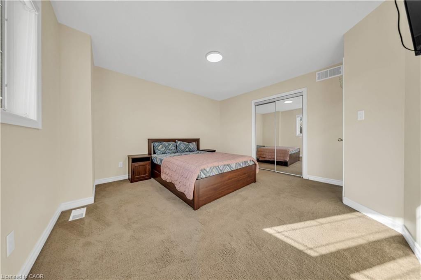
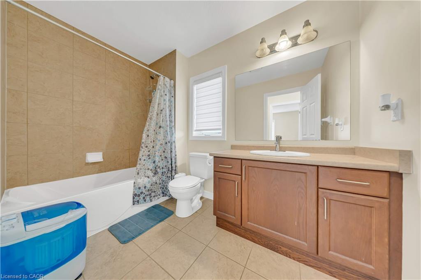
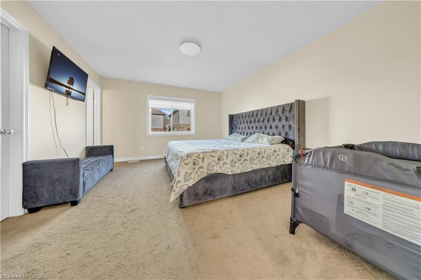
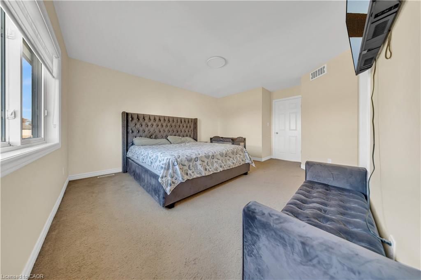
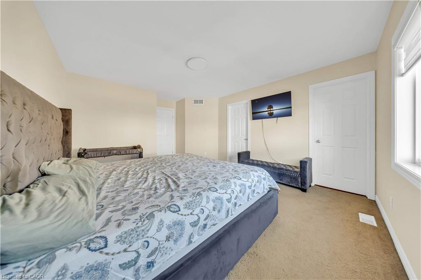
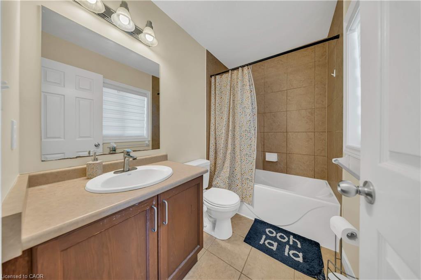
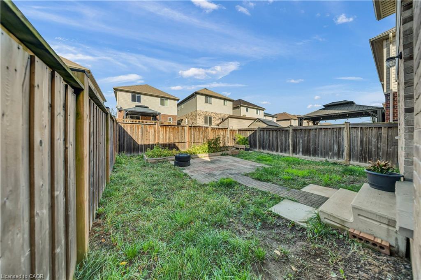
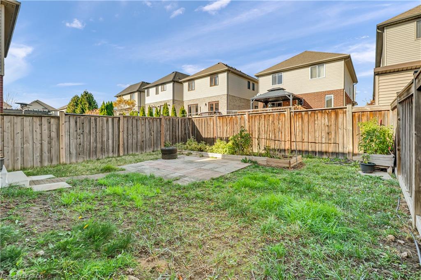
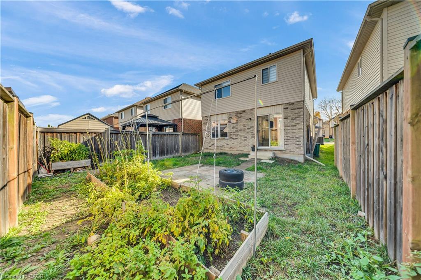
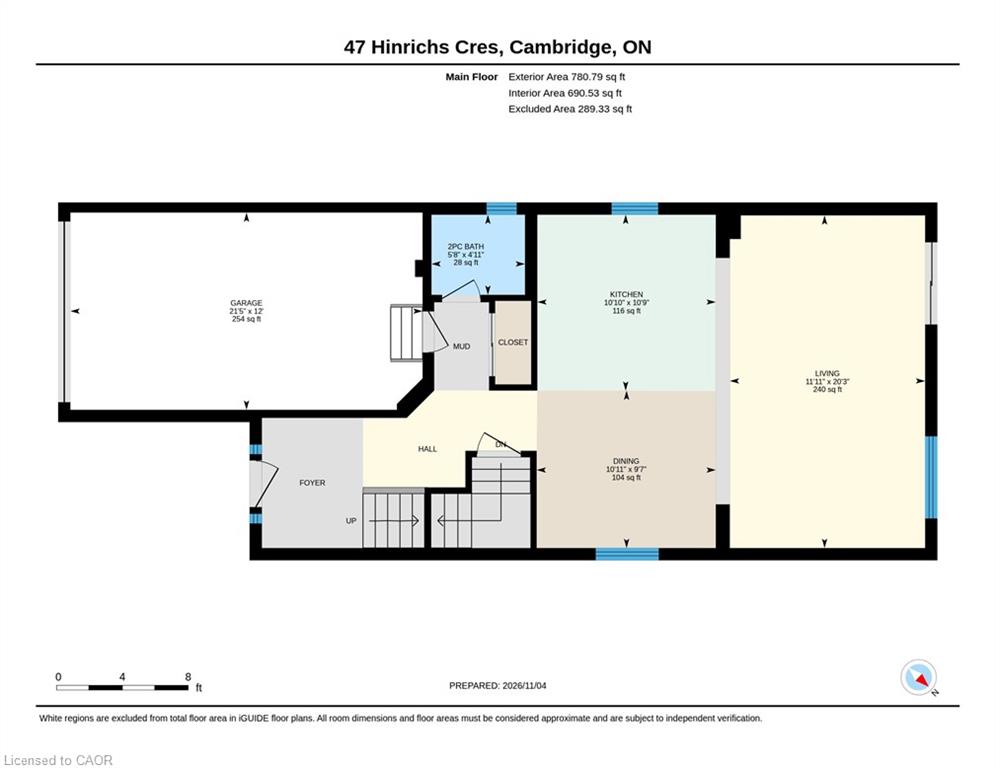
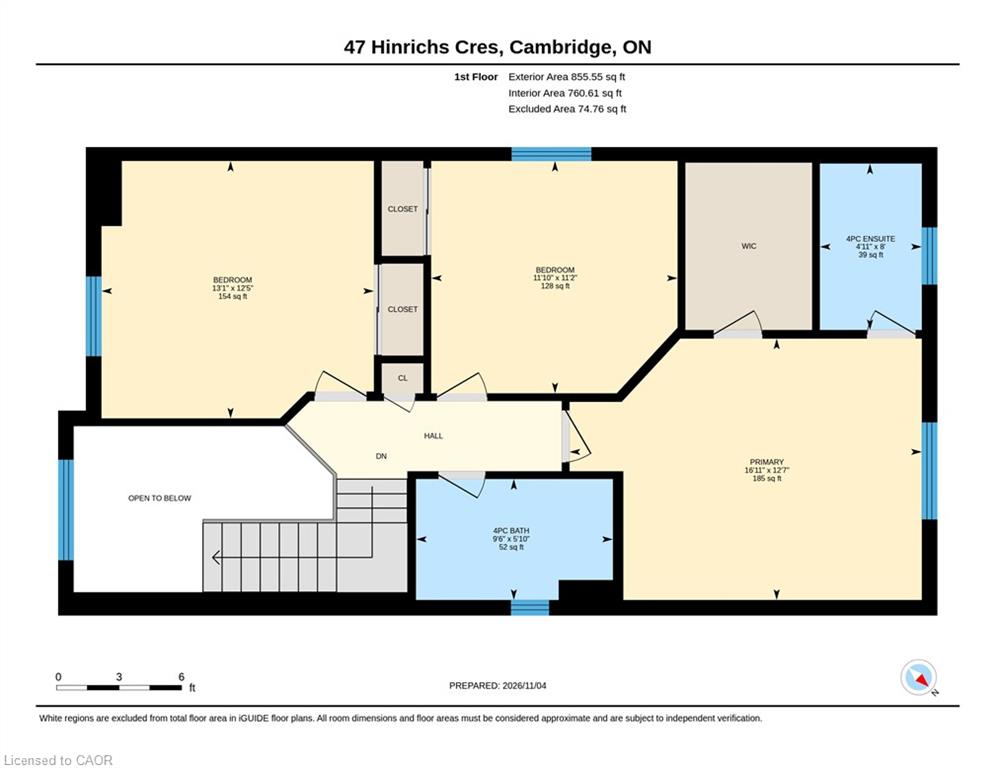
Welcome to 47 Hinrichs Crescent, nestled on a quiet crescent in the highly desirable Branchton Park neighbourhood of East Cambridge! This beautiful family home offers 3 spacious bedrooms, 2.5 bathrooms and a single-car garage. The bright, open-to-above foyer welcomes you into a thoughtfully designed main floor featuring ceramic flooring, a spacious kitchen, a dining area and an open-concept great room with sliding doors leading to the backyard. A convenient powder room completes the main level. Upstairs, the spacious primary bedroom features a walk-in closet and a 4-piece ensuite, along with two additional generously sized bedrooms and a 4-piece main bathroom. Enjoy a family-friendly neighbourhood close to schools, grocery stores, parks, recreation facilities and major amenities, with public transit just a short walk away. An excellent opportunity to own a wonderful family home in a desirable Cambridge community!

Additional Details

  • Property Age: 2011
  • Property Sub Type: Single Family Residence
  • Zoning: RES R4
  • Transaction Type: Sale
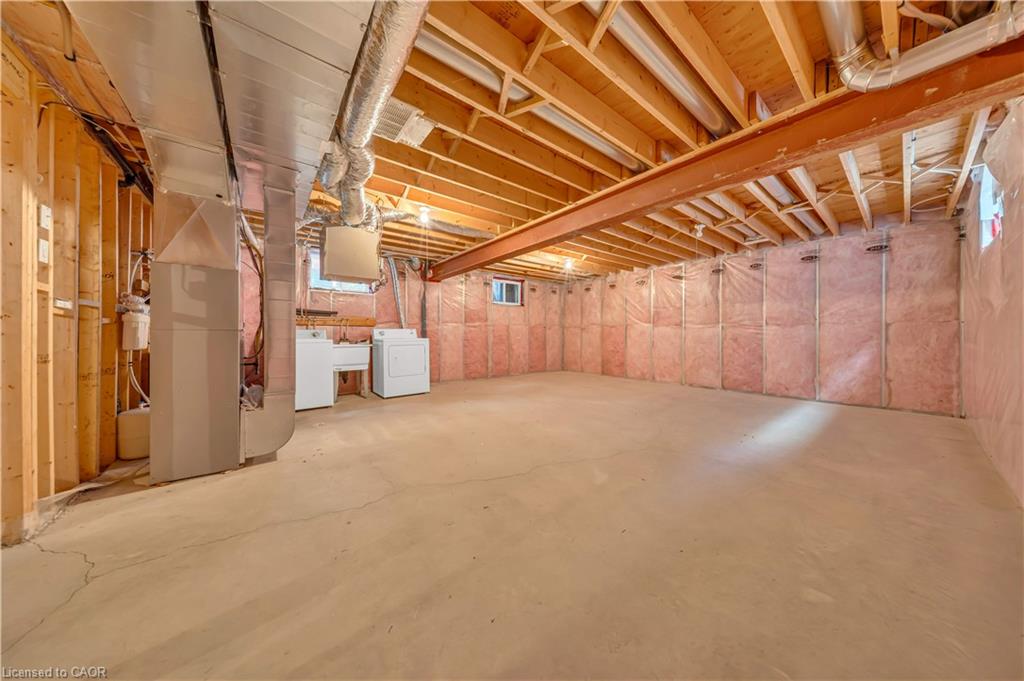
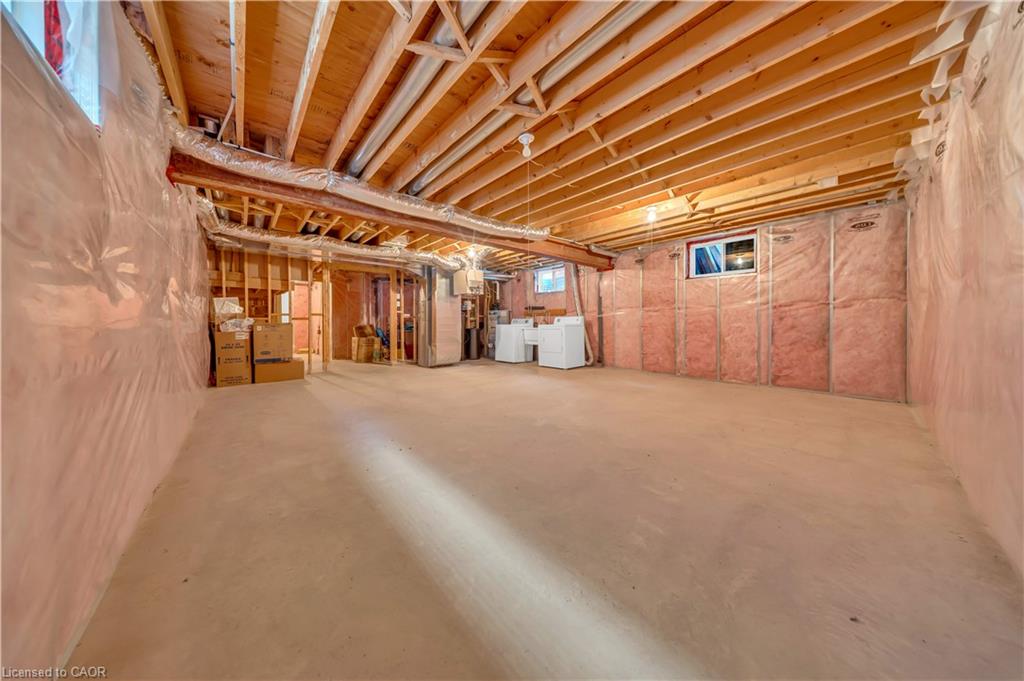
  • Basement: Full, Unfinished, Sump Pump
  • Heating: Forced Air, Natural Gas
  • Cooling: Private Drive Single Wide
  • Parking Space: 2
  • Virtual Tour: https://youriguide.com/70pau_47_hinrichs_cres_cambridge_on/
  • MLS Status: Active

Similar Properties

View Property

14 Berrisfield Crescent, Hamilton ON L4T 4X1

14 Berrisfield Crescent, Hamilton 4 Bedroom Fully Updated Home |…

Bedrooms
4
Bathrooms
1.5
Area
1296 Square Feet

$685,000
Featured
View Property

183 Market Street, Hamilton ON L8R 1P1

Unlimited potential! Featuring 4 bedrooms + office/bonus room, family room/loft,…

Bedrooms
4
Bathrooms
2
Area
2242 Square Feet

$832,000

Debolender

Menu

  • Home
  • About
  • Buying Tips
  • Selling Tips
  • Testimonials
  • Contact

Contact Info

238 Speedvale Ave W, Guelph, ON N1L 1C9

+1 519 993 5656

deb@deboraholender.com

Find your new Home

  • All Listings
  • Guelph Listing
  • Kitchener Listing
  • Waterloo Listing
  • Cambridge Listing

Copyright © 2026, Deb Olender RE/MAX Guelph Real Estate Centre

|
24 Moon Crescent, Cambridge ON N1S 5B4 12-125 Sekura Crescent, Cambridge ON N1R 8B4

Owning a home is a keystone of wealth… both financial affluence and emotional security.

Suze Orman
November 10, 2026 Tuesday!
Debolender
  • Login
Forget Password?

OTP Verification

Please enter the 6-digit OTP sent to your email.

Time remaining: 05:00