Debolender
  • Home
  • About
    • Relocating
    • Testimonials
  • Real Estate Listings
    • Guelph
    • Kitchener
    • Waterloo
    • Cambridge
  • News and Advice
    • Deb’s Blog
    • Home Buying Advice
    • Home Selling Advice
    • Get Listings Sent To You
    • Get Your Free Home Evaluation
  • Contact
Debolender
  • Home
  • About
    • Relocating
    • Testimonials
  • Real Estate Listings
    • Guelph
    • Kitchener
    • Waterloo
    • Cambridge
  • News and Advice
    • Deb’s Blog
    • Home Buying Advice
    • Home Selling Advice
    • Get Listings Sent To You
    • Get Your Free Home Evaluation
  • Contact

47 Mccurdy Road, Guelph ON N1G 4Z9

  • Home
  • Guelph

47 Mccurdy Road, Guelph ON N1G 4Z9

47 Mccurdy Road, Guelph ON N1G 4Z9

$949,900

  • 55edb01ef1c18d9813f98e350091bc08-m1.jpeg
  • 55edb01ef1c18d9813f98e350091bc08-m2.jpeg
  • 55edb01ef1c18d9813f98e350091bc08-m3.jpeg
  • 55edb01ef1c18d9813f98e350091bc08-m4.jpeg
  • 55edb01ef1c18d9813f98e350091bc08-m5.jpeg
  • 55edb01ef1c18d9813f98e350091bc08-m6.jpeg
  • 55edb01ef1c18d9813f98e350091bc08-m7.jpeg
  • 55edb01ef1c18d9813f98e350091bc08-m8.jpeg
  • 55edb01ef1c18d9813f98e350091bc08-m9.jpeg
  • 55edb01ef1c18d9813f98e350091bc08-m10.jpeg
  • 55edb01ef1c18d9813f98e350091bc08-m11.jpeg
  • 55edb01ef1c18d9813f98e350091bc08-m12.jpeg
  • 55edb01ef1c18d9813f98e350091bc08-m13.jpeg
  • 55edb01ef1c18d9813f98e350091bc08-m14.jpeg
  • 55edb01ef1c18d9813f98e350091bc08-m15.jpeg
  • 55edb01ef1c18d9813f98e350091bc08-m16.jpeg
  • 55edb01ef1c18d9813f98e350091bc08-m17.jpeg
  • 55edb01ef1c18d9813f98e350091bc08-m18.jpeg
  • 55edb01ef1c18d9813f98e350091bc08-m19.jpeg
  • 55edb01ef1c18d9813f98e350091bc08-m20.jpeg
  • 55edb01ef1c18d9813f98e350091bc08-m21.jpeg
  • 55edb01ef1c18d9813f98e350091bc08-m22.jpeg
  • 55edb01ef1c18d9813f98e350091bc08-m23.jpeg
  • 55edb01ef1c18d9813f98e350091bc08-m24.jpeg
  • 55edb01ef1c18d9813f98e350091bc08-m25.jpeg
  • 55edb01ef1c18d9813f98e350091bc08-m26.jpeg
  • 55edb01ef1c18d9813f98e350091bc08-m27.jpeg
  • 55edb01ef1c18d9813f98e350091bc08-m28.jpeg
  • 55edb01ef1c18d9813f98e350091bc08-m29.jpeg
  • 55edb01ef1c18d9813f98e350091bc08-m30.jpeg
  • 55edb01ef1c18d9813f98e350091bc08-m31.jpeg
  • 55edb01ef1c18d9813f98e350091bc08-m32.jpeg
  • 55edb01ef1c18d9813f98e350091bc08-m33.jpeg
  • 55edb01ef1c18d9813f98e350091bc08-m34.jpeg
  • 55edb01ef1c18d9813f98e350091bc08-m35.jpeg
  • 55edb01ef1c18d9813f98e350091bc08-m36.jpeg
  • 55edb01ef1c18d9813f98e350091bc08-m37.jpeg
  • 55edb01ef1c18d9813f98e350091bc08-m38.jpeg
  • 55edb01ef1c18d9813f98e350091bc08-m39.jpeg
  • 55edb01ef1c18d9813f98e350091bc08-m40.jpeg
  • 55edb01ef1c18d9813f98e350091bc08-m41.jpeg
  • 55edb01ef1c18d9813f98e350091bc08-m42.jpeg
  • 55edb01ef1c18d9813f98e350091bc08-m43.jpeg
  • 55edb01ef1c18d9813f98e350091bc08-m44.jpeg
  • 55edb01ef1c18d9813f98e350091bc08-m45.jpeg

Property ID:

 RH-1759425-property

Bedrooms
4
Bathrooms
2.5
Garage
Yes
Area
2490 Square Feet

Description

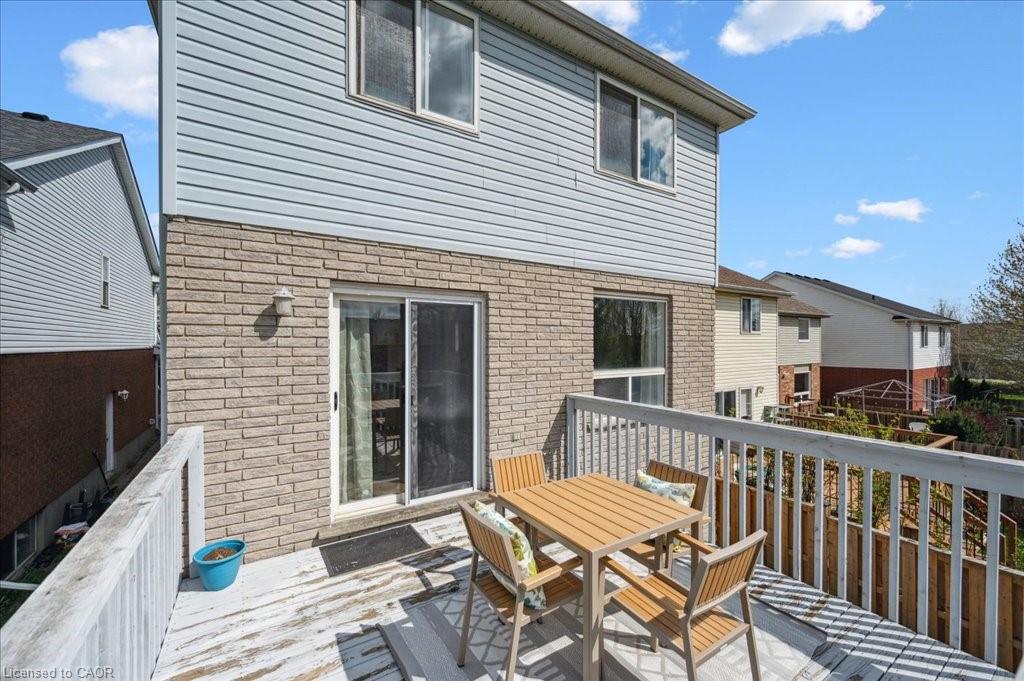
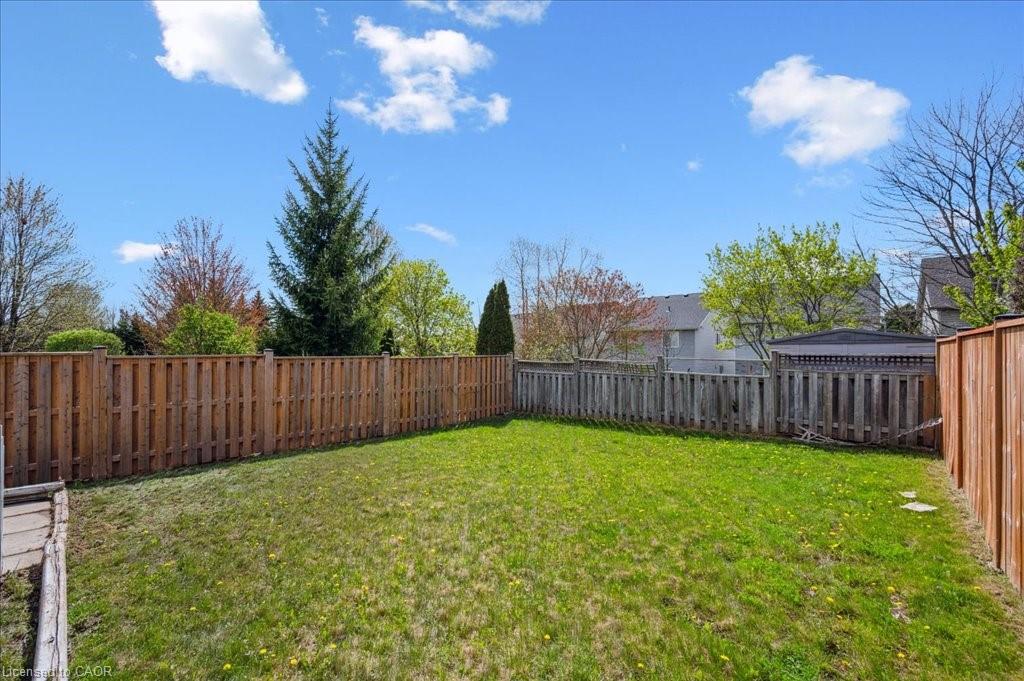
Located in Guelph’s sought-after Kortright West neighbourhood, this spacious home offers 4 bedrooms, 2.5 bathrooms, and multiple living areas to suit your lifestyle. A charming exterior opens to a functional, family-friendly entryway with garage access and a conveniently located powder room. The main level is bright and inviting, with a flowing layout that’s perfect for entertaining. Brand new luxury vinyl flooring creates a cohesive feel throughout the living room, dining room, and kitchen. The fully renovated kitchen features quartz countertops, stainless steel LG Smart appliances, and a built-in breakfast bar. Step outside onto the raised deck and enjoy views of your spacious backyard – perfect for weekend BBQs! This level also features a brand new, full-size laundry room complete with an LG washer and dryer and a handy utility sink. The impressive family room above the garage offers soaring ceilings and access to a hidden crawl space/playroom. All bathrooms have been tastefully updated with new vanities and toilets, including a double vanity in the main bath. The primary suite features its own dedicated ensuite and two closets. The finished walk-out lower level includes a fourth bedroom, a large recreation room, plenty of storage, and a rough-in for a future bathroom and/or separate laundry. Additional recent updates include a new furnace, privacy fencing for the entire backyard, front hardscaping, and a new Smart Chamberlain automatic garage door opener. Only a few steps away from a top-rated school(Rickson Ridge PS), parks, trails, and public transit. Located close to major commuter routes, Stone Road Mall, Hartsland Market Square, the best elementary and high schools, University of Guelph, Restaurants, Medical/Dental Clinics, Pharmacy, Gyms, and other major amenities.Features a 1.5-car garage and 4 total parking spots, with potential to convert living areas into 6-7 bedrooms, ideal for families or high-yield student rentals

Additional Details

  • Property Sub Type: Single Family Residence
  • Zoning: RL.2
  • Transaction Type: Sale
  • Basement: Walk-Out Access, Full, Finished
  • Heating: Natural Gas
  • Cooling: Private Drive Double Wide
  • Parking Space: 4
  • Virtual Tour: https://youriguide.com/m10a1_47_mccurdy_rd_guelph_on
  • MLS Status: Active

Similar Properties

View Property

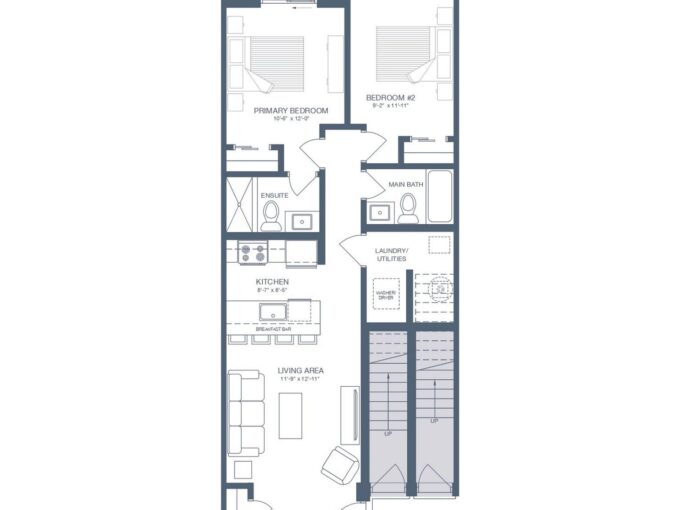
824 Woolwich Street 66, Guelph, ON N1H 1G8

Take advantage of available HST/GST rebate savings offered now, but…

Bedrooms
2
Bathrooms
2

$500,877

View Property

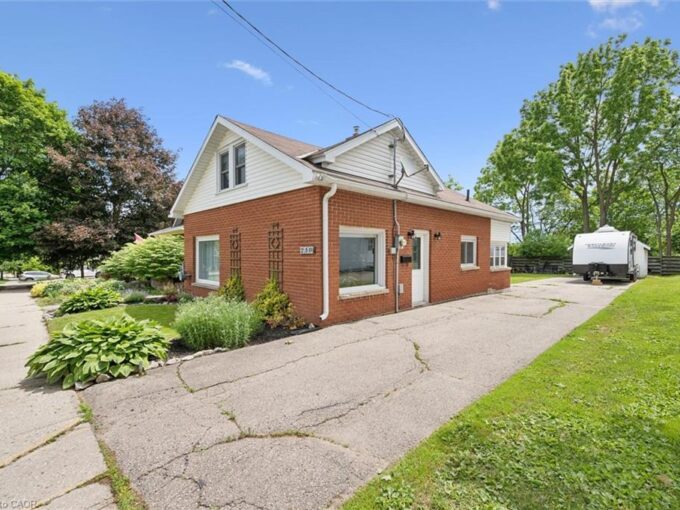
250 St George Street E, Fergus ON N1M 1K4

Welcome to 250 St. George Street East, Fergus! This charming…

Bedrooms
3
Bathrooms
1
Area
1312 Square Feet

$399,900
Debolender

Menu

  • Home
  • About
  • Buying Tips
  • Selling Tips
  • Testimonials
  • Contact

Contact Info

238 Speedvale Ave W, Guelph, ON N1L 1C9

+1 519 993 5656

deb@deboraholender.com

Find your new Home

  • All Listings
  • Guelph Listing
  • Kitchener Listing
  • Waterloo Listing
  • Cambridge Listing

Copyright © 2026, Deb Olender RE/MAX Guelph Real Estate Centre

|
241 West 5th Street, Hamilton ON L9C 3N8 106 Haldimand Street, Kitchener ON N2R 0R2

Owning a home is a keystone of wealth… both financial affluence and emotional security.

Suze Orman
September 28, 2026 Monday!
Debolender
  • Login
Forget Password?

OTP Verification

Please enter the 6-digit OTP sent to your email.

Time remaining: 05:00