Debolender
  • Home
  • About
    • Relocating
    • Testimonials
  • Real Estate Listings
    • Guelph
    • Kitchener
    • Waterloo
    • Cambridge
  • News and Advice
    • Deb’s Blog
    • Home Buying Advice
    • Home Selling Advice
    • Get Listings Sent To You
    • Get Your Free Home Evaluation
  • Contact
Debolender
  • Home
  • About
    • Relocating
    • Testimonials
  • Real Estate Listings
    • Guelph
    • Kitchener
    • Waterloo
    • Cambridge
  • News and Advice
    • Deb’s Blog
    • Home Buying Advice
    • Home Selling Advice
    • Get Listings Sent To You
    • Get Your Free Home Evaluation
  • Contact

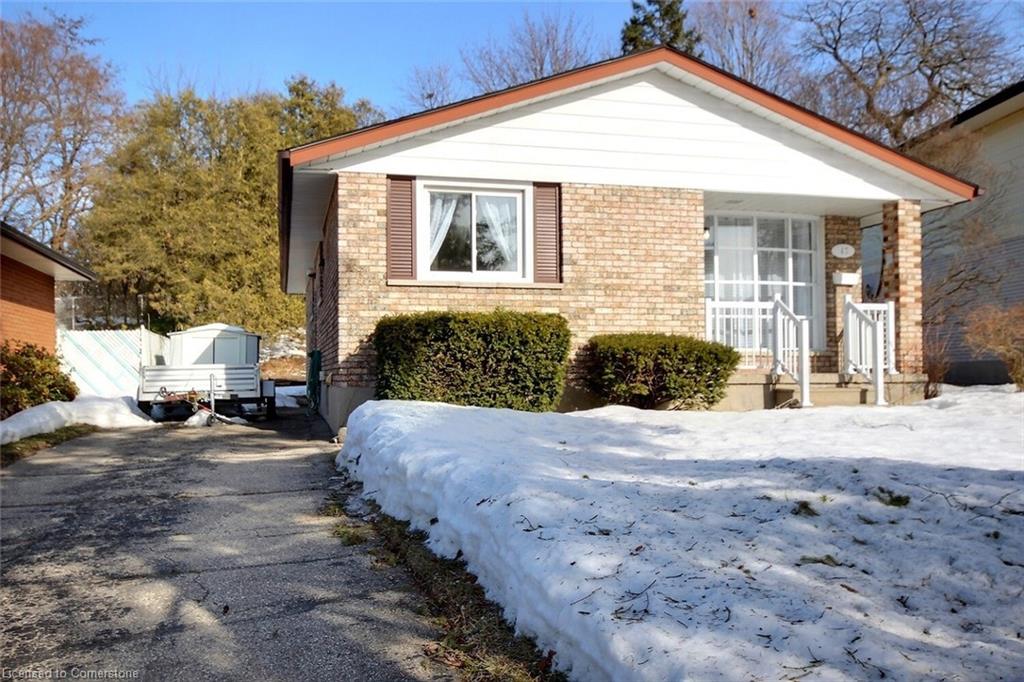
47 Tutton Place, Cambridge ON N1R 4S7

  • Home
  • Cambridge

47 Tutton Place, Cambridge ON N1R 4S7

47 Tutton Place, Cambridge ON N1R 4S7

$699,900
  • b9f3c5b1aeaff8b0cf508408a392f8ea-m1.jpeg
  • b9f3c5b1aeaff8b0cf508408a392f8ea-m2.jpeg
  • b9f3c5b1aeaff8b0cf508408a392f8ea-m3.jpeg
  • b9f3c5b1aeaff8b0cf508408a392f8ea-m4.jpeg
  • b9f3c5b1aeaff8b0cf508408a392f8ea-m5.jpeg
  • b9f3c5b1aeaff8b0cf508408a392f8ea-m6.jpeg
  • b9f3c5b1aeaff8b0cf508408a392f8ea-m7.jpeg
  • b9f3c5b1aeaff8b0cf508408a392f8ea-m8.jpeg
  • b9f3c5b1aeaff8b0cf508408a392f8ea-m9.jpeg
  • b9f3c5b1aeaff8b0cf508408a392f8ea-m10.jpeg
  • b9f3c5b1aeaff8b0cf508408a392f8ea-m11.jpeg
  • b9f3c5b1aeaff8b0cf508408a392f8ea-m12.jpeg
  • b9f3c5b1aeaff8b0cf508408a392f8ea-m13.jpeg
  • b9f3c5b1aeaff8b0cf508408a392f8ea-m14.jpeg
  • b9f3c5b1aeaff8b0cf508408a392f8ea-m15.jpeg
  • b9f3c5b1aeaff8b0cf508408a392f8ea-m16.jpeg

Property ID:

 RH-1405517-property

Bedrooms
3
Bathrooms
1.5
Garage
No
Area
1100 Square Feet

Description

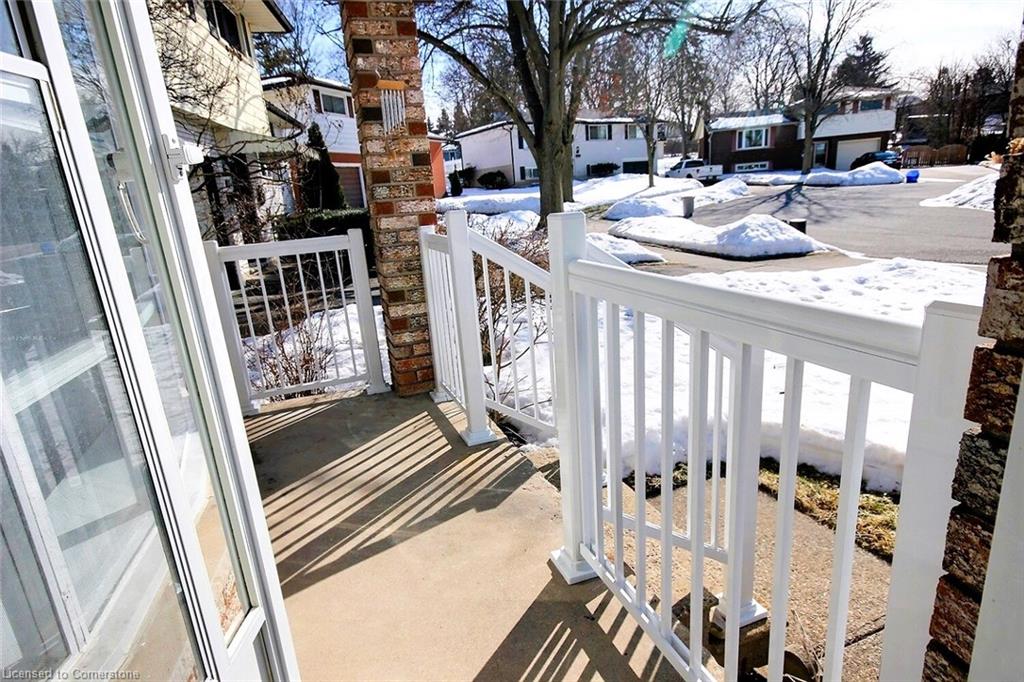
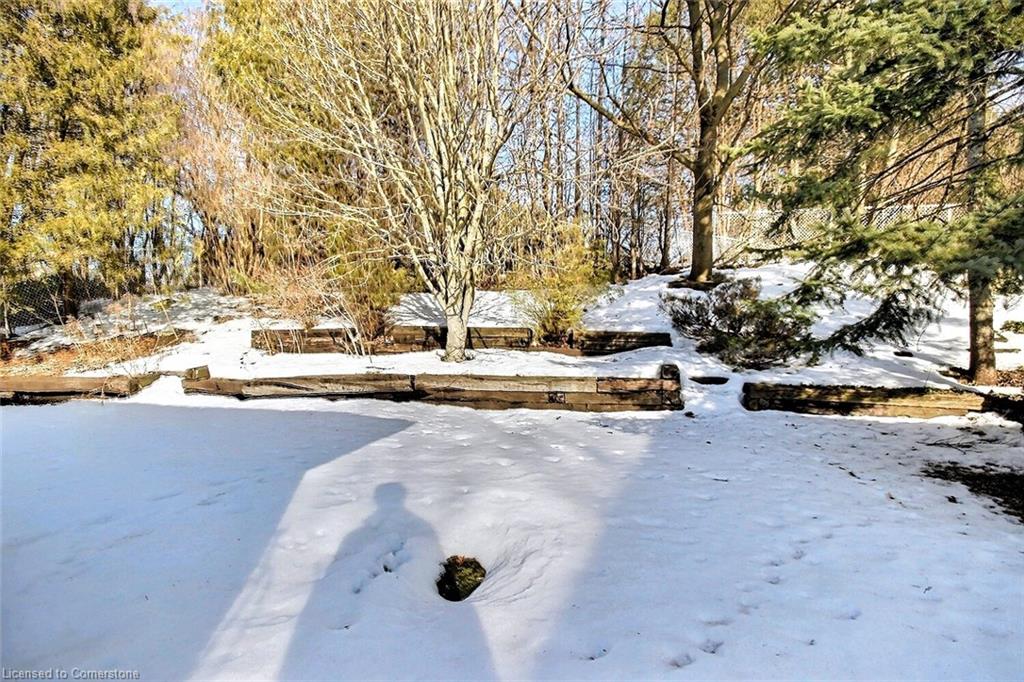
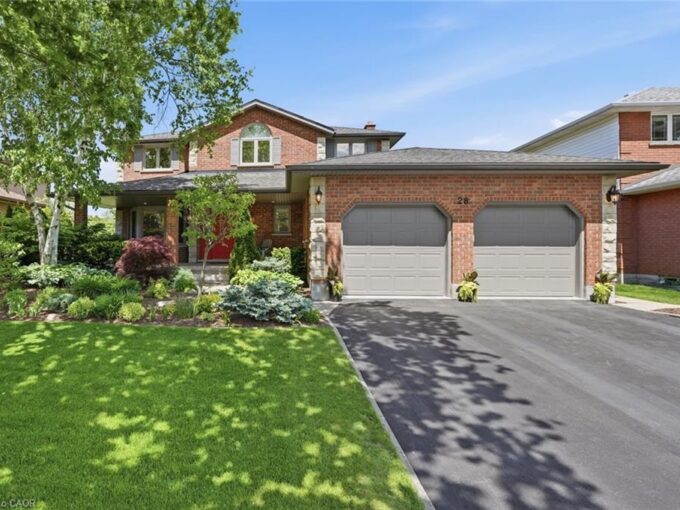
Welcome To This Beautifully Refreshed Home Decorated In Today’s Colors. Boasting A Lovely Private Backyard With Its Own Mini
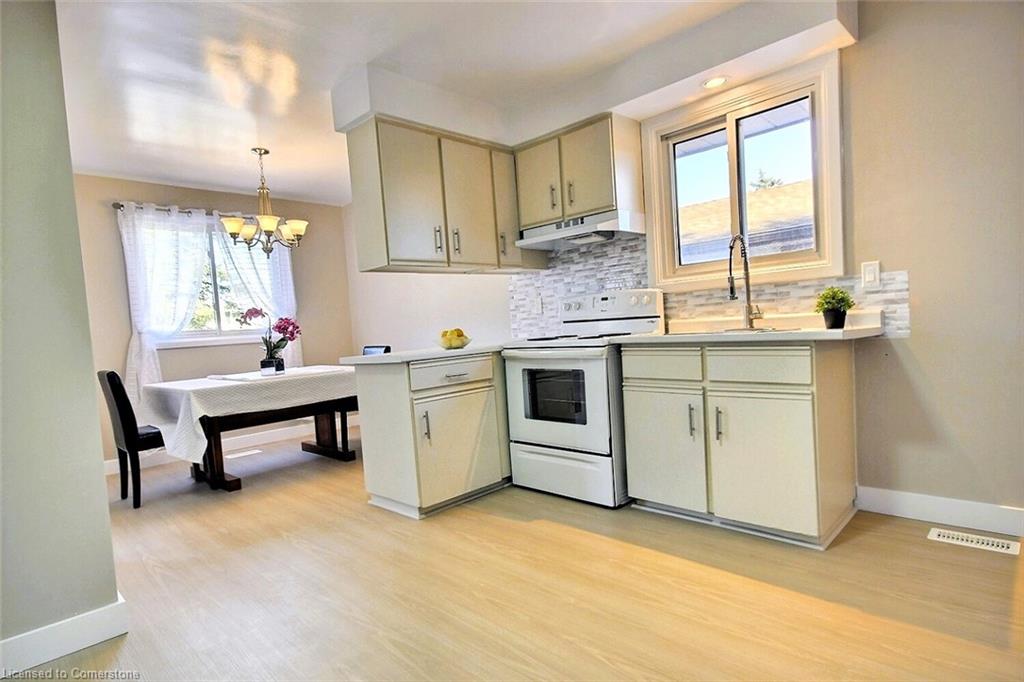
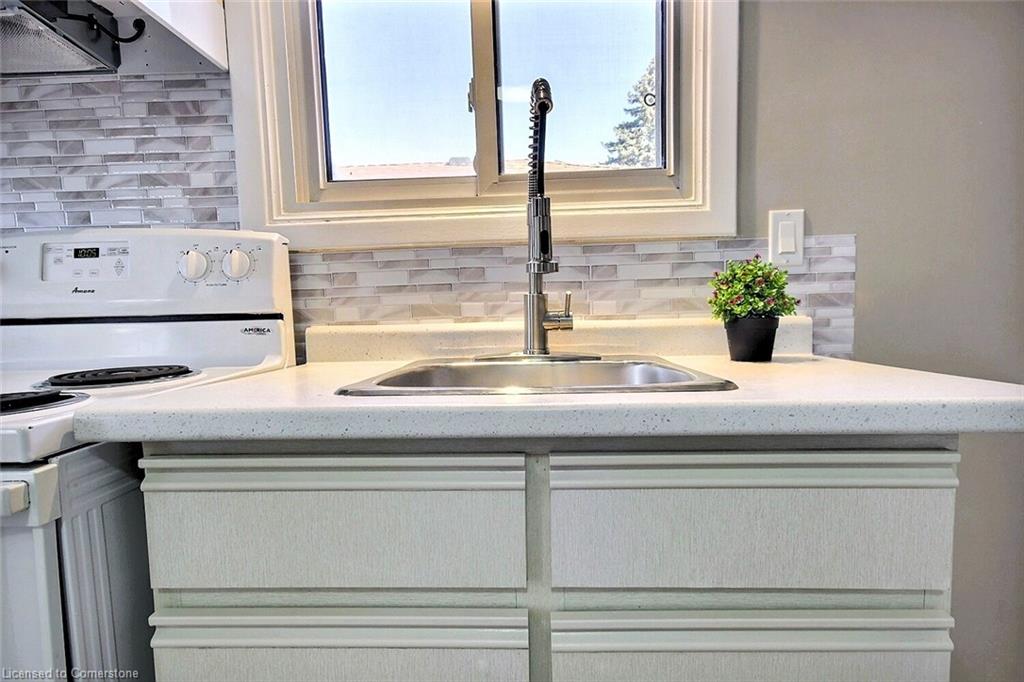
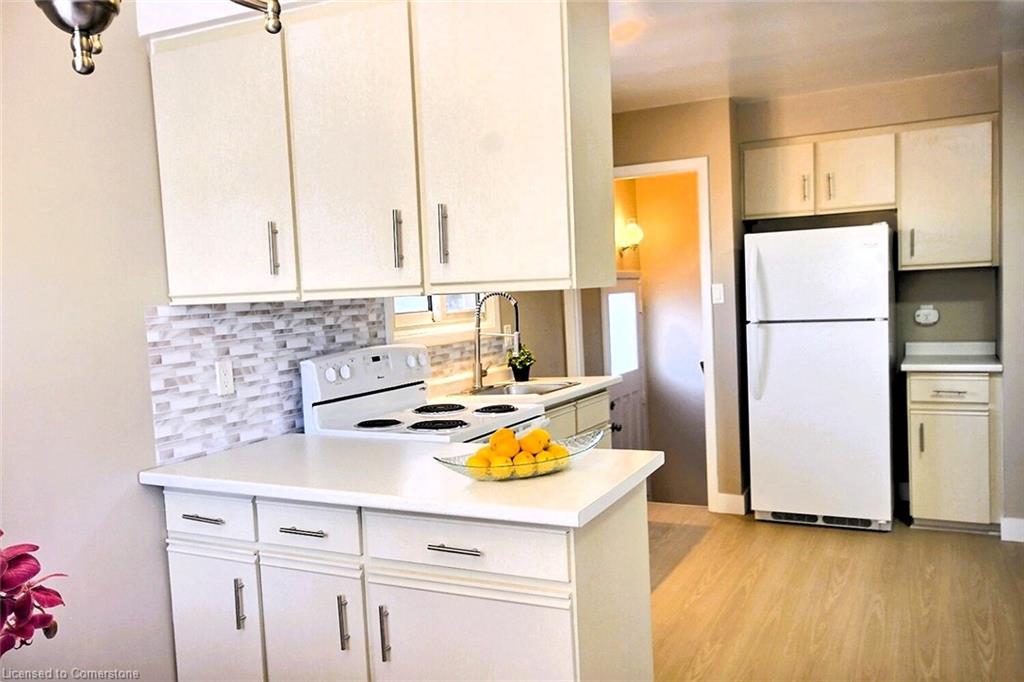
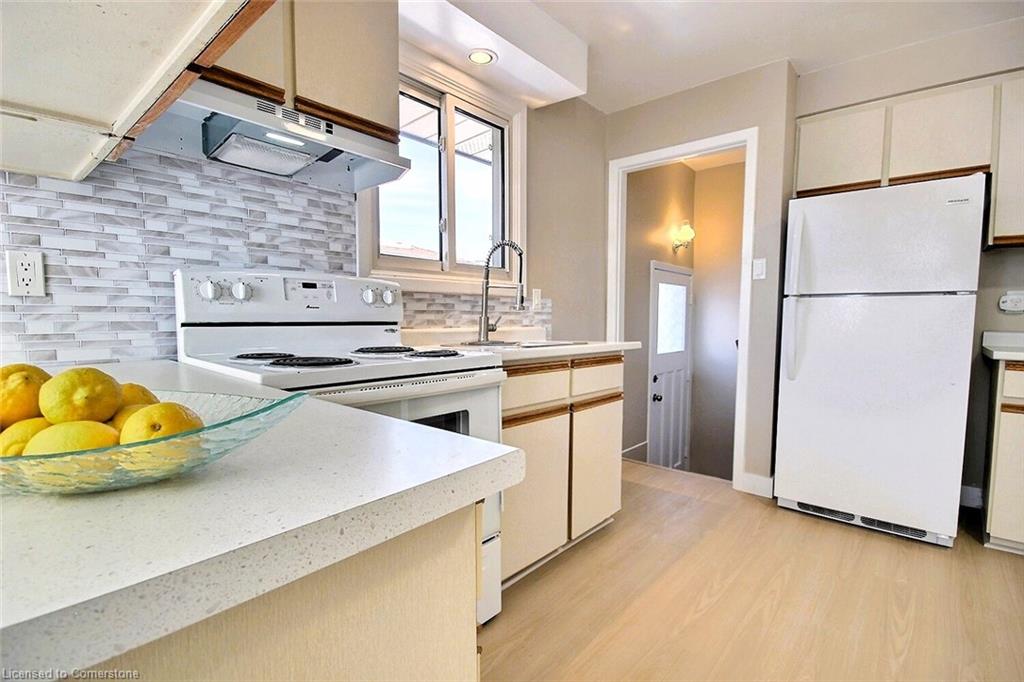
Park Filled With Birds, Trees, And Privacy. Nice Open Spacious Kitchen, New Countertops,
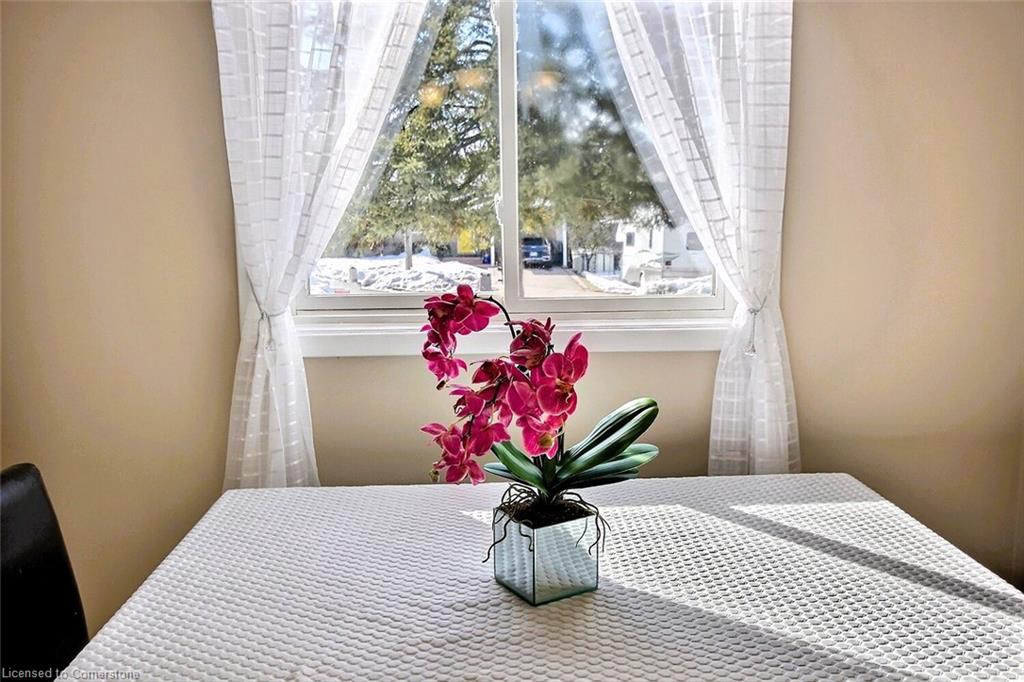
Backsplash, And A Separate Eating Area The Whole Family Can Sit Down In And Enjoy Time Together. Living Room Is
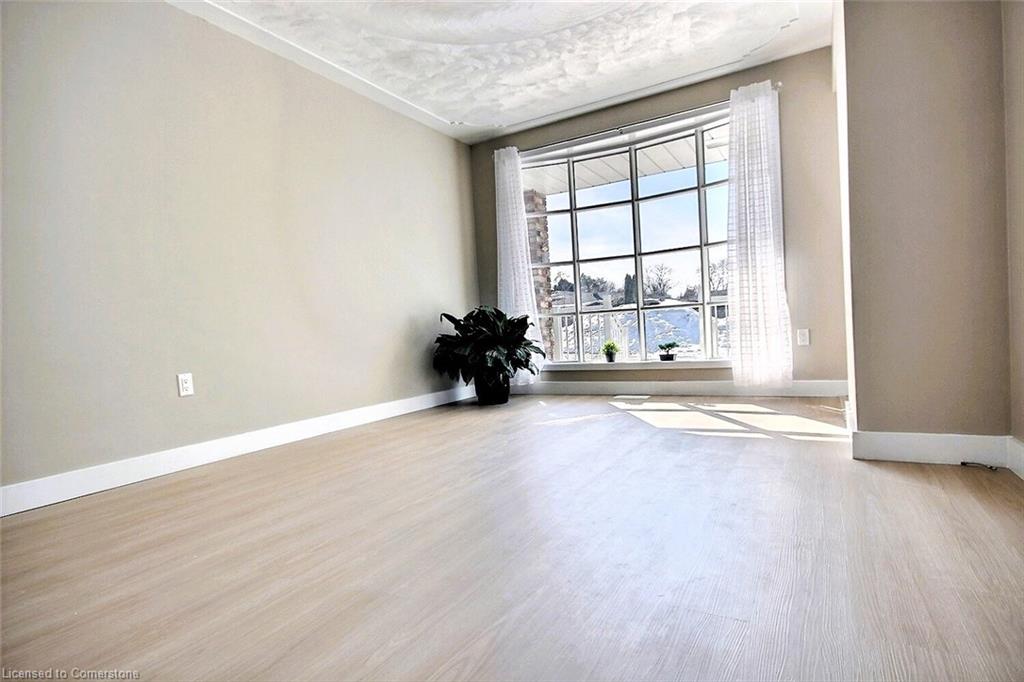
Generous In Size With A Large Sun Filled Window.
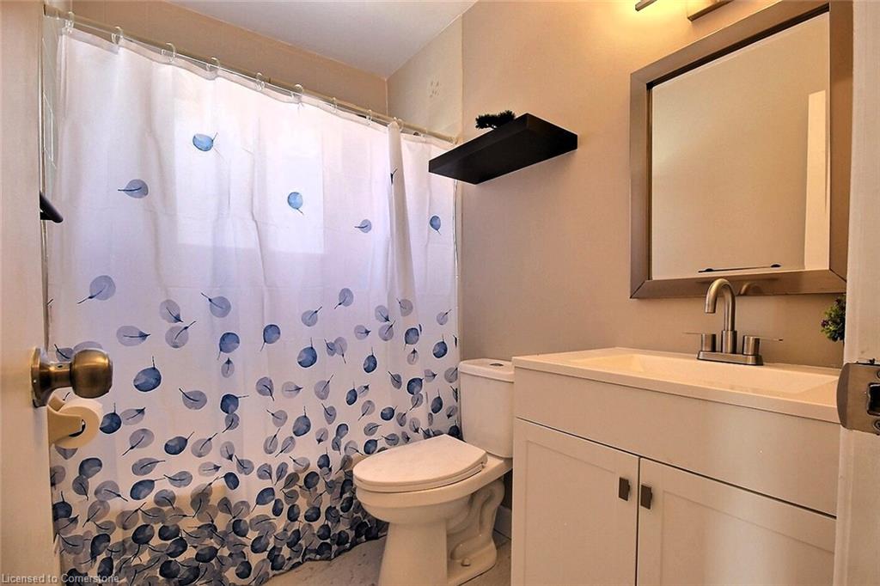
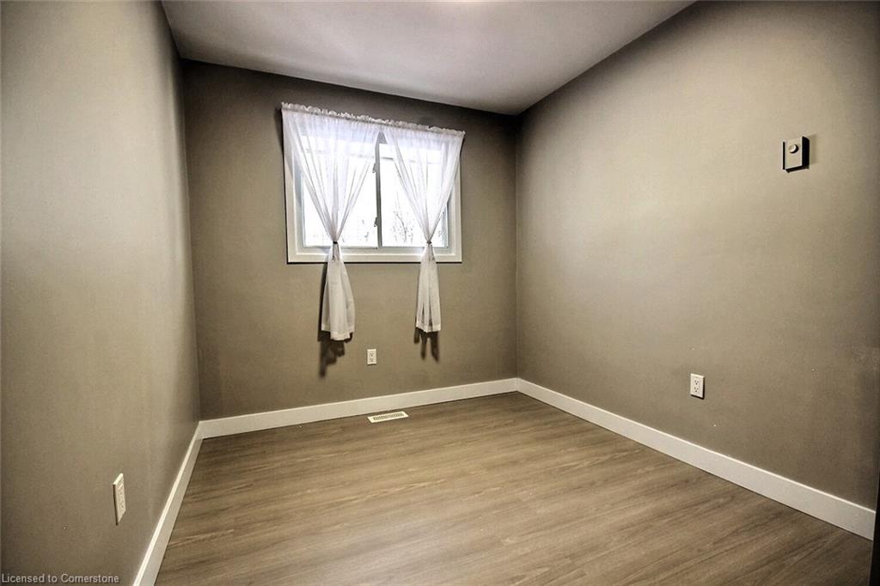
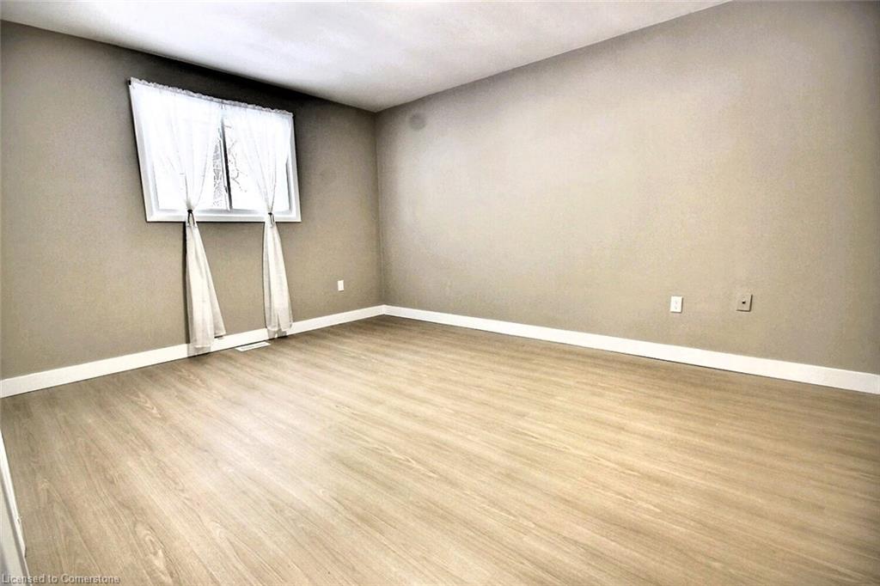
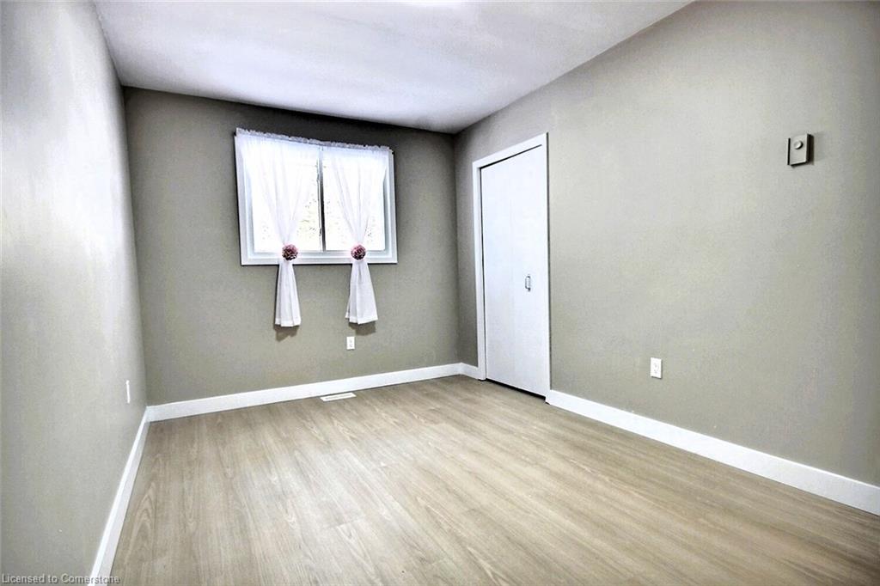
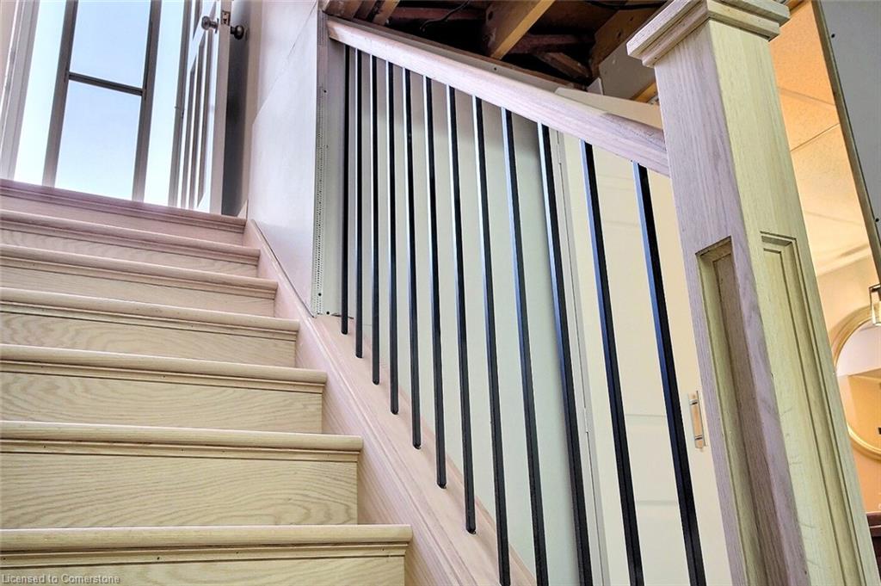
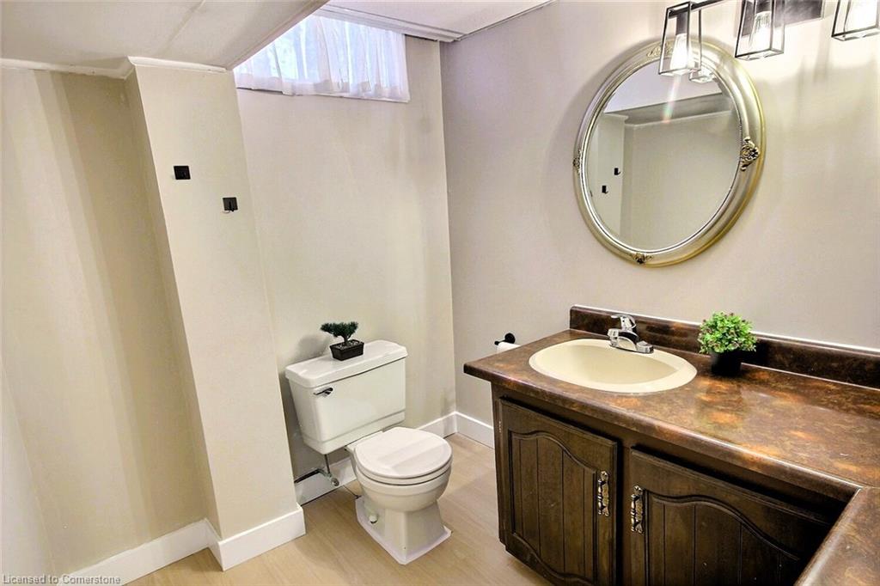
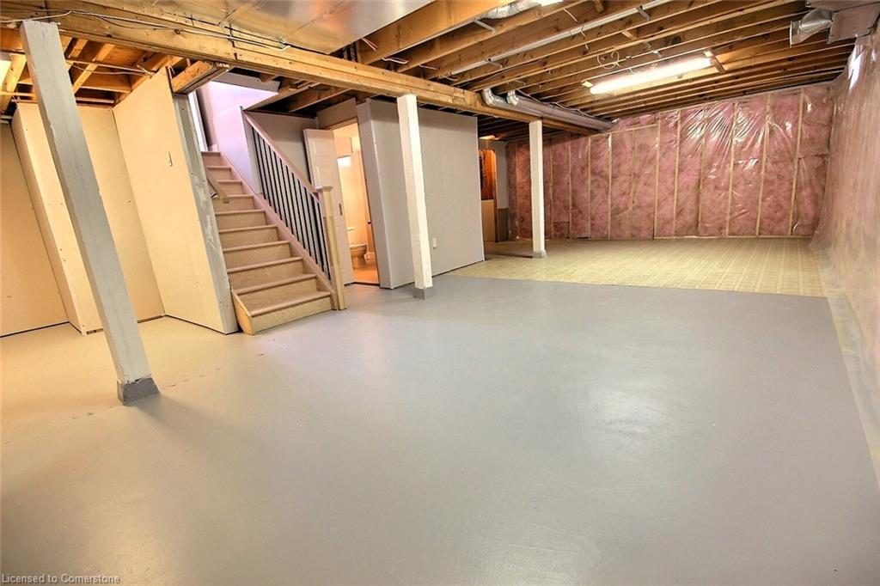
All New Quality Easy Clean Flooring Throughout The Main Level And The Lower Bathroom Downstairs. Three Generous Sized Bedrooms. The Primary Bedroom Will Easily Fit A King Size Bed And More. Upgraded Main Floor Bathroom With A Low Flush Toilet, Cabinet, And Sink. As You Walk Down The Newly Installed A Beautiful Oak Staircase With Oak Railing And Iron Spindles, You Will Be Greeted By An Open Space Set Up For A Rec Room And/or Fourth Bedroom. Newly Installed Insulation, Lumber, Vapor Barrier In The Basement. Close To Everything, Including Schools, Nature Trails, Biking Paths, Farmers Market, Golfing, Rockton Fair, Restaurants, Shopping Centers. Delightful Family Home On A Quiet Court Location.

Additional Details

  • Property Sub Type: Single Family Residence
  • Zoning: R5
  • Transaction Type: Sale
  • Basement: Separate Entrance, Full, Partially Finished
  • Heating: Forced Air, Natural Gas
  • Cooling: Private Drive Single Wide
  • Parking Space: 3

Similar Properties

View Property

2300 Speedsville Road, Cambridge, ON N3H 4R6

ESCAPE TO THE COUNTRY: YOUR CANVAS AWAITS AT 2300 SPEEDSVILLE…

Bedrooms
4
Bathrooms
1

$499,900

View Property

283 Glenridge Drive, Waterloo ON N2J 3W6

Lovely quiet Glenridge neighborhood! This all brick bungalow on 60×125…

Bedrooms
5
Bathrooms
2
Area
2035.21 Square Feet

$749,800

Debolender

Menu

  • Home
  • About
  • Buying Tips
  • Selling Tips
  • Testimonials
  • Contact

Contact Info

238 Speedvale Ave W, Guelph, ON N1L 1C9

+1 519 993 5656

deb@deboraholender.com

Find your new Home

  • All Listings
  • Guelph Listing
  • Kitchener Listing
  • Waterloo Listing
  • Cambridge Listing

Copyright © 2026, Deb Olender RE/MAX Guelph Real Estate Centre

|
67 Water Street, Ayr ON N0B 1E0 72 Elgin Street S, Cambridge ON N1R 5G5

Owning a home is a keystone of wealth… both financial affluence and emotional security.

Suze Orman
July 9, 2026 Thursday!
Debolender
  • Login
Forget Password?