
Debolender
  • Home
  • About
    • Relocating
    • Testimonials
  • Real Estate Listings
    • Guelph
    • Kitchener
    • Waterloo
    • Cambridge
  • News and Advice
    • Deb’s Blog
    • Home Buying Advice
    • Home Selling Advice
    • Get Listings Sent To You
    • Get Your Free Home Evaluation
  • Contact
Debolender
  • Home
  • About
    • Relocating
    • Testimonials
  • Real Estate Listings
    • Guelph
    • Kitchener
    • Waterloo
    • Cambridge
  • News and Advice
    • Deb’s Blog
    • Home Buying Advice
    • Home Selling Advice
    • Get Listings Sent To You
    • Get Your Free Home Evaluation
  • Contact

476 Nairn Circle, Milton, ON L9T 8A7

  • Home
  • Milton

476 Nairn Circle, Milton, ON L9T 8A7

476 Nairn Circle, Milton, ON L9T 8A7

$1,259,000

  • 079de980-e44a-4fb0-968d-42af442724df-l.jpeg
  • 07a61902-7fdd-4390-b149-c483727f7130-l.jpeg
  • 0a09ff24-de80-4f42-aa56-f484363be17f-l.jpeg
  • 0a269aea-6387-4feb-a463-4c07e5f179de-l.jpeg
  • 10c20be4-e0e0-4e04-9c0b-4e5783275763-l.jpeg
  • 19117e9b-6fbb-46bf-b30f-10db1b716972-l.jpeg
  • 1f1bd102-5da7-4076-a6b9-2b1d39dfc7f3-l.jpeg
  • 1f554659-56e0-468c-b35c-f545106fe1cd-l.jpeg
  • 21da8483-e13e-4dac-8679-38f6961ef691-l.jpeg
  • 2380be13-8e4c-4377-9653-26216b2cdcf9-l.jpeg
  • 26b5e5df-d704-4d73-ba07-8ba80b75a4ef-l.jpeg
  • 2ec34312-1f95-441a-a7a9-38335477b79d-l.jpeg
  • 3339a41a-a01d-4212-86c9-8de92f9a9b83-l.jpeg
  • 3713c47e-af80-444f-bd6c-fed0a1400d33-l.jpeg
  • 3af178e5-63b8-4898-84ea-0d522534ed3c-l.jpeg
  • 3e3587bc-6787-4d8b-a3e2-92528acaed5f-l.jpeg
  • 4014c653-4d0e-48f9-82a6-3d2c6c7cf815-l.jpeg
  • 41dbc76b-0fe9-4cae-9b7a-e730ea3df239-l.jpeg
  • 4367dbfa-117f-4f44-b312-d44934514733-l.jpeg
  • 43f0fee7-c471-4353-b5c0-2f72c8678bce-l.jpeg
  • 4770ec07-6ab1-49a7-b857-2b6bf6666166-l.jpeg
  • 52af63f6-38e3-411a-9a20-fcdd70d23cc2-l.jpeg
  • 549b3542-b73b-49bd-a882-546b6ce128de-l.jpeg
  • 5fbccd55-c471-410a-a829-05aaa06bf66e-l.jpeg
  • 63165224-10ea-4ea2-8b6f-a6121e5bac79-l.jpeg
  • 6cf3e3be-bdcc-4352-af23-5c68ee78c33f-l.jpeg
  • 854e27b4-14a5-4587-a2a6-c3079234419c-l.jpeg
  • 899250b2-7eab-4a79-a2a2-4f866ae41c93-l.jpeg
  • 92debf09-b524-44de-953b-42d202bc7d2f-l.jpeg
  • 941a01c6-4a84-4ff5-bac9-7d30ed52345b-l.jpeg
  • 9f66dd1a-a5a4-4f7a-a9d4-a6526b74c4a0-l.jpeg
  • a0acd257-a0d1-492e-b8d2-1e1f5ab2fa74-l.jpeg
  • ac799bab-d107-4104-b2e7-f816fc26d0f8-l.jpeg
  • b3dba4e5-4cf9-4cf9-bd85-82c6fcc34f34-l.jpeg
  • b56af8b4-00f7-4224-8a6a-be7d846928d8-l.jpeg
  • b7480a5b-3f1b-43e0-b487-c4c087bc2882-l.jpeg
  • b928ef15-f3cb-45b1-a5c0-5b0c72357b28-l.jpeg
  • b9dd2492-dd38-4530-b851-e5757673d03c-l.jpeg
  • bb290b77-15bd-4703-85d0-d33b70492b8c-l.jpeg
  • c0f76ae7-1e11-4c48-97cc-1217fc821df8-l.jpeg
  • c6d0d7d4-65cb-4831-8bee-80464e1c732d-l.jpeg
  • c72a4f25-ef33-461f-95a6-b471eea85c2f-l.jpeg
  • d34e4fb5-c829-43bc-8952-61e600f927ad-l.jpeg
  • d696b035-016d-42a9-b4ec-9ab08aab0a5b-l.jpeg
  • d9efd598-300f-4541-8262-942f134c37f2-l.jpeg
  • fdc5bbf8-2a2d-424d-8574-51ecab29c661-l.jpeg
  • 30ef42cb-e238-4229-8a34-7d64eac039c1-l.jpeg
  • a8247ea9-0e6a-4749-9b2e-4546fd256c8a-l.jpeg
  • 3b33ed68-b826-4e99-b5aa-f88d8b9f85cd-l.jpeg

Property ID:

 RH-1448153-property

Bedrooms
6
Bathrooms
5
Garage
No

Description

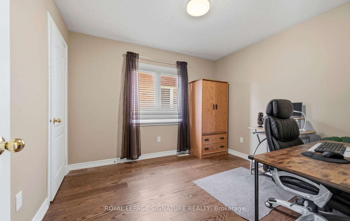
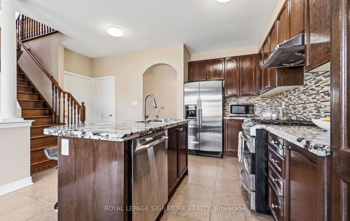
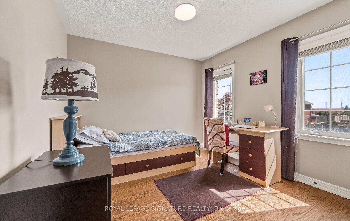
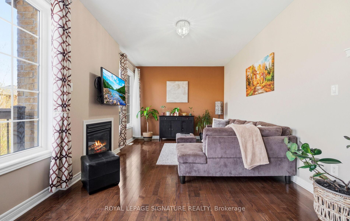
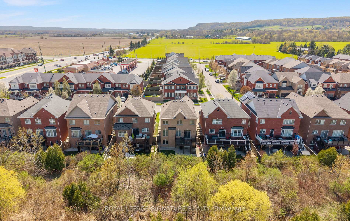
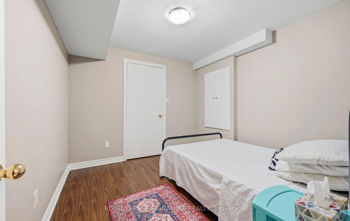
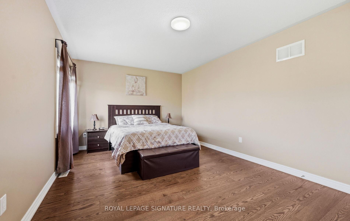
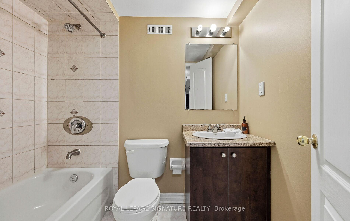
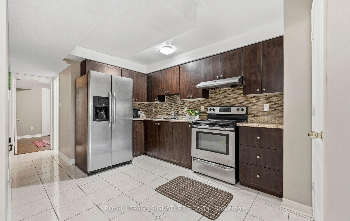
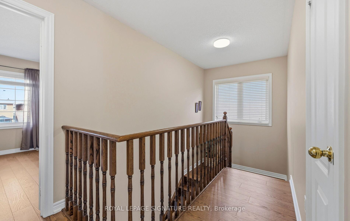
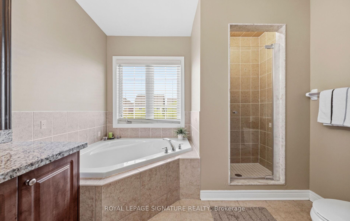
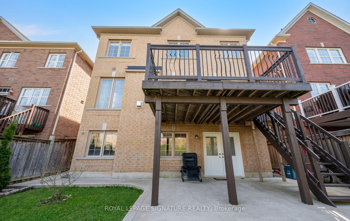
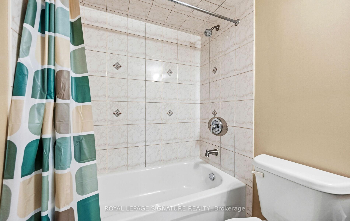
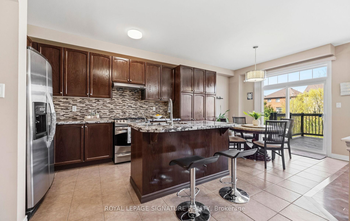
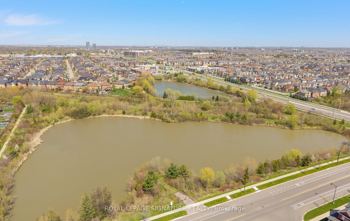
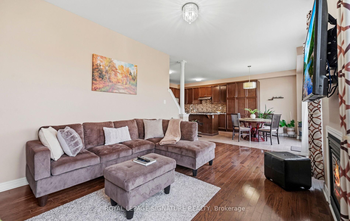
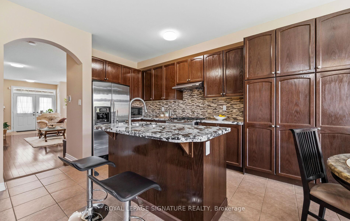
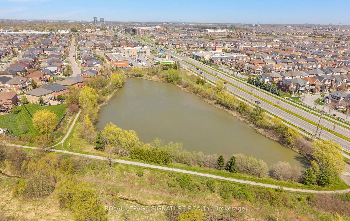
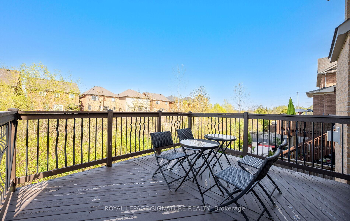
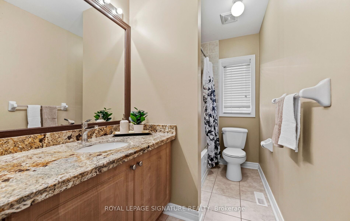
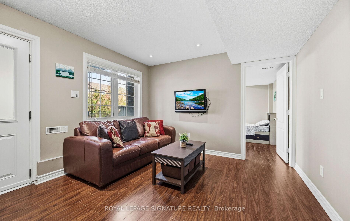
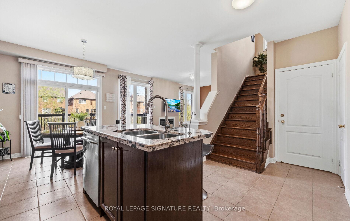
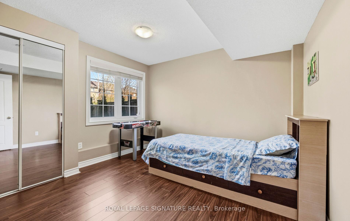
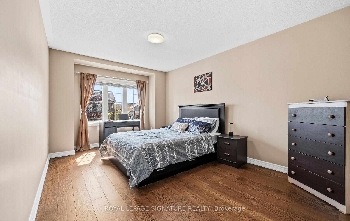
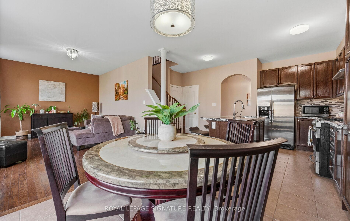
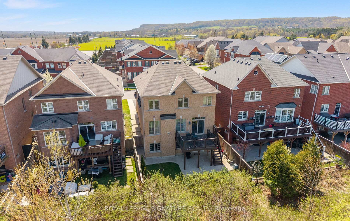
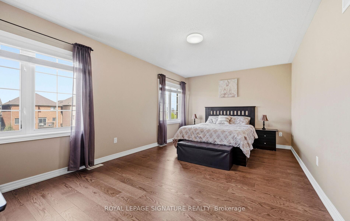
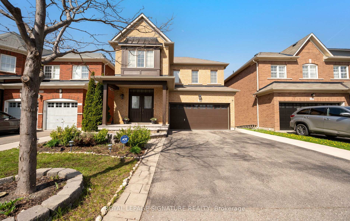
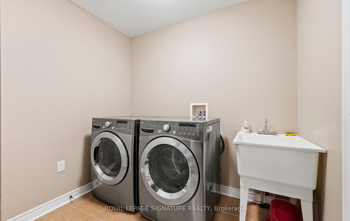
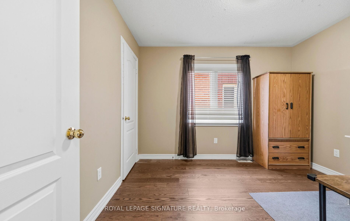
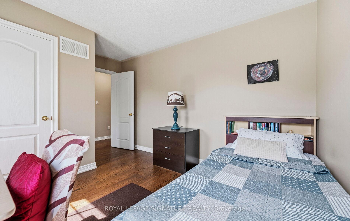
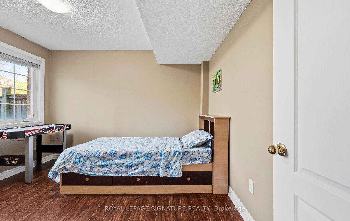
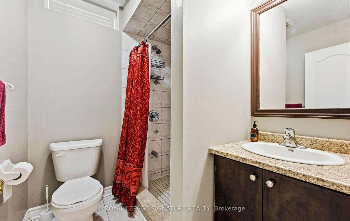
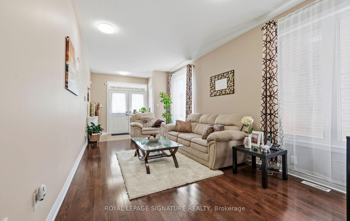
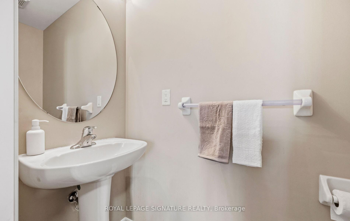
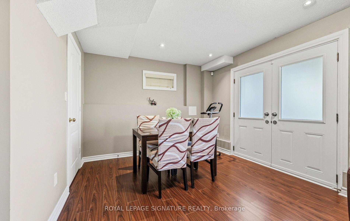
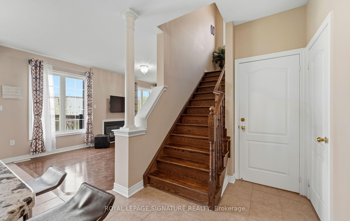
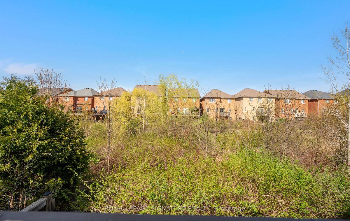
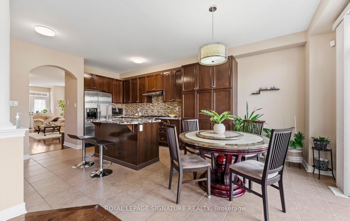
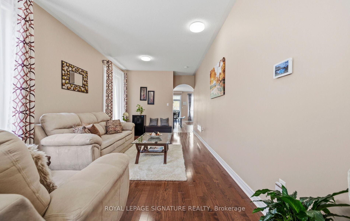
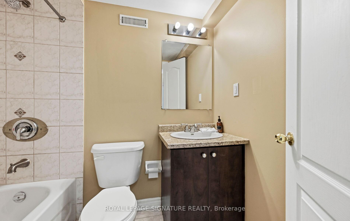
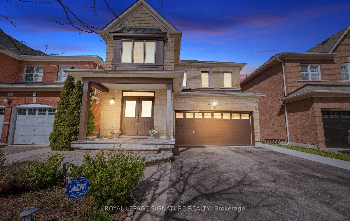
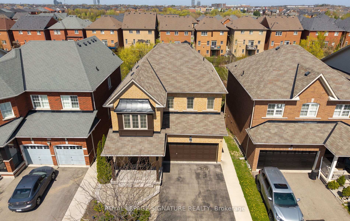
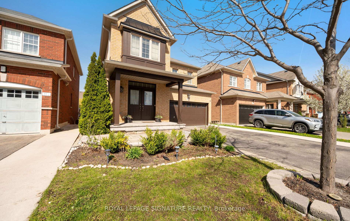
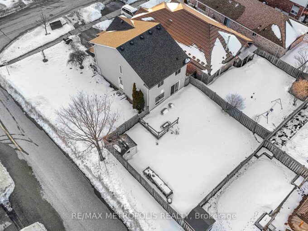
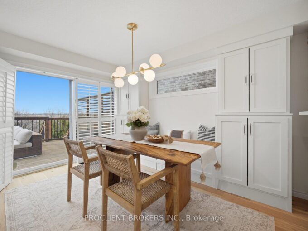
476 Nairn Circle Is A Rare Opportunity To Own A Beautifully Upgraded Home On A Premium Ravine Lot In Milton’s Sought-After Scott Neighbourhood. Close To Top-Rated Schools, Parks, Scenic Trails, Milton GO, Highway 401 And 407. No Sidewalks And Parking For Up To 6 Vehicles. The Bright Open-Concept Main Floor Features Hardwood Flooring And 9 Ft Ceilings. The Layout Is Designed For Modern Family Living. The Kitchen Sits At The Heart Of The Home And Connects The Living And Family Rooms. Built-In Stainless Steel Appliances, Custom Cabinetry, Matching Countertops And Backsplash, Plus A Charming Coffee Nook Complete The Space. Walk Out To An Elevated Deck Overlooking The Peaceful Ravine. Upstairs Features Immaculate New Satin-Finish Hardwood Flooring Throughout. Spacious Bedrooms Offer Comfort For The Whole Family. The Primary Retreat Includes Walk-In Closets And A Spa-Inspired Ensuite. With 5 Bathrooms In Total, Convenience Is Built Into Every Level. The Fully Finished Walkout Basement Offers Incredible Flexibility. Above-Grade Windows, 2 Additional Bathrooms And A Separate Dwelling Setup Make It Ideal For Multigenerational Living Or Income Potential. Possibility To Create 2 Self-Contained Units. One Of The Home’s Standout Features Is The Outdoor Living Experience. Enjoy Entertaining On The Upper Deck With Ravine Views. The Lower Level Opens To A Private Backyard Below, Creating The Feel Of Two Distinct Outdoor Spaces Backing Onto Nature. Beautifully Landscaped Front And Rear Gardens Feature Lush Perennial Flowers Including Peonies And Hydrangeas. A Rare Offering In One Of Milton’s Most Desirable Family Communities.

Additional Details

  • Property Sub Type: Detached
  • Transaction Type: For Sale
  • Basement: Finished, Separate Entrance, Walk-Out
  • Heating Source: Gas
  • Heating Type: Forced Air
  • Cooling: Central Air
  • Parking Space: 4
  • Fire Places: Natural Gas, Living Room
  • Virtual Tour: https://tours.vision360tours.ca/476-nairn-circle-milton/nb/

Similar Properties
View Property

135 Veronica Drive, Kitchener, ON N2A 4E6

Beautiful 3+1 bedroom home on a corner lot in a…

Bedrooms
4
Bathrooms
3

$774,000

View Property

147 Couling Crescent, Guelph, ON N1H 6J1

True pride in ownership – Where Design, Privacy, and Effortless…

Bedrooms
5
Bathrooms
4

$1,135,000

Debolender

Menu

  • Home
  • About
  • Buying Tips
  • Selling Tips
  • Testimonials
  • Contact

Contact Info

238 Speedvale Ave W, Guelph, ON N1L 1C9

+1 519 993 5656

deb@deboraholender.com

Find your new Home

  • All Listings
  • Guelph Listing
  • Kitchener Listing
  • Waterloo Listing
  • Cambridge Listing

Copyright © 2026, Deb Olender RE/MAX Guelph Real Estate Centre

|
50 Broadway Avenue, Hamilton, ON L8S 2V7 108 Sammon Drive, Guelph/Eramosa, ON N0B 2K0

Owning a home is a keystone of wealth… both financial affluence and emotional security.

Suze Orman
August 6, 2026 Thursday!
Debolender
  • Login
Forget Password?