Debolender
  • Home
  • About
    • Relocating
    • Testimonials
  • Real Estate Listings
    • Guelph
    • Kitchener
    • Waterloo
    • Cambridge
  • News and Advice
    • Deb’s Blog
    • Home Buying Advice
    • Home Selling Advice
    • Get Listings Sent To You
    • Get Your Free Home Evaluation
  • Contact
Debolender
  • Home
  • About
    • Relocating
    • Testimonials
  • Real Estate Listings
    • Guelph
    • Kitchener
    • Waterloo
    • Cambridge
  • News and Advice
    • Deb’s Blog
    • Home Buying Advice
    • Home Selling Advice
    • Get Listings Sent To You
    • Get Your Free Home Evaluation
  • Contact

479 St George Street E, Centre Wellington, ON N1M 1K9

  • Home
  • Centre Wellington

479 St George Street E, Centre Wellington, ON N1M 1K9

479 St George Street E, Centre Wellington, ON N1M 1K9

$996,900
  • 01c33b3c-0e4a-46fd-8fd1-b480e4e26df0-l.jpeg
  • 0883ca65-4dac-4685-8de6-7abeaa2b21a8-l.jpeg
  • 094af056-47b0-42de-b498-739ca5c78d94-l.jpeg
  • 0e497892-6743-4812-a20a-fbc11224e25f-l.jpeg
  • 0f2144f3-ce50-44e1-8366-af67f7c3bda4-l.jpeg
  • 128df8ef-820d-446c-ba81-e4efb8970b66-l.jpeg
  • 1fa20f36-fa82-4542-b314-bb084ea22805-l.jpeg
  • 277f2b08-42a8-4b15-b109-a9ac220059a1-l.jpeg
  • 2c35e83d-dc96-40e0-abc6-ffde182795c4-l.jpeg
  • 2fabd462-ae60-4ece-8193-760708d081b8-l.jpeg
  • 30bfd88f-1a8c-44bb-aea6-336b7d5f0ea1-l.jpeg
  • 31720a2c-5b58-4ab9-b48c-edea825bc5c9-l.jpeg
  • 353df8ca-cf4f-4b43-9c5c-3160ccb9afd7-l.jpeg
  • 3558b008-4b80-43ca-abed-d4ed612039bb-l.jpeg
  • 35ea39e6-eb82-40ce-becd-a9cf8d73756b-l.jpeg
  • 612ca384-ad2b-4376-b85f-e5f7278c4d3c-l.jpeg
  • 658fc4f6-3f3d-46de-86b5-d776ab19079a-l.jpeg
  • 6d24b3a6-ca29-48a9-9c4e-aff0bce0f888-l.jpeg
  • 7aca49ff-5f76-4932-88e4-40841235035d-l.jpeg
  • 7bb2bb31-321f-4988-b322-bbdfcb984704-l.jpeg
  • 8b2ee1c7-6c48-459c-a314-4ba8518e1b36-l.jpeg
  • 8cc3fcfe-53aa-498a-bf82-7db601c32022-l.jpeg
  • 8f516890-35ac-4bc4-9382-61627ae1a5dc-l.jpeg
  • 8f9959bf-8d0e-48d8-a7cb-dc63cd0aa1ed-l.jpeg
  • 99ae227d-4686-47d9-acfc-f00807a2f761-l.jpeg
  • 9e12d46a-dcd4-4c88-9066-8e100c441a17-l.jpeg
  • 9fba4579-2b27-40df-8330-8a5ad1bad7b6-l.jpeg
  • a0078cfb-c325-41bd-9527-2dec1ed89d77-l.jpeg
  • afae655d-bde8-4948-aa57-42238e0fceae-l.jpeg
  • b3f91b11-d7d9-4a6a-9f17-888bdbbc6163-l.jpeg
  • c5098680-c387-482b-a79f-429be29d04d5-l.jpeg
  • ce2c0de6-bd3b-47cd-a4ea-882d32ea835d-l.jpeg
  • d35d17d5-ef45-4778-a275-b2174810fd47-l.jpeg
  • dea7d42f-570b-47a0-ba52-ab08a5e37d70-l.jpeg
  • e0540565-c40c-4e7f-a476-406e8af727cf-l.jpeg
  • e33cafbc-47e4-414c-a86a-e0252cdd1820-l.jpeg
  • ec635e38-452d-415d-8a49-f112d9f5daac-l.jpeg
  • f6597f96-115d-4461-95d5-13fd5857ed8e-l.jpeg
  • fa22a0b2-f549-4d13-bbc5-67d977f6225c-l.jpeg

Property ID:

 RH-1428616-property

Featured
Bedrooms
3
Bathrooms
3
Garage
No
Year Built
2026

Description

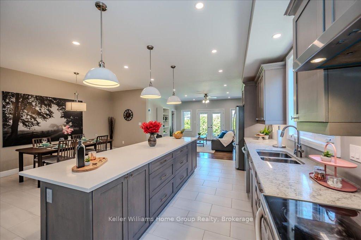
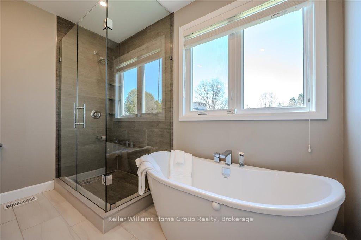
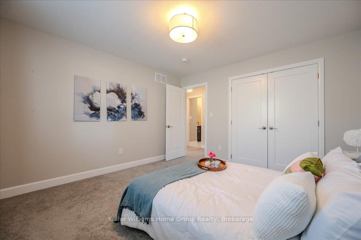
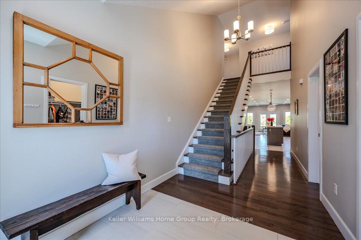
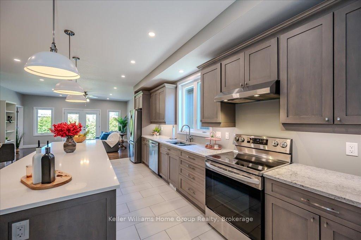
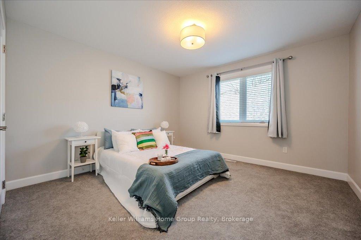
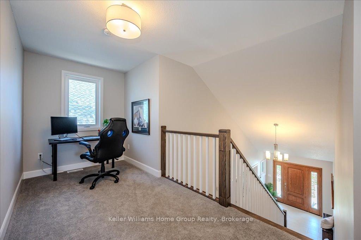
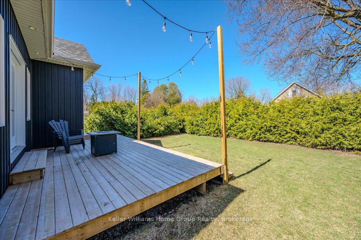
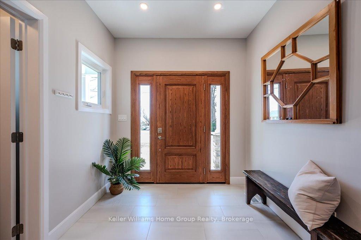
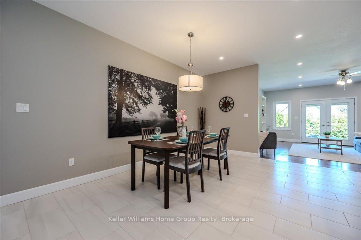
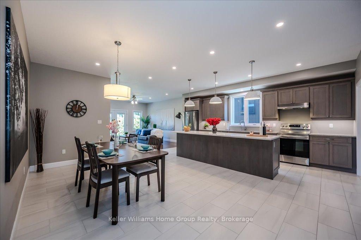
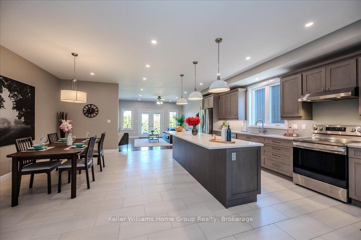
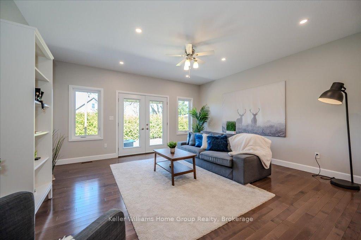
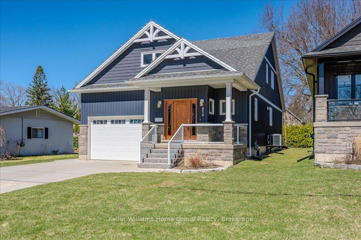
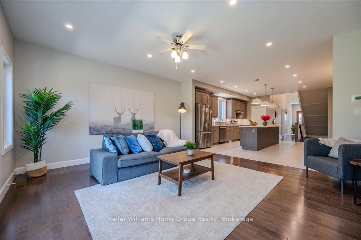
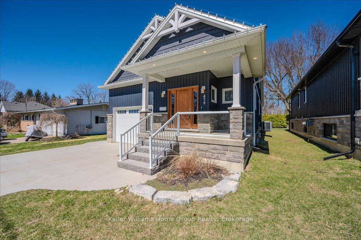
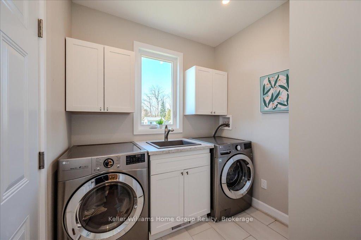
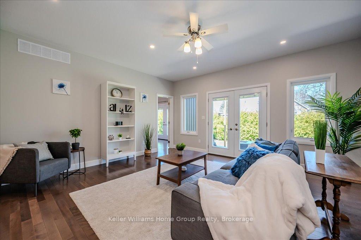
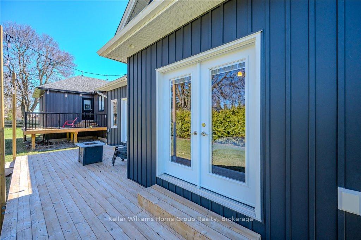
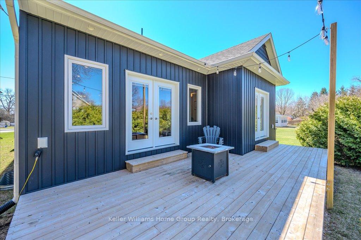
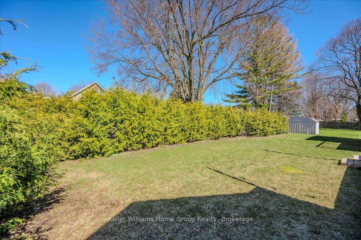
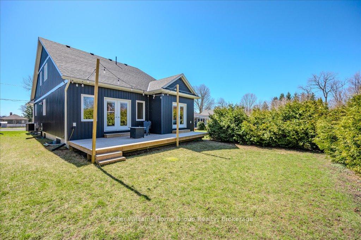
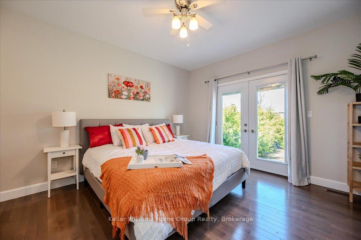
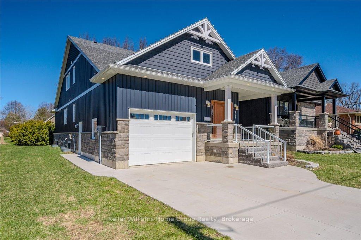
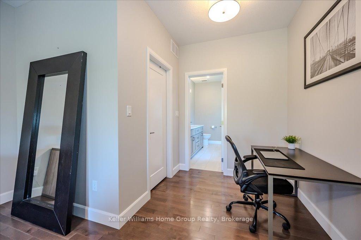
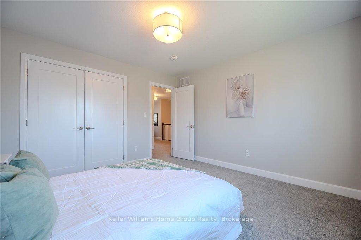
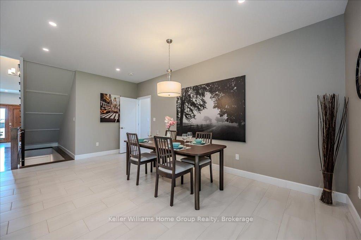
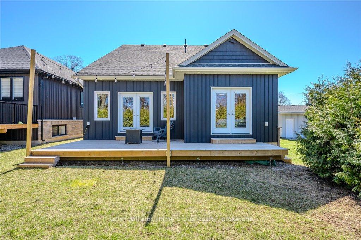
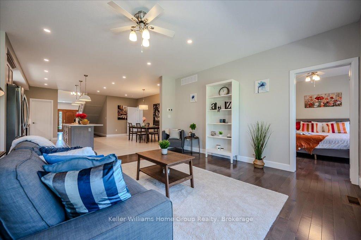
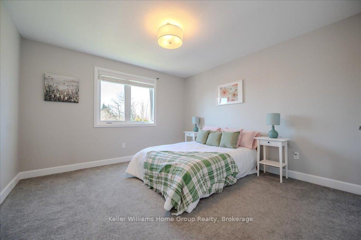
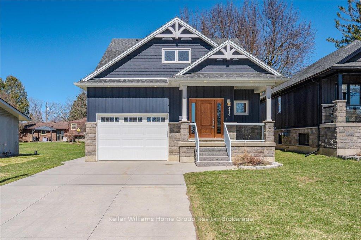
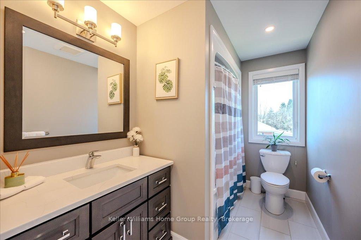
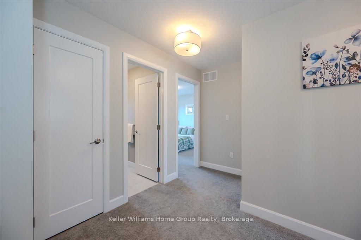
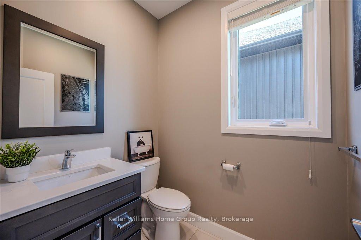
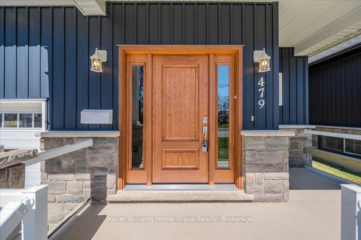
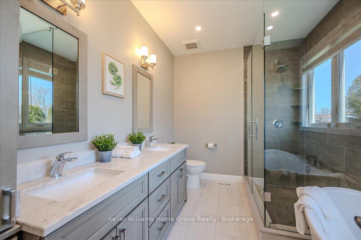
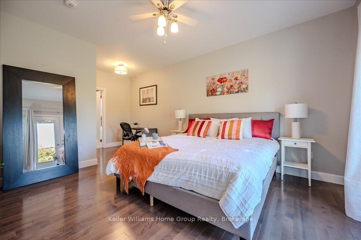
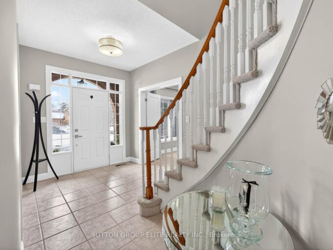
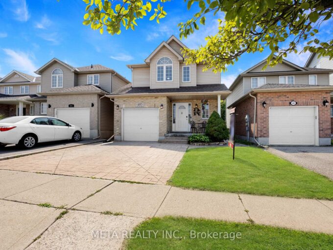
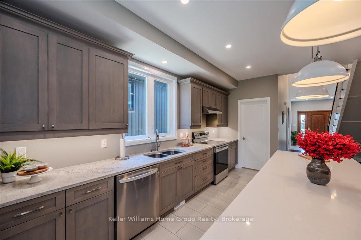
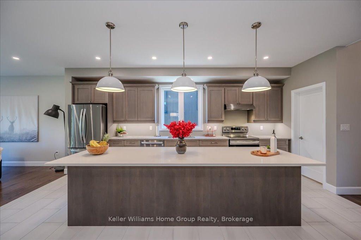
Custom-Built Home in a Premium Fergus Setting! Situated on a mature, tree-lined lot just steps from the Cataract Trail, Grand River, and the vibrant shops, cafés, and restaurants of historic downtown Fergus, this exceptional property offers a rare blend of tranquility and convenience. Enjoy effortless commuting with quick access to Kitchener-Waterloo, Guelph, and Highway 401. Striking curb appeal features a timeless stone façade, durable vinyl siding, and a spacious concrete driveway with ample parking. Relax on the inviting front porch before entering a beautifully designed open-concept main floor showcasing rich hardwood and tile finishes. The chef-inspired kitchen is complete with quartz countertops, stainless steel appliances, abundant cabinetry, and a large island ideal for hosting. The dining area flows into a sun-filled great room with walkout to an expansive wood deck and private backyard retreat. The main floor primary suite offers a generous walk-in closet and a luxurious ensuite with glass shower, soaker tub, and double vanity. Upstairs, find two well-sized bedrooms, a versatile office nook, and a full 4-piece bath. The bright lower level with high ceilings, oversized windows, and bathroom rough-in provides excellent potential for future living space. An ideal home for families, downsizers, or those seeking main-floor living in a sought-after location.

Additional Details

  • Property Age: 0-5
  • Property Sub Type: Detached
  • Transaction Type: For Sale
  • Basement: Unfinished
  • Heating Source: Gas
  • Heating Type: Forced Air
  • Cooling: Central Air
  • Parking Space: 4
  • Virtual Tour: https://media.visualadvantage.ca/view/?s=2138571&nohit=1

Similar Properties

View Property

497 Langlaw Drive, Cambridge, ON N1P 1H8

Welcome to 497 Langlaw Drive – a beautifully upgraded, move-in-ready…

Bedrooms
3
Bathrooms
4

$785,000

View Property

11 Elderberry Lane, Hamilton, ON L0R 1H2

Discover your ideal dream home, just under 3,000 square feet…

Bedrooms
5
Bathrooms
3

$1,899,900
Debolender

Menu

  • Home
  • About
  • Buying Tips
  • Selling Tips
  • Testimonials
  • Contact

Contact Info

238 Speedvale Ave W, Guelph, ON N1L 1C9

+1 519 993 5656

deb@deboraholender.com

Find your new Home

  • All Listings
  • Guelph Listing
  • Kitchener Listing
  • Waterloo Listing
  • Cambridge Listing

Copyright © 2026, Deb Olender RE/MAX Guelph Real Estate Centre

|
7009 Wellington Road, Puslinch, ON N3C 2V4 271 London Road W, Guelph, ON N1H 2C7

Owning a home is a keystone of wealth… both financial affluence and emotional security.

Suze Orman
August 6, 2026 Thursday!
Debolender
  • Login
Forget Password?