Debolender
  • Home
  • About
    • Relocating
    • Testimonials
  • Real Estate Listings
    • Guelph
    • Kitchener
    • Waterloo
    • Cambridge
  • News and Advice
    • Deb’s Blog
    • Home Buying Advice
    • Home Selling Advice
    • Get Listings Sent To You
    • Get Your Free Home Evaluation
  • Contact
Debolender
  • Home
  • About
    • Relocating
    • Testimonials
  • Real Estate Listings
    • Guelph
    • Kitchener
    • Waterloo
    • Cambridge
  • News and Advice
    • Deb’s Blog
    • Home Buying Advice
    • Home Selling Advice
    • Get Listings Sent To You
    • Get Your Free Home Evaluation
  • Contact

48 Bound Brook Court, Kitchener ON N2A 3L3

  • Home
  • Kitchener

48 Bound Brook Court, Kitchener ON N2A 3L3

48 Bound Brook Court, Kitchener ON N2A 3L3

$1,299,000
  • 699bc2f769be43028cc106bb6b5b62ee-m1.jpeg
  • 699bc2f769be43028cc106bb6b5b62ee-m2.jpeg
  • 699bc2f769be43028cc106bb6b5b62ee-m3.jpeg
  • 699bc2f769be43028cc106bb6b5b62ee-m4.jpeg
  • 699bc2f769be43028cc106bb6b5b62ee-m5.jpeg
  • 699bc2f769be43028cc106bb6b5b62ee-m6.jpeg
  • 699bc2f769be43028cc106bb6b5b62ee-m7.jpeg
  • 699bc2f769be43028cc106bb6b5b62ee-m8.jpeg
  • 699bc2f769be43028cc106bb6b5b62ee-m9.jpeg
  • 699bc2f769be43028cc106bb6b5b62ee-m10.jpeg
  • 699bc2f769be43028cc106bb6b5b62ee-m11.jpeg
  • 699bc2f769be43028cc106bb6b5b62ee-m12.jpeg
  • 699bc2f769be43028cc106bb6b5b62ee-m13.jpeg
  • 699bc2f769be43028cc106bb6b5b62ee-m14.jpeg
  • 699bc2f769be43028cc106bb6b5b62ee-m15.jpeg
  • 699bc2f769be43028cc106bb6b5b62ee-m16.jpeg
  • 699bc2f769be43028cc106bb6b5b62ee-m17.jpeg
  • 699bc2f769be43028cc106bb6b5b62ee-m18.jpeg
  • 699bc2f769be43028cc106bb6b5b62ee-m19.jpeg
  • 699bc2f769be43028cc106bb6b5b62ee-m20.jpeg
  • 699bc2f769be43028cc106bb6b5b62ee-m21.jpeg
  • 699bc2f769be43028cc106bb6b5b62ee-m22.jpeg
  • 699bc2f769be43028cc106bb6b5b62ee-m23.jpeg
  • 699bc2f769be43028cc106bb6b5b62ee-m24.jpeg
  • 699bc2f769be43028cc106bb6b5b62ee-m25.jpeg
  • 699bc2f769be43028cc106bb6b5b62ee-m26.jpeg
  • 699bc2f769be43028cc106bb6b5b62ee-m27.jpeg
  • 699bc2f769be43028cc106bb6b5b62ee-m28.jpeg
  • 699bc2f769be43028cc106bb6b5b62ee-m29.jpeg
  • 699bc2f769be43028cc106bb6b5b62ee-m30.jpeg
  • 699bc2f769be43028cc106bb6b5b62ee-m31.jpeg
  • 699bc2f769be43028cc106bb6b5b62ee-m32.jpeg
  • 699bc2f769be43028cc106bb6b5b62ee-m33.jpeg
  • 699bc2f769be43028cc106bb6b5b62ee-m34.jpeg
  • 699bc2f769be43028cc106bb6b5b62ee-m35.jpeg
  • 699bc2f769be43028cc106bb6b5b62ee-m36.jpeg
  • 699bc2f769be43028cc106bb6b5b62ee-m37.jpeg
  • 699bc2f769be43028cc106bb6b5b62ee-m38.jpeg
  • 699bc2f769be43028cc106bb6b5b62ee-m39.jpeg
  • 699bc2f769be43028cc106bb6b5b62ee-m40.jpeg
  • 699bc2f769be43028cc106bb6b5b62ee-m41.jpeg
  • 699bc2f769be43028cc106bb6b5b62ee-m42.jpeg
  • 699bc2f769be43028cc106bb6b5b62ee-m43.jpeg
  • 699bc2f769be43028cc106bb6b5b62ee-m44.jpeg
  • 699bc2f769be43028cc106bb6b5b62ee-m45.jpeg
  • 699bc2f769be43028cc106bb6b5b62ee-m46.jpeg
  • 699bc2f769be43028cc106bb6b5b62ee-m47.jpeg
  • 699bc2f769be43028cc106bb6b5b62ee-m48.jpeg
  • 699bc2f769be43028cc106bb6b5b62ee-m49.jpeg
  • 699bc2f769be43028cc106bb6b5b62ee-m50.jpeg

Property ID:

 RH-1497705-property

Bedrooms
3
Bathrooms
3
Garage
Yes
Year Built
1987
Area
2412 Square Feet

Description

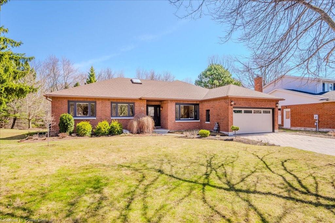
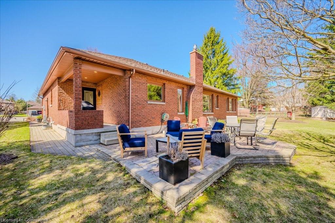
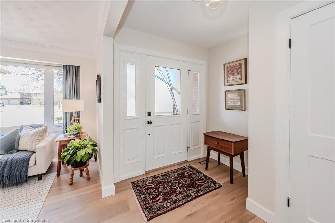
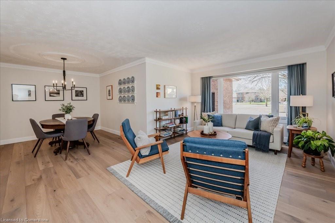
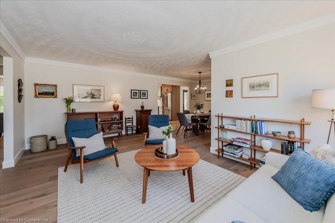
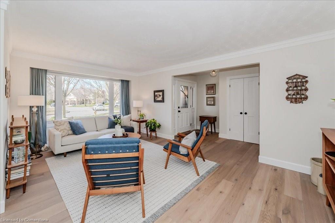
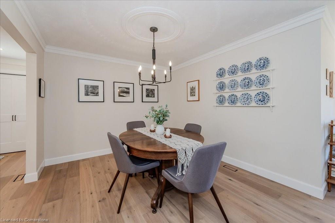
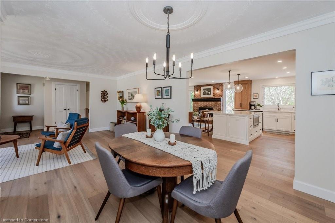
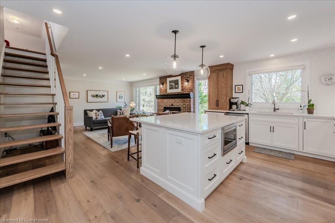
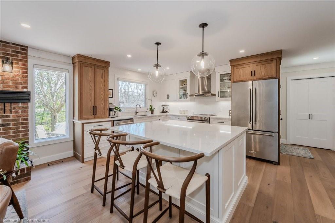
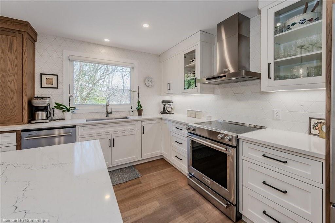
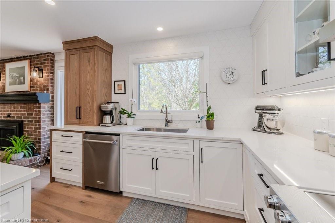
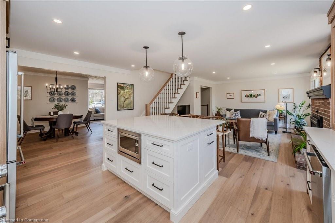
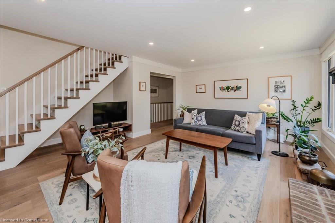
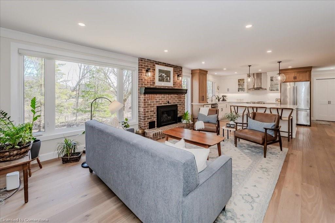
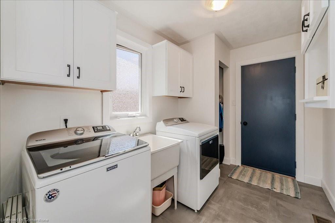
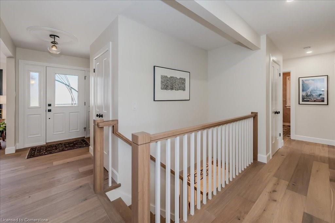
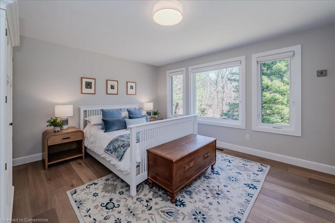
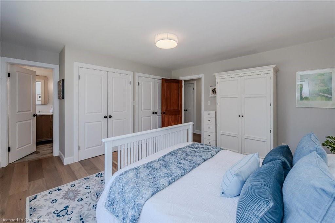
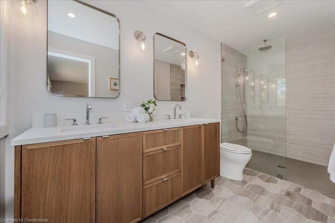
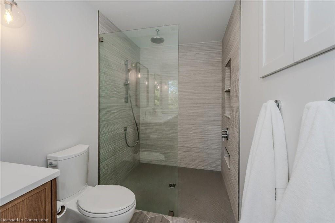
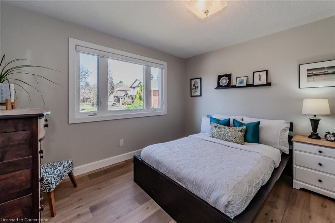
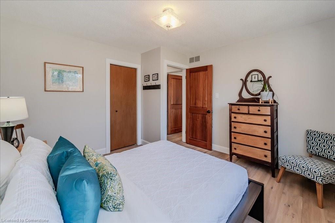
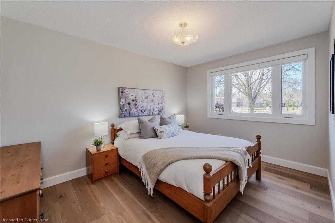
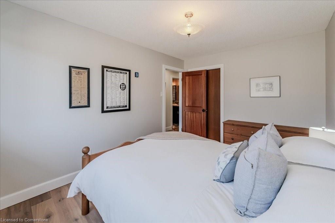
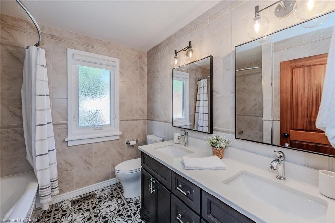
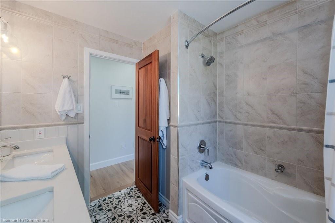
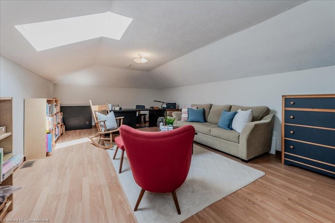
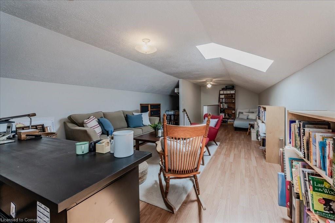
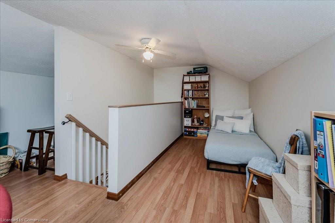
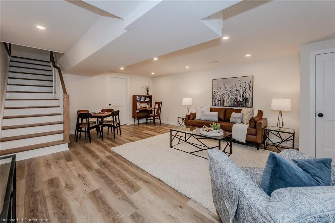
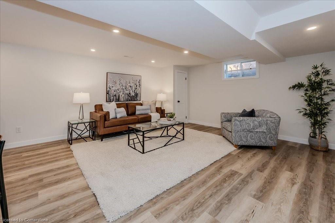
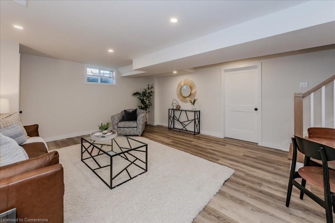
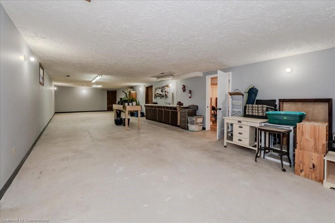
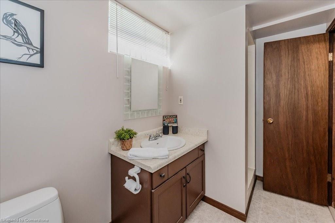
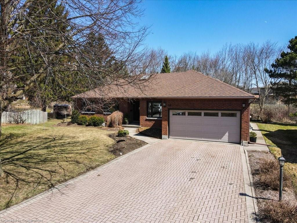
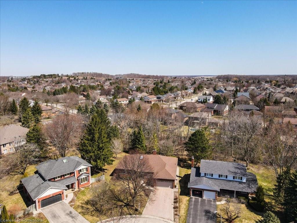
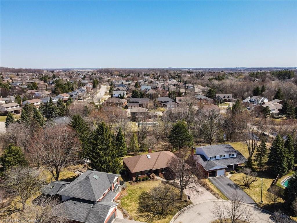
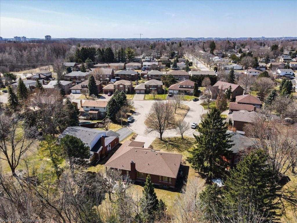
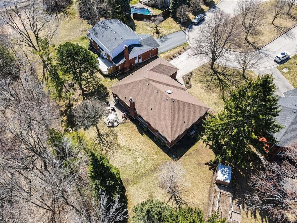
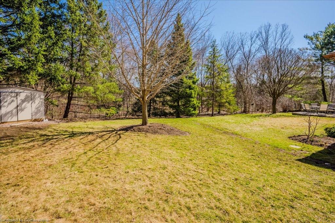
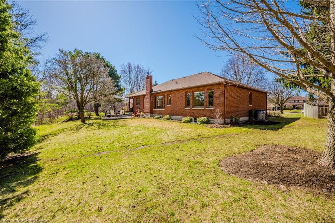
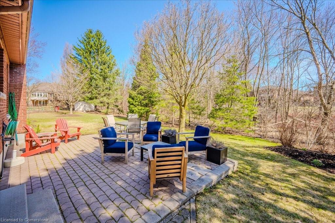
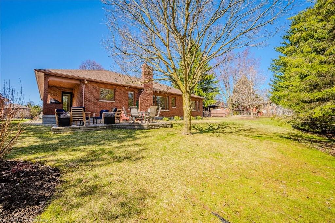
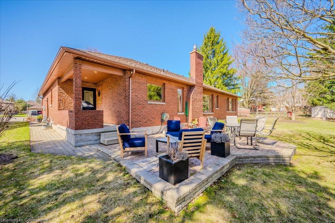
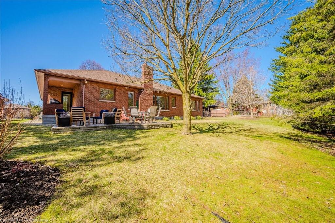
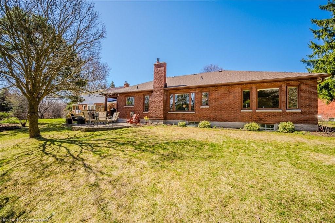
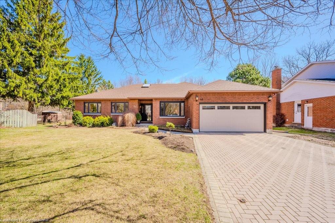
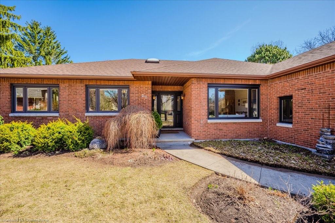
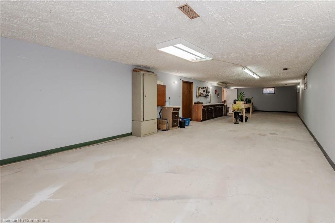
Your “Forever” Home Awaits! This stunning bungalow in the sought-after Idlewood neighborhood is situated on a pie-shaped greenspace lot, on a quiet cul-de-sac, in a neighbourhood filled with mature trees and walking trails. Extensive renovations completed in 2023, this 3-bedroom home with a versatile loft is truly move-in ready. As you step inside, you’ll immediately notice the beautiful wide-plank engineered hardwood flooring, updated doors and trim, and sleek new lighting. The custom kitchen is a cook’s dream, featuring a large island with seating, quartz countertops, brand-new appliances, dove-tailed drawers, and a stunning backsplash. The ensuite bathroom has been transformed with double sinks and a luxurious, walk-in shower. An open staircase leads to the loft, offering endless possibilities as an office, den, or creative space. The updated basement includes an updated rec room, a partially finished flex space, a 3-piece bathroom, and a large unfinished room along the back of the house—perfect for customization with flooring and additional sections to suit your needs. Large windows throughout the home bring in abundant natural light, allowing you to enjoy the serene views of the mature trees in the backyard. Additional updates include a new furnace, windows, and roof, offering years of worry-free living. Don’t miss the opportunity to see this one-of-a-kind home. Book your showing today and start packing!

Additional Details

  • Property Age: 1987
  • Property Sub Type: Single Family Residence
  • Zoning: RES-2
  • Transaction Type: Sale
  • Basement: Full, Partially Finished, Sump Pump
  • Heating: Forced Air, Natural Gas
  • Cooling: Private Drive Double Wide
  • Parking Space: 6
  • Fire Places: 1

Similar Properties

View Property

22 Churchill Street E, Fergus ON N1M 2J3

Attention first time homebuyers and downsizers! This is your opportunity…

Bedrooms
3
Bathrooms
1
Area
917 Square Feet

$499,900

View Property

7702 Mcniven Road, Milton ON L0P 1B0

Embrace a desired change of pace with this stunning Mid-Century…

Bedrooms
3
Bathrooms
2
Area
1627 Square Feet

$1,650,000
Debolender

Menu

  • Home
  • About
  • Buying Tips
  • Selling Tips
  • Testimonials
  • Contact

Contact Info

238 Speedvale Ave W, Guelph, ON N1L 1C9

+1 519 993 5656

deb@deboraholender.com

Find your new Home

  • All Listings
  • Guelph Listing
  • Kitchener Listing
  • Waterloo Listing
  • Cambridge Listing

Copyright © 2026, Deb Olender RE/MAX Guelph Real Estate Centre

|
67 Roseford Terrace, Acton ON L7J 2L2 1 Pintail Drive, Elmira ON N3B 3C2

Owning a home is a keystone of wealth… both financial affluence and emotional security.

Suze Orman
September 3, 2026 Thursday!
Debolender
  • Login
Forget Password?