Debolender
  • Home
  • About
    • Relocating
    • Testimonials
  • Real Estate Listings
    • Guelph
    • Kitchener
    • Waterloo
    • Cambridge
  • News and Advice
    • Deb’s Blog
    • Home Buying Advice
    • Home Selling Advice
    • Get Listings Sent To You
    • Get Your Free Home Evaluation
  • Contact
Debolender
  • Home
  • About
    • Relocating
    • Testimonials
  • Real Estate Listings
    • Guelph
    • Kitchener
    • Waterloo
    • Cambridge
  • News and Advice
    • Deb’s Blog
    • Home Buying Advice
    • Home Selling Advice
    • Get Listings Sent To You
    • Get Your Free Home Evaluation
  • Contact

48 Tanager Drive, Guelph ON N1C 1B6

  • Home
  • Guelph

48 Tanager Drive, Guelph ON N1C 1B6

48 Tanager Drive, Guelph ON N1C 1B6

$1,098,000

  • 193f1fec4e45fcd7542fce24b92f67ee-m1.jpeg
  • 193f1fec4e45fcd7542fce24b92f67ee-m2.jpeg
  • 193f1fec4e45fcd7542fce24b92f67ee-m3.jpeg
  • 193f1fec4e45fcd7542fce24b92f67ee-m4.jpeg
  • 193f1fec4e45fcd7542fce24b92f67ee-m5.jpeg
  • 193f1fec4e45fcd7542fce24b92f67ee-m6.jpeg
  • 193f1fec4e45fcd7542fce24b92f67ee-m7.jpeg
  • 193f1fec4e45fcd7542fce24b92f67ee-m8.jpeg
  • 193f1fec4e45fcd7542fce24b92f67ee-m9.jpeg
  • 193f1fec4e45fcd7542fce24b92f67ee-m10.jpeg
  • 193f1fec4e45fcd7542fce24b92f67ee-m11.jpeg
  • 193f1fec4e45fcd7542fce24b92f67ee-m12.jpeg
  • 193f1fec4e45fcd7542fce24b92f67ee-m13.jpeg
  • 193f1fec4e45fcd7542fce24b92f67ee-m14.jpeg
  • 193f1fec4e45fcd7542fce24b92f67ee-m15.jpeg
  • 193f1fec4e45fcd7542fce24b92f67ee-m16.jpeg
  • 193f1fec4e45fcd7542fce24b92f67ee-m17.jpeg
  • 193f1fec4e45fcd7542fce24b92f67ee-m18.jpeg
  • 193f1fec4e45fcd7542fce24b92f67ee-m19.jpeg
  • 193f1fec4e45fcd7542fce24b92f67ee-m20.jpeg
  • 193f1fec4e45fcd7542fce24b92f67ee-m21.jpeg
  • 193f1fec4e45fcd7542fce24b92f67ee-m22.jpeg
  • 193f1fec4e45fcd7542fce24b92f67ee-m23.jpeg
  • 193f1fec4e45fcd7542fce24b92f67ee-m24.jpeg
  • 193f1fec4e45fcd7542fce24b92f67ee-m25.jpeg
  • 193f1fec4e45fcd7542fce24b92f67ee-m26.jpeg
  • 193f1fec4e45fcd7542fce24b92f67ee-m27.jpeg

Property ID:

 RH-1310573-property

Featured
Bedrooms
3
Bathrooms
2.5
Garage
Yes
Area
1593 Square Feet

Description

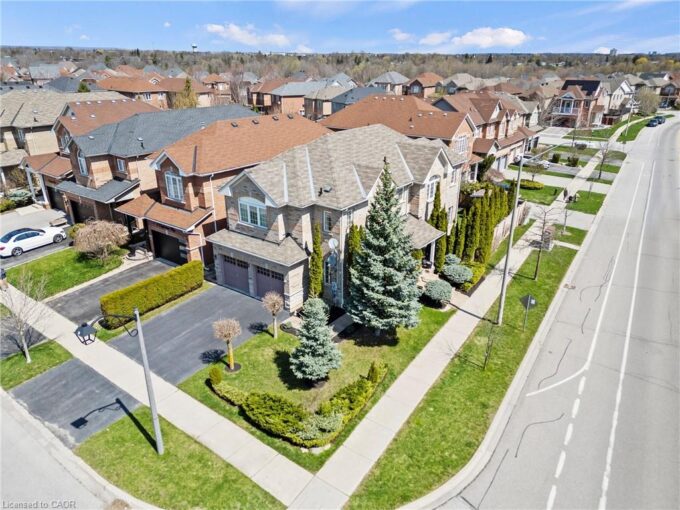
Welcome to this rare executive bungalow in the highly sought-after Kortright Hills community, backing onto Mollison Park for ultimate privacy and natural beauty. Built by Carson Reid Homes, this exceptional residence offers approximately 1600 sq ft of elegant, well-designed living space with 3 bedrooms and 3 bathrooms-ideal for families and entertainers alike. Step inside to bright, spacious principal rooms featuring rich hardwood flooring throughout. The sun-filled living room overlooks beautifully landscaped front gardens and flows seamlessly into a formal dining area-perfect for hosting. The impressive family room showcases soaring cathedral ceilings, a cozy fireplace, and oversized windows that flood the space with natural light. The chef-inspired kitchen is equipped with granite countertops, stainless steel appliances, and plenty of space to cook, gather, and entertain. Step out to the covered deck-perfect for year-round enjoyment-overlooking the private, landscaped backyard and tranquil park setting.The primary suite is a true retreat, complete with an ensuite featuring granite countertops and skylight. Two additional bedrooms, a full bathroom, and convenient main floor laundry with direct garage access complete this level.The unspoiled basement offers endless potential-create the space you’ve always envisioned. Enjoy your own backyard oasis with a covered patio and mature gardens. Perfectly located close to scenic trails, and within walking distance to Kortright Hills Public School and the YMCA (pool, fitness centre, daycare & programs). Just minutes to Stone Road Mall, shopping, dining, and all amenities, with easy access to the Hanlon Parkway for commuters.

Additional Details

  • Property Sub Type: Single Family Residence
  • Zoning: R1B
  • Transaction Type: Sale
  • Basement: Full, Unfinished
  • Heating: Forced Air, Natural Gas
  • Cooling: Private Drive Double Wide
  • Parking Space: 4
  • Virtual Tour: https://youtu.be/zMiAEVJivVc

Similar Properties

View Property

1735 Queenston Road, Cambridge ON N3H 3M3

FULLY UPDATED PRESTON HOME STEPS FROM THE GRAND RIVER. 1735…

Bedrooms
3
Bathrooms
2
Area
1623 Square Feet

$799,900

View Property

87 Law Drive, Guelph, ON N1E 7J7

Welcome to 87 Law Drive! An impeccably maintained, one-owner detached…

Bedrooms
5
Bathrooms
4

$1,188,000

Debolender

Menu

  • Home
  • About
  • Buying Tips
  • Selling Tips
  • Testimonials
  • Contact

Contact Info

238 Speedvale Ave W, Guelph, ON N1L 1C9

+1 519 993 5656

deb@deboraholender.com

Find your new Home

  • All Listings
  • Guelph Listing
  • Kitchener Listing
  • Waterloo Listing
  • Cambridge Listing

Copyright © 2026, Deb Olender RE/MAX Guelph Real Estate Centre

|
335 Speedvale Avenue E, Guelph ON N1E 1N6 17 Bluebird Place, Elmira ON N3B 1W7

Owning a home is a keystone of wealth… both financial affluence and emotional security.

Suze Orman
May 31, 2026 Sunday!
Debolender
  • Login
Forget Password?
