Debolender
  • Home
  • About
    • Relocating
    • Testimonials
  • Real Estate Listings
    • Guelph
    • Kitchener
    • Waterloo
    • Cambridge
  • News and Advice
    • Deb’s Blog
    • Home Buying Advice
    • Home Selling Advice
    • Get Listings Sent To You
    • Get Your Free Home Evaluation
  • Contact
Debolender
  • Home
  • About
    • Relocating
    • Testimonials
  • Real Estate Listings
    • Guelph
    • Kitchener
    • Waterloo
    • Cambridge
  • News and Advice
    • Deb’s Blog
    • Home Buying Advice
    • Home Selling Advice
    • Get Listings Sent To You
    • Get Your Free Home Evaluation
  • Contact

484 Millen Road 2, Hamilton, ON L8E 6G4

  • Home
  • Hamilton

484 Millen Road 2, Hamilton, ON L8E 6G4

484 Millen Road 2, Hamilton, ON L8E 6G4

$1,999,999
  • 00909847-3a31-4640-be28-4c07ed2cb891-l.jpeg
  • 00ecd2a7-e0c6-4808-835a-93507807b691-l.jpeg
  • 00f05b46-081a-4c5b-852c-fad8a0bc8b9b-l.jpeg
  • 01a323b1-e9ee-415c-8c86-cb0c20fea742-l.jpeg
  • 0b875c8b-b80b-41a9-8772-78e0ed1360f0-l.jpeg
  • 0d41497b-8035-4f97-8bcb-b7e7a1156ac0-l.jpeg
  • 1d26256a-7c3e-444f-b9f1-5ebedbc6f496-l.jpeg
  • 1ed4afe7-2593-4cb2-b34e-5dfe68d6f062-l.jpeg
  • 228a82c3-d99d-4661-a28d-180d1969efb1-l.jpeg
  • 23d14aea-9470-4b1d-bc02-551d70b3f90c-l.jpeg
  • 25d7493f-5d3d-4160-88b0-5bac59847463-l.jpeg
  • 2665baaa-61e6-4043-94af-8ecd25f12d86-l.jpeg
  • 26c0f420-6aae-47ac-ae7a-c419343bb6e5-l.jpeg
  • 303e563b-f0a1-45e3-93d5-05e6a81563f8-l.jpeg
  • 39cba93f-19cf-483b-93dc-245a0dccdb66-l.jpeg
  • 3ea16445-5fb6-47ab-a959-c984be9a6a4b-l.jpeg
  • 44b099b5-70f4-47c1-b99a-201a8935cc6c-l.jpeg
  • 4ad2705f-39f1-4002-9a1f-f11d2d1f27e8-l.jpeg
  • 54c2945d-454b-4c43-90f2-22ce6f891b63-l.jpeg
  • 63f97f26-2cd5-4f9e-adb2-9ffaadbed582-l.jpeg
  • 64b72642-6a4d-4844-8eb4-9b32cc0b94d0-l.jpeg
  • 769f984d-3172-4022-bc5d-cdb858be5f12-l.jpeg
  • 7f7dc78e-723a-4444-9734-5a57761b9621-l.jpeg
  • 81752f34-b8f9-43c8-a426-ed2c2689b090-l.jpeg
  • 8826f608-695a-480d-a6fa-67d0227f035f-l.jpeg
  • 8cade852-858c-46f3-9c5b-08976b694ba4-l.jpeg
  • 8d9cce12-5b1e-4f93-be38-fcaf04244f64-l.jpeg
  • 921750cc-cf59-4675-b5cd-7cfbf7ec5311-l.jpeg
  • 92c7c0a6-efd5-4cc5-8a5e-65843abece28-l.jpeg
  • 9a522ce5-43a0-4433-b958-b5fbeccace04-l.jpeg
  • 9dfde07a-afeb-42d6-814c-3c1473d4d4e2-l.jpeg
  • a3d44a9d-4a5b-4a7d-9f70-ee97b0571953-l.jpeg
  • b8799426-e8f4-4fb0-808f-b848634e2548-l.jpeg
  • bb513852-5893-41cf-9529-211afc998dd8-l.jpeg
  • bdac0e51-4481-40a9-8886-a48503a0fae5-l.jpeg
  • bf52eaa2-7392-4a8d-853b-f7e6bac30d77-l.jpeg
  • bfaa80df-f79a-403c-832c-ed5a7cfaf3fe-l.jpeg
  • c2fe040c-1f04-4fc0-8ac1-48538de7ca1b-l.jpeg
  • cf54f338-fad9-472a-9ad1-caf8d0f2ad39-l.jpeg
  • d043a3d4-252c-4476-a0bf-2305341b527c-l.jpeg
  • d5b52d48-00e4-495d-a414-5e0fc031ea1e-l.jpeg
  • e42d4e68-812e-42d5-b7a3-003b2c628ada-l.jpeg
  • eb2eb153-332f-43bb-9fbf-cc484abe15d9-l.jpeg
  • ec10b368-da26-4871-9c30-4c8c06775759-l.jpeg
  • f0dbab75-80c7-49bc-ac0c-5bbedd039c66-l.jpeg
  • f9079990-2a2f-4862-8bc6-d0d2e34c5cd2-l.jpeg
  • fb646f99-2664-48ee-821f-cbc20d48b812-l.jpeg
  • fe93aaaa-3679-4474-a4f9-fb94117d91dc-l.jpeg
  • ea083c7a-7542-403b-8167-581b4edcbefe-l.jpeg

Property ID:

 RH-1740727-property

Bedrooms
3
Bathrooms
3
Garage
No

Description

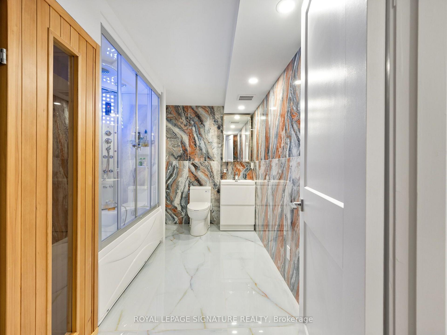
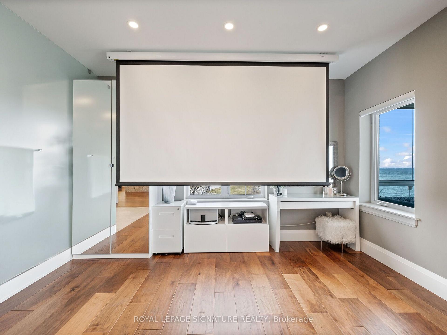
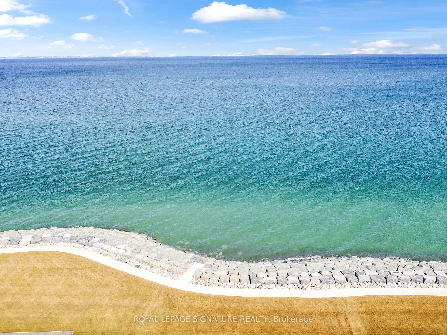
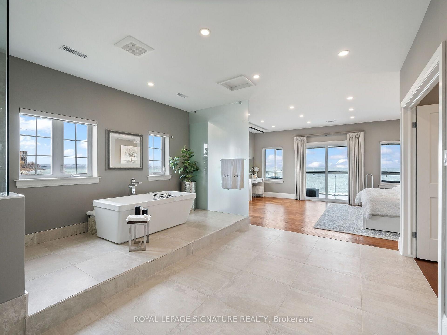
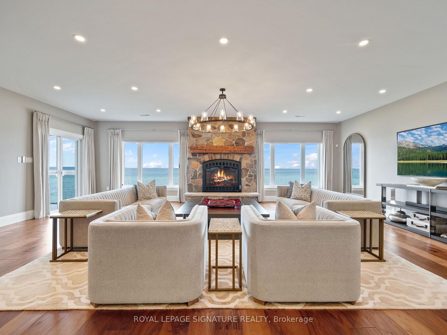
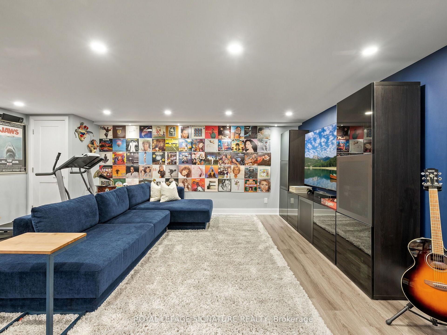
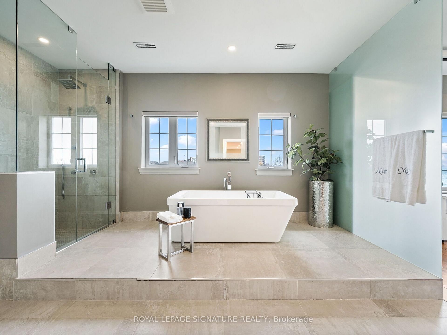
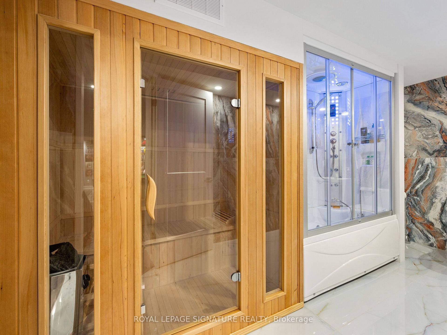
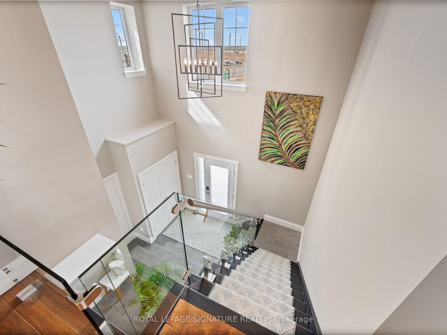
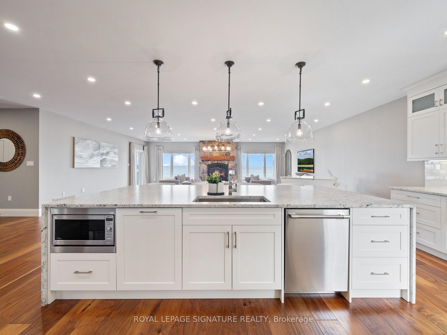
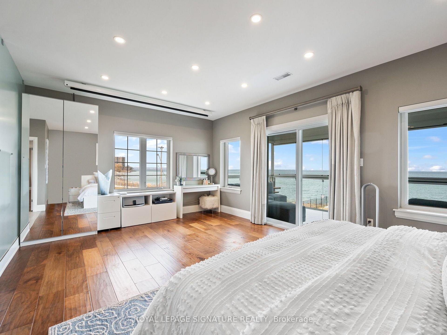
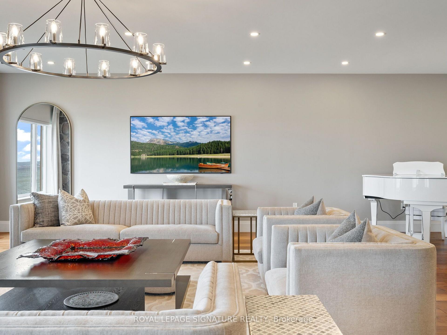
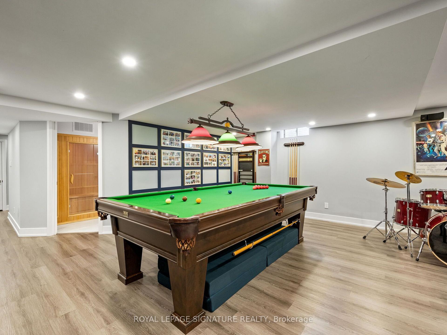
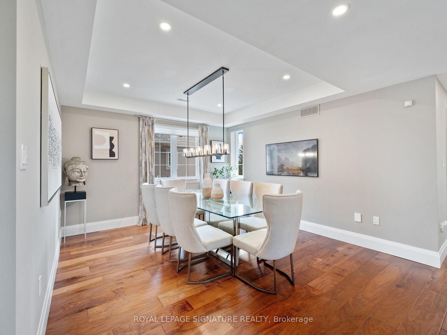
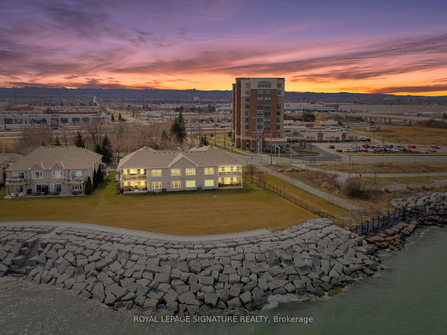
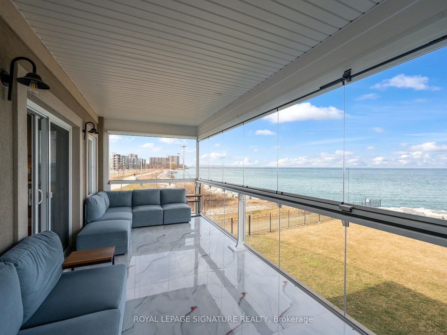
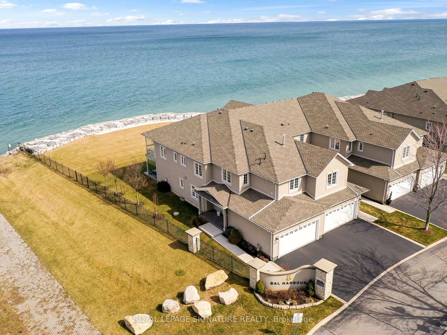
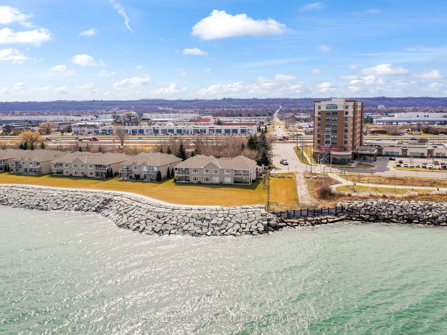
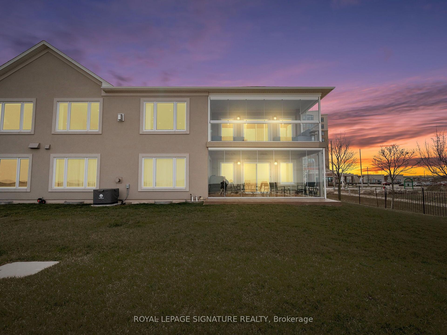
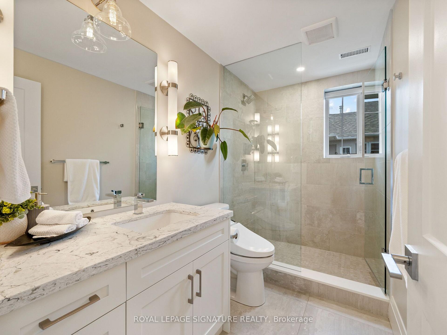
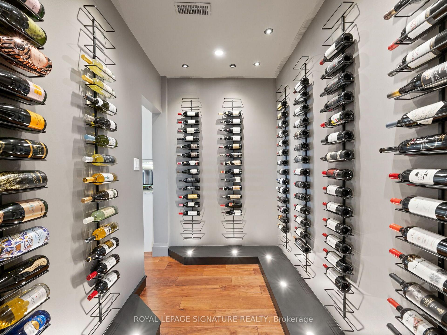
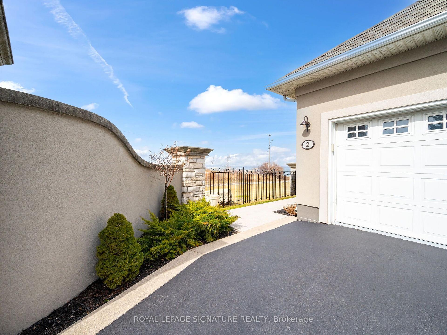
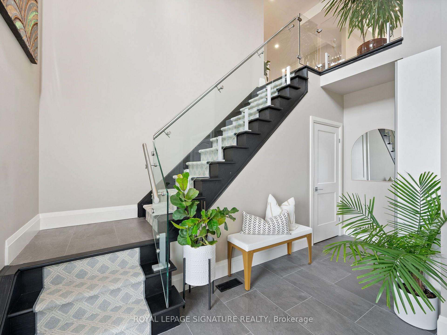
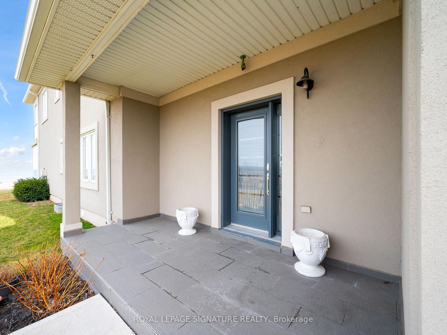
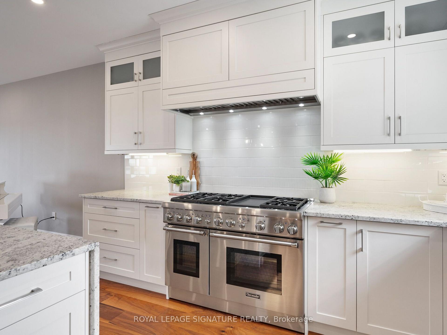
Nestled in the prestigious resort like setting of Bal Harbour, this exceptional waterfront residence on Lake Ontario exudes luxury & tranquility. This end unit offers optimal exposure &the most favorable floor plan spanning 3050 sq ft. & a 1000 sq ft custom finished basement. This residence features meticulously designed interiors & lush surroundings including amenities like a private elevator, wine room, sauna & steam bath that truly redefines waterfront living. The expansive kitchen & living area seamlessly connect to a sun-drenched balcony with stunning lake views, while the primary suite offers integrated bedroom & bathroom spaces, complemented by a spacious walk-in closet & direct sunroom access. The basement recreational room is a haven for entertainment enthusiasts, complete with a snug corner for movie nights as well as a sauna& steam bath for unwinding & rejuvenation. *** WATCH VIDEO TOUR *** This end unit boasts a private elevator, an impressive glass railing staircase, luxurious wide plank hardwood flooring, pot lights & large windows overlooking the water, enhanced by motorized Hunter Douglas blinds.***WATCH VIDEO TOUR***

Additional Details

  • Property Age: 16-30
  • Property Sub Type: Condo Townhouse
  • Transaction Type: For Sale
  • Stories: 1
  • Basement: Finished
  • Heating Source: Gas
  • Heating Type: Forced Air
  • Cooling: Central Air
  • Parking Space: 2
  • Fire Places:
  • Virtual Tour: https://tours.vision360tours.ca/484-millen-road-unit-2-stoney-creek/nb/
  • MLS Status: New

Similar Properties

View Property

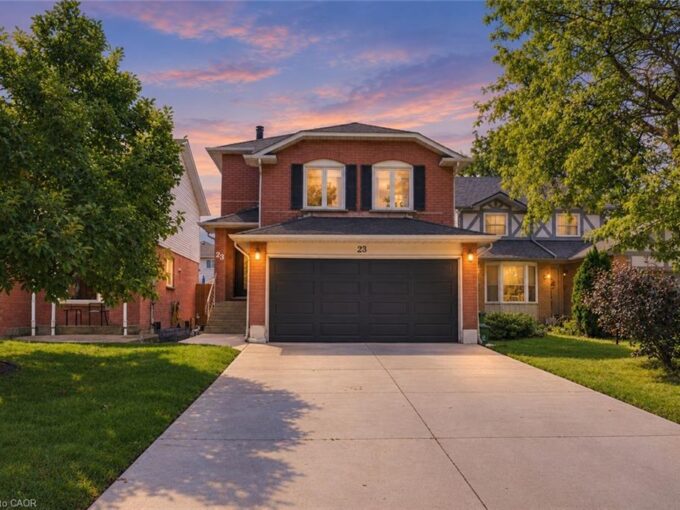
23 Desantis Court, Hamilton ON L8W 3A9

Welcome to this beautifully maintained detached home tucked away on…

Bedrooms
4
Bathrooms
2.5
Area
1740 Square Feet

$798,000

View Property

4274 Highway 56, Hamilton, ON L0R 1C0

An ultra-exclusive estate unlike anything else on the market, this…

Bedrooms
4
Bathrooms
5

$2,888,000

Debolender

Menu

  • Home
  • About
  • Buying Tips
  • Selling Tips
  • Testimonials
  • Contact

Contact Info

238 Speedvale Ave W, Guelph, ON N1L 1C9

+1 519 993 5656

deb@deboraholender.com

Find your new Home

  • All Listings
  • Guelph Listing
  • Kitchener Listing
  • Waterloo Listing
  • Cambridge Listing

Copyright © 2026, Deb Olender RE/MAX Guelph Real Estate Centre

|
153 Montrose Street N, Cambridge, ON N3H 2H5 100 Sammon Drive, Guelph/Eramosa, ON N0B 2K0

Owning a home is a keystone of wealth… both financial affluence and emotional security.

Suze Orman
October 1, 2026 Thursday!
Debolender
  • Login
Forget Password?

OTP Verification

Please enter the 6-digit OTP sent to your email.

Time remaining: 05:00