Debolender
  • Home
  • About
    • Relocating
    • Testimonials
  • Real Estate Listings
    • Guelph
    • Kitchener
    • Waterloo
    • Cambridge
  • News and Advice
    • Deb’s Blog
    • Home Buying Advice
    • Home Selling Advice
    • Get Listings Sent To You
    • Get Your Free Home Evaluation
  • Contact

485 Pringle Avenue 25, Milton, ON L9T 8A9

  • Home
  • Milton

485 Pringle Avenue 25, Milton, ON L9T 8A9

485 Pringle Avenue 25, Milton, ON L9T 8A9

$1,149,900
  • 07b1e344-81de-4da4-aff7-5db84ff6318b-l.jpeg
  • 0b4a4bdf-29b6-4701-8237-c37cbb5c1c31-l.jpeg
  • 0e4dfb92-d811-4d59-91c5-73ccecbc08f9-l.jpeg
  • 28ae9ed7-f178-4e49-8ba1-832e3254c217-l.jpeg
  • 37ad0fd2-59b1-4860-8aee-8d9f288f0ed5-l.jpeg
  • 37ed60bf-f427-4f19-891a-92fb7a8d357e-l.jpeg
  • 43248649-cf1b-48a6-9bd8-5ecb5cd42755-l.jpeg
  • 453d6365-a41a-46b4-8759-71f48f74453a-l.jpeg
  • 52c74fbe-040d-49d8-8d2f-2daa2a9d29b2-l.jpeg
  • 53881a56-0871-4f94-a8a1-37574f7ad0ed-l.jpeg
  • 551e49dc-14b4-4ab7-93ec-924dbaeaf2ea-l.jpeg
  • 6738c92a-cf23-448b-b96f-2159c19836d5-l.jpeg
  • 72276920-d5a9-4e30-ad60-bc503cb951be-l.jpeg
  • 798ca06e-120d-40f3-ab71-1e7109b63ec8-l.jpeg
  • 84a02f8e-b1bf-4134-aa48-6712cc284888-l.jpeg
  • 853fdbc9-f832-4cbb-803e-ebc0096ed828-l.jpeg
  • 87679bb6-a23f-45c0-95e8-498edb85c9b6-l.jpeg
  • 8f6b9731-fff6-474f-90ce-3106f6ed3dbb-l.jpeg
  • 900e09da-d037-41d8-b7c2-c77499fa9f8b-l.jpeg
  • 922e3a2a-8a0a-4ee3-b131-fa16b12e99f9-l.jpeg
  • 99b892e8-e04e-4809-b77f-7c876cdb9dbe-l.jpeg
  • aef2f17b-21fd-46d2-8e09-ae5abe9ce402-l.jpeg
  • b0c4bd49-4b15-407d-9323-3e260a8e0421-l.jpeg
  • c21b06f9-a2e0-43c7-a7c1-57917bf67849-l.jpeg
  • c2572fae-37be-41de-a849-ee11addf67d9-l.jpeg
  • c2ff3a64-5515-40f5-a886-3c7213abc8a4-l.jpeg
  • d4b218cf-d52f-48f9-a28b-87ef0201c357-l.jpeg
  • d4f9dd7c-6c63-4536-919a-a6f927ed2806-l.jpeg
  • d671610e-c638-4404-ac5b-920014eb10b1-l.jpeg
  • d75515c1-4b56-4299-9b60-9a7fff372038-l.jpeg
  • dbc4604e-230a-47a4-a726-f890e1c1f524-l.jpeg
  • de19f43d-cad1-451c-b254-98bd3293557a-l.jpeg
  • f417ebd9-6fac-4f9e-948d-40acf8e4ced6-l.jpeg
  • f476bfc7-384d-4d71-8dc7-a3f489ab1413-l.jpeg
  • f516147b-c9ca-4c12-9d2f-59e1de9532fb-l.jpeg
  • ff87c7bf-bd83-4f75-83f9-10d160816234-l.jpeg

Property ID:

 RH-1765046-property

Bedrooms
4
Bathrooms
4
Garage
No

Description

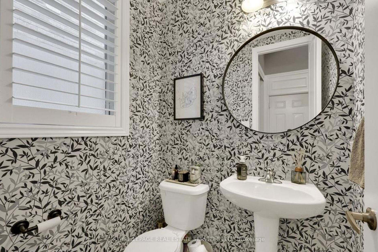
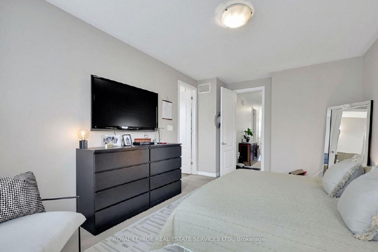
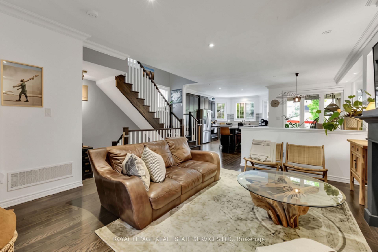
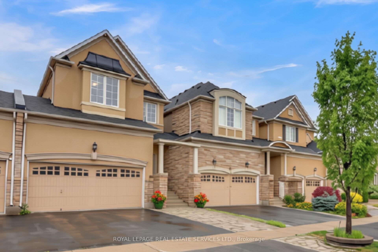
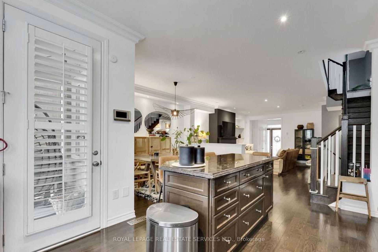
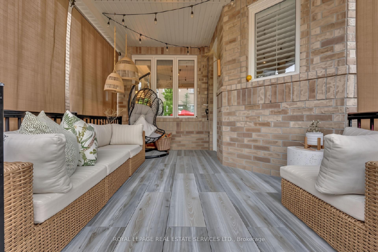
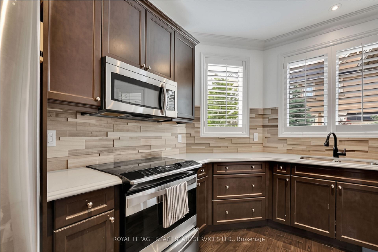
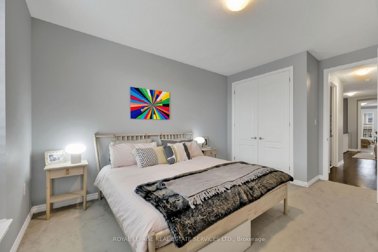
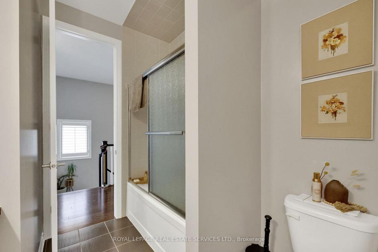
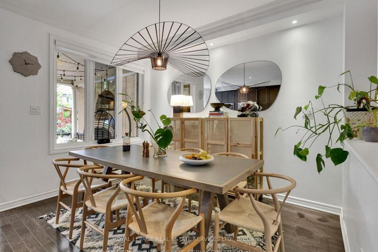
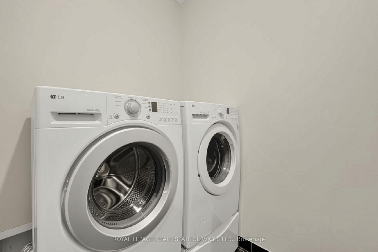
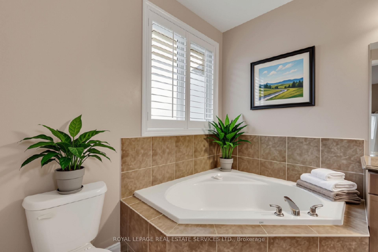
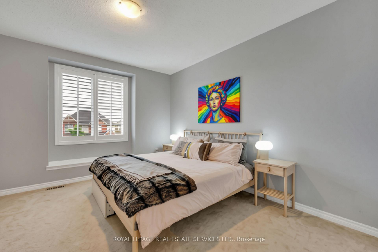
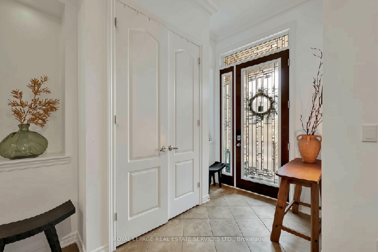
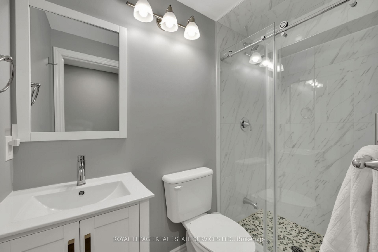
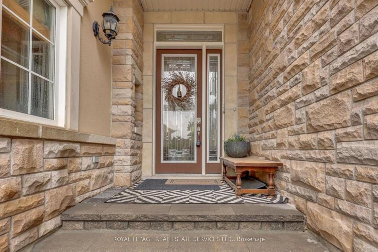
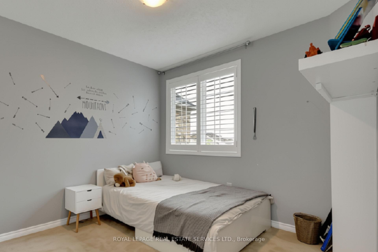
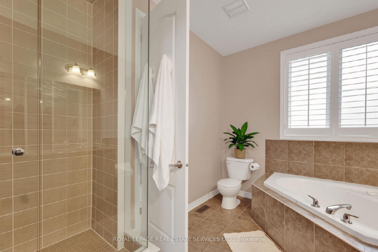
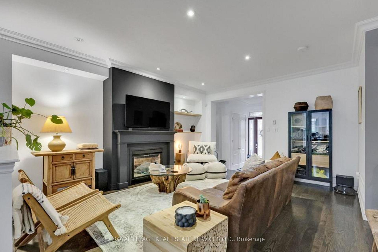
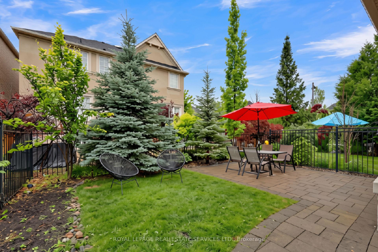
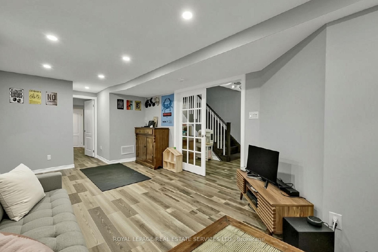
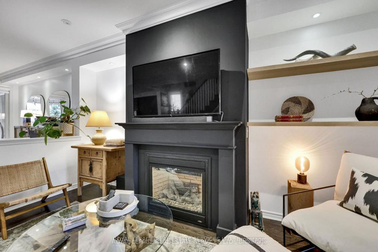
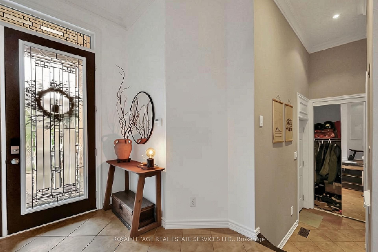
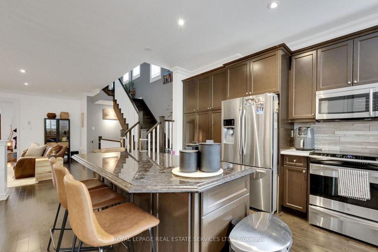
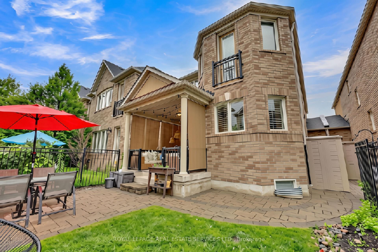
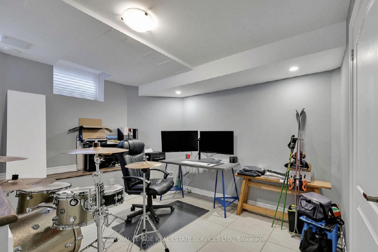
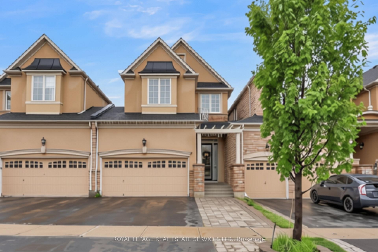
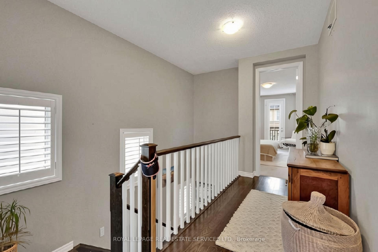
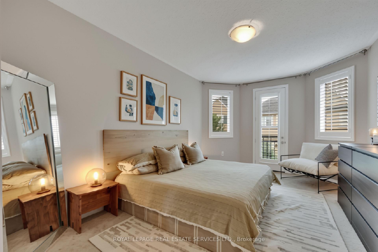
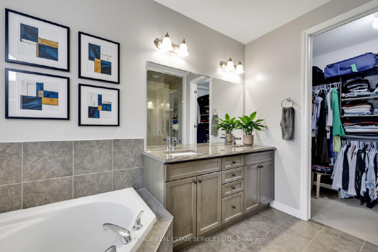
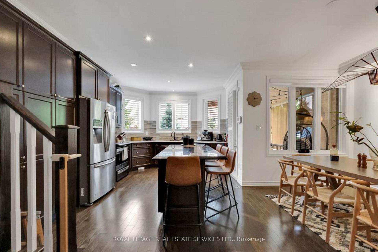
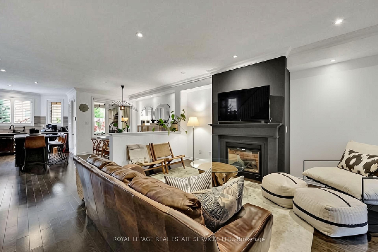
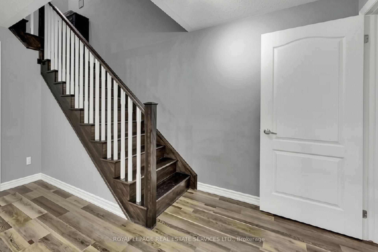
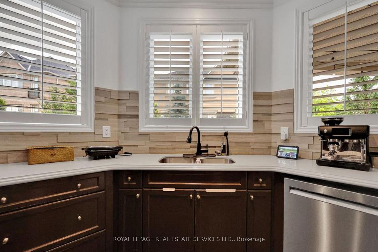
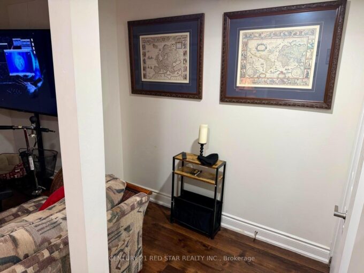
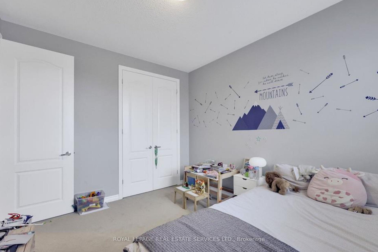
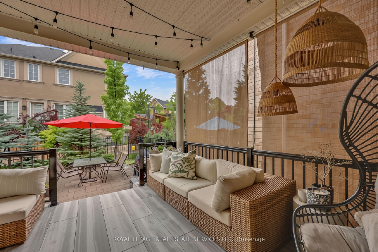
Impressive executive home offering over 2,900 sq. ft. of beautifully finished living space in Milton’s sought-after Scott neighbourhood. With peaceful greenspace directly behind and views toward the Niagara Escarpment from the front, this is a home that offers an unusual combination of space, privacy and setting.Inside, 9-foot ceilings on both the main and second floors create an immediate sense of openness, complemented by hardwood flooring, crown moulding, pot lights and a gas fireplace. The kitchen is designed for everyday family life and entertaining, with quartz countertops, stainless steel appliances, a large centre island, pantry and plenty of cabinetry, all opening naturally into the main living areas.Upstairs are three generously sized bedrooms, a 5-piece family bathroom and the convenience of second-floor laundry. The primary suite is a comfortable retreat of its own, complete with a walk-in closet and private ensuite.The professionally finished lower level adds another dimension to the home, featuring a spacious recreation room, wet bar and additional bathroom-ideal for movie nights, entertaining, a home gym or guest space.One of the home’s more practical features is the garage, with interior access as well as a second garage door opening directly to the backyard-perfect for bikes, gardening equipment and outdoor entertaining.And the location is hard to beat. Walk to Sherwood Community Centre and Library, nearby parks, trails and schools, while shopping, dining, highways and GO Transit are all within easy reach.Beautifully finished, exceptionally spacious and backing onto greenspace, this is a home that offers far more than you might expect from a townhome-and one that really needs to be seen in person.

Additional Details

  • Property Age: 6-15
  • Property Sub Type: Att/Row/Townhouse
  • Transaction Type: For Sale
  • Basement: Finished
  • Heating Source: Gas
  • Heating Type: Forced Air
  • Cooling: Central Air
  • Parking Space: 2
  • Fire Places: Living Room, Natural Gas
  • MLS Status: New

Similar Properties

View Property

1105 Leger Way 329, Milton, ON L9E 1K7

Welcome to this bright and beautifully maintained 2-bedroom, 2-bathroom corner…

Bedrooms
2
Bathrooms
2

$549,900
View Property

441 Bergamot Avenue, Milton, ON L9E 1T9

Welcome to 441 Bergamot Avenue, a beautifully maintained 3-year-old semi-detached…

Bedrooms
6
Bathrooms
5

$1,099,000

Debolender

Menu

  • Home
  • About
  • Buying Tips
  • Selling Tips
  • Testimonials
  • Contact

Contact Info

238 Speedvale Ave W, Guelph, ON N1L 1C9

+1 519 993 5656

deb@deboraholender.com

Find your new Home

  • All Listings
  • Guelph Listing
  • Kitchener Listing
  • Waterloo Listing
  • Cambridge Listing

Copyright © 2026, Deb Olender RE/MAX Guelph Real Estate Centre

|
180 Hewat Street, Cambridge, ON N3H 4H1 14 Concession 11 Road E, Hamilton, ON L8B 1H8

Owning a home is a keystone of wealth… both financial affluence and emotional security.

Suze Orman
October 19, 2026 Monday!
Debolender
  • Login
Forget Password?

OTP Verification

Please enter the 6-digit OTP sent to your email.

Time remaining: 05:00