Debolender
  • Home
  • About
    • Relocating
    • Testimonials
  • Real Estate Listings
    • Guelph
    • Kitchener
    • Waterloo
    • Cambridge
  • News and Advice
    • Deb’s Blog
    • Home Buying Advice
    • Home Selling Advice
    • Get Listings Sent To You
    • Get Your Free Home Evaluation
  • Contact
Debolender
  • Home
  • About
    • Relocating
    • Testimonials
  • Real Estate Listings
    • Guelph
    • Kitchener
    • Waterloo
    • Cambridge
  • News and Advice
    • Deb’s Blog
    • Home Buying Advice
    • Home Selling Advice
    • Get Listings Sent To You
    • Get Your Free Home Evaluation
  • Contact

49-324 Equestrian Way, Cambridge ON N3E 0E2

  • Home
  • Cambridge

49-324 Equestrian Way, Cambridge ON N3E 0E2

49-324 Equestrian Way, Cambridge ON N3E 0E2

$699,999

  • 7044bb92595b0f2df85d6f0614b19fe8-m1.jpeg
  • 7044bb92595b0f2df85d6f0614b19fe8-m2.jpeg
  • 7044bb92595b0f2df85d6f0614b19fe8-m3.jpeg
  • 7044bb92595b0f2df85d6f0614b19fe8-m4.jpeg
  • 7044bb92595b0f2df85d6f0614b19fe8-m5.jpeg
  • 7044bb92595b0f2df85d6f0614b19fe8-m6.jpeg
  • 7044bb92595b0f2df85d6f0614b19fe8-m7.jpeg
  • 7044bb92595b0f2df85d6f0614b19fe8-m8.jpeg
  • 7044bb92595b0f2df85d6f0614b19fe8-m9.jpeg
  • 7044bb92595b0f2df85d6f0614b19fe8-m10.jpeg
  • 7044bb92595b0f2df85d6f0614b19fe8-m11.jpeg
  • 7044bb92595b0f2df85d6f0614b19fe8-m12.jpeg
  • 7044bb92595b0f2df85d6f0614b19fe8-m13.jpeg
  • 7044bb92595b0f2df85d6f0614b19fe8-m14.jpeg
  • 7044bb92595b0f2df85d6f0614b19fe8-m15.jpeg
  • 7044bb92595b0f2df85d6f0614b19fe8-m16.jpeg
  • 7044bb92595b0f2df85d6f0614b19fe8-m17.jpeg
  • 7044bb92595b0f2df85d6f0614b19fe8-m18.jpeg
  • 7044bb92595b0f2df85d6f0614b19fe8-m19.jpeg
  • 7044bb92595b0f2df85d6f0614b19fe8-m20.jpeg
  • 7044bb92595b0f2df85d6f0614b19fe8-m21.jpeg
  • 7044bb92595b0f2df85d6f0614b19fe8-m22.jpeg
  • 7044bb92595b0f2df85d6f0614b19fe8-m23.jpeg
  • 7044bb92595b0f2df85d6f0614b19fe8-m24.jpeg
  • 7044bb92595b0f2df85d6f0614b19fe8-m25.jpeg
  • 7044bb92595b0f2df85d6f0614b19fe8-m26.jpeg
  • 7044bb92595b0f2df85d6f0614b19fe8-m27.jpeg

Property ID:

 RH-1570369-property

Bedrooms
3
Bathrooms
2.5
Garage
Yes
Year Built
2020
Area
1475 Square Feet

Description

Designed around the way families actually live, this well-cared-for three-bedroom home offers bright, functional living space in one of Cambridge’s most desirable family neighbourhoods. Nine-foot ceilings and an open-concept main floor create a welcoming atmosphere where everyday life naturally comes together.
At the heart of the home is a beautifully finished kitchen with quartz countertops, a full backsplash and generous workspace that keeps family and guests connected. Whether you’re preparing dinner, helping with homework or enjoying a quiet morning coffee, it’s a space where everyday moments naturally come together. Just beyond, the rear deck provides the perfect place to relax, entertain or enjoy time outdoors.
Upstairs, you’ll find three spacious bedrooms, including a comfortable primary suite with its own ensuite bath. The walk-out basement remains unfinished, offering the opportunity to create additional living space tailored to your family’s needs.
Professionally maintained common areas, landscaping, snow removal, visitor parking and private garbage collection add convenience to everyday living, while Highway 401, Toyota, schools, parks, walking trails, shopping and everyday amenities are all just minutes away.
Well cared for and ideally located, this home offers the comfort, flexibility and convenience that make everyday living easy. Be among the first to experience this beautifully presented home.

Additional Details

  • Property Age: 2020
  • Property Sub Type: Row/Townhouse
  • Zoning: RM4
  • Transaction Type: Sale
  • Stories: 2
  • Basement: Development Potential, Separate Entrance, Walk-Out Access, Full, Unfinished
  • Heating: Forced Air, Natural Gas
  • Cooling: Private Drive Single Wide
  • Parking Space: 2
  • Virtual Tour: https://youtu.be/5iLKrrQTfhg
  • MLS Status: Active

Similar Properties

View Property

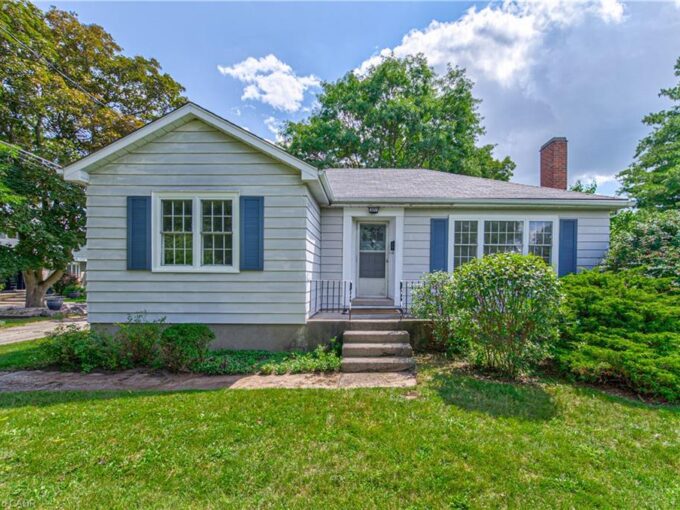
321 Highland Park, Cambridge ON N3H 3H8

Welcome to 321 Highland Park! Located in a highly sought-after…

Bedrooms
2
Bathrooms
1.5
Area
1162 Square Feet

$620,000

View Property

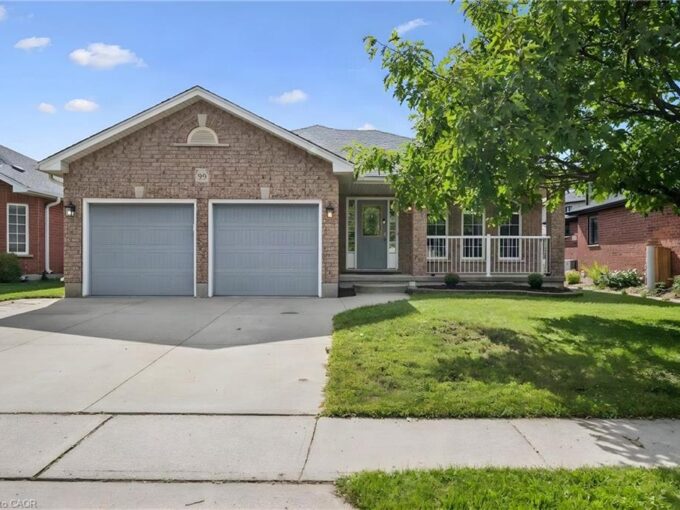
99 Westcliff Way, Cambridge ON N1S 5A7

Welcome to 99 Westcliff Way, a spacious bungalow in desirable…

Bedrooms
5
Bathrooms
3
Area
3028 Square Feet

$859,000

Debolender

Menu

  • Home
  • About
  • Buying Tips
  • Selling Tips
  • Testimonials
  • Contact

Contact Info

238 Speedvale Ave W, Guelph, ON N1L 1C9

+1 519 993 5656

deb@deboraholender.com

Find your new Home

  • All Listings
  • Guelph Listing
  • Kitchener Listing
  • Waterloo Listing
  • Cambridge Listing

Copyright © 2026, Deb Olender RE/MAX Guelph Real Estate Centre

|
1431 Fletcher Road, Hamilton ON L0R 1P0 15 Moriarity Drive, Paris ON N3L 0K4

Owning a home is a keystone of wealth… both financial affluence and emotional security.

Suze Orman
September 15, 2026 Tuesday!
Debolender
  • Login
Forget Password?