Debolender
  • Home
  • About
    • Relocating
    • Testimonials
  • Real Estate Listings
    • Guelph
    • Kitchener
    • Waterloo
    • Cambridge
  • News and Advice
    • Deb’s Blog
    • Home Buying Advice
    • Home Selling Advice
    • Get Listings Sent To You
    • Get Your Free Home Evaluation
  • Contact
Debolender
  • Home
  • About
    • Relocating
    • Testimonials
  • Real Estate Listings
    • Guelph
    • Kitchener
    • Waterloo
    • Cambridge
  • News and Advice
    • Deb’s Blog
    • Home Buying Advice
    • Home Selling Advice
    • Get Listings Sent To You
    • Get Your Free Home Evaluation
  • Contact

49 Edgehill Drive, Guelph, ON N1H 5E3

  • Home
  • Guelph

49 Edgehill Drive, Guelph, ON N1H 5E3

49 Edgehill Drive, Guelph, ON N1H 5E3

$1,289,000
  • 039b202d-b49f-4634-81cb-52f0d4d0f72e-l.jpeg
  • 056871c3-0de8-408d-a48b-d2eb14e0ff09-l.jpeg
  • 087365e4-ffc5-4f28-9fd9-68b7ebab63c6-l.jpeg
  • 0a83c996-507b-4f38-918e-75b967f68483-l.jpeg
  • 1083c667-e07e-4aaf-812b-b11b3faa7656-l.jpeg
  • 1382bebb-3fcb-47c7-b1bf-82bfc32ca541-l.jpeg
  • 1c5624b6-f98e-47d5-9364-7f10e2e8ba0c-l.jpeg
  • 22cae9e1-74c5-4c52-b9b1-50dbb8b9da9e-l.jpeg
  • 2904d076-c64c-46da-87e7-05fdb3b86c84-l.jpeg
  • 2d94a7b7-20ea-4072-ba89-a36d6e5af413-l.jpeg
  • 2e0f49c4-d6d9-4235-90aa-717b2261bc09-l.jpeg
  • 2ed36ae2-9882-40c5-99ea-54ad7a70d9b2-l.jpeg
  • 2f7fb931-7a23-46d2-a2de-1c11e04e49ab-l.jpeg
  • 3d3481b7-8312-449d-8aea-d3f978c6000e-l.jpeg
  • 3e2374bf-1b1b-4631-b056-59bd64d1a000-l.jpeg
  • 4388a66d-857f-4a2a-963a-f8bd48dbf488-l.jpeg
  • 44eb8991-3e35-4316-a245-a221708052a5-l.jpeg
  • 47af3202-3fd8-4f81-8c6d-d5149b0f51c1-l.jpeg
  • 5057aa03-d080-446c-a871-3c87b94c11e8-l.jpeg
  • 5430653f-6ce7-42ca-b294-1cbd8314a219-l.jpeg
  • 596d7488-27c2-4662-b3e3-5765f90d03eb-l.jpeg
  • 59b1f785-5c1a-4a85-ab62-9855de6bc390-l.jpeg
  • 61ec867a-c31d-4534-a7df-764a0dacacf8-l.jpeg
  • 6576e120-ed23-4d70-aee9-e36dee7745f7-l.jpeg
  • 6b30d3db-39da-4fae-99de-29bff0e722b5-l.jpeg
  • 6ddaba39-58d3-47ff-95f1-4c0d2ad4c897-l.jpeg
  • 73f2f808-2262-4ee6-b9dd-a7a490d4d47c-l.jpeg
  • 7e8b1b42-ec7c-4d46-8082-c0473016ee1a-l.jpeg
  • 8db1e89d-1f65-457b-bd6e-482d6d15965d-l.jpeg
  • 8fb9d4b9-601a-4c0e-b915-1258c217a1df-l.jpeg
  • 9c2eda06-3967-498e-a85c-2c6d26906805-l.jpeg
  • 9d0ec94d-0bf5-4077-b675-0e675d52932c-l.jpeg
  • a3940542-d075-4fda-9763-1a62514ded99-l.jpeg
  • a4f25532-98f6-490a-9deb-be2c9e0c5ca5-l.jpeg
  • b20523d8-10e0-4b99-8061-d1a276f914cf-l.jpeg
  • c9254007-1dbf-4c18-b670-a4bc1bebd5b4-l.jpeg
  • ca5214fd-5493-4d91-a445-f6ae823db25d-l.jpeg
  • ca81165a-f826-4380-af63-d3738aa94479-l.jpeg
  • d9445a98-5264-44e1-a529-e386706766f1-l.jpeg
  • e1e11b19-4bd9-4489-802b-5c2c464f970e-l.jpeg
  • e23422c8-5e2c-4668-8eba-c52d6adbaec4-l.jpeg
  • f7db3116-5d20-4420-91bd-2d5bf99eeaaf-l.jpeg
  • ff948678-66dd-4814-9ea9-b763b56d26af-l.jpeg
  • a3e2395b-0e53-45ac-aa3e-9a1737dfe5f5-l.jpeg
  • 88dfc2f2-b292-4290-8eb3-f38483442db5-l.jpeg

Property ID:

 RH-1647905-property

Bedrooms
4
Bathrooms
2
Garage
No
Year Built
2025

Description

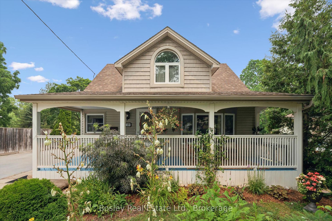
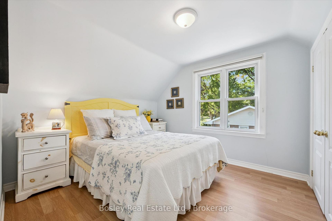
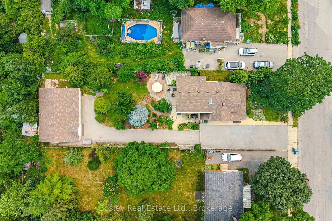
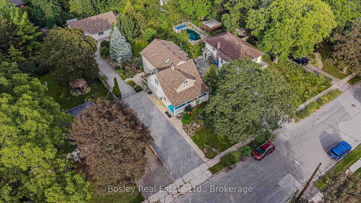
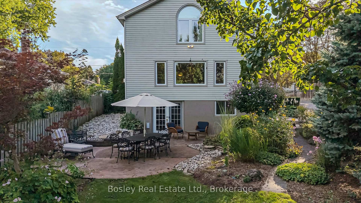
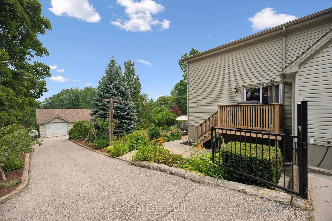
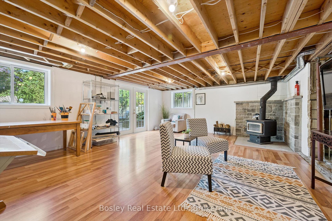
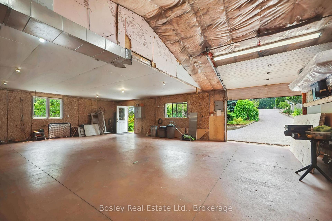
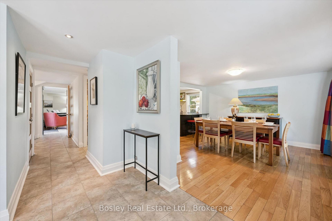
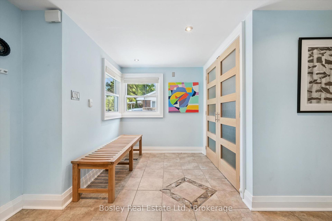
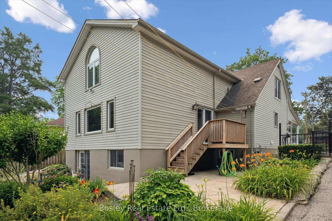
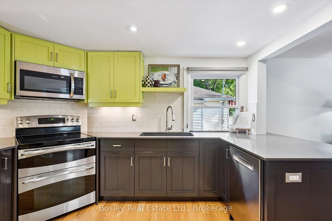
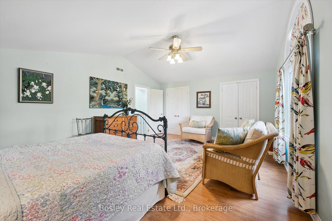
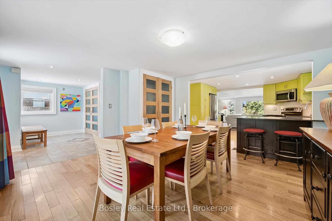
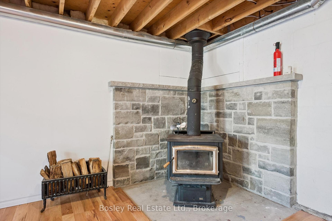
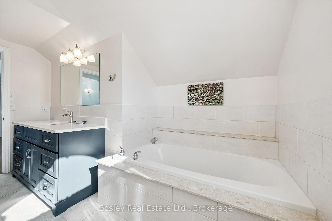
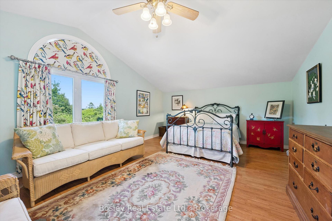
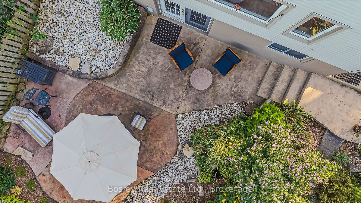
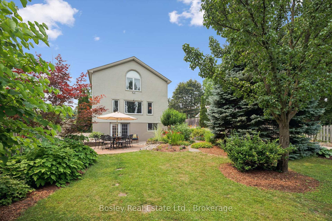
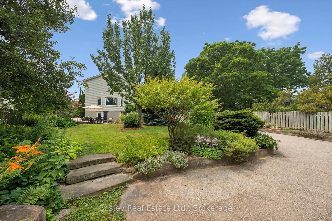
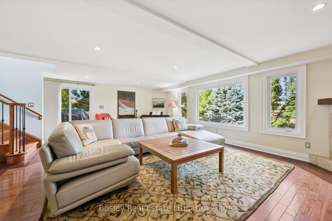
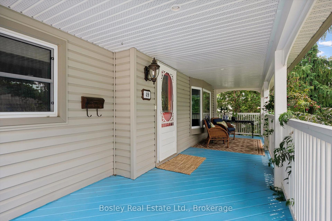
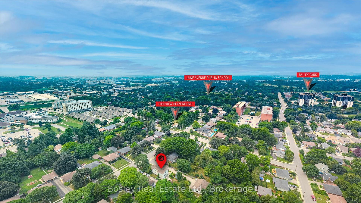
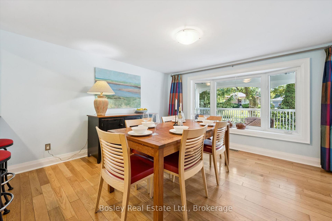
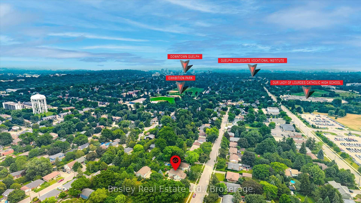
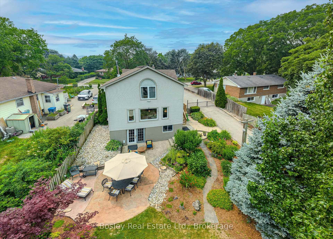
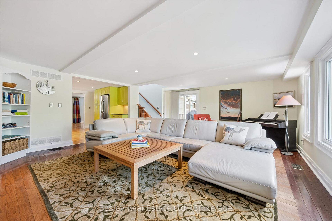
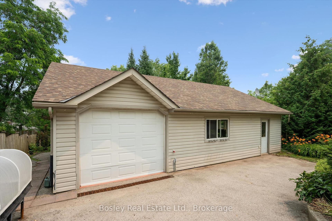
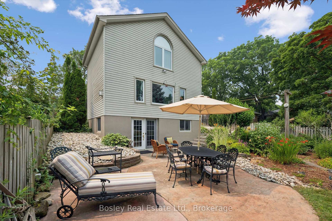
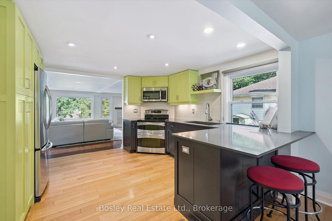
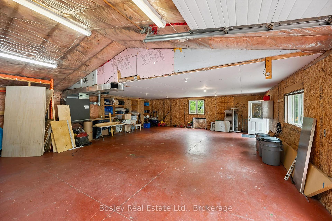
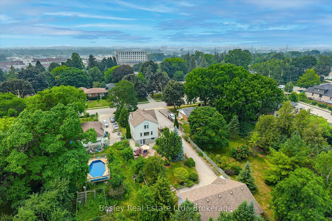
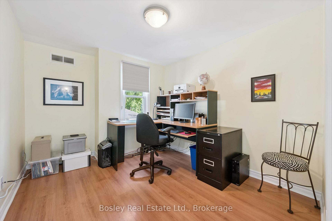
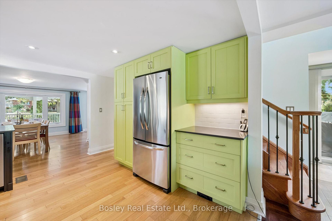
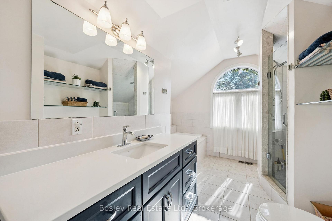
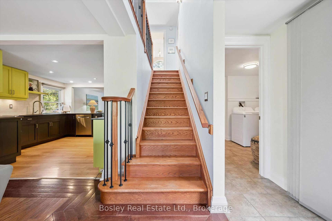
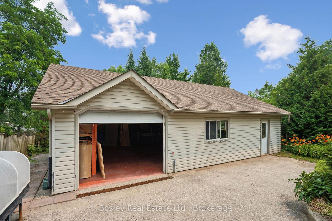
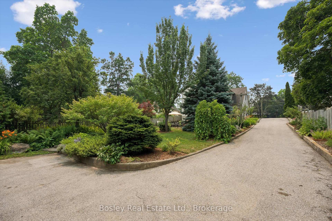
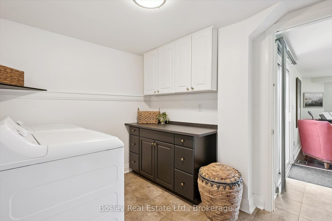
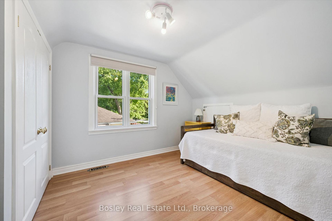
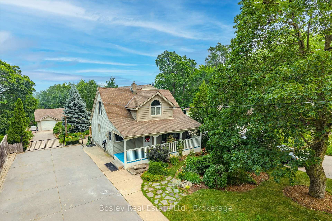
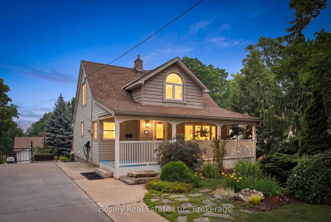
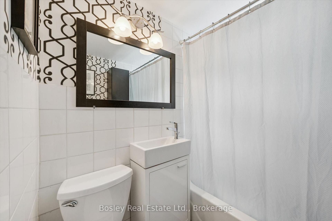
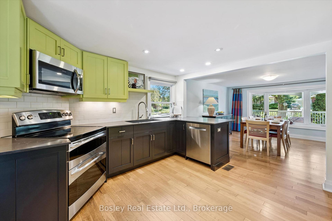
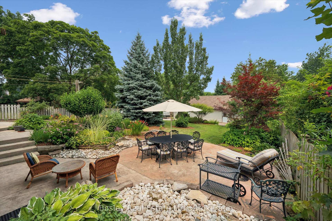
A true must-see-this home is much larger than it appears! Situated on a spectacular 65′ x 191′ lot in sought-after Exhibition Park, this meticulously maintained four-bedroom, two-storey home offers over 2,000 sq. ft. of living space, a huge landscaped backyard, and an impressive 1200 sq. ft. heated workshop with its own 60-amp panel and 220V outlet.The bright open-concept main floor features a spacious kitchen with peninsula, dining area, and living room with vaulted ceilings, an abundance of natural light, and a new gas fireplace. Heated floors in the entry and laundry room, custom trim, Hunter Douglas blinds, and custom bedroom cabinetry add thoughtful touches throughout.The spacious primary suite features vaulted ceilings, a massive walk-in closet, and beautiful backyard views. The unfinished walk-out basement offers excellent potential for additional living space, a gym, office, or studio, with a certified wood stove capable of heating the home. With parking for more than 6 vehicles, mature trees, beautiful gardens, and close proximity to schools, playgrounds, and Exhibition Park, this is a rare opportunity in one of Guelph’s premier neighbourhoods.You have to see this home in person to truly appreciate all it has to offer. Ask for the full list of upgrades!
Additional Details

  • Property Age: 51-99
  • Property Sub Type: Detached
  • Transaction Type: For Sale
  • Basement: Partially Finished, Walk-Out, Separate Entrance
  • Heating Source: Gas
  • Heating Type: Forced Air
  • Cooling: Central Air
  • Parking Space: 9
  • Fire Places: Natural Gas, Wood Stove
  • MLS Status: New

Similar Properties

View Property

349 Marigold Court, Milton, ON L9E 2B9

Extraordinary Living Awaits at 349 Marigold Court! Nestled on a…

Bedrooms
4
Bathrooms
3

$1,049,900

View Property

8096 Wellington Road 18 Road N, Centre Wellington, ON N1M 2W5

Welcome to your beautiful riverfront retreat! Nestled on 1.57 acres…

Bedrooms
3
Bathrooms
2

$1,050,000
Debolender

Menu

  • Home
  • About
  • Buying Tips
  • Selling Tips
  • Testimonials
  • Contact

Contact Info

238 Speedvale Ave W, Guelph, ON N1L 1C9

+1 519 993 5656

deb@deboraholender.com

Find your new Home

  • All Listings
  • Guelph Listing
  • Kitchener Listing
  • Waterloo Listing
  • Cambridge Listing

Copyright © 2026, Deb Olender RE/MAX Guelph Real Estate Centre

|
9255 Side Road 27, Erin, ON L4L 1A7 149 Miller Drive, Hamilton, ON L9G 4W2

Owning a home is a keystone of wealth… both financial affluence and emotional security.

Suze Orman
September 20, 2026 Sunday!
Debolender
  • Login
Forget Password?

OTP Verification

Please enter the 6-digit OTP sent to your email.

Time remaining: 05:00