Debolender
  • Home
  • About
    • Relocating
    • Testimonials
  • Real Estate Listings
    • Guelph
    • Kitchener
    • Waterloo
    • Cambridge
  • News and Advice
    • Deb’s Blog
    • Home Buying Advice
    • Home Selling Advice
    • Get Listings Sent To You
    • Get Your Free Home Evaluation
  • Contact
Debolender
  • Home
  • About
    • Relocating
    • Testimonials
  • Real Estate Listings
    • Guelph
    • Kitchener
    • Waterloo
    • Cambridge
  • News and Advice
    • Deb’s Blog
    • Home Buying Advice
    • Home Selling Advice
    • Get Listings Sent To You
    • Get Your Free Home Evaluation
  • Contact

49 Vardon Avenue, Cambridge ON N1R 1R9

  • Home
  • Cambridge

49 Vardon Avenue, Cambridge ON N1R 1R9

49 Vardon Avenue, Cambridge ON N1R 1R9

$749,999
  • 37ceac2e90eb61d0d2a460711dfb60d4-m1.jpeg
  • 37ceac2e90eb61d0d2a460711dfb60d4-m2.jpeg
  • 37ceac2e90eb61d0d2a460711dfb60d4-m3.jpeg
  • 37ceac2e90eb61d0d2a460711dfb60d4-m4.jpeg
  • 37ceac2e90eb61d0d2a460711dfb60d4-m5.jpeg
  • 37ceac2e90eb61d0d2a460711dfb60d4-m6.jpeg
  • 37ceac2e90eb61d0d2a460711dfb60d4-m7.jpeg
  • 37ceac2e90eb61d0d2a460711dfb60d4-m8.jpeg
  • 37ceac2e90eb61d0d2a460711dfb60d4-m9.jpeg
  • 37ceac2e90eb61d0d2a460711dfb60d4-m10.jpeg
  • 37ceac2e90eb61d0d2a460711dfb60d4-m11.jpeg
  • 37ceac2e90eb61d0d2a460711dfb60d4-m12.jpeg
  • 37ceac2e90eb61d0d2a460711dfb60d4-m13.jpeg
  • 37ceac2e90eb61d0d2a460711dfb60d4-m14.jpeg
  • 37ceac2e90eb61d0d2a460711dfb60d4-m15.jpeg
  • 37ceac2e90eb61d0d2a460711dfb60d4-m16.jpeg
  • 37ceac2e90eb61d0d2a460711dfb60d4-m17.jpeg
  • 37ceac2e90eb61d0d2a460711dfb60d4-m18.jpeg
  • 37ceac2e90eb61d0d2a460711dfb60d4-m19.jpeg
  • 37ceac2e90eb61d0d2a460711dfb60d4-m20.jpeg
  • 37ceac2e90eb61d0d2a460711dfb60d4-m21.jpeg
  • 37ceac2e90eb61d0d2a460711dfb60d4-m22.jpeg
  • 37ceac2e90eb61d0d2a460711dfb60d4-m23.jpeg
  • 37ceac2e90eb61d0d2a460711dfb60d4-m24.jpeg
  • 37ceac2e90eb61d0d2a460711dfb60d4-m25.jpeg
  • 37ceac2e90eb61d0d2a460711dfb60d4-m26.jpeg
  • 37ceac2e90eb61d0d2a460711dfb60d4-m27.jpeg
  • 37ceac2e90eb61d0d2a460711dfb60d4-m28.jpeg
  • 37ceac2e90eb61d0d2a460711dfb60d4-m29.jpeg
  • 37ceac2e90eb61d0d2a460711dfb60d4-m30.jpeg
  • 37ceac2e90eb61d0d2a460711dfb60d4-m31.jpeg
  • 37ceac2e90eb61d0d2a460711dfb60d4-m32.jpeg
  • 37ceac2e90eb61d0d2a460711dfb60d4-m33.jpeg
  • 37ceac2e90eb61d0d2a460711dfb60d4-m34.jpeg
  • 37ceac2e90eb61d0d2a460711dfb60d4-m35.jpeg
  • 37ceac2e90eb61d0d2a460711dfb60d4-m36.jpeg
  • 37ceac2e90eb61d0d2a460711dfb60d4-m37.jpeg
  • 37ceac2e90eb61d0d2a460711dfb60d4-m38.jpeg
  • 37ceac2e90eb61d0d2a460711dfb60d4-m39.jpeg
  • 37ceac2e90eb61d0d2a460711dfb60d4-m40.jpeg
  • 37ceac2e90eb61d0d2a460711dfb60d4-m41.jpeg

Property ID:

 RH-1409809-property

Bedrooms
3
Bathrooms
2
Garage
Yes
Year Built
1964
Area
953 Square Feet

Description

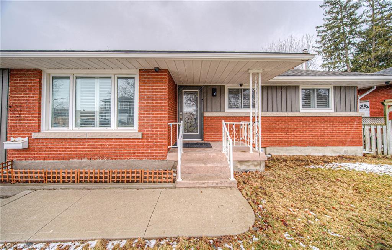
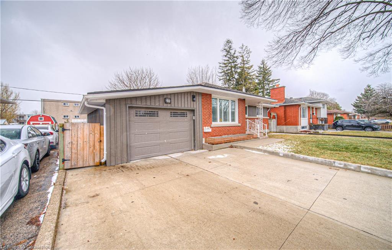
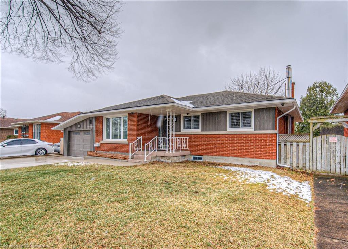
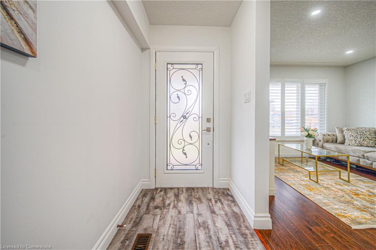
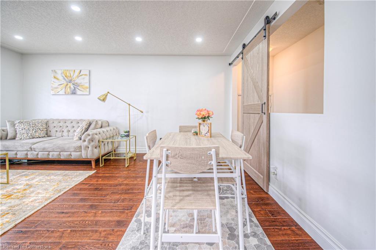
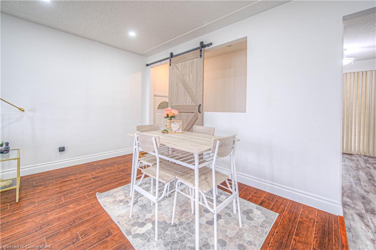
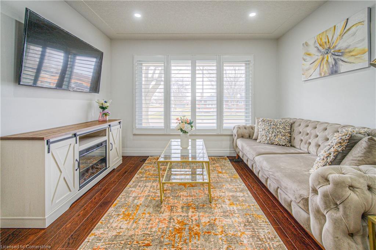
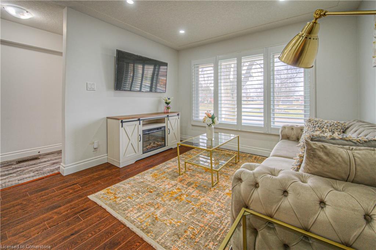
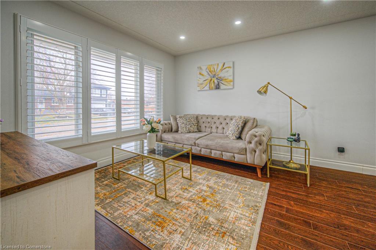
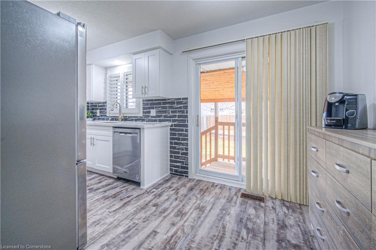
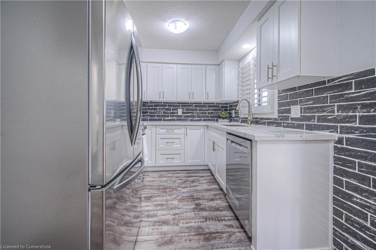
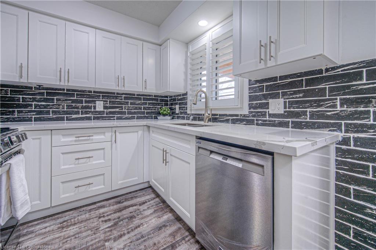
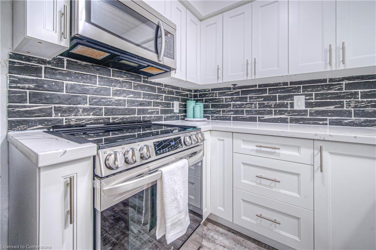
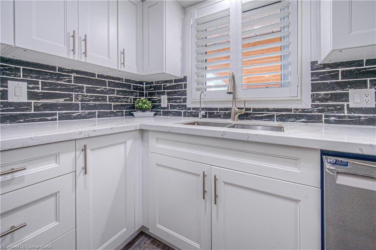
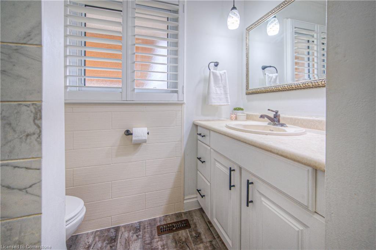
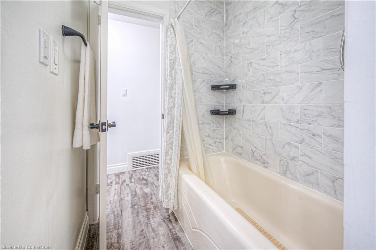
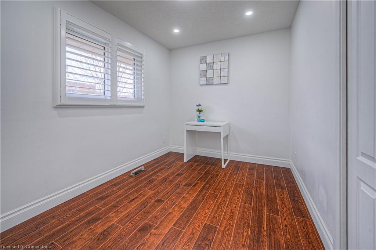
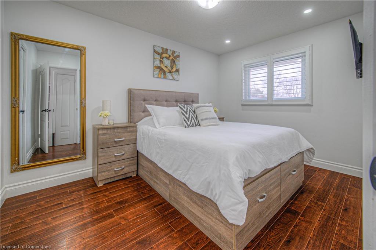
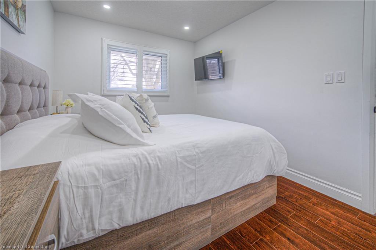
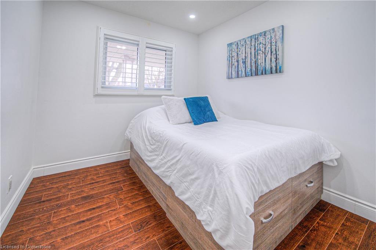
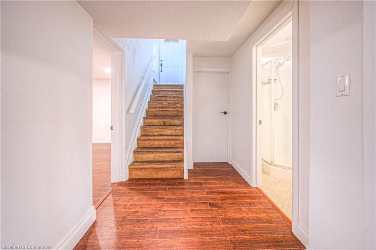
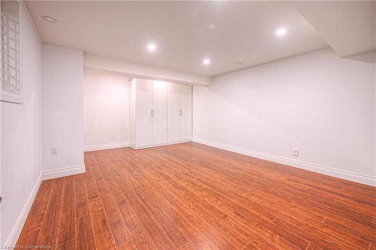
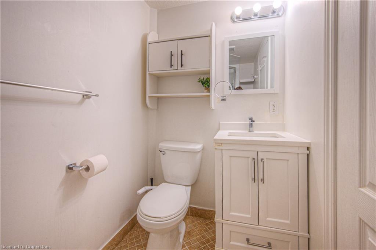
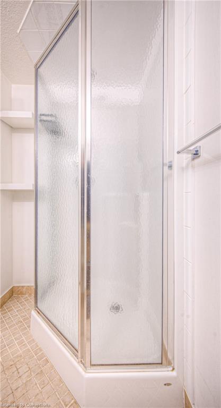
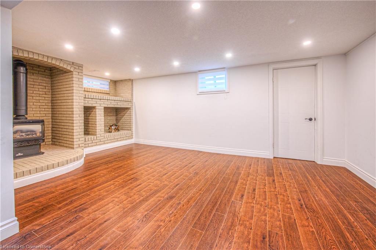
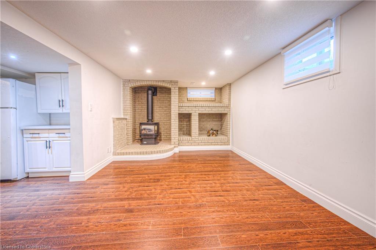
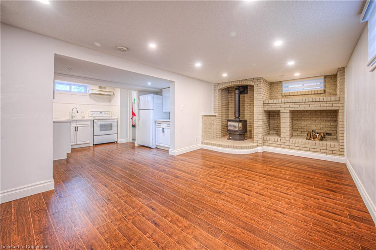
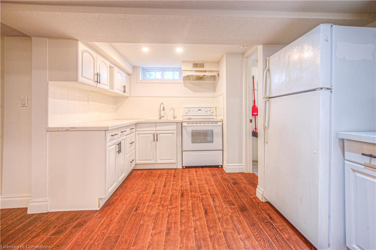
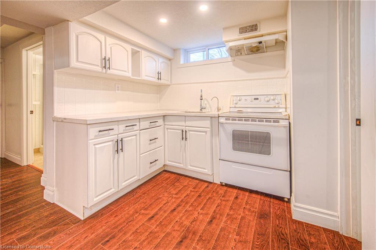
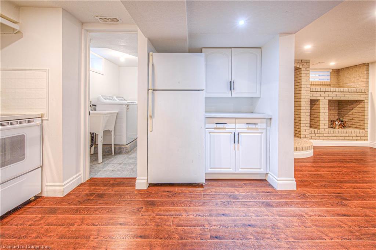
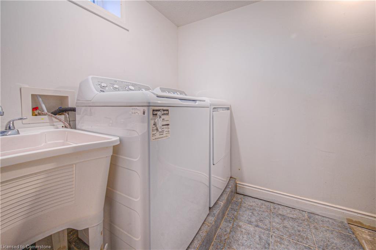
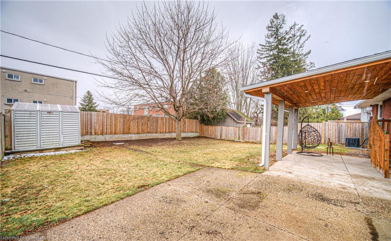
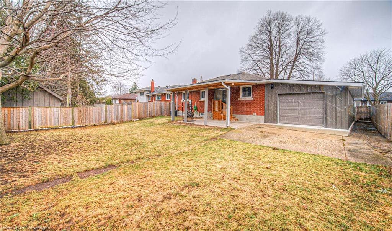
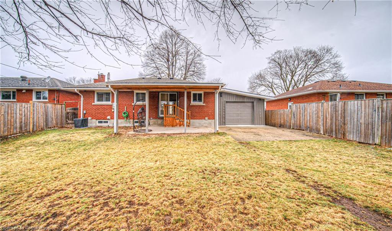
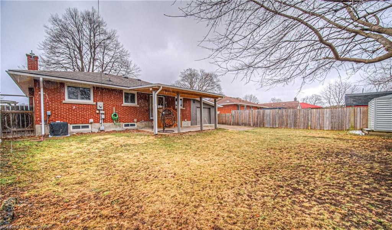
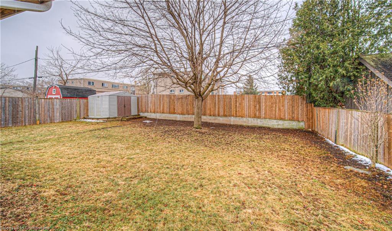
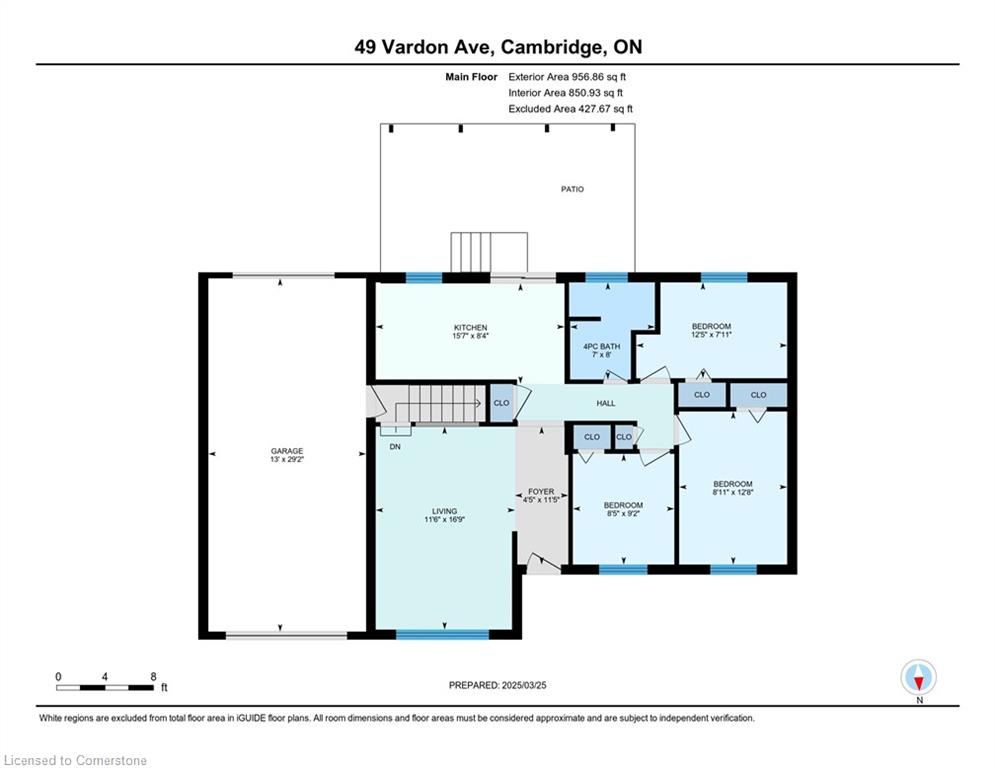
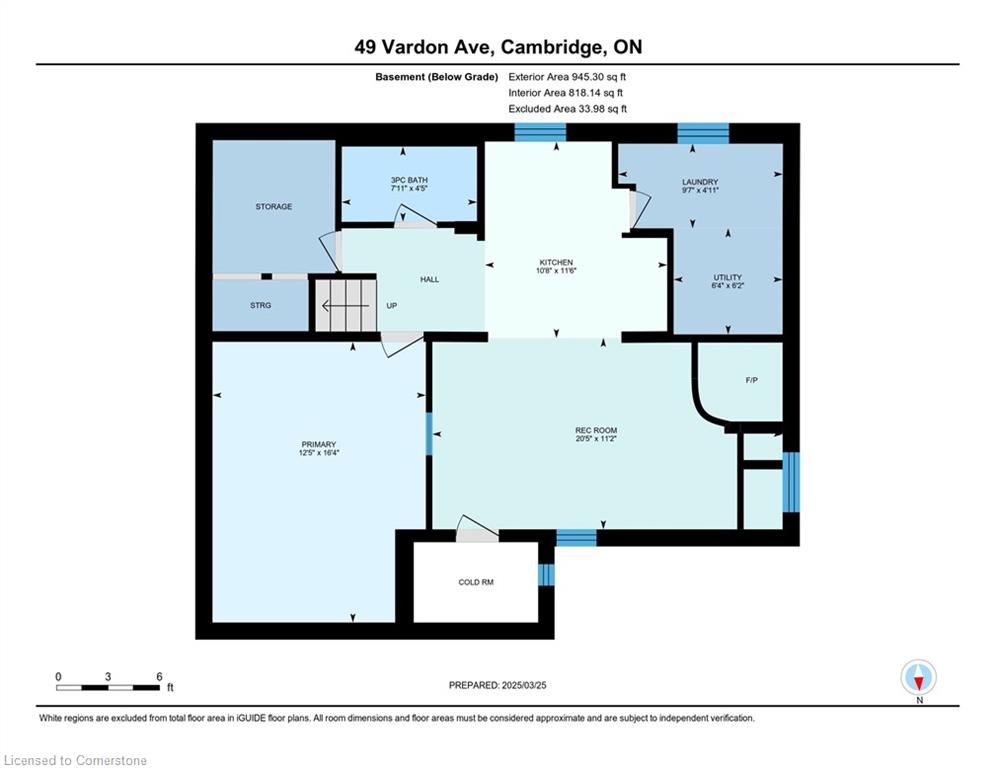
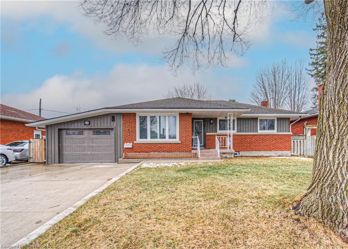
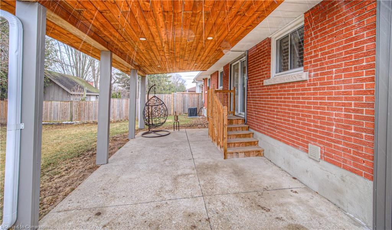
This charming bungalow at 49 Vardon Avenue features a separate entrance to the lower level, making it ideal for investors looking to convert it into a legal duplex or for larger families seeking a multi-generational living arrangement. With over 1,700 sq. ft. of finished living space, this home is packed with upgrades and features an in-law suite. Situated on a 57’ x 110’ lot, it offers a rare double drive-through garage with newer doors and a wide concrete driveway (2021) that fits up to six cars. The updated kitchen boasts Quartz countertops, stainless steel appliances (2022/2023), and access to a fully fenced backyard with a covered patio. The bright main floor includes a spacious living and dining area, three well-sized bedrooms, a modern 4-piece bath, California shutters (2022), and updated pot lighting on both levels (2022). The lower level, with its own private entrance, adds versatility, featuring a cozy rec room with a gas fireplace, a kitchenette, a den, and a 3-piece bath. Additional updates, including a newer furnace and AC (2022) and roof (2021), provide comfort and peace of mind. Conveniently located near schools, parks, shopping, and public transit, this move-in-ready home is a fantastic choice for families and commuters alike!
Additional Details

  • Property Age: 1964
  • Property Sub Type: Single Family Residence
  • Zoning: R4
  • Transaction Type: Sale
  • Basement: Separate Entrance, Walk-Up Access, Full, Finished
  • Heating: Forced Air, Natural Gas
  • Cooling: Private Drive Double Wide
  • Parking Space: 6
  • Fire Places: 1

Similar Properties

View Property

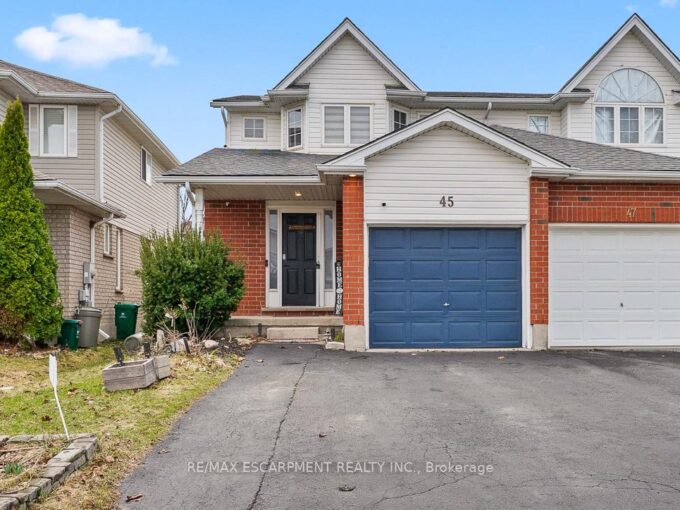
45 Hawkins Drive, Cambridge, ON N1T 1Z7

Renovated and Well Maintained Freehold Semi-Detached Home in one of…

Bedrooms
3
Bathrooms
3

$699,000

View Property

26 Tutton Place, Cambridge, ON N1R 4S8

Welcome to 26 Tutton Place – a solid all-brick bungalow…

Bedrooms
3
Bathrooms
2

$549,900

Debolender

Menu

  • Home
  • About
  • Buying Tips
  • Selling Tips
  • Testimonials
  • Contact

Contact Info

238 Speedvale Ave W, Guelph, ON N1L 1C9

+1 519 993 5656

deb@deboraholender.com

Find your new Home

  • All Listings
  • Guelph Listing
  • Kitchener Listing
  • Waterloo Listing
  • Cambridge Listing

Copyright © 2026, Deb Olender RE/MAX Guelph Real Estate Centre

|
129 Talbot Street, Kitchener ON N2M 2B2 238 Royal Street, Waterloo ON N2J 2J2

Owning a home is a keystone of wealth… both financial affluence and emotional security.

Suze Orman
July 20, 2026 Monday!
Debolender
  • Login
Forget Password?