Debolender
  • Home
  • About
    • Relocating
    • Testimonials
  • Real Estate Listings
    • Guelph
    • Kitchener
    • Waterloo
    • Cambridge
  • News and Advice
    • Deb’s Blog
    • Home Buying Advice
    • Home Selling Advice
    • Get Listings Sent To You
    • Get Your Free Home Evaluation
  • Contact
Debolender
  • Home
  • About
    • Relocating
    • Testimonials
  • Real Estate Listings
    • Guelph
    • Kitchener
    • Waterloo
    • Cambridge
  • News and Advice
    • Deb’s Blog
    • Home Buying Advice
    • Home Selling Advice
    • Get Listings Sent To You
    • Get Your Free Home Evaluation
  • Contact

498 BANKSIDE Drive, Kitchener, ON N2N 3J3

  • Home
  • Kitchener

498 BANKSIDE Drive, Kitchener, ON N2N 3J3

498 BANKSIDE Drive, Kitchener, ON N2N 3J3

$749,000
  • 6e3de6cd-a7a7-4eda-8732-dc46f4e13847-l.jpeg
  • 615ef416-36f1-435d-ae4c-372da859f005-l.jpeg
  • ee7b003a-3be7-4156-8c90-a197f9c53dc3-l.jpeg
  • 3563541e-c643-4556-842e-9353107b80e4-l.jpeg
  • 84cfe8bc-2121-416b-a45c-3986311577bb-l.jpeg
  • 5bf5bf05-0b2a-43d4-93ad-23f73d28fca7-l.jpeg
  • 7d4fbbda-45ce-4ce9-8da0-aea9fff66cb1-l.jpeg
  • adbb3b53-680f-4cd7-8eb3-148e8acd13ec-l.jpeg
  • cc702e31-9a7e-4b16-a107-551a815049f8-l.jpeg
  • 58d24164-f07a-46cf-9e6d-e373939ae743-l.jpeg
  • 8c37ed3e-47b6-4e5b-ad93-7bb0cbcd5d21-l.jpeg
  • fee5bb68-efe9-4eed-a4d4-a7aaac072d2b-l.jpeg
  • 4d680352-1e5e-4b6b-b023-7699b79e1410-l.jpeg
  • 027922dc-4e8b-4a66-b6fb-99f4677339a0-l.jpeg
  • 7b72af8d-f768-4d31-b4e8-79e107fdd0b6-l.jpeg
  • ad6fc4c9-2cb4-4772-9b29-7fa3df561689-l.jpeg
  • 0332032f-e8b1-4a67-8c5c-704aefe16374-l.jpeg
  • f830dd8b-4638-4763-acfc-d3ea7bfd8993-l.jpeg
  • 9ceb8f27-a69a-40a1-b227-9531fe693241-l.jpeg
  • 48d73afb-7be6-4db7-9ae7-ad1b6589e8b3-l.jpeg
  • 586f9ace-4c0d-4b20-a095-38182d6ed361-l.jpeg
  • 9caaa098-2393-42cf-9cc6-9ce8af0b5407-l.jpeg
  • fedda65e-50f2-4558-b94f-77b3e764f3ad-l.jpeg
  • 3a3cd1c1-5909-4bde-87a0-728c648d4a07-l.jpeg
  • e0c9e227-8af4-44a5-a836-960fec7339a6-l.jpeg
  • d882c643-e063-4658-be65-0043c3f484aa-l.jpeg
  • 55b512fa-e8b3-43b3-ab0f-c55dfee5c582-l.jpeg
  • 73162061-03f7-411a-ad23-9bdb729e2fc5-l.jpeg
  • a77d6e91-fe7f-44f9-ba12-0d4cb3d1b1be-l.jpeg
  • fc574c91-9a5c-438a-bbf5-38a7fce3a858-l.jpeg
  • 8ab59a96-3b43-4a81-9dfb-b2ca956f88f6-l.jpeg
  • 866a5d76-6f21-4dba-b3f5-8bc8a6dd061d-l.jpeg
  • a58189d8-5e43-4ade-beed-69bef919142e-l.jpeg
  • 12e53062-b6b1-4f5e-81ad-431b0f287eea-l.jpeg
  • d8d1fd44-a045-4f72-bf95-0279c8aadad2-l.jpeg
  • 63eb3eb3-56db-4bcc-b4ce-b224b57f44b8-l.jpeg
  • 5e8d8a0e-8339-486e-b7b3-1de71f4c0acf-l.jpeg
  • 876cd671-1073-4ec5-aaa8-321809977cc7-l.jpeg
  • 126717d1-a91c-4b33-8476-27e5939e819f-l.jpeg
  • 6b3a7c8c-0e43-4f54-81dd-1e974f67d561-l.jpeg
  • 184c494e-b20f-46d8-860d-914f120beba4-l.jpeg
  • 3aa51b16-ed5e-4027-8520-745a2087b262-l.jpeg
  • 2f140431-8076-4972-86f0-3c1ac4fdc6f7-l.jpeg
  • 52eeef88-03e4-453d-8ffb-796a509d15f6-l.jpeg
  • 7a66d41d-c20a-423d-ba64-1bb3f4fdf06e-l.jpeg
  • 549a5e7d-58ee-4dcf-bdd5-c3f0e647cbe1-l.jpeg

Property ID:

 RH-1282295-property

Featured
Bedrooms
4
Bathrooms
4
Garage
No

Description

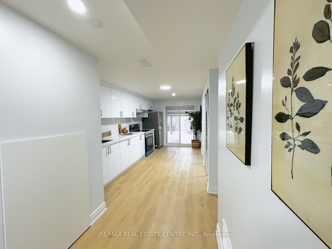
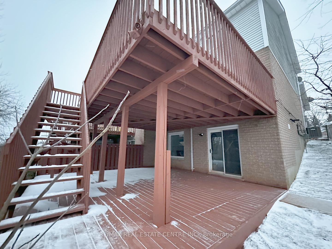
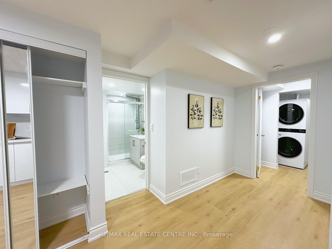
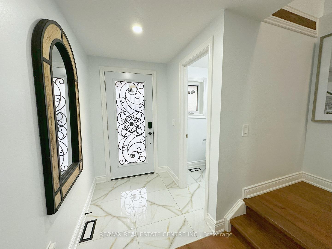
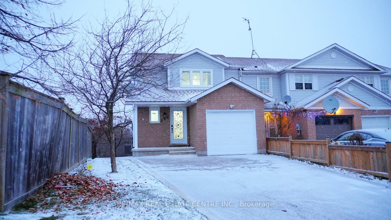
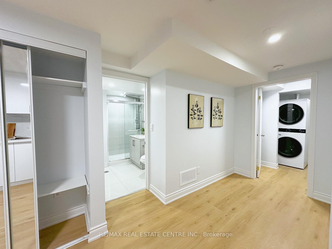
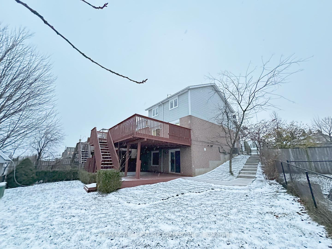
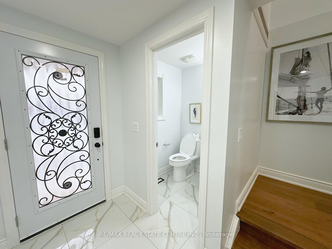
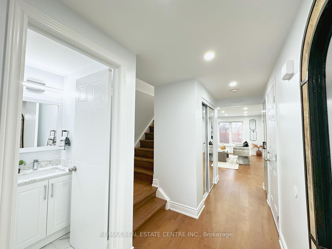
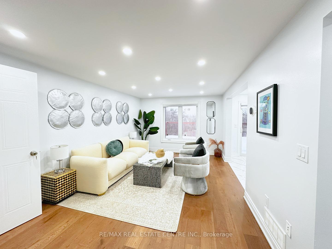
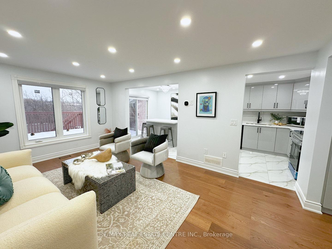
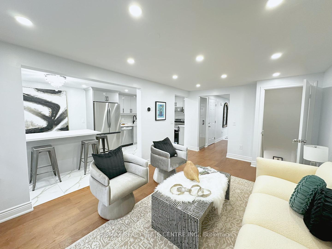
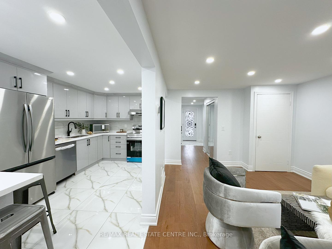
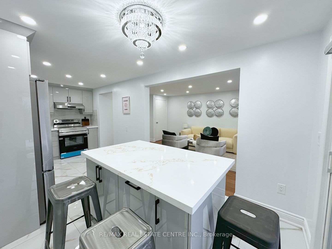
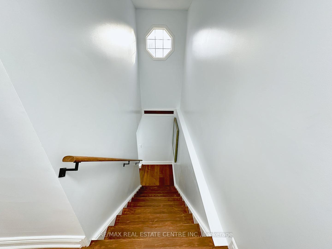
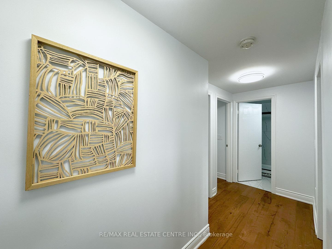
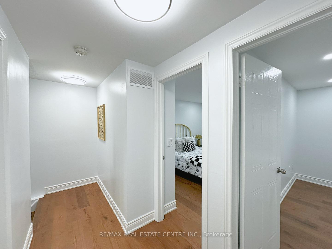
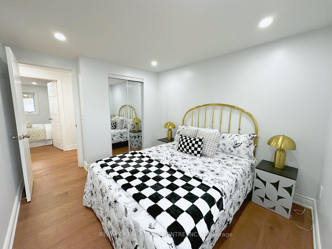
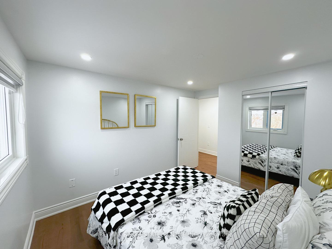
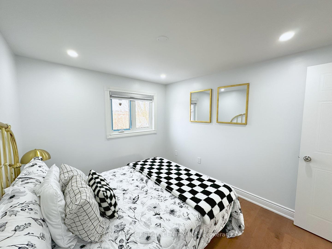
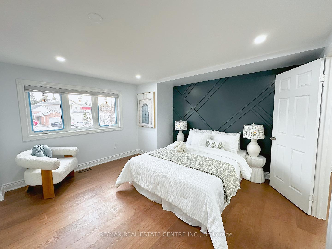
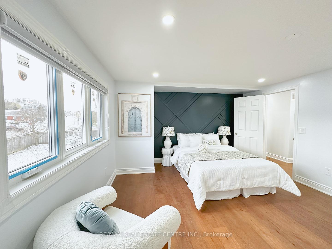
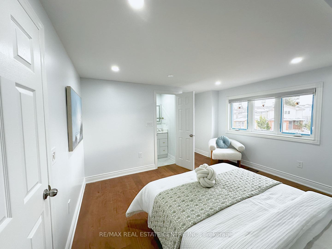
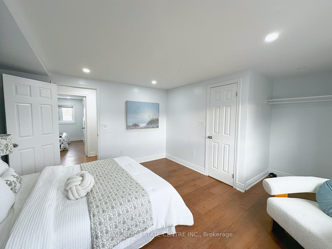
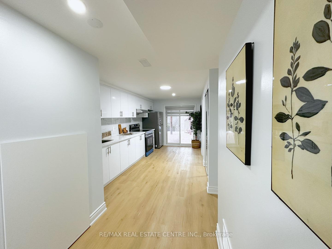
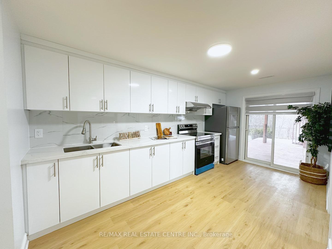
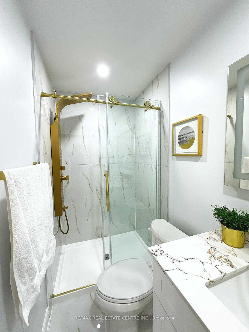
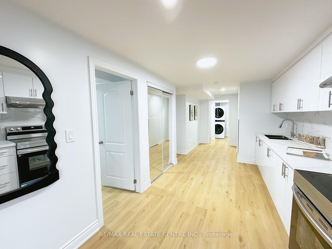
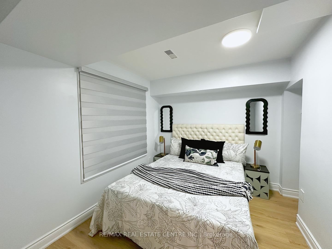
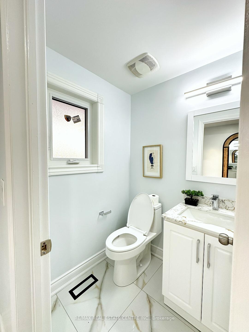
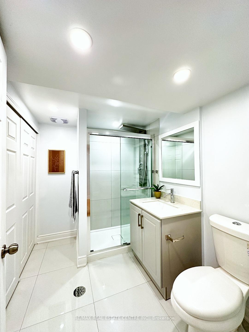
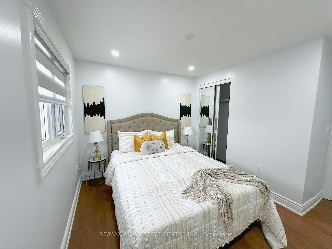
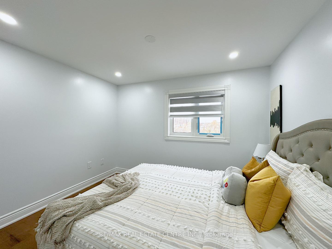
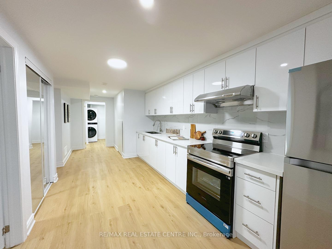
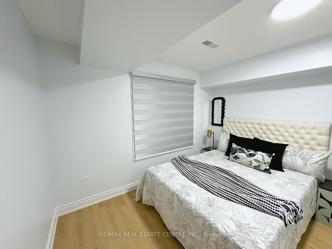
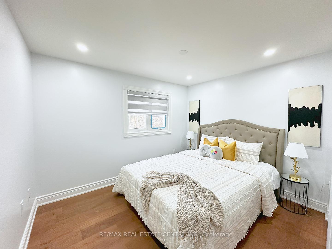
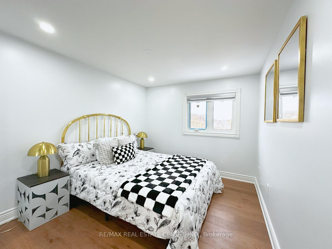
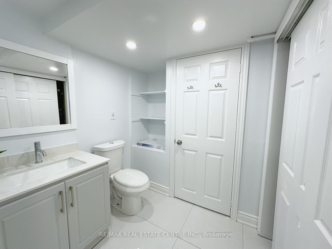
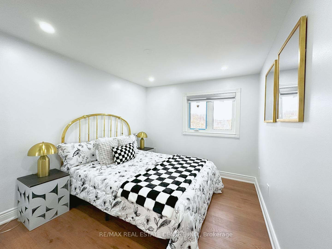
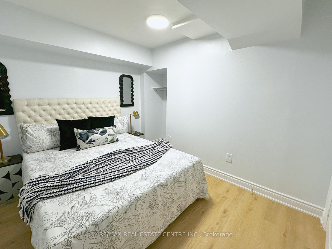
End Unit feels like Semi, Finished Walkout Basement and Ravine Lot, Welcome to 498 Bankside Drive an impeccably renovated 3+1 bedroom corner townhouse that masterfully combines modern elegance with functional living. This home boasts a host of luxurious upgrades, including brand-new appliances, a state-of-the-art AC system, and energy-efficient windows backed by a 25-year warranty, ensuring unparalleled comfort and peace of mind. The fully finished walk-out basement, featuring a separate entrance, offers endless possibilities from additional living space to an ideal in-law suite. Inside, you’ll be captivated by the expansive, freshly updated interior that effortlessly flows from room to room, each bathed in natural light thanks to the home’s corner lot position. The private backyard oasis is perfect for both relaxation and entertaining, and the thoughtfully designed storage shed is ideal for all your tools and outdoor essentials. Nestled in the highly coveted Beechwood Forest neighborhood, this home enjoys the added benefit of backing onto serene greenspace with no rear neighbors. Experience the tranquility and privacy, while still being just minutes from top-rated schools, parks, shopping, and convenient access to Hwy 401 for easy commuting. With every detail meticulously designed, this move-in-ready gem is a rare find. Seize the opportunity to call this exceptional home yours schedule your private tour today!

Additional Details

  • Property Sub Type: Att/Row/Townhouse
  • Transaction Type: For Sale
  • Basement: Finished with Walk-Out, Separate Entrance
  • Heating Source: Gas
  • Heating Type: Forced Air
  • Cooling: Central Air
  • Parking Space: 2

Similar Properties

View Property

126 Tartan Avenue, Kitchener, ON N2R 0N4

Welcome to 126 Tartan Avenue: an exceptional luxury home offered…

Bedrooms
4
Bathrooms
4

$999,900

View Property

129 River Road E, Kitchener, ON N2B 2G7

Solid brick a purpose-built triplex situated in the heart of…

Bedrooms
5
Bathrooms
3

$959,000
Debolender

Menu

  • Home
  • About
  • Buying Tips
  • Selling Tips
  • Testimonials
  • Contact OLD

Contact Info

1499 Gordon St Guelph, ON N1L 1C9

+1 519 993 5656

deb@deboraholender.com

Find your new Home

  • All Listings
  • Guelph Listing
  • Kitchener Listing
  • Waterloo Listing
  • Cambridge Listing

Copyright © 2022, Deb Olender RE/MAX Guelph Real Estate Centre

|
34 Mountain Laurel Crescent, Kitchener, ON N2E 3W9 15 Copper Leaf Street, Kitchener, ON N2E 3T3

Owning a home is a keystone of wealth… both financial affluence and emotional security.

Suze Orman
May 27, 2026 Wednesday!
Debolender
  • Login
Forget Password?