Debolender
  • Home
  • About
    • Relocating
    • Testimonials
  • Real Estate Listings
    • Guelph
    • Kitchener
    • Waterloo
    • Cambridge
  • News and Advice
    • Deb’s Blog
    • Home Buying Advice
    • Home Selling Advice
    • Get Listings Sent To You
    • Get Your Free Home Evaluation
  • Contact

5-350 Erbsville Road, Waterloo ON N2T 2P7

  • Home
  • Waterloo

5-350 Erbsville Road, Waterloo ON N2T 2P7

5-350 Erbsville Road, Waterloo ON N2T 2P7

$399,911
  • 587ef568509c816801fe1fd6d0be5419-m1.jpeg
  • 587ef568509c816801fe1fd6d0be5419-m2.jpeg
  • 587ef568509c816801fe1fd6d0be5419-m3.jpeg
  • 587ef568509c816801fe1fd6d0be5419-m4.jpeg
  • 587ef568509c816801fe1fd6d0be5419-m5.jpeg
  • 587ef568509c816801fe1fd6d0be5419-m6.jpeg
  • 587ef568509c816801fe1fd6d0be5419-m7.jpeg
  • 587ef568509c816801fe1fd6d0be5419-m8.jpeg
  • 587ef568509c816801fe1fd6d0be5419-m9.jpeg
  • 587ef568509c816801fe1fd6d0be5419-m10.jpeg
  • 587ef568509c816801fe1fd6d0be5419-m11.jpeg
  • 587ef568509c816801fe1fd6d0be5419-m12.jpeg
  • 587ef568509c816801fe1fd6d0be5419-m13.jpeg
  • 587ef568509c816801fe1fd6d0be5419-m14.jpeg
  • 587ef568509c816801fe1fd6d0be5419-m15.jpeg
  • 587ef568509c816801fe1fd6d0be5419-m16.jpeg
  • 587ef568509c816801fe1fd6d0be5419-m17.jpeg
  • 587ef568509c816801fe1fd6d0be5419-m18.jpeg
  • 587ef568509c816801fe1fd6d0be5419-m19.jpeg
  • 587ef568509c816801fe1fd6d0be5419-m20.jpeg
  • 587ef568509c816801fe1fd6d0be5419-m21.jpeg
  • 587ef568509c816801fe1fd6d0be5419-m22.jpeg
  • 587ef568509c816801fe1fd6d0be5419-m23.jpeg
  • 587ef568509c816801fe1fd6d0be5419-m24.jpeg
  • 587ef568509c816801fe1fd6d0be5419-m25.jpeg
  • 587ef568509c816801fe1fd6d0be5419-m26.jpeg
  • 587ef568509c816801fe1fd6d0be5419-m27.jpeg
  • 587ef568509c816801fe1fd6d0be5419-m28.jpeg
  • 587ef568509c816801fe1fd6d0be5419-m29.jpeg
  • 587ef568509c816801fe1fd6d0be5419-m30.jpeg
  • 587ef568509c816801fe1fd6d0be5419-m31.jpeg
  • 587ef568509c816801fe1fd6d0be5419-m32.jpeg
  • 587ef568509c816801fe1fd6d0be5419-m33.jpeg
  • 587ef568509c816801fe1fd6d0be5419-m34.jpeg
  • 587ef568509c816801fe1fd6d0be5419-m35.jpeg
  • 587ef568509c816801fe1fd6d0be5419-m36.jpeg
  • 587ef568509c816801fe1fd6d0be5419-m37.jpeg
  • 587ef568509c816801fe1fd6d0be5419-m38.jpeg
  • 587ef568509c816801fe1fd6d0be5419-m39.jpeg
  • 587ef568509c816801fe1fd6d0be5419-m40.jpeg
  • 587ef568509c816801fe1fd6d0be5419-m41.jpeg
  • 587ef568509c816801fe1fd6d0be5419-m42.jpeg
  • 587ef568509c816801fe1fd6d0be5419-m43.jpeg
  • 587ef568509c816801fe1fd6d0be5419-m44.jpeg
  • 587ef568509c816801fe1fd6d0be5419-m45.jpeg
  • 587ef568509c816801fe1fd6d0be5419-m46.jpeg
  • 587ef568509c816801fe1fd6d0be5419-m47.jpeg
  • 587ef568509c816801fe1fd6d0be5419-m48.jpeg
  • 587ef568509c816801fe1fd6d0be5419-m49.jpeg
  • 587ef568509c816801fe1fd6d0be5419-m50.jpeg

Property ID:

 RH-1904169-property

Bedrooms
3
Bathrooms
2.5
Garage
Yes
Year Built
1994
Area
1663 Square Feet

Description

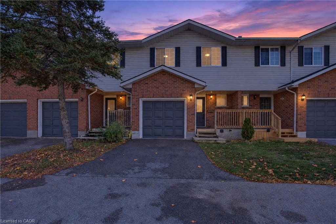
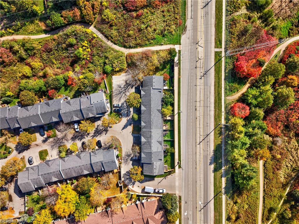
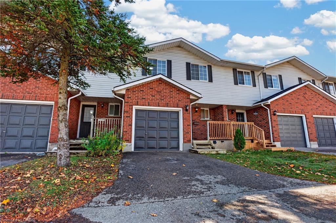
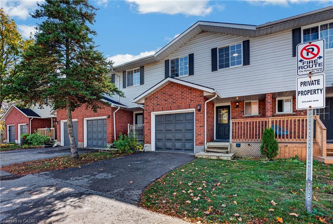
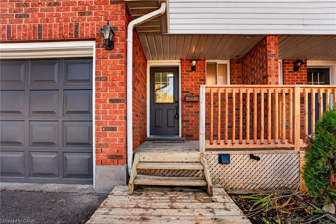
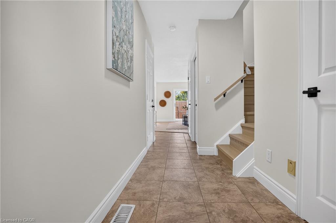
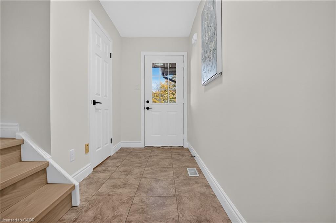
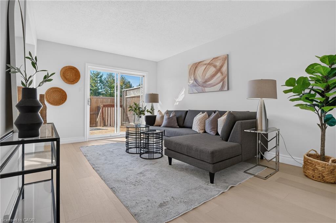
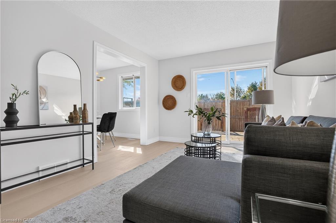
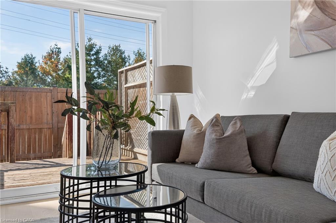
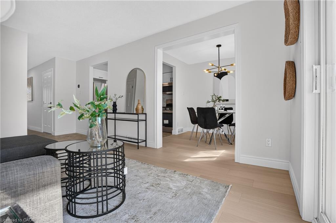
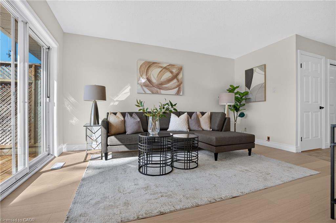
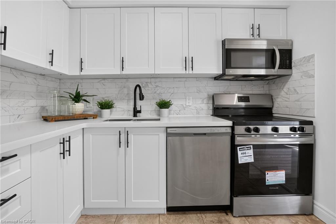
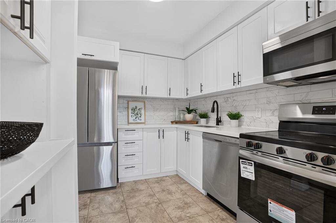
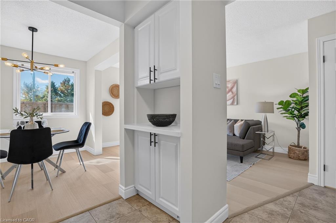
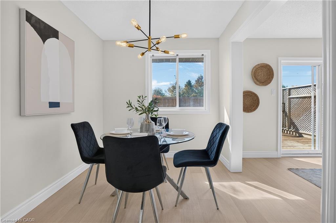
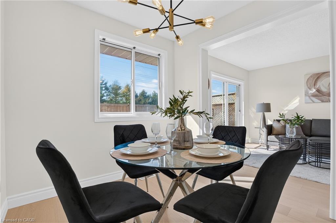
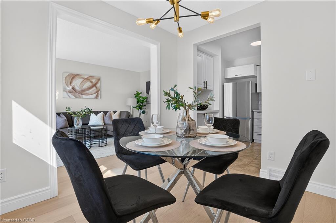
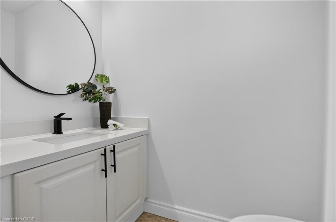
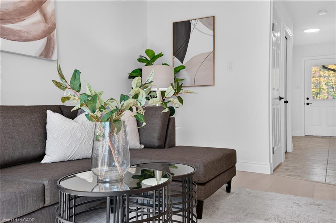
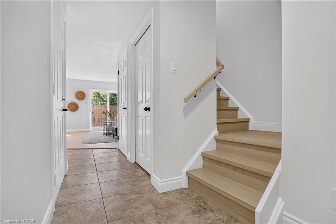
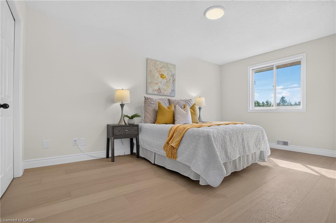
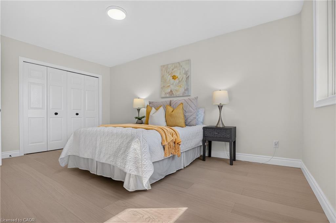
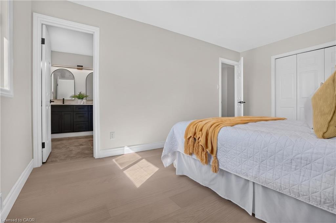
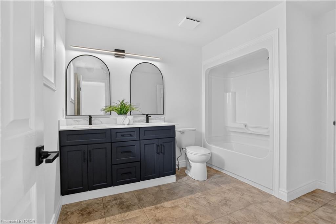
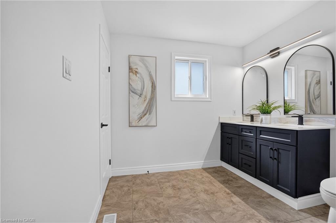
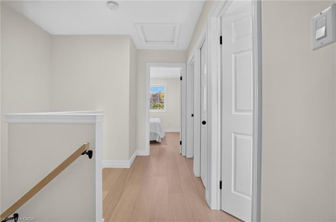
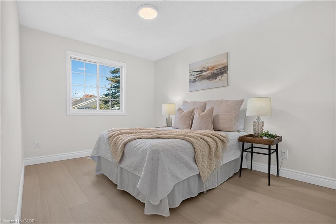
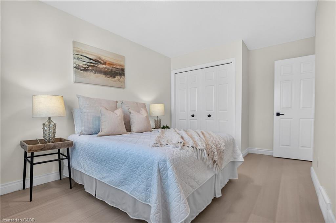
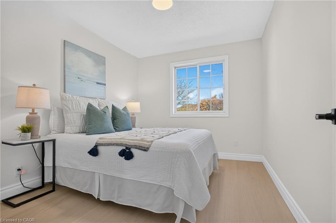
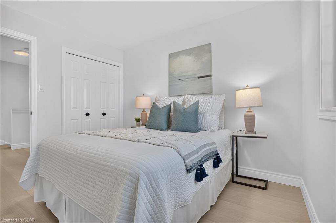
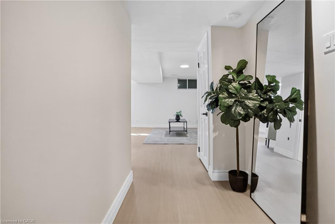
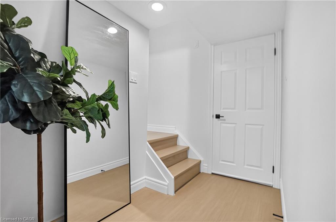
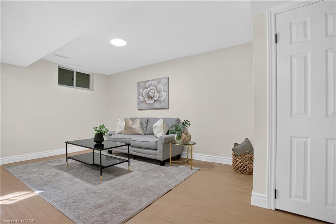
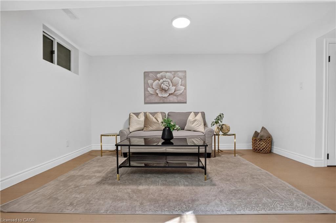
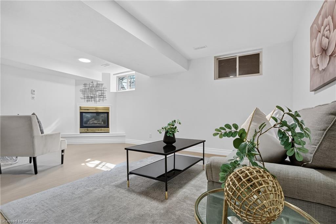
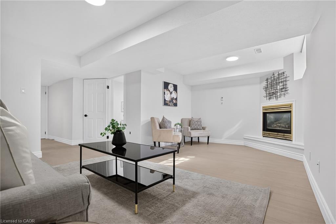
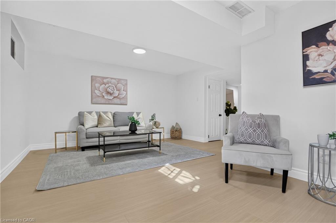
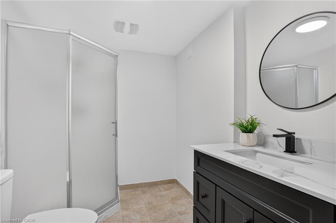
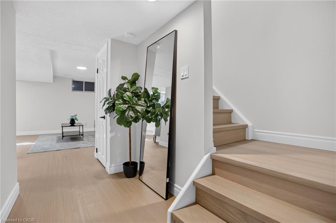
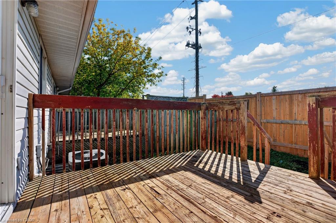
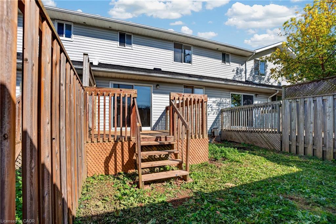
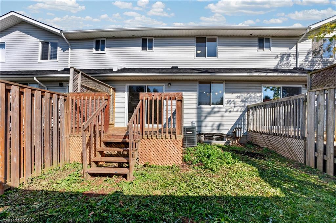
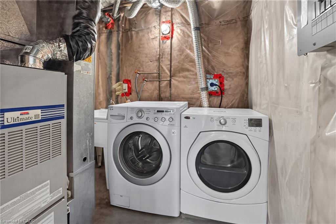
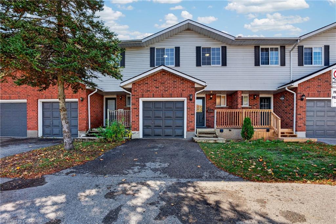
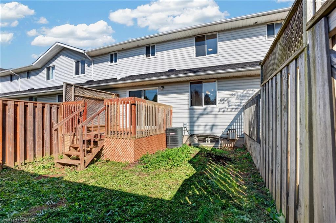
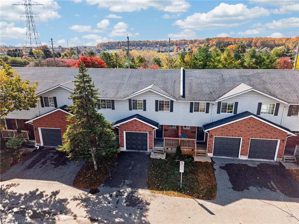
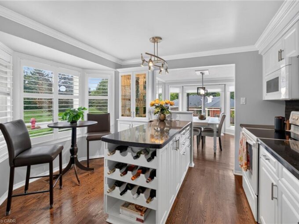
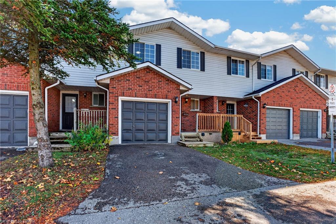
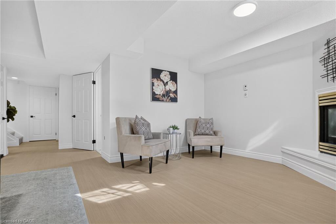
FINISHED BASEMENT + ATTACHED GARAGE + LOW CONDO FEES in desirable Waterloo West! Solid brick 2-storey townhouse in Beechwood West, set back from Erbsville Rd in a quiet complex. 3 bedrooms and over 1,200 sq ft above grade. South-west exposure brings in good natural light throughout the day. The main floor has a bright living room, a separate dining room, a kitchen, and a convenient 2pc bath, a practical layout for everyday living and hosting. Upstairs, the generous primary bedroom is joined by two more good-sized bedrooms and a full bath, with room for the whole family. The fully finished lower level adds even more versatility, with a spacious rec room and a natural gas fireplace for cozy movie nights. A separate bonus room is perfect for a home office or hobby space. Parking is easy with an attached garage plus a private driveway spot. Condo fees are just $230 a month and cover building insurance, common elements, and parking. Close to greenbelt and conservation land, parks, the library, the rec centre, schools, and public transit.. A great fit for first-time buyers, growing families, or investors. Book your showing today!

Additional Details

  • Property Age: 1994
  • Property Sub Type: Row/Townhouse
  • Zoning: MD-3
  • Transaction Type: Sale
  • Basement: Full, Finished
  • Heating: Forced Air, Natural Gas
  • Cooling: Private Drive Single Wide
  • Parking Space: 2
  • Fire Places: 1
  • Virtual Tour: https://youriguide.com/5_350_erbsville_rd_waterloo_on/
  • MLS Status: Active

Similar Properties

View Property

277 Main Street W, Hamilton ON L8P 1J7

Prime opportunity in the heart of Kirkendall! This C5 mixed-use…

Bedrooms
2
Bathrooms
1
Area
966 Square Feet

$509,000

View Property

1-406 Craigleith Drive, Waterloo ON N2L 5T2

This move-in ready townhome in exclusive Clair Creek Condo community…

Bedrooms
2
Bathrooms
2.5
Area
1650 Square Feet

$617,000

Debolender

Menu

  • Home
  • About
  • Buying Tips
  • Selling Tips
  • Testimonials
  • Contact

Contact Info

238 Speedvale Ave W, Guelph, ON N1L 1C9

+1 519 993 5656

deb@deboraholender.com

Find your new Home

  • All Listings
  • Guelph Listing
  • Kitchener Listing
  • Waterloo Listing
  • Cambridge Listing

Copyright © 2026, Deb Olender RE/MAX Guelph Real Estate Centre

|
475 Saginaw Parkway, Cambridge ON N1T 1M6 456 Lorindale Street, Waterloo ON N2K 2P6

Owning a home is a keystone of wealth… both financial affluence and emotional security.

Suze Orman
October 23, 2026 Friday!
Debolender
  • Login
Forget Password?

OTP Verification

Please enter the 6-digit OTP sent to your email.

Time remaining: 05:00