Debolender
  • Home
  • About
    • Relocating
    • Testimonials
  • Real Estate Listings
    • Guelph
    • Kitchener
    • Waterloo
    • Cambridge
  • News and Advice
    • Deb’s Blog
    • Home Buying Advice
    • Home Selling Advice
    • Get Listings Sent To You
    • Get Your Free Home Evaluation
  • Contact
Debolender
  • Home
  • About
    • Relocating
    • Testimonials
  • Real Estate Listings
    • Guelph
    • Kitchener
    • Waterloo
    • Cambridge
  • News and Advice
    • Deb’s Blog
    • Home Buying Advice
    • Home Selling Advice
    • Get Listings Sent To You
    • Get Your Free Home Evaluation
  • Contact

5 Early Street, Georgetown ON L7G 5T6

  • Home
  • Georgetown

5 Early Street, Georgetown ON L7G 5T6

5 Early Street, Georgetown ON L7G 5T6

$1,224,900

  • 2c9d404a2c9f0a89fd840d1bbb0ac5fe-m1.jpeg
  • 2c9d404a2c9f0a89fd840d1bbb0ac5fe-m2.jpeg
  • 2c9d404a2c9f0a89fd840d1bbb0ac5fe-m3.jpeg
  • 2c9d404a2c9f0a89fd840d1bbb0ac5fe-m4.jpeg
  • 2c9d404a2c9f0a89fd840d1bbb0ac5fe-m5.jpeg
  • 2c9d404a2c9f0a89fd840d1bbb0ac5fe-m6.jpeg
  • 2c9d404a2c9f0a89fd840d1bbb0ac5fe-m7.jpeg
  • 2c9d404a2c9f0a89fd840d1bbb0ac5fe-m8.jpeg
  • 2c9d404a2c9f0a89fd840d1bbb0ac5fe-m9.jpeg
  • 2c9d404a2c9f0a89fd840d1bbb0ac5fe-m10.jpeg
  • 2c9d404a2c9f0a89fd840d1bbb0ac5fe-m11.jpeg
  • 2c9d404a2c9f0a89fd840d1bbb0ac5fe-m12.jpeg
  • 2c9d404a2c9f0a89fd840d1bbb0ac5fe-m13.jpeg
  • 2c9d404a2c9f0a89fd840d1bbb0ac5fe-m14.jpeg
  • 2c9d404a2c9f0a89fd840d1bbb0ac5fe-m15.jpeg
  • 2c9d404a2c9f0a89fd840d1bbb0ac5fe-m16.jpeg
  • 2c9d404a2c9f0a89fd840d1bbb0ac5fe-m17.jpeg
  • 2c9d404a2c9f0a89fd840d1bbb0ac5fe-m18.jpeg
  • 2c9d404a2c9f0a89fd840d1bbb0ac5fe-m19.jpeg
  • 2c9d404a2c9f0a89fd840d1bbb0ac5fe-m20.jpeg
  • 2c9d404a2c9f0a89fd840d1bbb0ac5fe-m21.jpeg
  • 2c9d404a2c9f0a89fd840d1bbb0ac5fe-m22.jpeg
  • 2c9d404a2c9f0a89fd840d1bbb0ac5fe-m23.jpeg
  • 2c9d404a2c9f0a89fd840d1bbb0ac5fe-m24.jpeg
  • 2c9d404a2c9f0a89fd840d1bbb0ac5fe-m25.jpeg
  • 2c9d404a2c9f0a89fd840d1bbb0ac5fe-m26.jpeg
  • 2c9d404a2c9f0a89fd840d1bbb0ac5fe-m27.jpeg
  • 2c9d404a2c9f0a89fd840d1bbb0ac5fe-m28.jpeg
  • 2c9d404a2c9f0a89fd840d1bbb0ac5fe-m29.jpeg
  • 2c9d404a2c9f0a89fd840d1bbb0ac5fe-m30.jpeg
  • 2c9d404a2c9f0a89fd840d1bbb0ac5fe-m31.jpeg
  • 2c9d404a2c9f0a89fd840d1bbb0ac5fe-m32.jpeg

Property ID:

 RH-1307740-property

Bedrooms
3
Bathrooms
2.5
Garage
Yes
Year Built
1995
Area
2973 Square Feet

Description

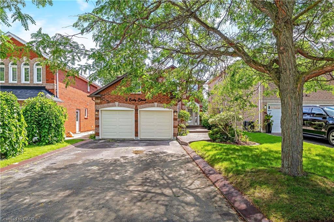
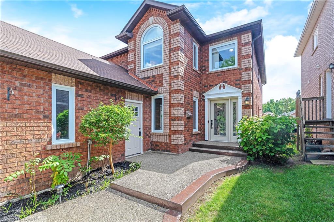
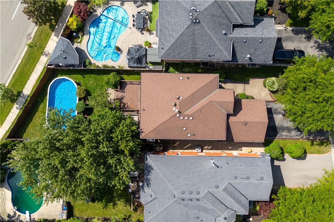
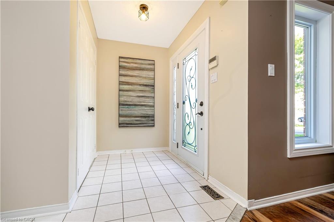
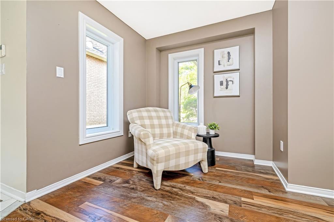
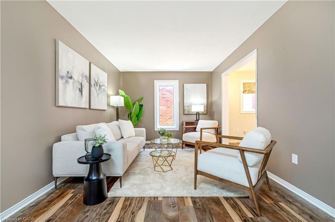
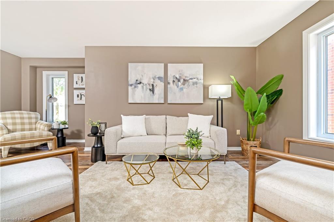
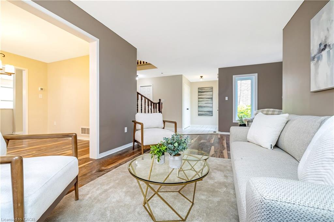
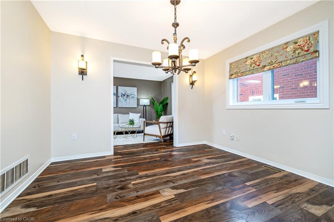
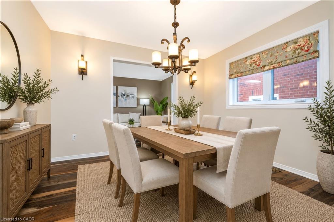
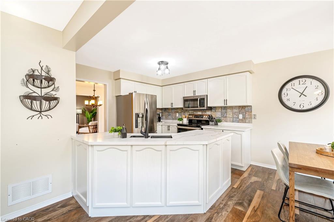
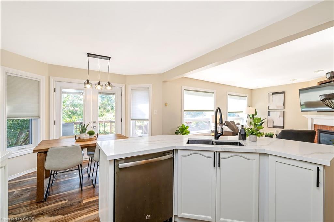
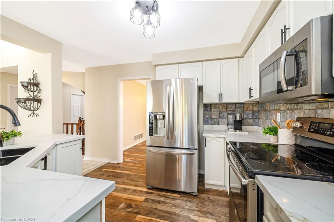
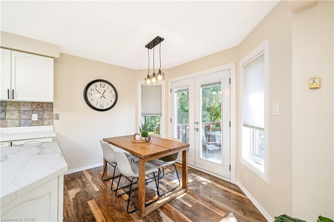
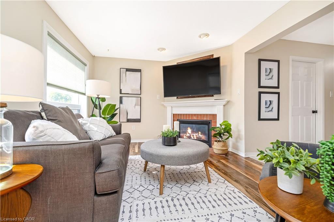
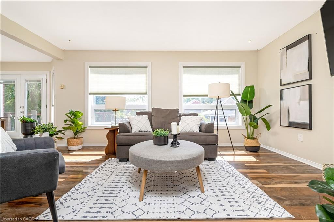
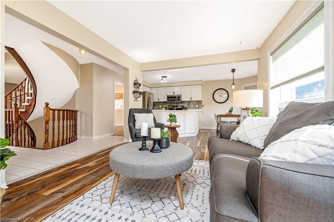
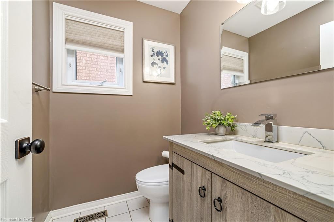
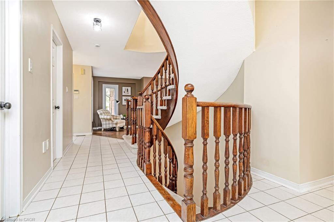
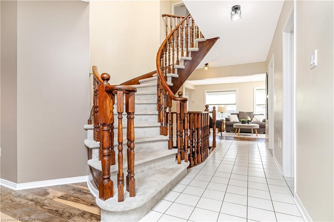
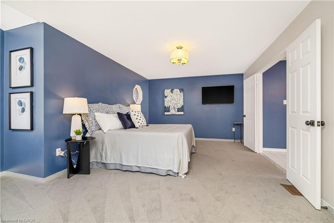
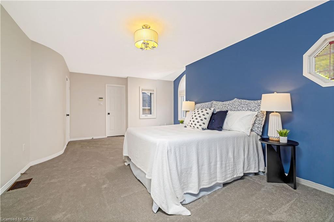
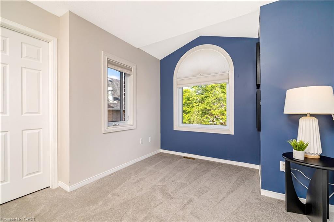
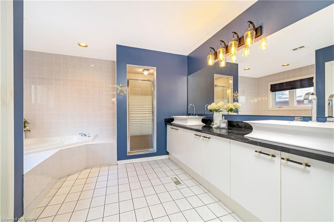
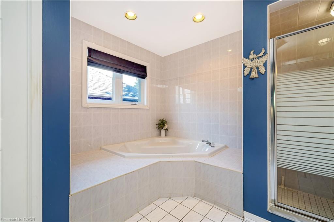
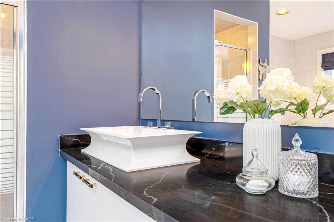
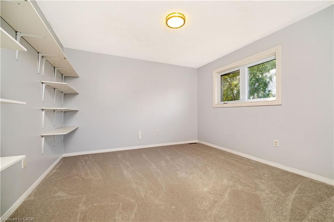
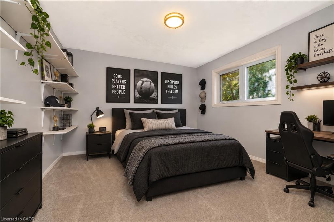
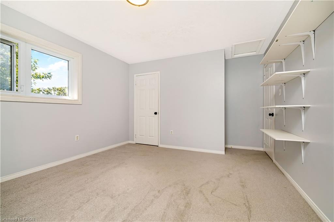
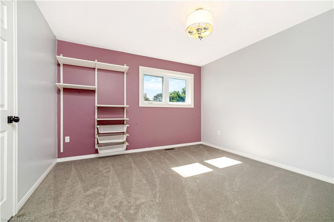
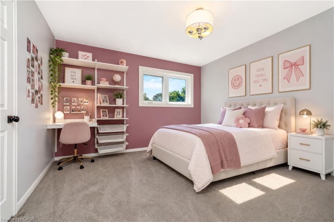
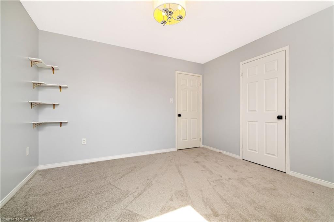
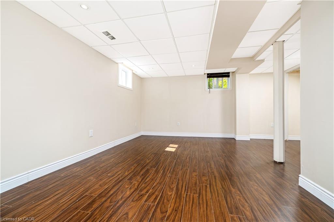
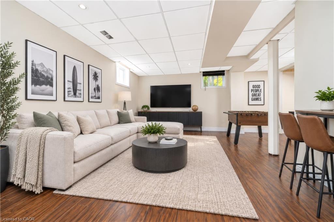
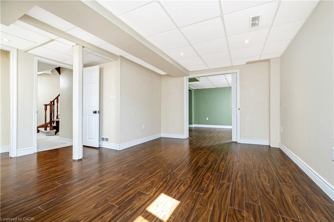
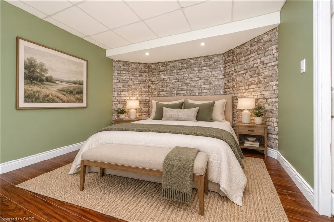
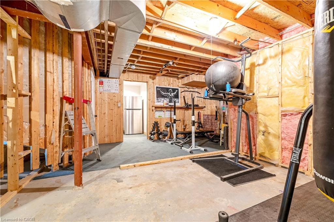
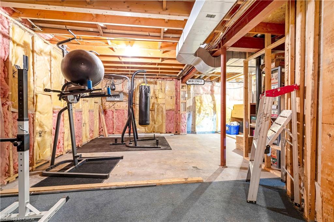
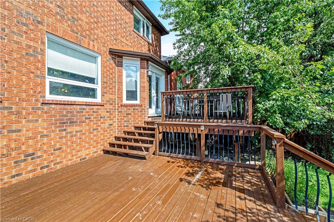
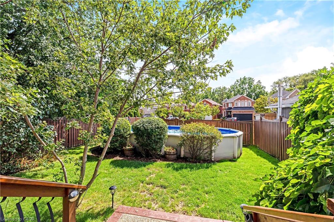
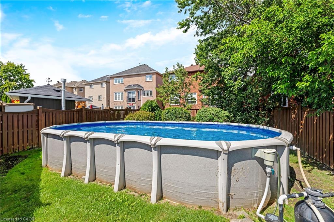
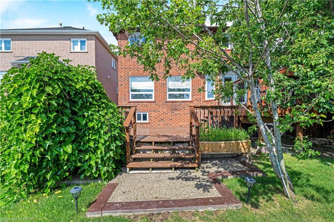
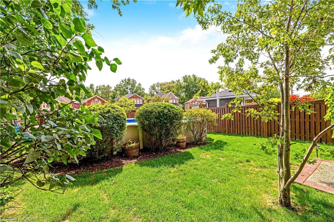
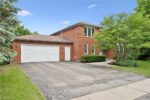
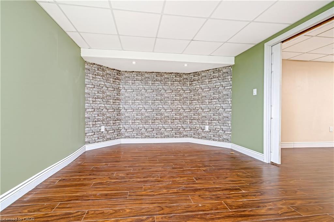
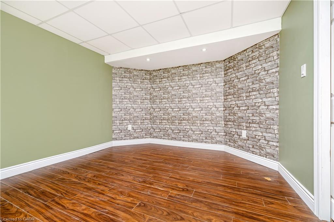
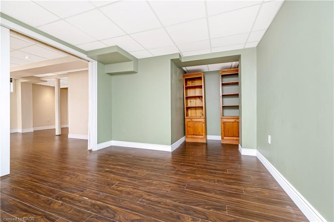
ORIGINAL OWNER!!!!! Prepare to be WOWed by the FANTASTIC, SPACIOUS floor plan this ALL BRICK home offers on a large TRANQUIL lot in a FAMILY FRIENDLY neighbourhood. The Main floor offers plenty of natural light and an open concept Family Room w/fireplace and Eat-in Kitchen ideal for entertaining. The NEWLY UPDATED Eat-in Kitchen will make you the envy of family & friends with stainless appliances, quartz counters, refaced white cabinets offering plenty of storage & a large island giving ample prep space for the chef in any family. This floor also offers the convenience of a Living Room for family game & movie nights, formal Dining Room, laundry and a spacious 2 pce powder room. Upstairs offers three generous bedrooms and 2 baths. The grand master retreat offers a spa like bath with double sink, large soaker tub and separate shower and a walk-in closet with shelving. The basement offers more space for the growing family with large Recreation Room ideal for kids’ playroom, teen hang out or games room, an additional room great for a home office, gym or crafting room & a roughed-in bath. You will also not be lacking in space to store all your seasonal clothes, decoration items or additional pantry items with ample storage options. The FULLY FENCED backyard SANCTUARY with two-tiered deck allows for your own secluded sanctuary. The upper deck is your own PRIVATE TREEHOUSE while the massive lower deck offers plenty of space for family gatherings and meals. All this and still plenty of room for the kids and dogs to run and a large oval above ground pool for refreshing afternoons in the sun. You will NOT want to miss this one it will check ALL the boxes, moments to all conveniences, however, private and secluded from the bustle of city of living. BONUS: This home has had many updates and renovations so it just waiting for YOU TO MOVE IN!!!!!

Additional Details

  • Property Age: 1995
  • Property Sub Type: Single Family Residence
  • Zoning: LDR1-3
  • Transaction Type: Sale
  • Basement: Full, Partially Finished
  • Heating: Forced Air, Natural Gas
  • Cooling: Private Drive Double Wide
  • Parking Space: 6

Similar Properties

View Property

78 Nith River Way, Ayr ON N0B 1E0

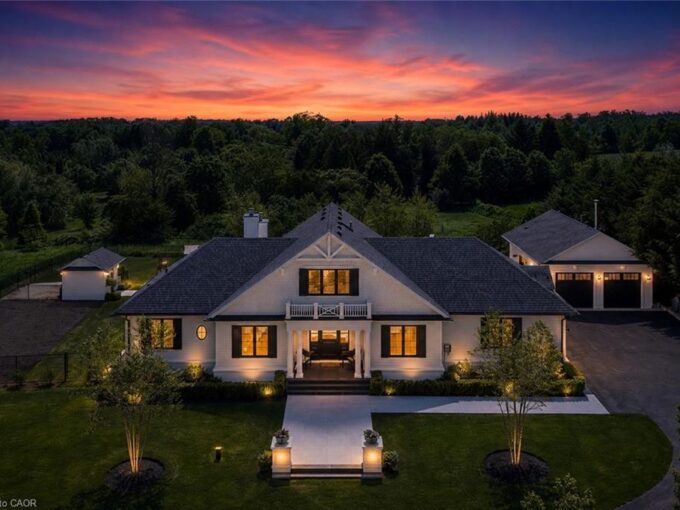
78 Nith River Way in Ayr isn’t just a home—it’s…

Bedrooms
3
Bathrooms
2.5
Area
2010 Square Feet

$925,000
View Property

171 Wheatland Drive, Cambridge ON N1P 1E2

Step into this beautifully updated 3-bed, 2-full-bath, 2-half-bath detached home…

Bedrooms
3
Bathrooms
3
Area
1511 Square Feet

$688,000
Debolender

Menu

  • Home
  • About
  • Buying Tips
  • Selling Tips
  • Testimonials
  • Contact

Contact Info

238 Speedvale Ave W, Guelph, ON N1L 1C9

+1 519 993 5656

deb@deboraholender.com

Find your new Home

  • All Listings
  • Guelph Listing
  • Kitchener Listing
  • Waterloo Listing
  • Cambridge Listing

Copyright © 2026, Deb Olender RE/MAX Guelph Real Estate Centre

|
20-60 Rice Avenue, Hamilton ON L9C 7S3 9 Barclay Street, Hamilton ON L8S 1P1
Owning a home is a keystone of wealth… both financial affluence and emotional security.

Suze Orman
May 31, 2026 Sunday!
Debolender
  • Login
Forget Password?