Debolender
  • Home
  • About
    • Relocating
    • Testimonials
  • Real Estate Listings
    • Guelph
    • Kitchener
    • Waterloo
    • Cambridge
  • News and Advice
    • Deb’s Blog
    • Home Buying Advice
    • Home Selling Advice
    • Get Listings Sent To You
    • Get Your Free Home Evaluation
  • Contact
Debolender
  • Home
  • About
    • Relocating
    • Testimonials
  • Real Estate Listings
    • Guelph
    • Kitchener
    • Waterloo
    • Cambridge
  • News and Advice
    • Deb’s Blog
    • Home Buying Advice
    • Home Selling Advice
    • Get Listings Sent To You
    • Get Your Free Home Evaluation
  • Contact

5 Westhampton Way, Hamilton, ON L8E 6C8

  • Home
  • Hamilton

5 Westhampton Way, Hamilton, ON L8E 6C8

5 Westhampton Way, Hamilton, ON L8E 6C8

$694,900

  • 0cfc46e6-0942-4fa3-83ec-266e1b06fcfd-l.jpeg
  • 0d77f4a8-a2d5-4bd1-b661-dac643364e5c-l.jpeg
  • 0f1ff693-38c8-4a37-9e5a-65336cd05945-l.jpeg
  • 1061330a-f6ae-4dbe-8e35-e1ef8c03cbd9-l.jpeg
  • 14925ce3-878f-47a1-b4fd-9ebd7b27a135-l.jpeg
  • 14d57ae8-7837-405f-a506-c905b987f344-l.jpeg
  • 15fdebbb-c737-43d2-9216-98f745d282fb-l.jpeg
  • 23813e58-27cc-4a32-a32f-19e64fe57b1c-l.jpeg
  • 2fe63698-6eb0-48f4-9e6f-c352dcaf822e-l.jpeg
  • 31abba46-6a34-4c72-adf1-8647c6d6b39d-l.jpeg
  • 31da3dae-709a-44d5-8bab-f521b6fbc931-l.jpeg
  • 32d7de53-dd6d-4027-9b68-68926e658879-l.jpeg
  • 4313a37e-fa64-47dd-9444-99b6690fb3c9-l.jpeg
  • 44ca3989-cff2-4bae-a1d1-335891b2d7dc-l.jpeg
  • 57b103a8-c883-447f-81e6-8430aa73ce50-l.jpeg
  • 59e6d207-4905-49e9-ae17-04c386743f43-l.jpeg
  • 65574331-4cec-4444-8503-e073068f92c5-l.jpeg
  • 724911f4-0539-4686-9937-d3bec94cc28f-l.jpeg
  • 75962ba1-3c16-42fb-a8fb-1a5c3e7d12c2-l.jpeg
  • 7a2db8cb-6f81-426c-b58c-36d73c6f238d-l.jpeg
  • 7ddfcce6-38ff-403e-9a10-7e4b9d1973c7-l.jpeg
  • 81a7d439-26f0-40ff-a9c7-354ce8cd3cb7-l.jpeg
  • 8599a7fa-d01c-4c2c-997a-26f88ff3e7a1-l.jpeg
  • 85e4158c-d24c-4825-8224-6531106891eb-l.jpeg
  • 8e87140f-5b53-4601-8809-8d18f0afa330-l.jpeg
  • 90c8d8e4-3b00-4566-bf3b-9aec579afd46-l.jpeg
  • 91358435-554c-4d30-9c7a-6fbc058c9b12-l.jpeg
  • 9453ea14-39d2-40c5-9704-0cbfcfd2c490-l.jpeg
  • 947ada09-1943-4f5c-82b5-b31b8cc17561-l.jpeg
  • 9b93ccc9-0314-4a9d-8171-ac47f22b5f33-l.jpeg
  • abf0a2d4-8c26-4886-aff7-d7e0747350bc-l.jpeg
  • b443c0bb-1622-4bb0-add5-367abbc66a2e-l.jpeg
  • b8755b59-b327-4012-a585-4b742a834e5c-l.jpeg
  • bcb72843-a9db-4a5b-bd7b-d3d6e15b1580-l.jpeg
  • c258f2ae-e1c9-4f9d-8f4d-514727c320c4-l.jpeg
  • c6a076cb-467d-4c7b-969f-acadf863855f-l.jpeg
  • cb58a54f-dad3-4915-9bfd-07a461f70e91-l.jpeg
  • d0503c57-8ff2-4c9e-84e7-b01a3154826b-l.jpeg
  • d0946153-31eb-4e2b-8aec-beb6d4cb12a5-l.jpeg
  • d3b6e3b8-f679-4825-89c7-c8ab2a1a649f-l.jpeg
  • d419ebd9-b6b7-4a19-bddb-08d8fc4f1d70-l.jpeg
  • d525c6fa-ecd9-4960-98f3-97e09e0688df-l.jpeg
  • d7142287-ae7c-4622-9bbd-a5bec97259c7-l.jpeg
  • da4614ba-25cd-45ca-8996-def2197606f9-l.jpeg
  • dc3719fb-3ddc-4aeb-9bd3-c6575fd0ccad-l.jpeg
  • df72c002-45fe-423c-afe8-c64b6006c289-l.jpeg
  • e648f4e5-1fad-43ea-bb0e-6c8adb6ff691-l.jpeg
  • e6f820e9-ac9d-435a-b98f-d56ecb5ed992-l.jpeg
  • ef12e947-19fc-4292-a831-966f7459028d-l.jpeg
  • f4ce8f3b-4420-47f5-a329-9f7dd9ac118b-l.jpeg

Property ID:

 RH-1882420-property

Featured
Bedrooms
3
Bathrooms
4
Garage
No

Description

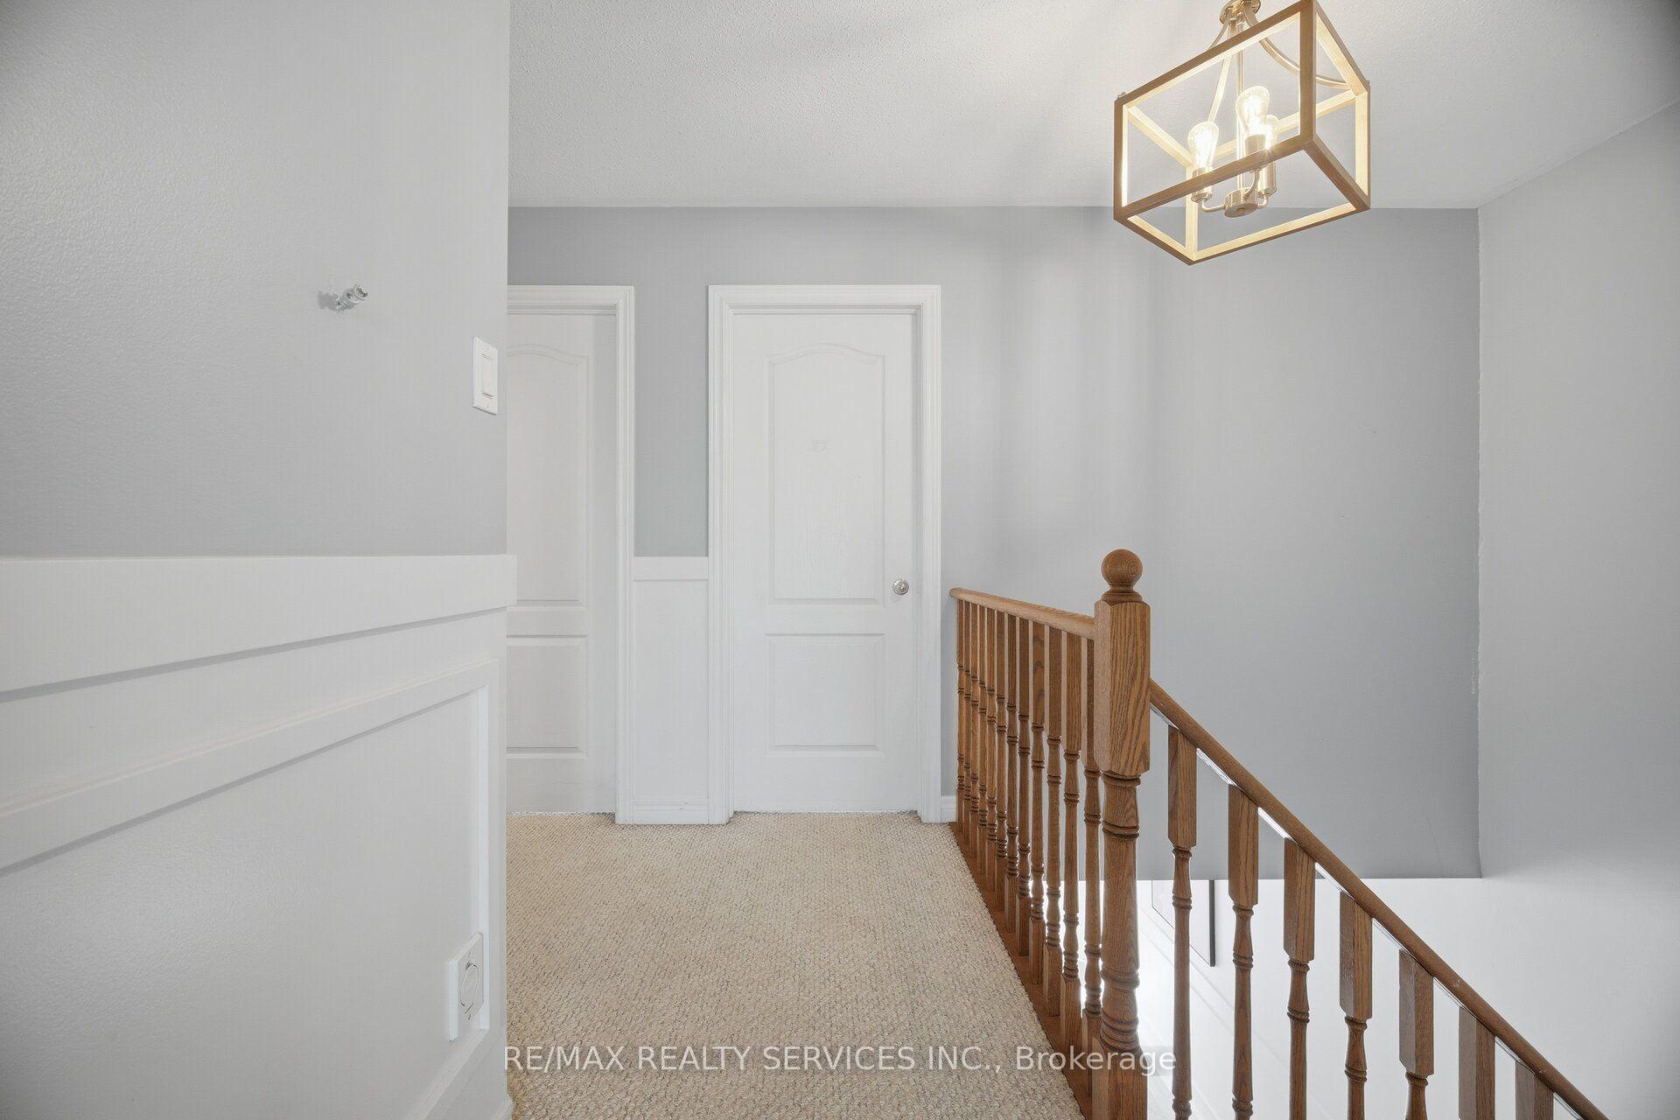
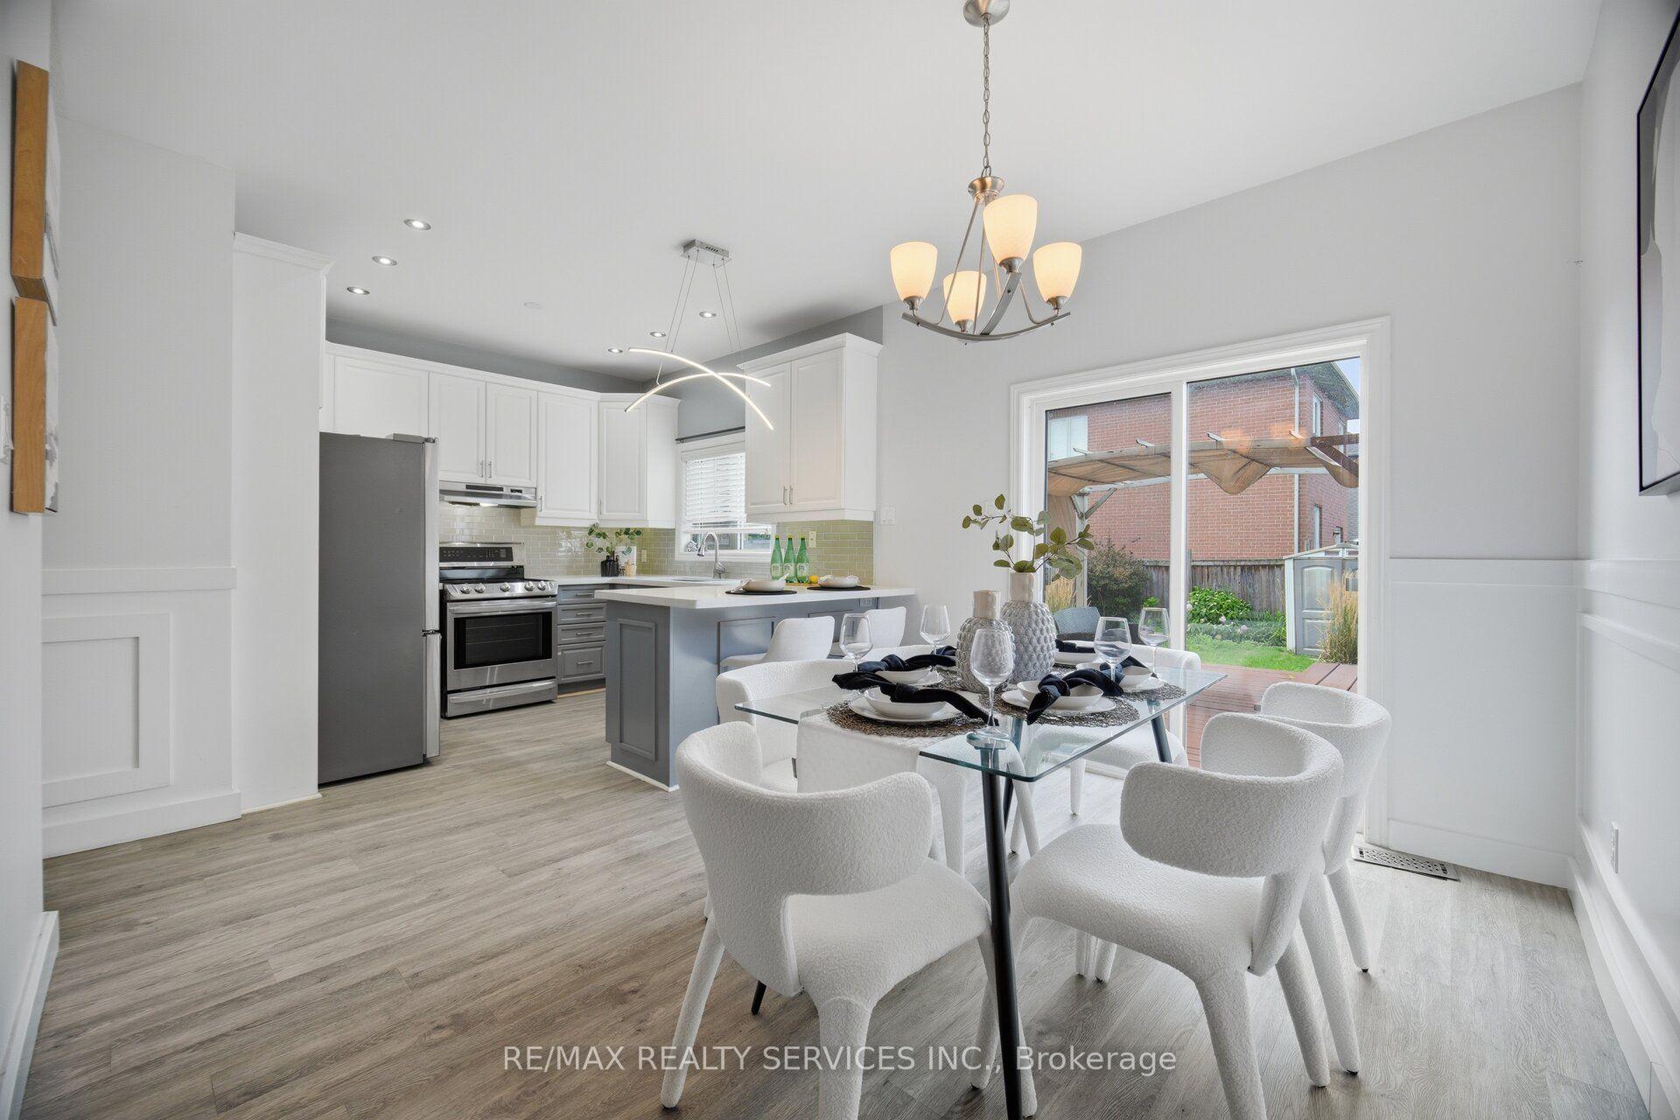
//Fully Freehold 2 Storey Town-House With Finished Basement// Immaculate 3 Bedrooms & 4 Washrooms Freehold Town House In Executive Sought-After Lake Pointe Community!! Just Minutes From The Waterfront Trails Of Fifty Point Conservation Area* Open Concept Main Floor With Separate Living & Dining Rooms & Filled With Natural Light! Modern Style Kitchen With Back Splash, Quartz Countertop & S/S Appliances! Hardwood Flooring & Wainscoting In Main Floor! Loaded With Pot Lights! Master Bedroom Comes With Walk-In Closet & 4 Pcs Ensuite!! 3 Good Size Bedrooms!! Professionally Finished Basement With Recreation Space & Full Washroom** Walkout To Massive Wooden Deck & Gas Hookup For Bbqs.* Roof Updated In 2020 & Easy Access To The Qew For Commuters. Costco & Smart Center Just Steps Away, Parks & Schools Near By Must View House! Shows 10/10*

Additional Details

  • Property Sub Type: Att/Row/Townhouse
  • Transaction Type: For Sale
  • Basement: Finished
  • Heating Source: Gas
  • Heating Type: Forced Air
  • Cooling: Central Air
  • Parking Space: 1
  • Virtual Tour: https://unbranded.mediatours.ca/property/5-westhampton-way-hamilton
  • MLS Status: New

Similar Properties

View Property

22 Woodhouse Street, Hamilton ON L9K 0H2

Welcome to 22 Woodhouse St., a truly distinguished detached house…

Bedrooms
5
Bathrooms
4
Area
3745 Square Feet

$1,349,999

View Property

4 Cheltenham Mews, Kitchener, ON N2H 0B2

WELCOME TO 4 CHELTENHAM MEWS – STYLE, COMFORT & LOCATION!…

Bedrooms
2
Bathrooms
3

$399,900

Debolender

Menu

  • Home
  • About
  • Buying Tips
  • Selling Tips
  • Testimonials
  • Contact

Contact Info

238 Speedvale Ave W, Guelph, ON N1L 1C9

+1 519 993 5656

deb@deboraholender.com

Find your new Home

  • All Listings
  • Guelph Listing
  • Kitchener Listing
  • Waterloo Listing
  • Cambridge Listing

Copyright © 2026, Deb Olender RE/MAX Guelph Real Estate Centre

|
855 Governors Court, Milton, ON L9T 3W6 904 Paisley Road Unit 102, Guelph, ON N1K 0C6

Owning a home is a keystone of wealth… both financial affluence and emotional security.

Suze Orman
October 16, 2026 Friday!
Debolender
  • Login
Forget Password?

OTP Verification

Please enter the 6-digit OTP sent to your email.

Time remaining: 05:00