Debolender
  • Home
  • About
    • Relocating
    • Testimonials
  • Real Estate Listings
    • Guelph
    • Kitchener
    • Waterloo
    • Cambridge
  • News and Advice
    • Deb’s Blog
    • Home Buying Advice
    • Home Selling Advice
    • Get Listings Sent To You
    • Get Your Free Home Evaluation
  • Contact
Debolender
  • Home
  • About
    • Relocating
    • Testimonials
  • Real Estate Listings
    • Guelph
    • Kitchener
    • Waterloo
    • Cambridge
  • News and Advice
    • Deb’s Blog
    • Home Buying Advice
    • Home Selling Advice
    • Get Listings Sent To You
    • Get Your Free Home Evaluation
  • Contact

50-941 Gordon Street, Guelph ON N1G 4R9

  • Home
  • Guelph

50-941 Gordon Street, Guelph ON N1G 4R9

50-941 Gordon Street, Guelph ON N1G 4R9

$599,000

  • 49c3966c3c29941ab4f83e2c3214a3e4-m1.jpeg
  • 49c3966c3c29941ab4f83e2c3214a3e4-m2.jpeg
  • 49c3966c3c29941ab4f83e2c3214a3e4-m3.jpeg
  • 49c3966c3c29941ab4f83e2c3214a3e4-m4.jpeg
  • 49c3966c3c29941ab4f83e2c3214a3e4-m5.jpeg
  • 49c3966c3c29941ab4f83e2c3214a3e4-m6.jpeg
  • 49c3966c3c29941ab4f83e2c3214a3e4-m7.jpeg
  • 49c3966c3c29941ab4f83e2c3214a3e4-m8.jpeg
  • 49c3966c3c29941ab4f83e2c3214a3e4-m9.jpeg
  • 49c3966c3c29941ab4f83e2c3214a3e4-m10.jpeg
  • 49c3966c3c29941ab4f83e2c3214a3e4-m11.jpeg
  • 49c3966c3c29941ab4f83e2c3214a3e4-m12.jpeg
  • 49c3966c3c29941ab4f83e2c3214a3e4-m13.jpeg
  • 49c3966c3c29941ab4f83e2c3214a3e4-m14.jpeg
  • 49c3966c3c29941ab4f83e2c3214a3e4-m15.jpeg
  • 49c3966c3c29941ab4f83e2c3214a3e4-m16.jpeg
  • 49c3966c3c29941ab4f83e2c3214a3e4-m17.jpeg
  • 49c3966c3c29941ab4f83e2c3214a3e4-m18.jpeg
  • 49c3966c3c29941ab4f83e2c3214a3e4-m19.jpeg
  • 49c3966c3c29941ab4f83e2c3214a3e4-m20.jpeg
  • 49c3966c3c29941ab4f83e2c3214a3e4-m21.jpeg
  • 49c3966c3c29941ab4f83e2c3214a3e4-m22.jpeg
  • 49c3966c3c29941ab4f83e2c3214a3e4-m23.jpeg
  • 49c3966c3c29941ab4f83e2c3214a3e4-m24.jpeg
  • 49c3966c3c29941ab4f83e2c3214a3e4-m25.jpeg
  • 49c3966c3c29941ab4f83e2c3214a3e4-m26.jpeg
  • 49c3966c3c29941ab4f83e2c3214a3e4-m27.jpeg
  • 49c3966c3c29941ab4f83e2c3214a3e4-m28.jpeg
  • 49c3966c3c29941ab4f83e2c3214a3e4-m29.jpeg
  • 49c3966c3c29941ab4f83e2c3214a3e4-m30.jpeg
  • 49c3966c3c29941ab4f83e2c3214a3e4-m31.jpeg
  • 49c3966c3c29941ab4f83e2c3214a3e4-m32.jpeg
  • 49c3966c3c29941ab4f83e2c3214a3e4-m33.jpeg
  • 49c3966c3c29941ab4f83e2c3214a3e4-m34.jpeg
  • 49c3966c3c29941ab4f83e2c3214a3e4-m35.jpeg

Property ID:

 RH-1313793-property

Bedrooms
3
Bathrooms
2.5
Garage
Yes
Year Built
1994
Area
1180 Square Feet

Description

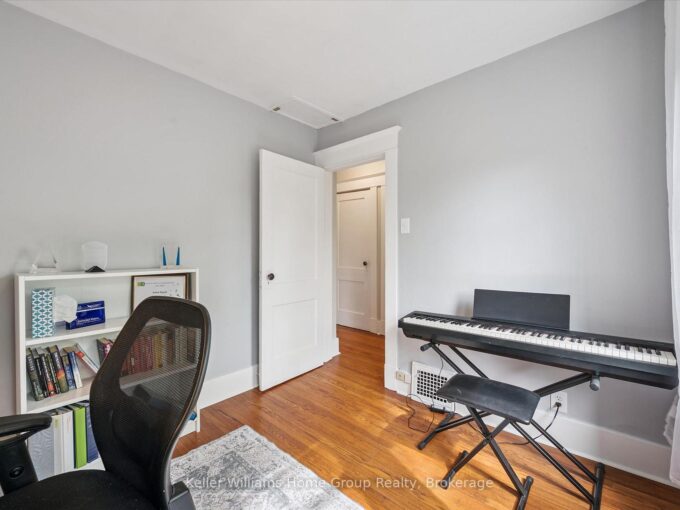
Little maintenance. 3 bedrooms. More living. 1487sf of total livable space. Rare three bedroom opportunity at Parc Place. Tired of snow shovels & lawn mowing? This home offers a simpler way to live. Welcome to Parc Place, a sought-after community where the exterior work is handled for you. Snow removal, lawn care & building maintenance are covered by the condominium, freeing up your time to enjoy life instead of maintaining a home. Spend summer afternoons at the private pool and sauna, challenge friends to a match on the tennis or pickleball courts, or simply relax on your own outdoor retreat. The oversized 266sf terrace feels more like a private courtyard than a typical condo patio, with plenty of space for lounging, dining & summer evenings with friends, a rare amount of outdoor space for a condo townhome. Inside, this bright townhouse benefits from large windows that fill the home with natural light. The main floor features a welcoming open layout where the kitchen, dining & living areas flow naturally together, ideal for everyday living & entertaining. The kitchen’s angled peninsula offers generous counter space & breakfast bar seating, keeping the cook connected to the conversation, while the living room with corner gas fireplace opens directly onto the terrace, creating seamless indoor-outdoor living. A major advantage here is the rare three bedroom layout, something many units in the complex simply do not offer, perfect for family, guests or a home office. The primary bedroom includes a walk-in closet & private ensuite, while two additional bedrooms & another full bathroom complete the level. The finished lower level adds flexible space for a family room, gym, or media area, along with laundry, storage & direct access to the garage. Set within a quiet, well-managed community known for its mature landscaping & resort-style amenities, the home is steps from Manhattan’s Bistro & minutes from the University of Guelph, parks & abundant shopping.

Additional Details

  • Property Age: 1994
  • Property Sub Type: Row/Townhouse
  • Zoning: R4
  • Transaction Type: Sale
  • Basement: Walk-Out Access, Full, Finished
  • Heating: Forced Air, Natural Gas
  • Cooling: Private Drive Single Wide
  • Parking Space: 2
  • Pool Features: Community, In Ground, Other
  • Fire Places: 1
  • Virtual Tour: https://youriguide.com/unit_50_941_gordon_st_guelph_on/

Similar Properties

View Property

15 Stull Avenue, Guelph, ON N1H 1N2

Built in the 1920s and thoughtfully reimagined, 15 Stull Ave…

Bedrooms
3
Bathrooms
2

$699,790

View Property

80A Stewart Maclaren Road, Georgetown ON L7G 5L9

This 2 bedroom condo townhome is the perfect starter home!…

Bedrooms
2
Bathrooms
1
Area
957 Square Feet

$499,900

Debolender

Menu

  • Home
  • About
  • Buying Tips
  • Selling Tips
  • Testimonials
  • Contact

Contact Info

238 Speedvale Ave W, Guelph, ON N1L 1C9

+1 519 993 5656

deb@deboraholender.com

Find your new Home

  • All Listings
  • Guelph Listing
  • Kitchener Listing
  • Waterloo Listing
  • Cambridge Listing

Copyright © 2026, Deb Olender RE/MAX Guelph Real Estate Centre

|
41-88 Tunbridge Crescent, Hamilton ON L8W 1L3 73 North Ridge Crescent, Georgetown ON L7G 6E6

Owning a home is a keystone of wealth… both financial affluence and emotional security.

Suze Orman
May 31, 2026 Sunday!
Debolender
  • Login
Forget Password?
