
Debolender
  • Home
  • About
    • Relocating
    • Testimonials
  • Real Estate Listings
    • Guelph
    • Kitchener
    • Waterloo
    • Cambridge
  • News and Advice
    • Deb’s Blog
    • Home Buying Advice
    • Home Selling Advice
    • Get Listings Sent To You
    • Get Your Free Home Evaluation
  • Contact
Debolender
  • Home
  • About
    • Relocating
    • Testimonials
  • Real Estate Listings
    • Guelph
    • Kitchener
    • Waterloo
    • Cambridge
  • News and Advice
    • Deb’s Blog
    • Home Buying Advice
    • Home Selling Advice
    • Get Listings Sent To You
    • Get Your Free Home Evaluation
  • Contact

502-455 Charlton Avenue E, Hamilton ON L8N 0B2

  • Home
  • Hamilton

502-455 Charlton Avenue E, Hamilton ON L8N 0B2

502-455 Charlton Avenue E, Hamilton ON L8N 0B2

$359,900

  • 61cabf2b5ef19213bd247f355d6c58f4-m1.jpeg
  • 61cabf2b5ef19213bd247f355d6c58f4-m2.jpeg
  • 61cabf2b5ef19213bd247f355d6c58f4-m3.jpeg
  • 61cabf2b5ef19213bd247f355d6c58f4-m4.jpeg
  • 61cabf2b5ef19213bd247f355d6c58f4-m5.jpeg
  • 61cabf2b5ef19213bd247f355d6c58f4-m6.jpeg
  • 61cabf2b5ef19213bd247f355d6c58f4-m7.jpeg
  • 61cabf2b5ef19213bd247f355d6c58f4-m8.jpeg
  • 61cabf2b5ef19213bd247f355d6c58f4-m9.jpeg
  • 61cabf2b5ef19213bd247f355d6c58f4-m10.jpeg
  • 61cabf2b5ef19213bd247f355d6c58f4-m11.jpeg
  • 61cabf2b5ef19213bd247f355d6c58f4-m12.jpeg
  • 61cabf2b5ef19213bd247f355d6c58f4-m13.jpeg
  • 61cabf2b5ef19213bd247f355d6c58f4-m14.jpeg
  • 61cabf2b5ef19213bd247f355d6c58f4-m15.jpeg
  • 61cabf2b5ef19213bd247f355d6c58f4-m16.jpeg
  • 61cabf2b5ef19213bd247f355d6c58f4-m17.jpeg
  • 61cabf2b5ef19213bd247f355d6c58f4-m18.jpeg
  • 61cabf2b5ef19213bd247f355d6c58f4-m19.jpeg
  • 61cabf2b5ef19213bd247f355d6c58f4-m20.jpeg
  • 61cabf2b5ef19213bd247f355d6c58f4-m21.jpeg
  • 61cabf2b5ef19213bd247f355d6c58f4-m22.jpeg
  • 61cabf2b5ef19213bd247f355d6c58f4-m23.jpeg
  • 61cabf2b5ef19213bd247f355d6c58f4-m24.jpeg
  • 61cabf2b5ef19213bd247f355d6c58f4-m25.jpeg
  • 61cabf2b5ef19213bd247f355d6c58f4-m26.jpeg
  • 61cabf2b5ef19213bd247f355d6c58f4-m27.jpeg
  • 61cabf2b5ef19213bd247f355d6c58f4-m28.jpeg
  • 61cabf2b5ef19213bd247f355d6c58f4-m29.jpeg
  • 61cabf2b5ef19213bd247f355d6c58f4-m30.jpeg
  • 61cabf2b5ef19213bd247f355d6c58f4-m31.jpeg

Property ID:

 RH-1777238-property

Bedrooms
1
Bathrooms
1
Garage
Yes
Year Built
2020
Area
547 Square Feet

Description

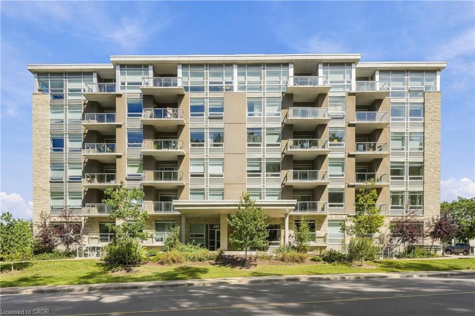
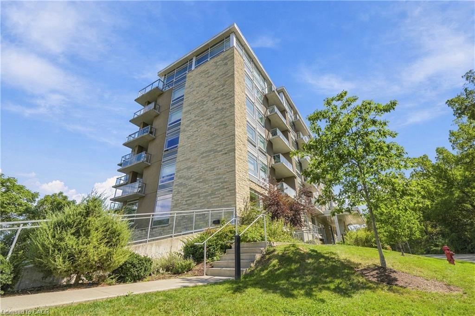
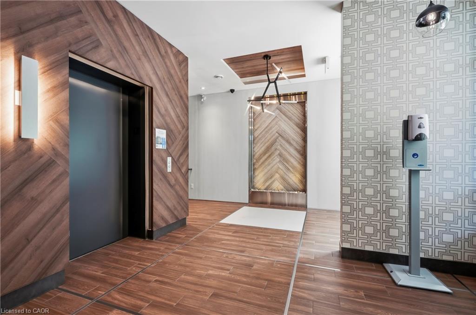
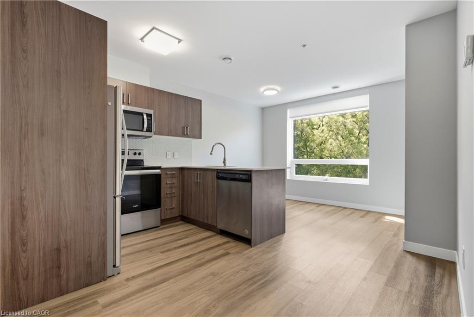
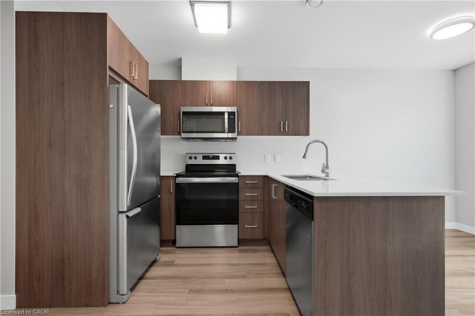
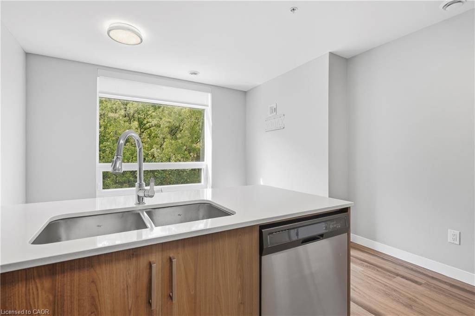
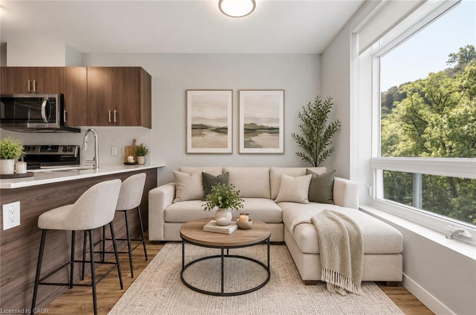
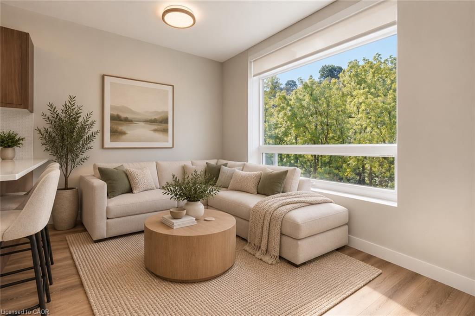
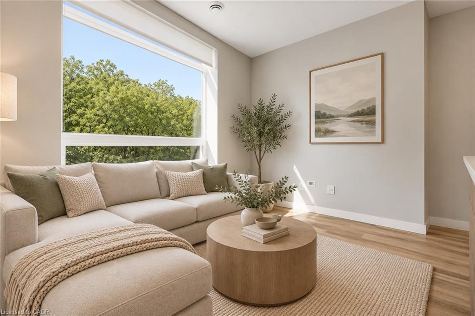
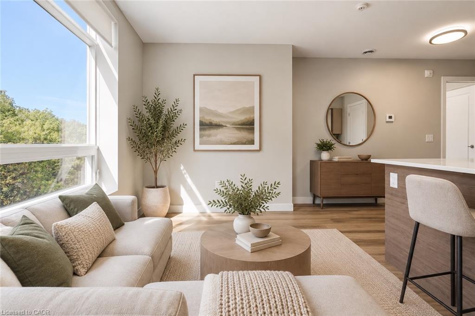
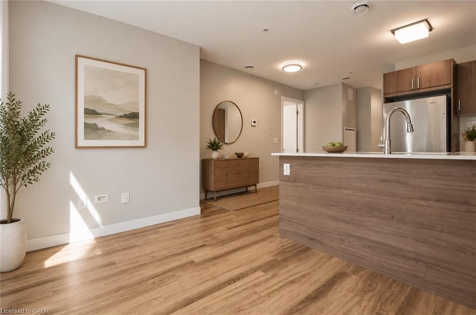
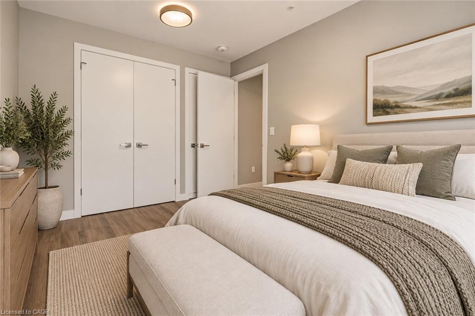
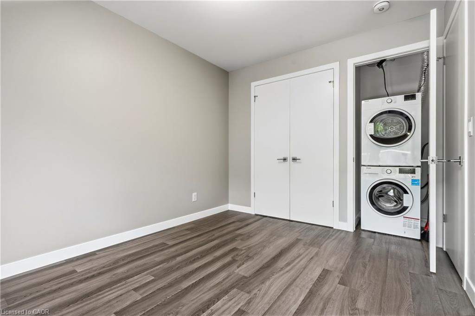
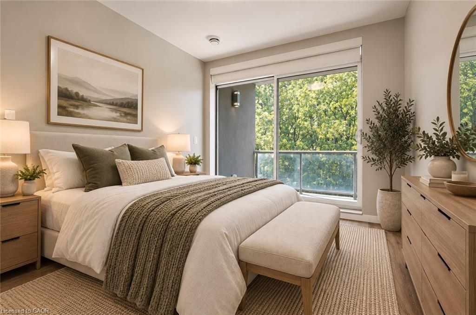
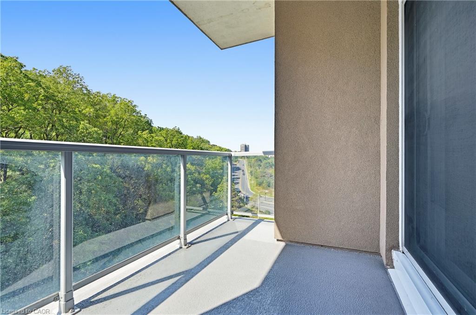
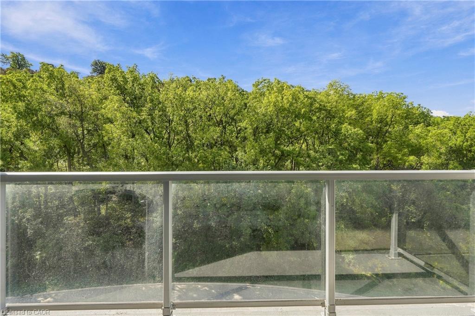
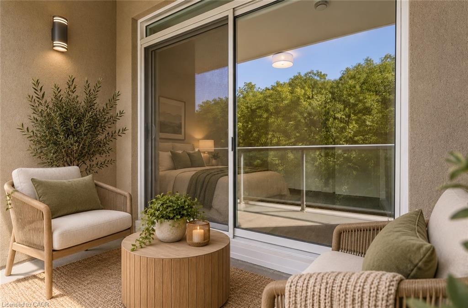
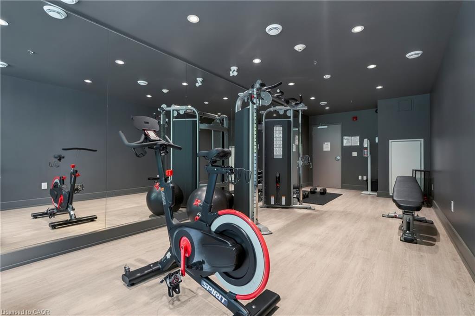
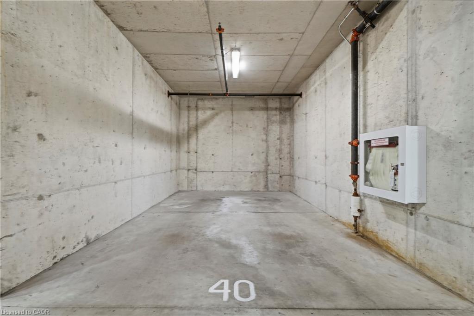
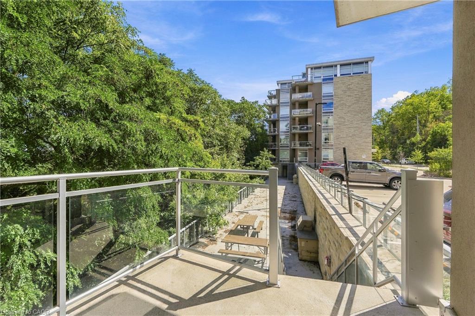
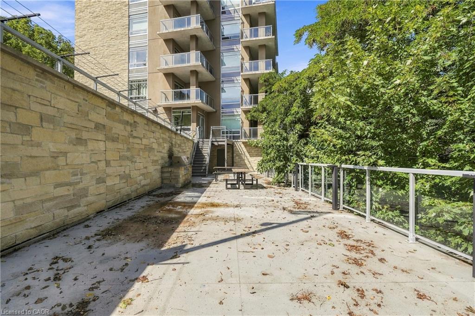
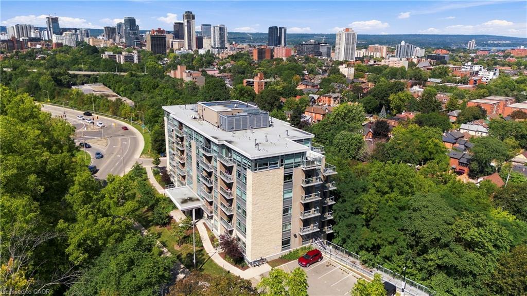
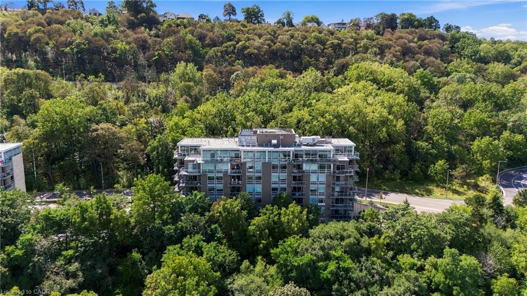
Welcome to Unit 502 at 455 Charlton Avenue East, a bright and modern 1-bedroom, 1-bathroom condo offering low-maintenance living in a quiet, tucked-away setting surrounded by the beautiful treelines of the Escarpment. The open-concept layout features a functional kitchen overlooking the living area, large windows that fill the space with natural light, and a private balcony where you can relax and take in the peaceful, tree-lined views. The bedroom offers comfortable living space, while a 4-piece bathroom and convenient in-suite washer and dryer complete the unit. Enjoy an owned underground parking space ideally located near the interior entrance to the elevator, making groceries and everyday errands a breeze, plus a dedicated storage locker. Building amenities include a fitness centre, party room and outdoor terrace with BBQ area and picnic tables for added enjoyment. Enjoy the best of both worlds with a peaceful setting just minutes from downtown Hamilton, St. Joseph’s Healthcare, restaurants, shops, trails, parks, transit and quick highway access. A fantastic opportunity for first-time buyers, downsizers or investors looking for convenience, amenities and a beautiful natural backdrop.

Additional Details

  • Property Age: 2020
  • Property Sub Type: Condo/Apt Unit
  • Zoning: E/S-1710, P5
  • Transaction Type: Sale
  • Heating: Heat Pump
  • Cooling: Visitor Parking
  • Parking Space: 1
  • MLS Status: Active

Similar Properties

View Property

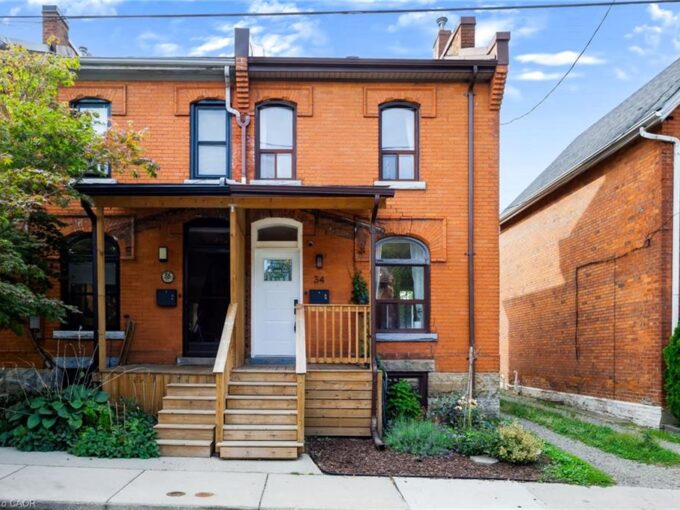
34 Baillie Street, Hamilton ON L8N 2K5

Built with the soul of a century home & the…

Bedrooms
2
Bathrooms
2.5
Area
1082 Square Feet

$539,000

View Property

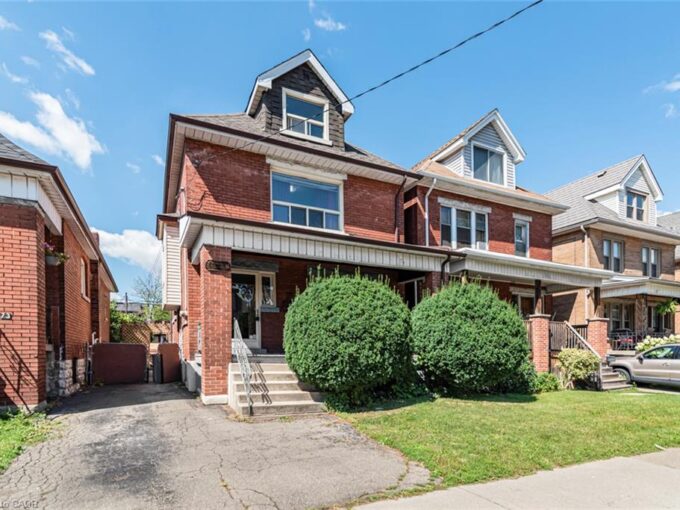
75 Kensington Avenue N, Hamilton ON L8L 7N3

5 + 1 Bedrooms, 2 full baths. Excellent location near…

Bedrooms
6
Bathrooms
2
Area
1990 Square Feet

$574,900

Debolender

Menu

  • Home
  • About
  • Buying Tips
  • Selling Tips
  • Testimonials
  • Contact

Contact Info

238 Speedvale Ave W, Guelph, ON N1L 1C9

+1 519 993 5656

deb@deboraholender.com

Find your new Home

  • All Listings
  • Guelph Listing
  • Kitchener Listing
  • Waterloo Listing
  • Cambridge Listing

Copyright © 2026, Deb Olender RE/MAX Guelph Real Estate Centre

|
463 Wellington Street N, Hamilton ON L8L 5B4 35 Britannia Avenue, Hamilton ON L8H 1W5

Owning a home is a keystone of wealth… both financial affluence and emotional security.

Suze Orman
October 1, 2026 Thursday!
Debolender
  • Login
Forget Password?

OTP Verification

Please enter the 6-digit OTP sent to your email.

Time remaining: 05:00