Debolender
  • Home
  • About
    • Relocating
    • Testimonials
  • Real Estate Listings
    • Guelph
    • Kitchener
    • Waterloo
    • Cambridge
  • News and Advice
    • Deb’s Blog
    • Home Buying Advice
    • Home Selling Advice
    • Get Listings Sent To You
    • Get Your Free Home Evaluation
  • Contact
Debolender
  • Home
  • About
    • Relocating
    • Testimonials
  • Real Estate Listings
    • Guelph
    • Kitchener
    • Waterloo
    • Cambridge
  • News and Advice
    • Deb’s Blog
    • Home Buying Advice
    • Home Selling Advice
    • Get Listings Sent To You
    • Get Your Free Home Evaluation
  • Contact

503 Wellington 7 Road, Centre Wellington, ON N0B 1S0

  • Home
  • Centre Wellington

503 Wellington 7 Road, Centre Wellington, ON N0B 1S0

503 Wellington 7 Road, Centre Wellington, ON N0B 1S0

$985,000
  • 02aff5f2-fece-4e5f-8d86-8c2c79f81370-l.jpeg
  • 096eca0a-11b2-4db2-8c1d-c80959ad78f5-l.jpeg
  • 0a5390a4-5e4a-49da-9fa1-97122218dc4d-l.jpeg
  • 0c831e0d-4dac-44bf-9f9b-3d21152eecac-l.jpeg
  • 0ed6691c-f9ae-4ecd-a7fb-346379215924-l.jpeg
  • 1220335e-1ca3-4dbf-9cda-935007ecaa04-l.jpeg
  • 18f1d910-4dc2-42d4-b964-05c3d02ddfd8-l.jpeg
  • 1e396b0e-7c9b-4003-a7fb-6d06660c8d89-l.jpeg
  • 2ab843b0-d8e6-443a-a9cc-7ecf1891dc06-l.jpeg
  • 2bb562a5-76ae-400b-a932-d045cb1aa3ed-l.jpeg
  • 368b705c-836e-4ea0-b8d5-3108e9069e62-l.jpeg
  • 3a7ffeca-1c47-4c65-b869-683bf40bb422-l.jpeg
  • 4bd37e38-bfaa-42bb-9b9b-db4229cb9154-l.jpeg
  • 572cd51c-a33e-449c-a61f-643e0ac876ff-l.jpeg
  • 5e6141b3-ce5a-4608-831b-66784f43641b-l.jpeg
  • 5f1583df-8dd4-4922-8cdf-4e90beebd518-l.jpeg
  • 5fdb0f5d-4f37-4e94-9c96-5bf3a3c7ab52-l.jpeg
  • 61aefe07-a105-4c14-a762-a72008d741c1-l.jpeg
  • 6bebe870-8228-4699-8b71-c2b1611fd154-l.jpeg
  • 754ce511-285b-4834-8c8b-34e356a6a410-l.jpeg
  • 7db5688b-c89d-4a56-b817-f9ca51b714f0-l.jpeg
  • 831176f4-1030-4e09-9ff0-7fd68c1e6c4e-l.jpeg
  • 85485ff8-9c9b-4b5e-abd3-d039958eebd9-l.jpeg
  • 8730004a-551e-4109-a3aa-9cf17c2e9a1c-l.jpeg
  • aa40e174-d20e-45ae-a2da-e4ae76c44157-l.jpeg
  • aea8d438-60e5-4ced-af24-93c971e0ea2e-l.jpeg
  • b0b5fb52-cf4d-4122-9568-99ce40035767-l.jpeg
  • b30bbc77-8537-42d3-94f0-ae1df617bc19-l.jpeg
  • b963db28-11c1-4314-88d5-5d042b0608ac-l.jpeg
  • bd714210-9284-47e3-bcc6-224da24ce10e-l.jpeg
  • c9f7d263-2e2b-4bf1-b94b-f35cde680873-l.jpeg
  • cb6a2729-0666-44b9-a4c7-1dc5f81c22b6-l.jpeg
  • d39d28a2-80c8-4578-b6da-d9eef61f1541-l.jpeg
  • d899ebc8-d4b4-425e-bdfb-45afba3caea0-l.jpeg
  • e22aecd9-cfc9-4af3-842d-c1948bdd1a0c-l.jpeg
  • eec31e33-77d8-44ef-8033-1d52a812fe21-l.jpeg
  • f591e206-6d3b-4e56-ba53-f896f569bb36-l.jpeg
  • f59d47c4-393b-4f22-8f44-27db2f3e76b8-l.jpeg
  • fe6471cb-2de4-4fb9-9de8-1fa0f102b1c9-l.jpeg
  • ff928fbd-5356-42d2-acaf-4bb64753dc4c-l.jpeg

Property ID:

 RH-1933931-property

Featured
Bedrooms
4
Bathrooms
3
Garage
No

Description

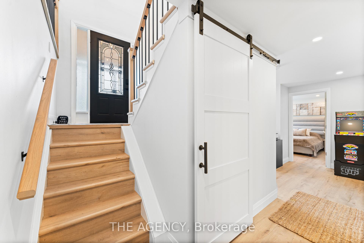
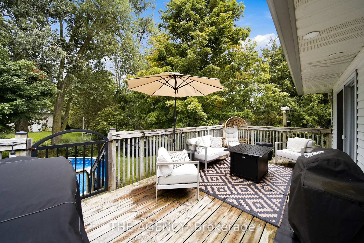
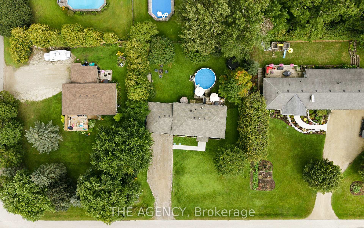
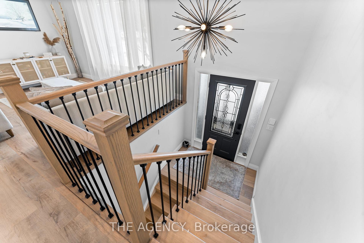
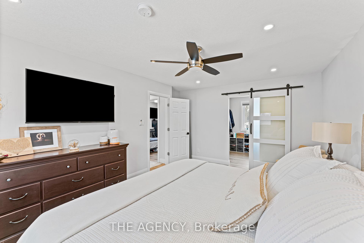
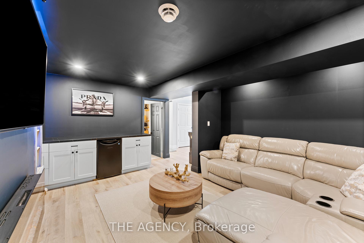
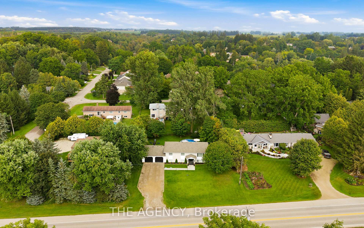
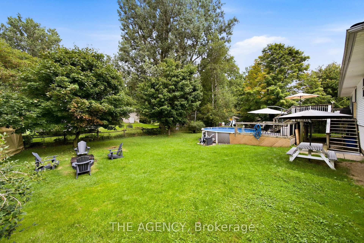
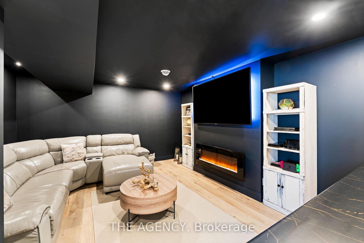
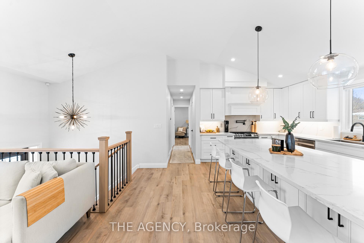
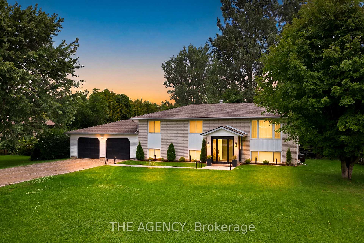
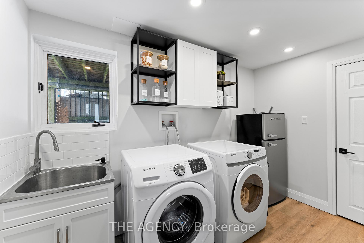
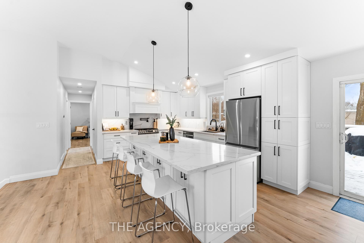
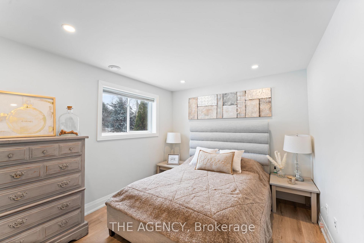
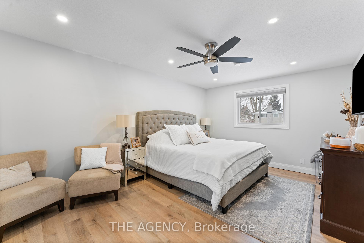
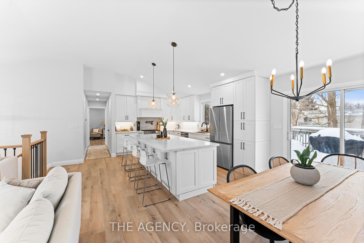
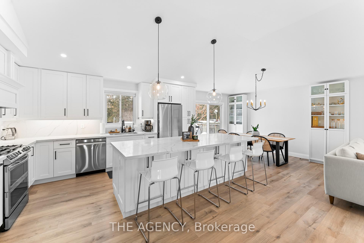
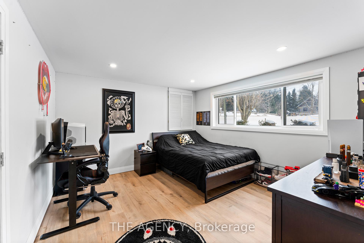
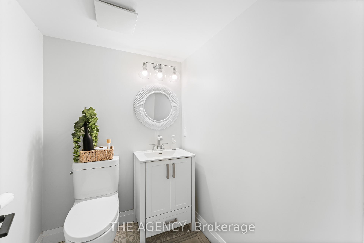
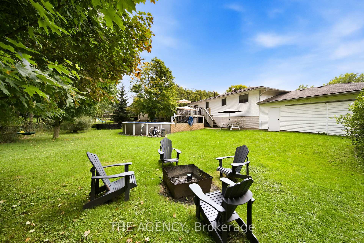
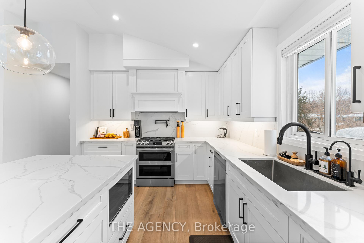
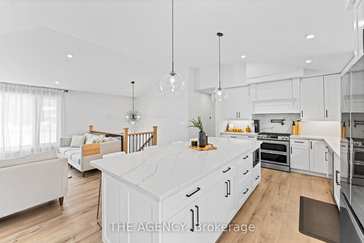
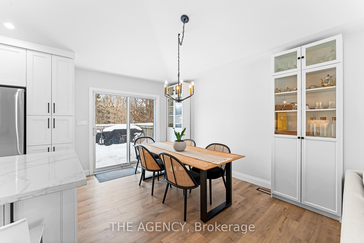
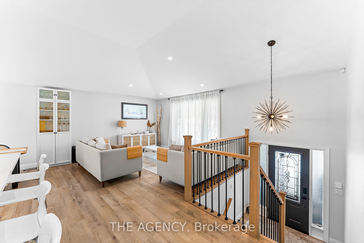
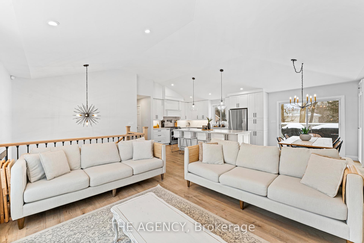
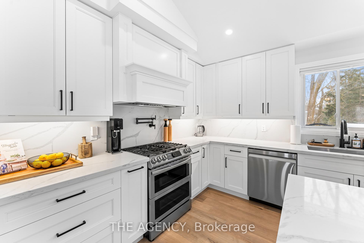
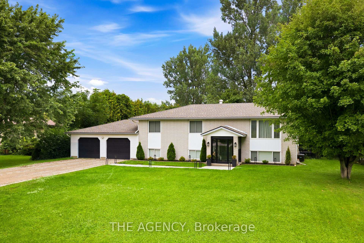
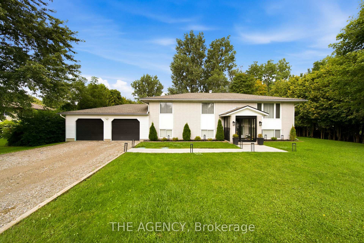
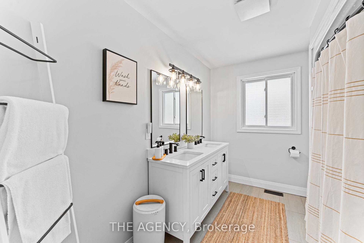
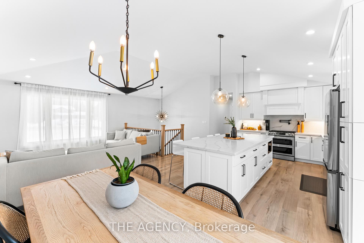
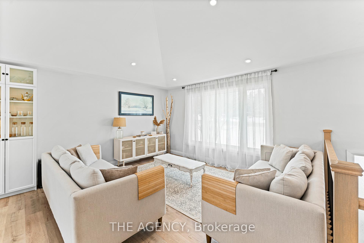
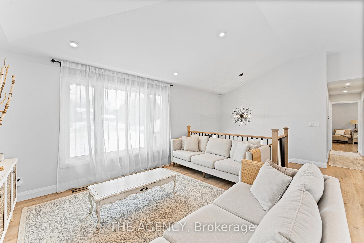
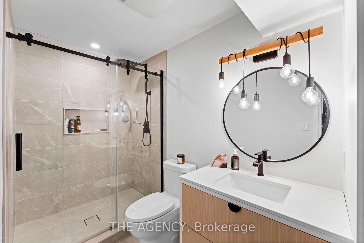
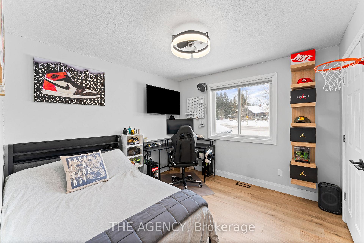
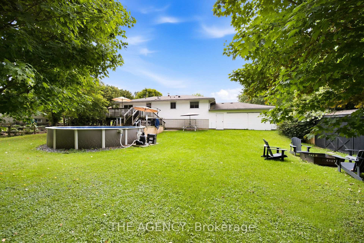
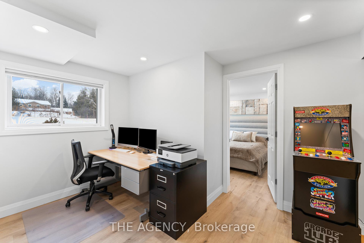
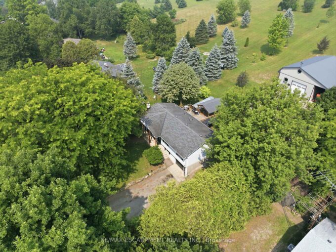
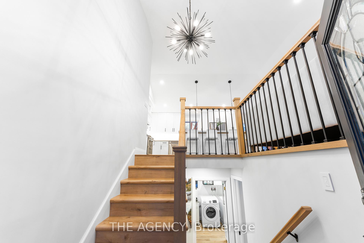
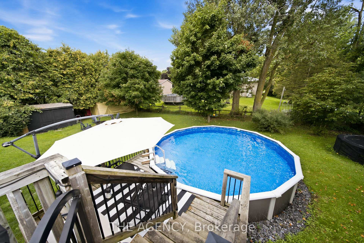
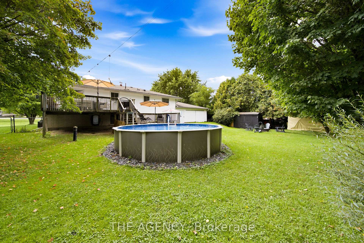
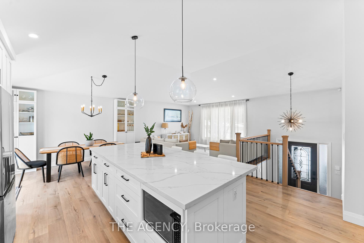
Set well back behind mature trees at the edge of Elora, this raised bungalow has been comprehensively renovated inside and out. The main level opens beneath a vaulted ceiling, where the living and dining areas flow into a custom kitchen anchored by a ten-foot quartz island with pot filler, quartz backsplash and a full Samsung appliance suite, while sliding doors lead out to the deck and the yard beyond. Two bedrooms sit on this level, the primary comfortably proportioned with its own walk-in closet. The lower level walks out to the garden and lives as a true second living space rather than a basement, with a soundproofed media room and fireplace at its heart, two further bedrooms, a private office and a full laundry room. Much of the more than $300,000 invested here is deliberately unseen. Electrical renewed throughout, plumbing entirely replaced, spray foam insulation to ceilings and basement, a water softener and whole-home filtration with dedicated drinking water at the kitchen, and every room hardwired for internet. Outside, the yard is set up for real use, with a gas-heated pool, a deck made for long summer evenings, a fresh gravel drive and walkway, 30-amp service for a trailer or boat, and provisions for a hot tub and EV charging. All of it minutes from downtown Elora, where the shops, restaurants and the Mill sit above the Grand River, with the Gorge trails just beyond and Fergus, Guelph and Waterloo Region an easy drive.
Additional Details

  • Property Age: 31-50
  • Property Sub Type: Detached
  • Transaction Type: For Sale
  • Basement: Finished
  • Heating Source: Gas
  • Heating Type: Forced Air
  • Cooling: Central Air
  • Parking Space: 8
  • Pool Features: Above Ground
  • Fire Places:
  • Virtual Tour: https://my.matterport.com/show/?m=JQ7iL1BdWHg
  • MLS Status: New

Similar Properties

View Property

1311 Concession 6 Road, Hamilton, ON L8B 1N5

A rare opportunity offering the space, privacy and incredible shop…

Bedrooms
3
Bathrooms
1

$979,000
View Property

375 Chokecherry Crescent, Waterloo, ON N2V 0H1

Beautiful Contemporary Brand New Detached House in Desirable Vista Hills…

Bedrooms
4
Bathrooms
4

$1,099,000
Debolender

Menu

  • Home
  • About
  • Buying Tips
  • Selling Tips
  • Testimonials
  • Contact

Contact Info

238 Speedvale Ave W, Guelph, ON N1L 1C9

+1 519 993 5656

deb@deboraholender.com

Find your new Home

  • All Listings
  • Guelph Listing
  • Kitchener Listing
  • Waterloo Listing
  • Cambridge Listing

Copyright © 2026, Deb Olender RE/MAX Guelph Real Estate Centre

|
235 Chapel Hill Drive 25, Kitchener, ON N2R 0S4 102 Massey Avenue, Kitchener, ON N2C 1M5

Owning a home is a keystone of wealth… both financial affluence and emotional security.

Suze Orman
November 3, 2026 Tuesday!
Debolender
  • Login
Forget Password?

OTP Verification

Please enter the 6-digit OTP sent to your email.

Time remaining: 05:00