Debolender
  • Home
  • About
    • Relocating
    • Testimonials
  • Real Estate Listings
    • Guelph
    • Kitchener
    • Waterloo
    • Cambridge
  • News and Advice
    • Deb’s Blog
    • Home Buying Advice
    • Home Selling Advice
    • Get Listings Sent To You
    • Get Your Free Home Evaluation
  • Contact
Debolender
  • Home
  • About
    • Relocating
    • Testimonials
  • Real Estate Listings
    • Guelph
    • Kitchener
    • Waterloo
    • Cambridge
  • News and Advice
    • Deb’s Blog
    • Home Buying Advice
    • Home Selling Advice
    • Get Listings Sent To You
    • Get Your Free Home Evaluation
  • Contact

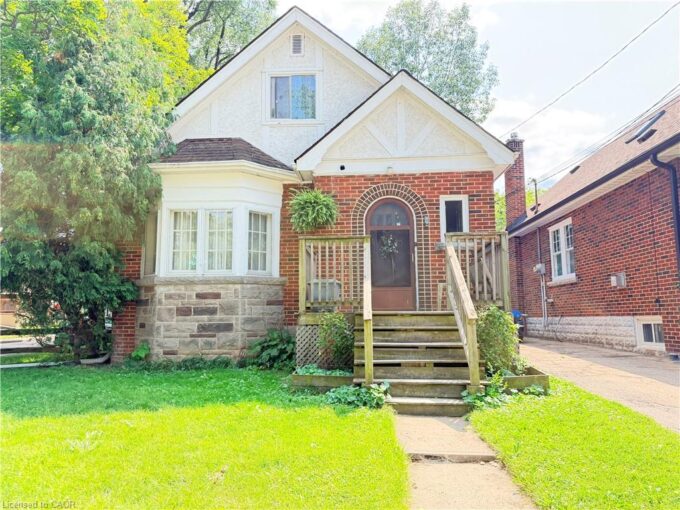
508 Nathalie Crescent, Kitchener ON N2E 0H8

  • Home
  • Kitchener

508 Nathalie Crescent, Kitchener ON N2E 0H8

508 Nathalie Crescent, Kitchener ON N2E 0H8

$879,900

  • 9e25221a00f736113e1942e274e0c3e2-m1.jpeg
  • 9e25221a00f736113e1942e274e0c3e2-m2.jpeg
  • 9e25221a00f736113e1942e274e0c3e2-m3.jpeg
  • 9e25221a00f736113e1942e274e0c3e2-m4.jpeg
  • 9e25221a00f736113e1942e274e0c3e2-m5.jpeg
  • 9e25221a00f736113e1942e274e0c3e2-m6.jpeg
  • 9e25221a00f736113e1942e274e0c3e2-m7.jpeg
  • 9e25221a00f736113e1942e274e0c3e2-m8.jpeg
  • 9e25221a00f736113e1942e274e0c3e2-m9.jpeg
  • 9e25221a00f736113e1942e274e0c3e2-m10.jpeg
  • 9e25221a00f736113e1942e274e0c3e2-m11.jpeg
  • 9e25221a00f736113e1942e274e0c3e2-m12.jpeg
  • 9e25221a00f736113e1942e274e0c3e2-m13.jpeg
  • 9e25221a00f736113e1942e274e0c3e2-m14.jpeg
  • 9e25221a00f736113e1942e274e0c3e2-m15.jpeg
  • 9e25221a00f736113e1942e274e0c3e2-m16.jpeg
  • 9e25221a00f736113e1942e274e0c3e2-m17.jpeg
  • 9e25221a00f736113e1942e274e0c3e2-m18.jpeg
  • 9e25221a00f736113e1942e274e0c3e2-m19.jpeg
  • 9e25221a00f736113e1942e274e0c3e2-m20.jpeg
  • 9e25221a00f736113e1942e274e0c3e2-m21.jpeg
  • 9e25221a00f736113e1942e274e0c3e2-m22.jpeg
  • 9e25221a00f736113e1942e274e0c3e2-m23.jpeg
  • 9e25221a00f736113e1942e274e0c3e2-m24.jpeg
  • 9e25221a00f736113e1942e274e0c3e2-m25.jpeg
  • 9e25221a00f736113e1942e274e0c3e2-m26.jpeg
  • 9e25221a00f736113e1942e274e0c3e2-m27.jpeg
  • 9e25221a00f736113e1942e274e0c3e2-m28.jpeg
  • 9e25221a00f736113e1942e274e0c3e2-m29.jpeg
  • 9e25221a00f736113e1942e274e0c3e2-m30.jpeg
  • 9e25221a00f736113e1942e274e0c3e2-m31.jpeg
  • 9e25221a00f736113e1942e274e0c3e2-m32.jpeg
  • 9e25221a00f736113e1942e274e0c3e2-m33.jpeg
  • 9e25221a00f736113e1942e274e0c3e2-m34.jpeg
  • 9e25221a00f736113e1942e274e0c3e2-m35.jpeg
  • 9e25221a00f736113e1942e274e0c3e2-m36.jpeg
  • 9e25221a00f736113e1942e274e0c3e2-m37.jpeg
  • 9e25221a00f736113e1942e274e0c3e2-m38.jpeg
  • 9e25221a00f736113e1942e274e0c3e2-m39.jpeg
  • 9e25221a00f736113e1942e274e0c3e2-m40.jpeg
  • 9e25221a00f736113e1942e274e0c3e2-m41.jpeg
  • 9e25221a00f736113e1942e274e0c3e2-m42.jpeg
  • 9e25221a00f736113e1942e274e0c3e2-m43.jpeg
  • 9e25221a00f736113e1942e274e0c3e2-m44.jpeg
  • 9e25221a00f736113e1942e274e0c3e2-m45.jpeg
  • 9e25221a00f736113e1942e274e0c3e2-m46.jpeg
  • 9e25221a00f736113e1942e274e0c3e2-m47.jpeg
  • 9e25221a00f736113e1942e274e0c3e2-m48.jpeg
  • 9e25221a00f736113e1942e274e0c3e2-m49.jpeg

Property ID:

 RH-1702695-property

Bedrooms
4
Bathrooms
3.5
Garage
Yes
Year Built
2022
Area
2845 Square Feet

Description

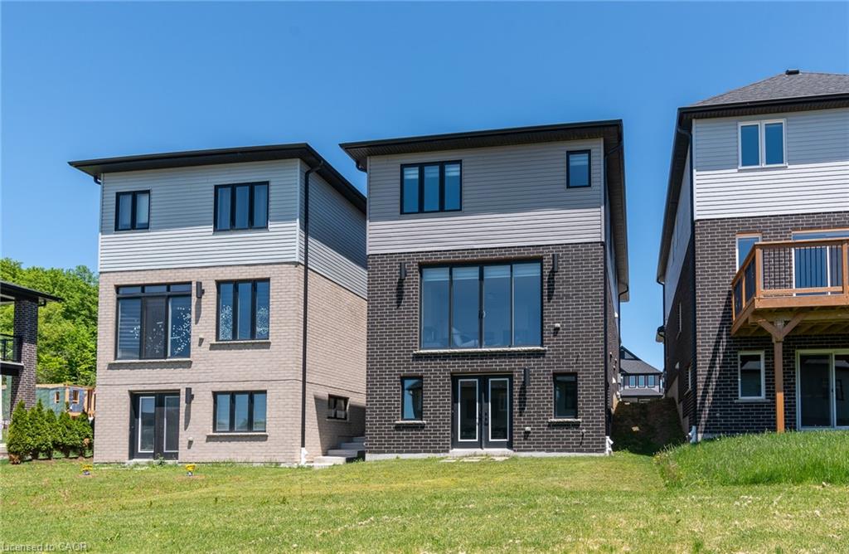
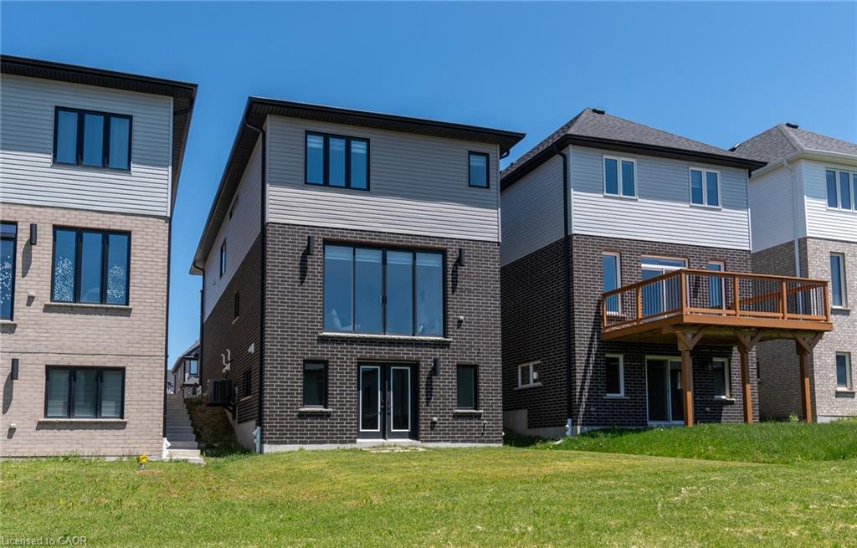
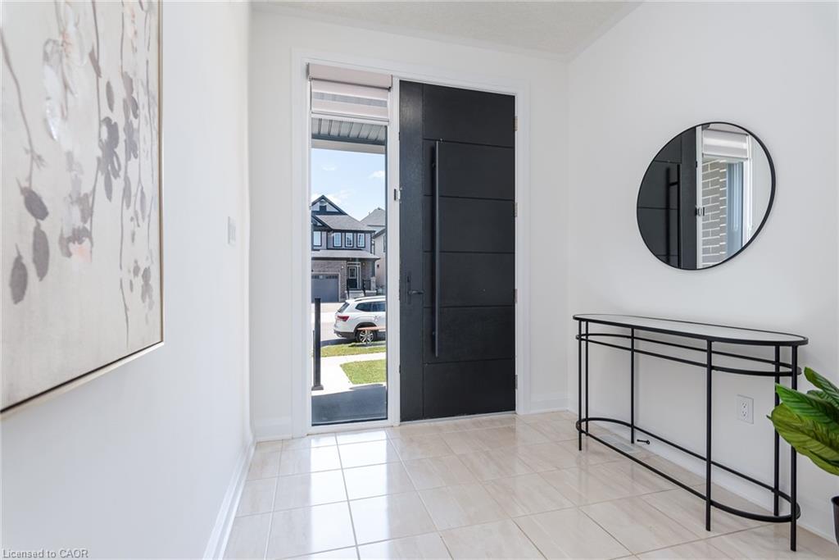
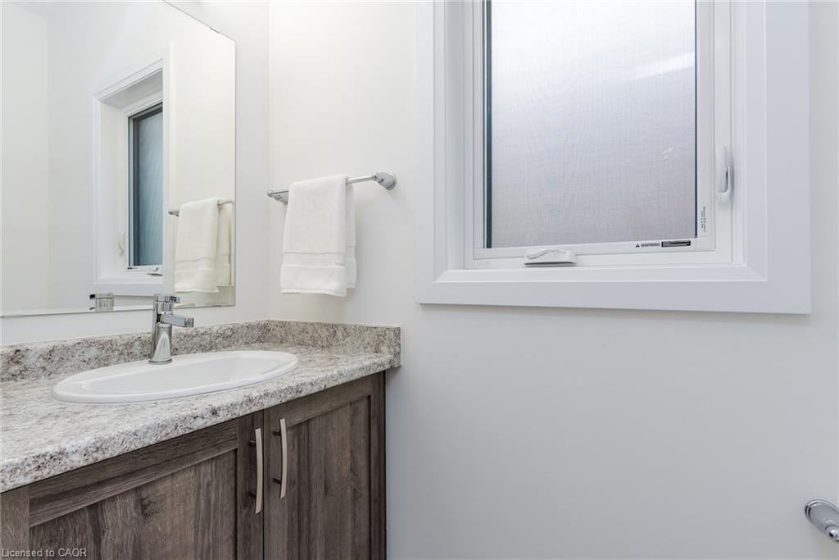
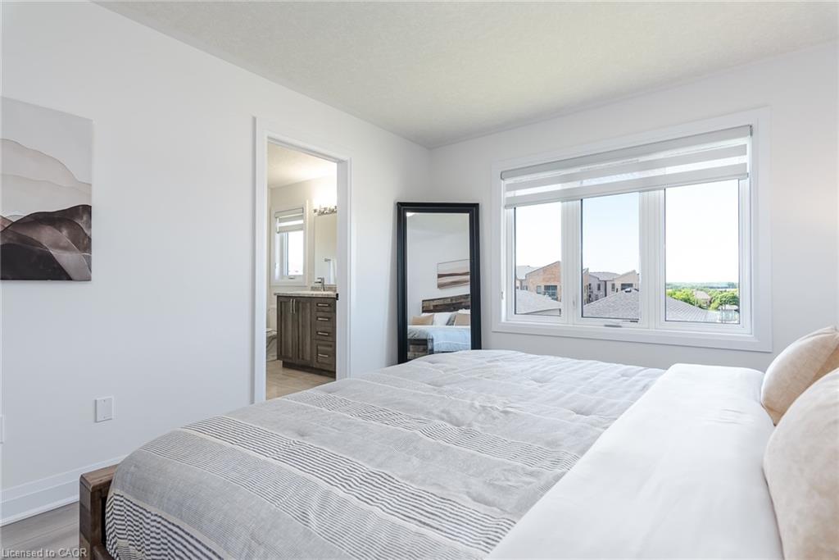
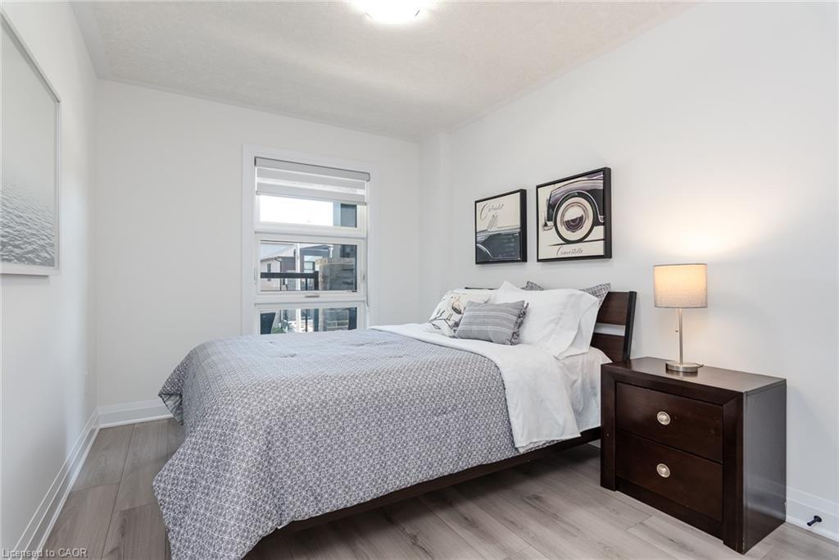
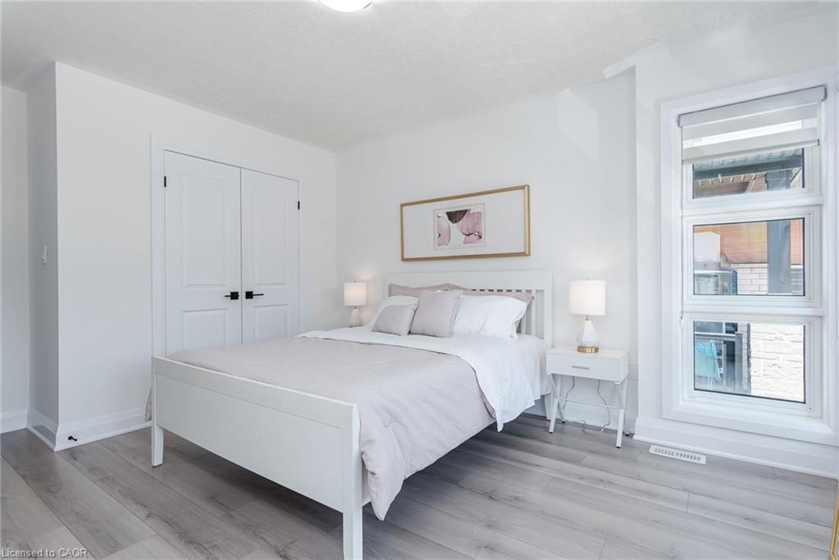
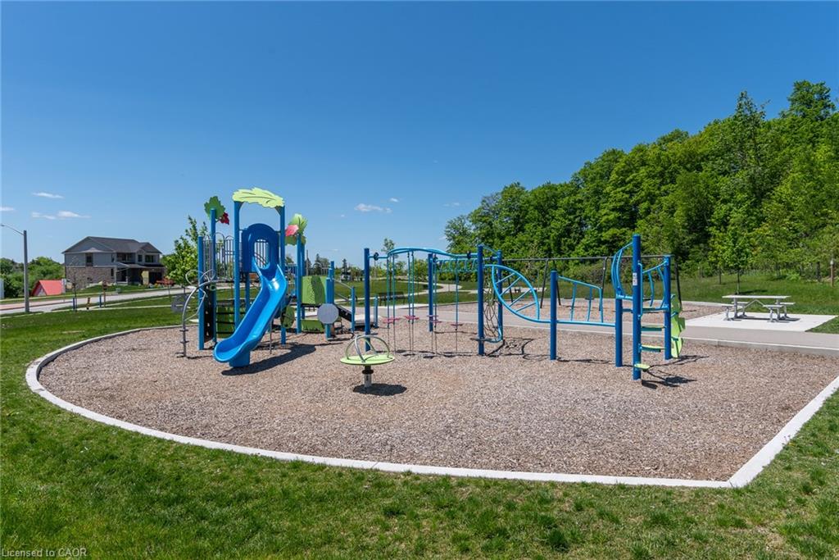
Discover comfort, modern style, quality built by Activa (Brookside elevation M), exceptional value in this beautifully upgraded detached home offering over $100,000 in upgrades. Featuring 4 spacious bedrooms, 4 bathrooms, and a finished walk-out basement, this home is designed for modern family living. The bright, open-concept main floor showcases luxury flooring and an upgraded kitchen complete with stainless steel appliances, a large island, and quality finishes throughout. Upstairs, you’ll find four generous bedrooms and convenient second-floor laundry, including a luxurious primary retreat with a walk-in closet and a modern 3-piece ensuite. The finished walk-out basement offers excellent additional living space with a large rec room, 3-piece bathroom, rough-in for a future kitchen, cold room, and utility room — providing great in-law or future income potential. Perfectly located just minutes from The Boardwalk and Sunrise Shopping Centre, Highway 8, parks, restaurants, and grocery stores, all within a welcoming, family-friendly neighbourhood. Thoughtfully upgraded and truly move-in ready, this is the turnkey home you’ve been waiting for.

Additional Details

  • Property Age: 2022
  • Property Sub Type: Single Family Residence
  • Zoning: R4
  • Transaction Type: Sale
  • Basement: Full, Finished
  • Heating: Forced Air, Natural Gas
  • Cooling: Front Yard Parking
  • Parking Space: 3
  • MLS Status: Active

Similar Properties

View Property

241 Thorner Drive, Hamilton ON L8V 2M6

LOCATION LOCATION LOCATION – Welcome to this charming bungalow offering…

Bedrooms
3
Bathrooms
1.5
Area
1432 Square Feet

$674,999

View Property

1 Norwood Road, Hamilton ON L8S 3P8

Welcome to this versatile 6-bedroom, 3-bathroom currently duplexed in the…

Bedrooms
5
Bathrooms
3
Area
2527 Square Feet

$849,900

Debolender

Menu

  • Home
  • About
  • Buying Tips
  • Selling Tips
  • Testimonials
  • Contact

Contact Info

238 Speedvale Ave W, Guelph, ON N1L 1C9

+1 519 993 5656

deb@deboraholender.com

Find your new Home

  • All Listings
  • Guelph Listing
  • Kitchener Listing
  • Waterloo Listing
  • Cambridge Listing

Copyright © 2026, Deb Olender RE/MAX Guelph Real Estate Centre

|
1 Mahony Avenue, Hamilton ON L8H 3C3 8 Norbert Place, Kitchener ON N2K 1E6

Owning a home is a keystone of wealth… both financial affluence and emotional security.

Suze Orman
September 22, 2026 Tuesday!
Debolender
  • Login
Forget Password?

OTP Verification

Please enter the 6-digit OTP sent to your email.

Time remaining: 05:00