Debolender
  • Home
  • About
    • Relocating
    • Testimonials
  • Real Estate Listings
    • Guelph
    • Kitchener
    • Waterloo
    • Cambridge
  • News and Advice
    • Deb’s Blog
    • Home Buying Advice
    • Home Selling Advice
    • Get Listings Sent To You
    • Get Your Free Home Evaluation
  • Contact
Debolender
  • Home
  • About
    • Relocating
    • Testimonials
  • Real Estate Listings
    • Guelph
    • Kitchener
    • Waterloo
    • Cambridge
  • News and Advice
    • Deb’s Blog
    • Home Buying Advice
    • Home Selling Advice
    • Get Listings Sent To You
    • Get Your Free Home Evaluation
  • Contact

51 Clemens Avenue, Cambridge, ON N3C 2W6

  • Home
  • Cambridge

51 Clemens Avenue, Cambridge, ON N3C 2W6

51 Clemens Avenue, Cambridge, ON N3C 2W6

$589,900
  • 4c236317-82b5-49a9-9369-caa77b61af93-l.jpeg
  • b4ddc0d7-ac11-405a-9d03-b4aecd664747-l.jpeg
  • 7b15f61a-7ba0-47db-a6e6-67b2143f0f52-l.jpeg
  • 59e56c39-0f52-4515-b2e8-8352603ba5c7-l.jpeg
  • 09a64de5-ba35-4e45-ac2b-493145b8b52c-l.jpeg
  • 6747a9e6-a34a-4b6e-be9b-f9ab2ebf894f-l.jpeg
  • d487fdcf-3565-435f-beca-0ea327ff3558-l.jpeg
  • ec5559a2-eaa4-4840-b4e0-5ef8aa780547-l.jpeg
  • a33ee0d4-05c9-4eab-bff0-5fedfaa7a907-l.jpeg
  • f082a279-3ed7-4770-bd36-0bf02ef9765d-l.jpeg
  • 8afc6b8a-fc1a-4f09-8325-fe9924cec3c6-l.jpeg
  • 4ada977c-f047-438f-8030-4b31f712fac7-l.jpeg
  • d6de96a7-bf95-47e3-9284-716b3016240b-l.jpeg
  • 22e8752c-dd0c-49d8-88af-94318aa6dce7-l.jpeg
  • 461bb4e9-f0d2-4b52-9372-9c3d3e4eb26c-l.jpeg
  • 3f7487ec-3d08-479f-b859-2b953c3b9bf9-l.jpeg
  • c9ec8739-0957-4654-afd9-b41dc4f78184-l.jpeg
  • a53858a0-7aa4-4bfa-9d9c-a9571513a17e-l.jpeg
  • 454eae1f-e1e9-438d-9ba1-b743a3e1831a-l.jpeg
  • 43bf9aee-fde6-438a-a757-4e2078c86337-l.jpeg
  • 9d0dce6b-20f0-451a-8357-fa222a5fc62a-l.jpeg
  • a5028221-610c-475c-846e-bacb96e927b4-l.jpeg
  • 033a1453-46d1-4999-9093-c5b98f617761-l.jpeg
  • 3573064c-c28e-4999-b1af-96a1e0e7c7cc-l.jpeg
  • f83a7aad-123d-4008-b848-f7dbb2bfea85-l.jpeg
  • 668a5202-e00d-4af5-b66c-2bc5c90f71a6-l.jpeg
  • db830563-78ed-41c6-92c2-654d6cb30884-l.jpeg
  • cf841d98-d78c-4a93-8015-3d3ba1b10243-l.jpeg
  • 96426efb-9e54-4734-bf74-2eb6b24513c2-l.jpeg
  • be81605e-737d-431a-9747-d7d686539763-l.jpeg
  • d748b1ba-a62b-4a79-9a02-5146f3026494-l.jpeg
  • 66d6c2d6-fc81-4e34-b847-1933663330e4-l.jpeg
  • 639778f2-be10-4a4b-996c-76f578b8264b-l.jpeg
  • 9be69b97-b4f2-452a-9813-0007a777fa3c-l.jpeg
  • 98cc3a6b-48a7-47ff-88d5-686ea58acf89-l.jpeg
  • 4cd6aed6-566b-49ba-8429-fa90fd11644a-l.jpeg
  • 8846bbef-4ed6-4aff-a446-5d11a5a75b8c-l.jpeg
  • ed332637-581b-4ab7-883b-ca9ba0f482e6-l.jpeg
  • 6ed2b49a-99a9-4cd4-b41e-351987592627-l.jpeg
  • 0e6af80c-2662-47ad-9dd9-4a32e79c6cdd-l.jpeg

Property ID:

 RH-1285507-property

Bedrooms
3
Bathrooms
1
Garage
No
Year Built
2026

Description

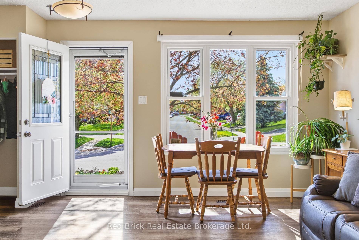
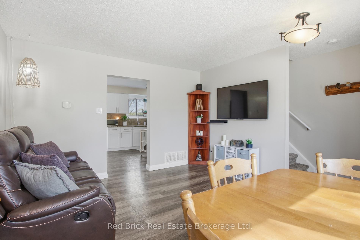
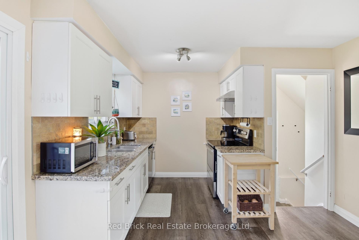
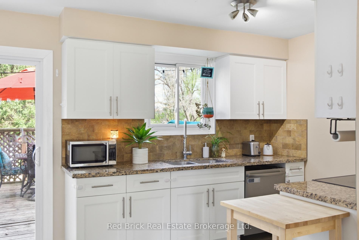
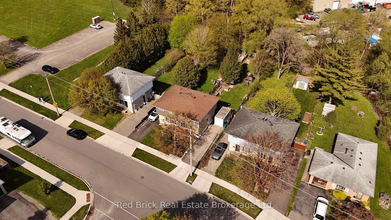
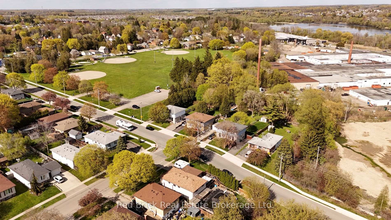
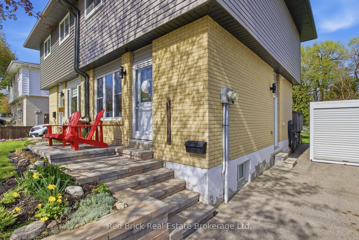
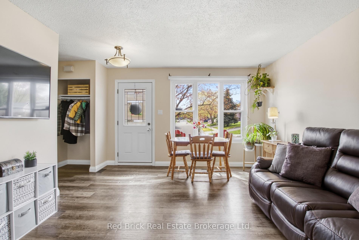
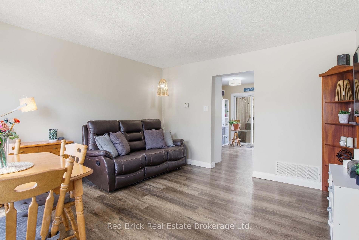
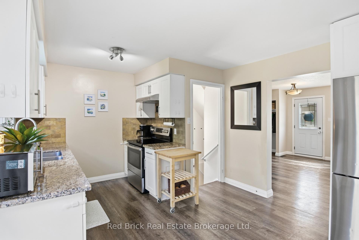
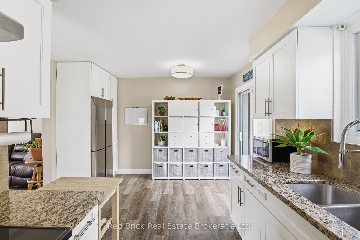
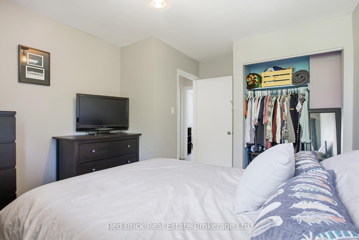
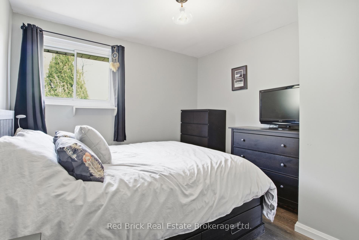
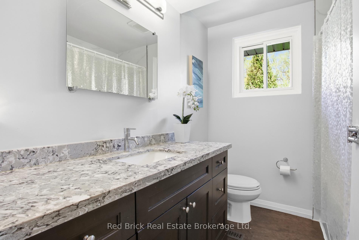
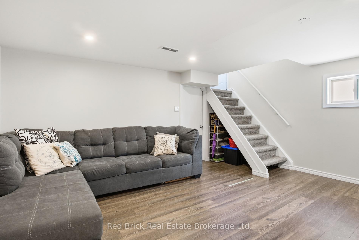
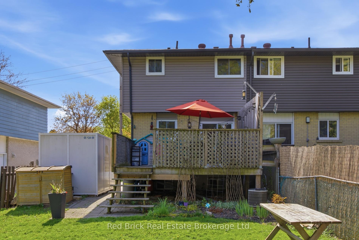
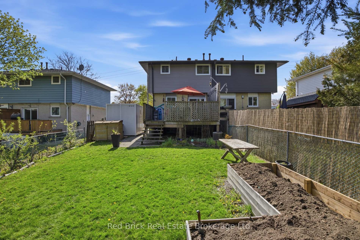
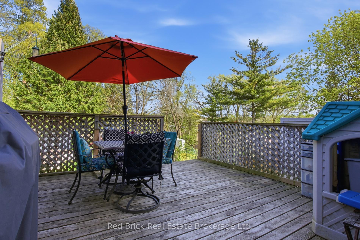
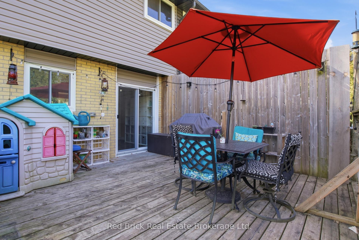
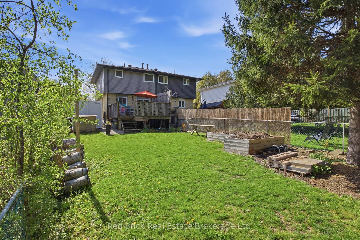
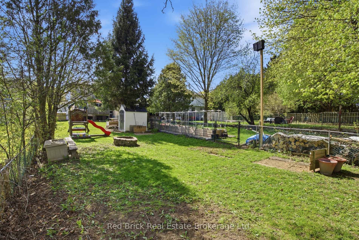
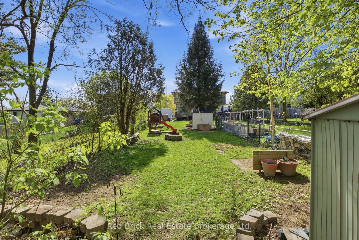
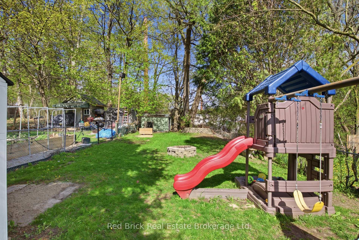
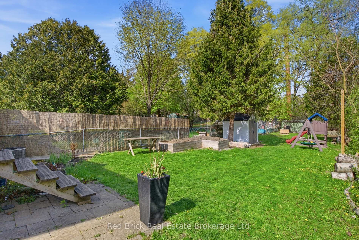
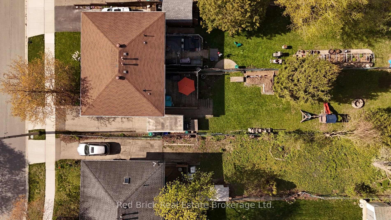
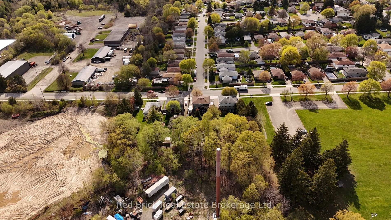
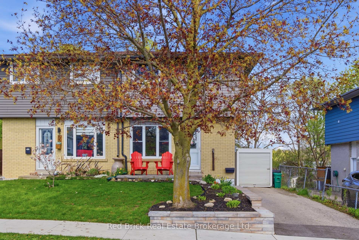
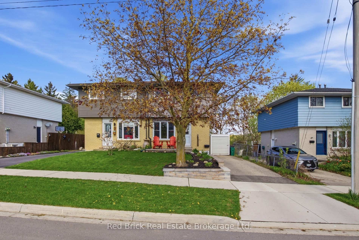
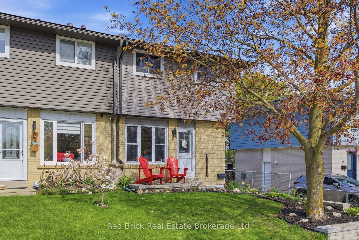
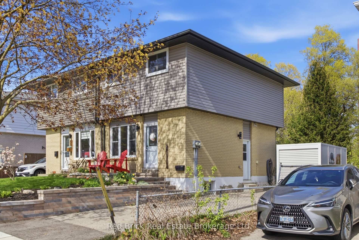
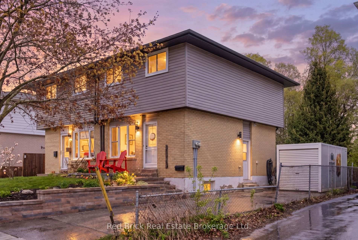
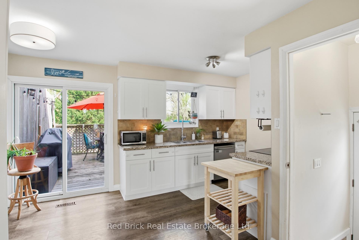
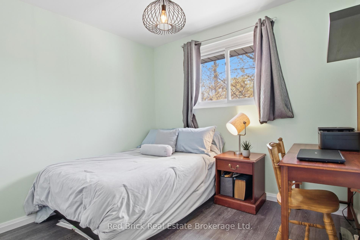
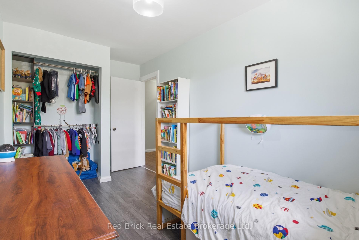
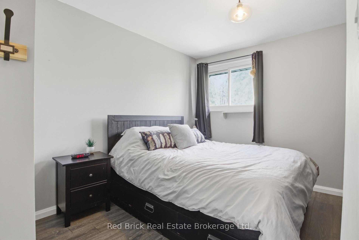
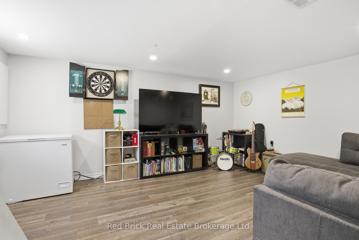
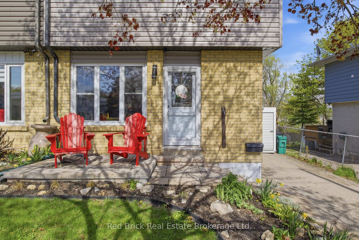
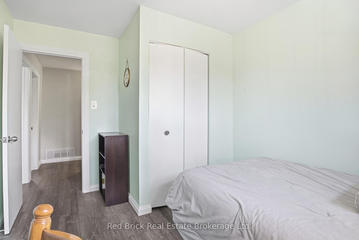
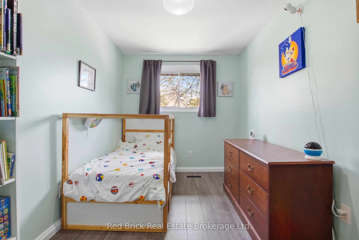
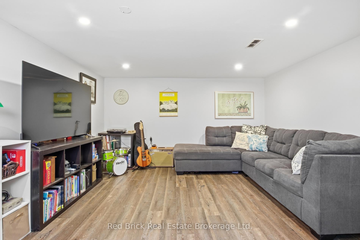
Welcome to 51 Clemens Avenue. As you approach the home, you’ll quickly notice the eye-catching curb appeal and pride of ownership throughout, including professional landscaping, a new retaining wall, and an interlock front porch. Head inside where you’ll find a light-filled main level featuring a dining area and living room open to the modern kitchen with stainless steel appliances overlooking the private back deck. Upstairs offers 3 generously sized bedrooms and an updated 4-piece bathroom complete with a quartz countertop and soaker tub. The basement provides additional living space with a finished recreation room and storage, along with the bonus of access from the separate side entrance. The large backyard is a dream with no rear neighbours, a spacious back deck, horseshoe pit, raised garden beds, 2 sheds, and nearly fully fenced yard. The property also offers bonus features including parking for 4 vehicles, new siding with added insulation, new soffits, downspouts, and eavestroughs with gutter guards. All of this is located in a fantastic neighbourhood with excellent neighbours, schools, and amenities, just steps from Victoria Park, a short stroll to Downtown Hespeler, and only a few minute’s walk from the Mill Run Trail running alongside the scenic Speed River.

Additional Details

  • Property Sub Type: Semi-Detached
  • Transaction Type: For Sale
  • Basement: Partially Finished
  • Heating Source: Gas
  • Heating Type: Forced Air
  • Cooling: Central Air
  • Parking Space: 4
  • Virtual Tour: https://unbranded.youriguide.com/9e6r2_51_clemens_ave_cambridge_on/

Similar Properties

View Property

9 Mercer Road, Cambridge, ON N1R 5A6

Welcome home to 9 Mercer Road in Cambridge. Nestled in…

Bedrooms
3
Bathrooms
2

$559,900
View Property

65 Conboy Drive, Erin, ON N0B 1T0

Beautiful 2024 Built 4 Bed Semi-Detached in fast growing Erin…

Bedrooms
4
Bathrooms
3

$839,900
Debolender

Menu

  • Home
  • About
  • Buying Tips
  • Selling Tips
  • Testimonials
  • Contact OLD

Contact Info

238 Speedvale Ave W, Guelph, ON N1L 1C9

+1 519 993 5656

deb@deboraholender.com

Find your new Home

  • All Listings
  • Guelph Listing
  • Kitchener Listing
  • Waterloo Listing
  • Cambridge Listing

Copyright © 2026, Deb Olender RE/MAX Guelph Real Estate Centre

|
33 Cassin Court, Puslinch, ON N0B 2J0 183 Dinison Crescent, Kitchener, ON N2E 2S6
Owning a home is a keystone of wealth… both financial affluence and emotional security.

Suze Orman
May 30, 2026 Saturday!
Debolender
  • Login
Forget Password?