Debolender
  • Home
  • About
    • Relocating
    • Testimonials
  • Real Estate Listings
    • Guelph
    • Kitchener
    • Waterloo
    • Cambridge
  • News and Advice
    • Deb’s Blog
    • Home Buying Advice
    • Home Selling Advice
    • Get Listings Sent To You
    • Get Your Free Home Evaluation
  • Contact
Debolender
  • Home
  • About
    • Relocating
    • Testimonials
  • Real Estate Listings
    • Guelph
    • Kitchener
    • Waterloo
    • Cambridge
  • News and Advice
    • Deb’s Blog
    • Home Buying Advice
    • Home Selling Advice
    • Get Listings Sent To You
    • Get Your Free Home Evaluation
  • Contact

51 Georgina Street, Kitchener ON N2R 0S6

  • Home
  • Kitchener

51 Georgina Street, Kitchener ON N2R 0S6

51 Georgina Street, Kitchener ON N2R 0S6

$989,900
  • 3a2ccdc258c2c0b040d7b113257f69a6-m1.jpeg
  • 3a2ccdc258c2c0b040d7b113257f69a6-m2.jpeg
  • 3a2ccdc258c2c0b040d7b113257f69a6-m3.jpeg
  • 3a2ccdc258c2c0b040d7b113257f69a6-m4.jpeg
  • 3a2ccdc258c2c0b040d7b113257f69a6-m5.jpeg
  • 3a2ccdc258c2c0b040d7b113257f69a6-m6.jpeg
  • 3a2ccdc258c2c0b040d7b113257f69a6-m7.jpeg
  • 3a2ccdc258c2c0b040d7b113257f69a6-m8.jpeg
  • 3a2ccdc258c2c0b040d7b113257f69a6-m9.jpeg
  • 3a2ccdc258c2c0b040d7b113257f69a6-m10.jpeg
  • 3a2ccdc258c2c0b040d7b113257f69a6-m11.jpeg
  • 3a2ccdc258c2c0b040d7b113257f69a6-m12.jpeg
  • 3a2ccdc258c2c0b040d7b113257f69a6-m13.jpeg
  • 3a2ccdc258c2c0b040d7b113257f69a6-m14.jpeg
  • 3a2ccdc258c2c0b040d7b113257f69a6-m15.jpeg
  • 3a2ccdc258c2c0b040d7b113257f69a6-m16.jpeg
  • 3a2ccdc258c2c0b040d7b113257f69a6-m17.jpeg
  • 3a2ccdc258c2c0b040d7b113257f69a6-m18.jpeg
  • 3a2ccdc258c2c0b040d7b113257f69a6-m19.jpeg
  • 3a2ccdc258c2c0b040d7b113257f69a6-m20.jpeg
  • 3a2ccdc258c2c0b040d7b113257f69a6-m21.jpeg
  • 3a2ccdc258c2c0b040d7b113257f69a6-m22.jpeg
  • 3a2ccdc258c2c0b040d7b113257f69a6-m23.jpeg
  • 3a2ccdc258c2c0b040d7b113257f69a6-m24.jpeg
  • 3a2ccdc258c2c0b040d7b113257f69a6-m25.jpeg
  • 3a2ccdc258c2c0b040d7b113257f69a6-m26.jpeg
  • 3a2ccdc258c2c0b040d7b113257f69a6-m27.jpeg
  • 3a2ccdc258c2c0b040d7b113257f69a6-m28.jpeg
  • 3a2ccdc258c2c0b040d7b113257f69a6-m29.jpeg
  • 3a2ccdc258c2c0b040d7b113257f69a6-m30.jpeg
  • 3a2ccdc258c2c0b040d7b113257f69a6-m31.jpeg
  • 3a2ccdc258c2c0b040d7b113257f69a6-m32.jpeg
  • 3a2ccdc258c2c0b040d7b113257f69a6-m33.jpeg
  • 3a2ccdc258c2c0b040d7b113257f69a6-m34.jpeg
  • 3a2ccdc258c2c0b040d7b113257f69a6-m35.jpeg
  • 3a2ccdc258c2c0b040d7b113257f69a6-m36.jpeg
  • 3a2ccdc258c2c0b040d7b113257f69a6-m37.jpeg
  • 3a2ccdc258c2c0b040d7b113257f69a6-m38.jpeg
  • 3a2ccdc258c2c0b040d7b113257f69a6-m39.jpeg
  • 3a2ccdc258c2c0b040d7b113257f69a6-m40.jpeg
  • 3a2ccdc258c2c0b040d7b113257f69a6-m41.jpeg
  • 3a2ccdc258c2c0b040d7b113257f69a6-m42.jpeg
  • 3a2ccdc258c2c0b040d7b113257f69a6-m43.jpeg
  • 3a2ccdc258c2c0b040d7b113257f69a6-m44.jpeg
  • 3a2ccdc258c2c0b040d7b113257f69a6-m45.jpeg
  • 3a2ccdc258c2c0b040d7b113257f69a6-m46.jpeg
  • 3a2ccdc258c2c0b040d7b113257f69a6-m47.jpeg
  • 3a2ccdc258c2c0b040d7b113257f69a6-m48.jpeg
  • 3a2ccdc258c2c0b040d7b113257f69a6-m49.jpeg
  • 3a2ccdc258c2c0b040d7b113257f69a6-m50.jpeg

Property ID:

 RH-1750514-property

Bedrooms
4
Bathrooms
3.5
Garage
Yes
Year Built
2024
Area
2598 Square Feet

Description

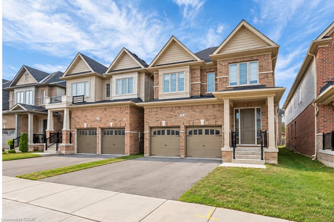
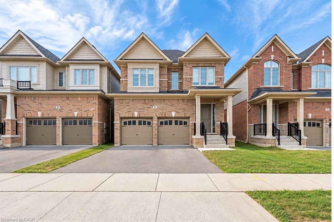
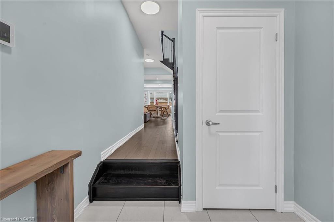
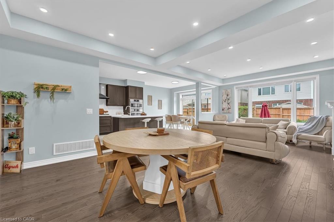
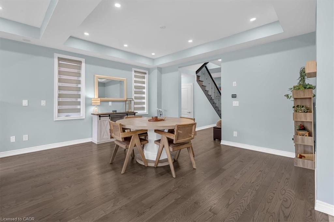
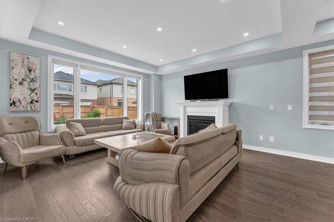
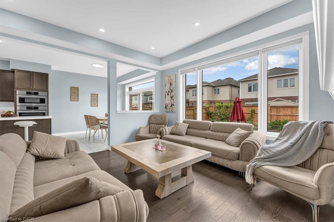
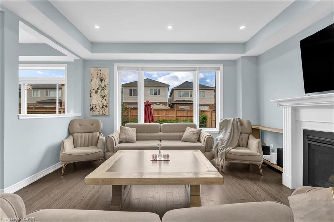
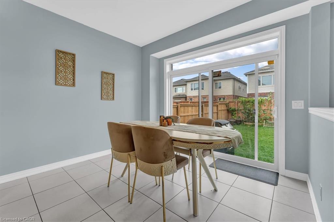
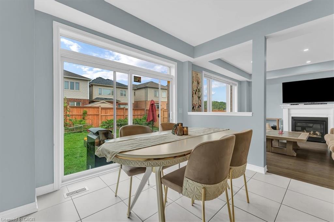
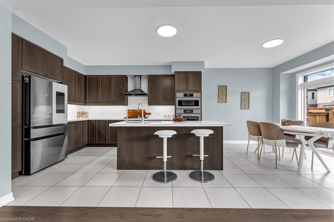
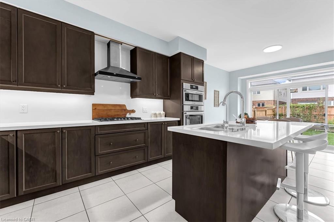
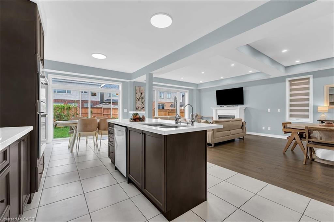
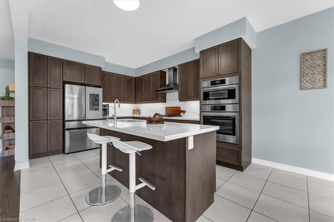
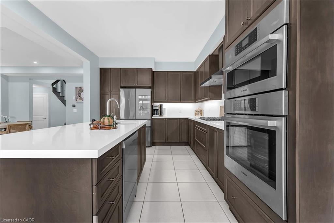
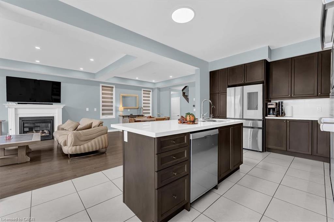
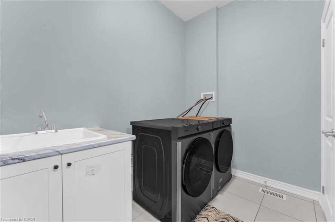
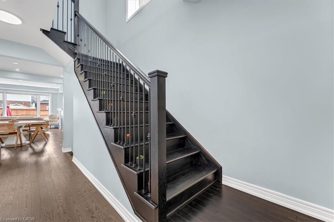
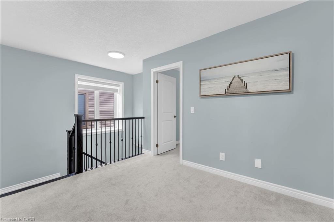
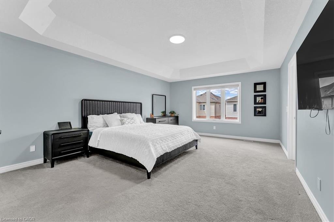
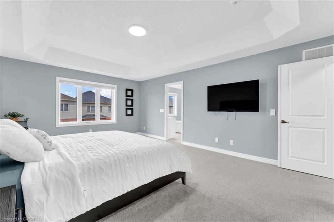
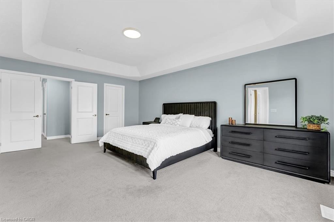
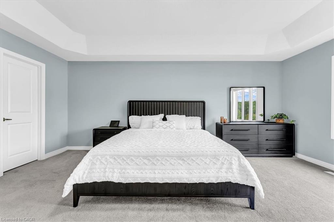
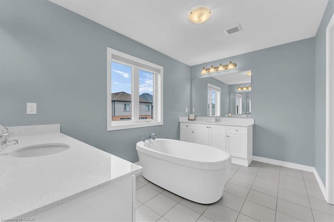
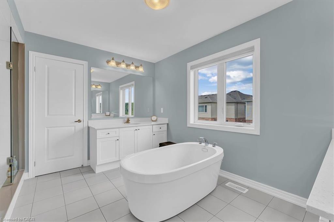
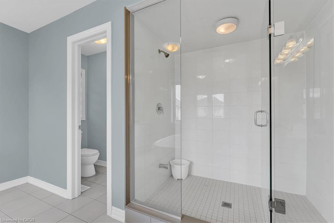
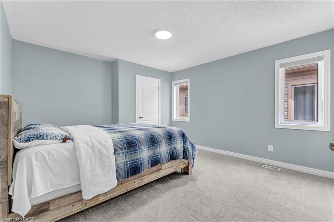
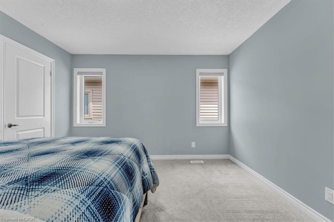
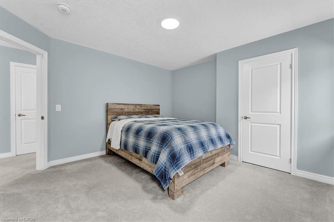
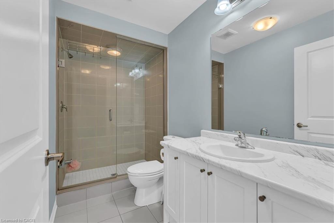
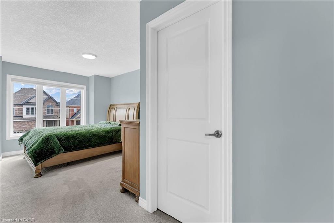
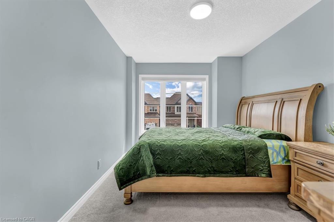
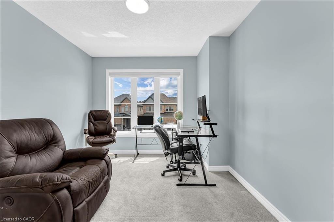
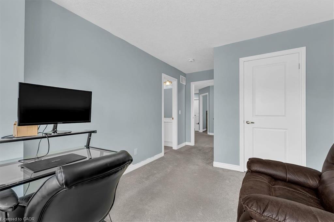
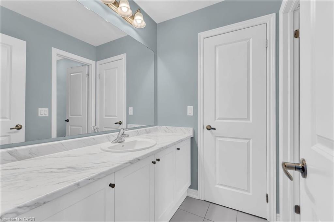
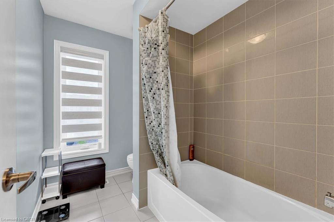
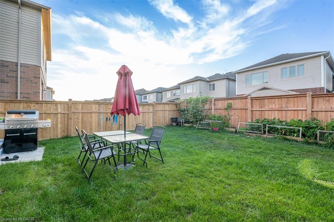
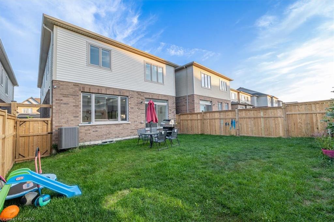
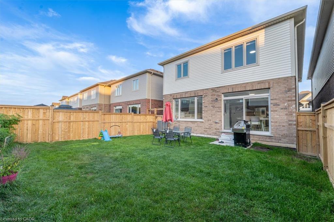
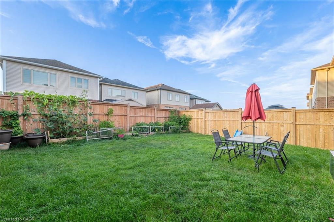
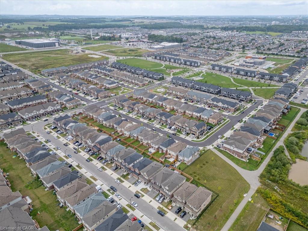
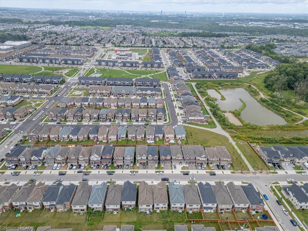
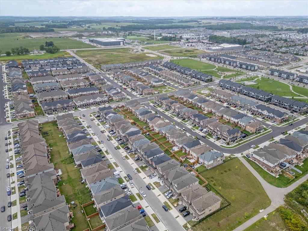
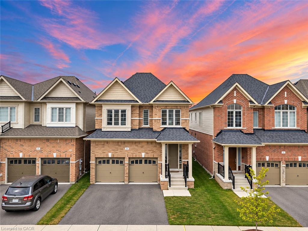
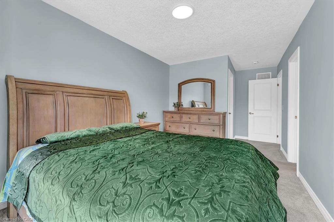
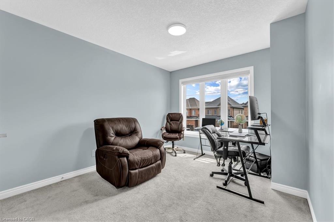
Stunning 2-Year-Old Home in Huron South! This beautifully upgraded home offers approximately 2,600 sq. ft. of modern living space, featuring high ceilings and premium finishes throughout. The bright, open-concept main floor boasts a spacious chef’s kitchen with high-end built-in stainless-steel appliances, quartz countertops, ample cabinetry, and a gas fireplace-perfect for both everyday living and entertaining. The thoughtfully designed layout offers distinct yet connected living and family spaces.Upstairs features 4 generously sized bedrooms, and a spacious primary retreat with a walk-in closet and luxurious 5-piece ensuite featuring quartz countertops. Large windows throughout the home fill the space with an abundance of natural light.Ideally located in Huron South, one of Kitchener’s most sought-after communities, just 10 minutes to Conestoga College and Highway 401. Approximately a 7-minute walk to St. Josephine Bakhita Catholic Elementary School, YMCA and a 10-minute walk to Oak Creek Public School and the community recreation centre. a few minutes walk to the plaza featuring Longo’s, Shoppers Drug Mart, Starbucks, McDonald’s and more, as well as Huron Crossing Plaza with medical offices, restaurants and Tim Hortons. Close to RBJ Schlegel Park, Huron Natural Area and scenic walking trails.Move-in ready and beautifully appointed-this exceptional home is an opportunity you won’t want to miss!
Additional Details

  • Property Age: 2024
  • Property Sub Type: Single Family Residence
  • Zoning: Res-5 73 2R(M)
  • Transaction Type: Sale
  • Stories: 3
  • Basement: Full, Unfinished, Sump Pump
  • Heating: Natural Gas
  • Cooling: Private Drive Double Wide
  • Parking Space: 4
  • Fire Places: 1
  • MLS Status: Active

Similar Properties

View Property

665 Greenhill Avenue, Hamilton ON L8K 6E2

Welcome to 665 Greenhill Avenue! This beautifully maintained and upgraded…

Bedrooms
3
Bathrooms
2.5
Area
1780 Square Feet

$790,000

View Property

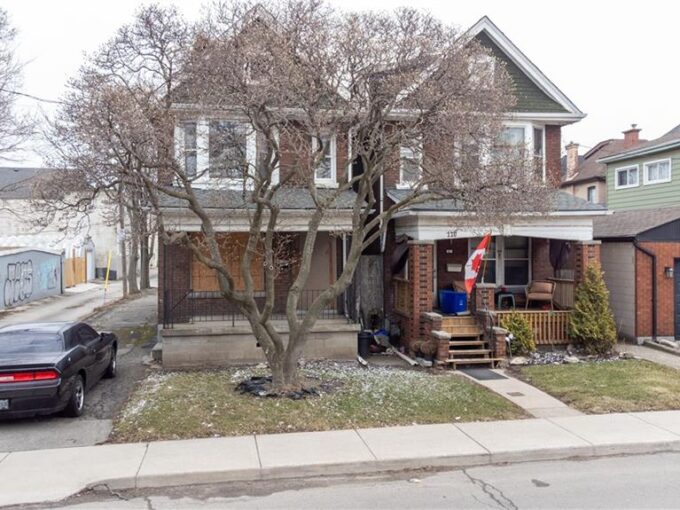
116-120 Barnesdale Avenue N, Hamilton ON L8L 6L7

A rare urban land opportunity with room to think big.…

Area
3000 Square Feet

$1,649,000

Debolender

Menu

  • Home
  • About
  • Buying Tips
  • Selling Tips
  • Testimonials
  • Contact

Contact Info

238 Speedvale Ave W, Guelph, ON N1L 1C9

+1 519 993 5656

deb@deboraholender.com

Find your new Home

  • All Listings
  • Guelph Listing
  • Kitchener Listing
  • Waterloo Listing
  • Cambridge Listing

Copyright © 2026, Deb Olender RE/MAX Guelph Real Estate Centre

|
107 Laurentian Drive, Kitchener ON N2E 1C3 347 Bankside Drive, Kitchener ON N2N 3K1

Owning a home is a keystone of wealth… both financial affluence and emotional security.

Suze Orman
October 10, 2026 Saturday!
Debolender
  • Login
Forget Password?

OTP Verification

Please enter the 6-digit OTP sent to your email.

Time remaining: 05:00