Debolender
  • Home
  • About
    • Relocating
    • Testimonials
  • Real Estate Listings
    • Guelph
    • Kitchener
    • Waterloo
    • Cambridge
  • News and Advice
    • Deb’s Blog
    • Home Buying Advice
    • Home Selling Advice
    • Get Listings Sent To You
    • Get Your Free Home Evaluation
  • Contact
Debolender
  • Home
  • About
    • Relocating
    • Testimonials
  • Real Estate Listings
    • Guelph
    • Kitchener
    • Waterloo
    • Cambridge
  • News and Advice
    • Deb’s Blog
    • Home Buying Advice
    • Home Selling Advice
    • Get Listings Sent To You
    • Get Your Free Home Evaluation
  • Contact

51 Imrie Road, Centre Wellington, ON N0B 1S0

  • Home
  • Centre Wellington

51 Imrie Road, Centre Wellington, ON N0B 1S0

51 Imrie Road, Centre Wellington, ON N0B 1S0

$1,649,900
  • 02975e11-7361-4400-bca0-1f94b897f771-l.jpeg
  • 05ccd85f-e1d3-4cdf-868a-789fa320ce3d-l.jpeg
  • 098197f4-c306-4ed7-bb6b-fc78b9905718-l.jpeg
  • 17ce7a92-4419-48bc-a323-ad7d3fc10b68-l.jpeg
  • 19885c91-d09e-4684-8688-a56b3951ffeb-l.jpeg
  • 19c35885-46b9-47ba-a6f3-90168f5af328-l.jpeg
  • 1b76e950-a01f-4ee5-aa9d-ce42569df9e2-l.jpeg
  • 1be8f14d-8feb-4164-8c72-8ab15994f3cb-l.jpeg
  • 1c47fdf6-ff7e-4717-bfee-f3a22764ab35-l.jpeg
  • 20321eeb-da7b-4ba4-b6f1-bc13eb6f7280-l.jpeg
  • 24b07e53-caad-46a2-8ab9-438cd1925f09-l.jpeg
  • 324f37a9-dd28-4232-a4d5-3666ef77ad5f-l.jpeg
  • 3b210ee6-4b11-4d34-9388-db04185e594d-l.jpeg
  • 3b4d37ec-1d5e-4104-b7cc-e0572e5761ca-l.jpeg
  • 3ed684e8-978e-41ab-8182-067c7655dd60-l.jpeg
  • 66405ec7-b520-426e-99f3-d7f48a5a0449-l.jpeg
  • 66e08519-e88e-4296-abae-62815ac7bce2-l.jpeg
  • 68f758b8-c64f-431b-b132-404de0d3bce5-l.jpeg
  • 692f5ad6-e946-4a20-8bbf-ab44a2088af6-l.jpeg
  • 7223a56a-0edd-4a95-9ec7-06cbce6f9df5-l.jpeg
  • 9b11bf6f-6662-4d6b-9ec5-52fb1c4c04e1-l.jpeg
  • a4fc5ac6-9d97-4c3e-bc95-eb21053dea54-l.jpeg
  • a63b8b6b-3be1-4f9f-bcce-a067d41422ca-l.jpeg
  • a6854873-3ad8-47bf-86fa-7584802e6c80-l.jpeg
  • b31f3254-3b72-4612-b77b-8c690e285ede-l.jpeg
  • b42add72-3b1a-40ba-bec1-1b573eff5d79-l.jpeg
  • b7b123e9-6556-4818-a300-9e0fbb79deb2-l.jpeg
  • d17e72bd-bdc4-4465-96b7-19cb8f0075c7-l.jpeg
  • d5340bdf-807d-438e-9c4c-55ba38984d3e-l.jpeg
  • d6ff8bca-52db-4356-a14e-aa728dbdc21f-l.jpeg
  • de75e024-d71c-4612-88ed-55b507654931-l.jpeg
  • e87a2354-cfab-40b7-9859-f34dbc5979c0-l.jpeg
  • fb7fdbbe-9e06-4daa-9130-1b2c6724615c-l.jpeg

Property ID:

 RH-1419675-property

Bedrooms
5
Bathrooms
4
Garage
No
Year Built
2026

Description

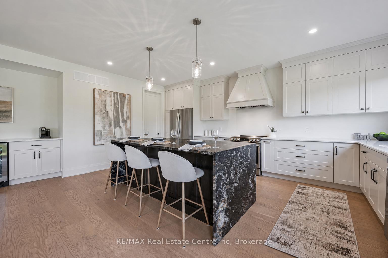
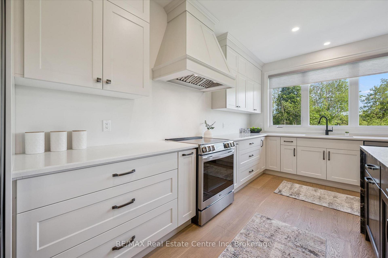
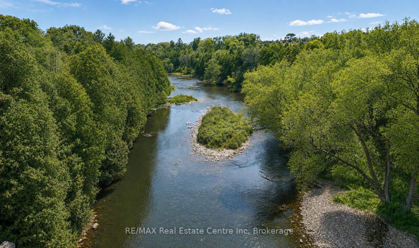
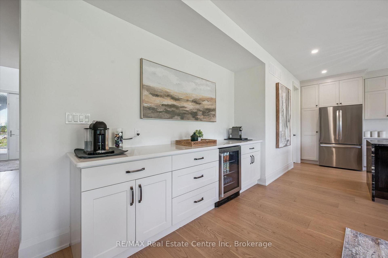
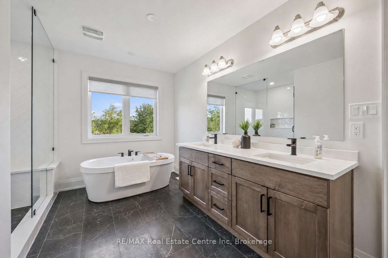
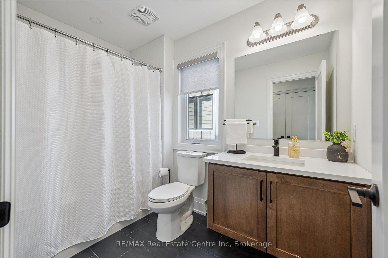
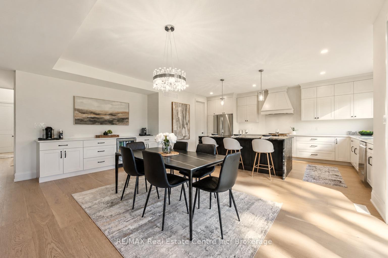
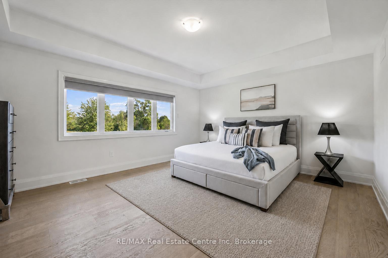
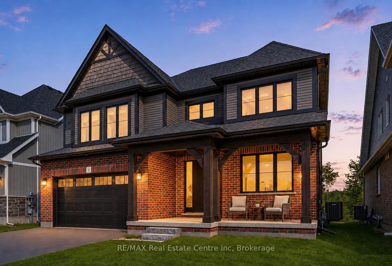
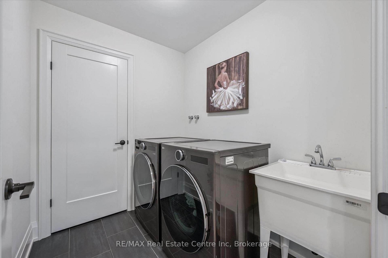
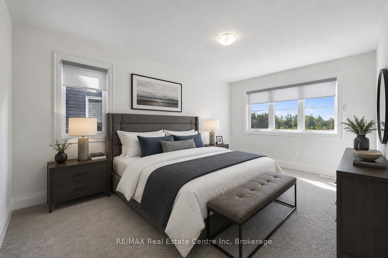
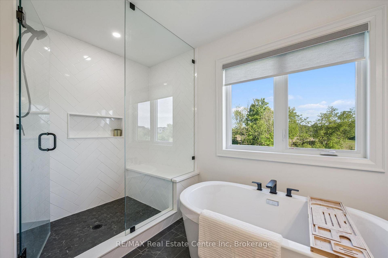
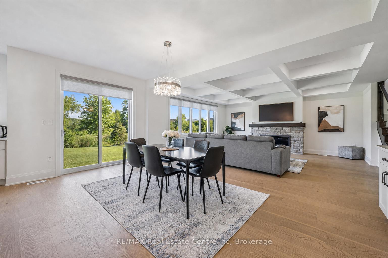
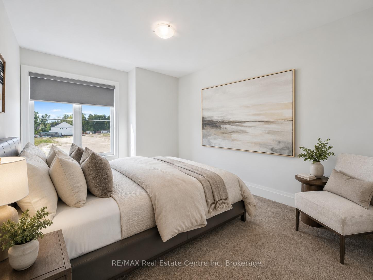
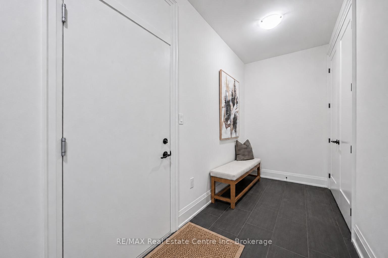
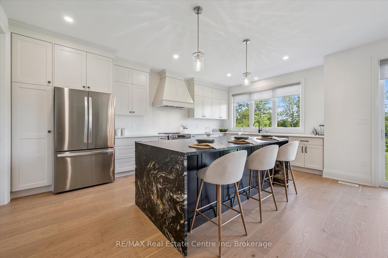
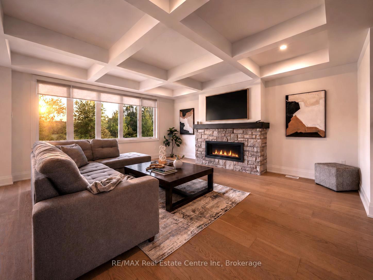
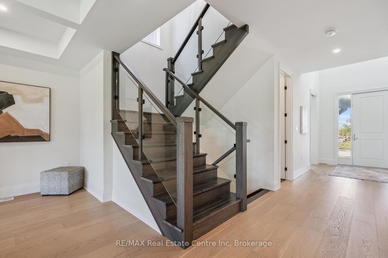
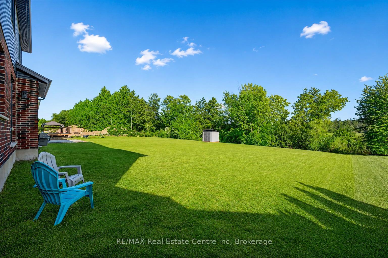
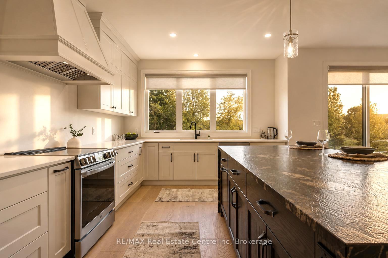
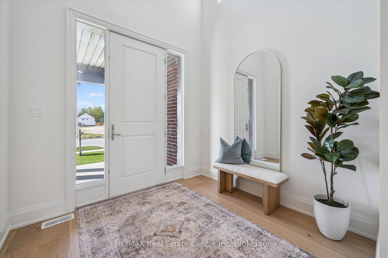
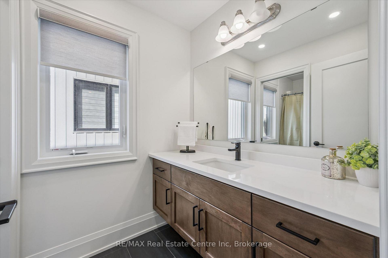
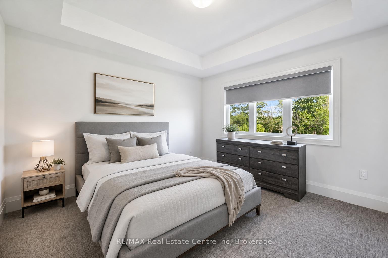
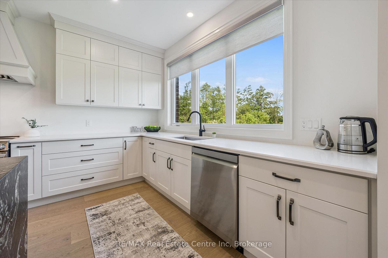
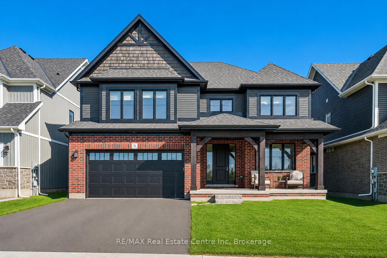
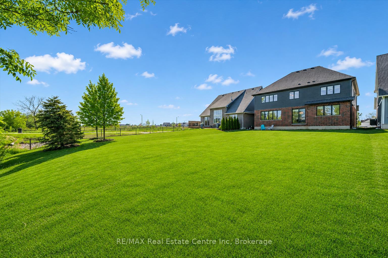
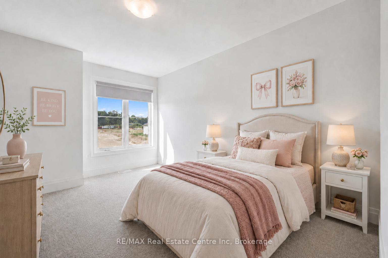
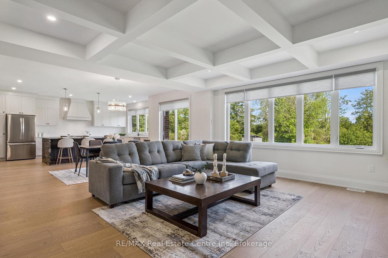
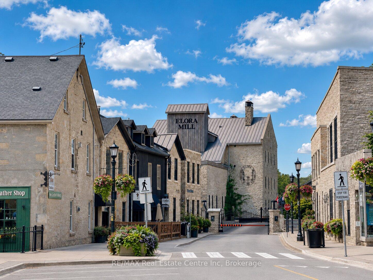
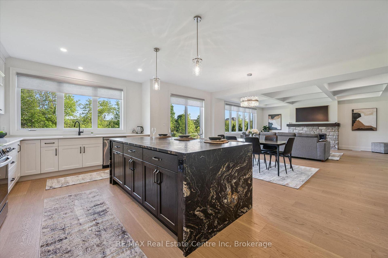
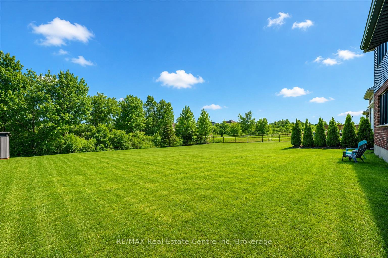
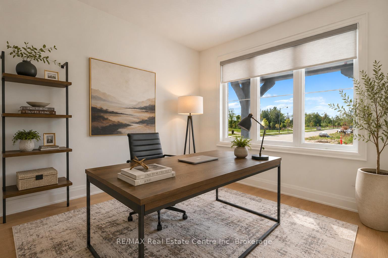
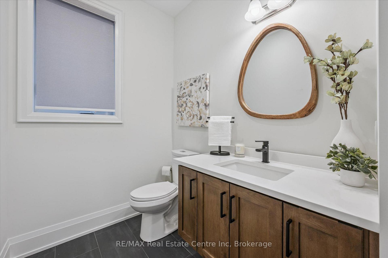
Spectacular 5-bdrm home W/beautifully finished living on 50 X 180 lot backing onto Trestle Bridge Trail! Upgraded W/over $250,000 in premium builder upgrades this home blends elevated design, functionality & luxury finishes. Located in executive family neighbourhood just mins from downtown Elora this is a home that makes a statement. Striking brick exterior, black-framed windows & covered front porch W/timber accents create lasting impression. 2-storey foyer welcomes you into open-concept main floor. Great room W/coffered ceiling, windows overlooking greenery, wide-plank hardwood & fireplace W/full-height natural stone feature wall & distressed beam mantel. Kitchen W/white cabinetry W/natural stone & oversized 36″ dual-waterfall island W/leathered Titanium granite counters. Ceiling-height cabinetry, S/S appliances, custom wood range hood, pantry, spice & garbage P/Os & breakfast bar. Dinette area offers W/O to backyard with B/I designer coffee bar W/quartz counters, beverage fridge & add’l cabinetry. Front office offers perfect work-from-home setup. 2pc bath W/quartz-topped vanity & mudroom W/access to 2-car garage. Hardwood staircase W/glass railings & hickory posts lead to primary bdrm W/wide-plank hardwood, 2 W/I closets & tray ceiling. Ensuite W/glass shower, herringbone tile, dual-sink vanity W/quartz counters, water closet & freestanding tub. Secondary suite W/4pc ensuite, floating vanity, quartz counter along W/his-&-hers closets. 3 add’l bdrms W/large windows & closet space incl. W/I closets in 2 of the bdrms. 4pc main bath W/sep sink area allows multiple people to use space W/ease. Unfinished bsmt with 10′ ceilings, large windows, hardwood stairs W/glass railings & sep side entrance from garage. Massive backyard offers space for entertaining while backing onto greenspace & Trestle Bridge Trail offering walking routes leading toward the river. Downtown Elora is a short walk or 2-min drive away, enjoy fine dining, live music, shops, Elora Mill & Quarry

Additional Details

  • Property Age: 0-5
  • Property Sub Type: Detached
  • Transaction Type: For Sale
  • Basement: Full, Unfinished
  • Heating Source: Gas
  • Heating Type: Forced Air
  • Cooling: Central Air
  • Parking Space: 4
  • Fire Places: Natural Gas

Similar Properties

View Property

143 Bridgeport Road E, Waterloo, ON N2J 2K3

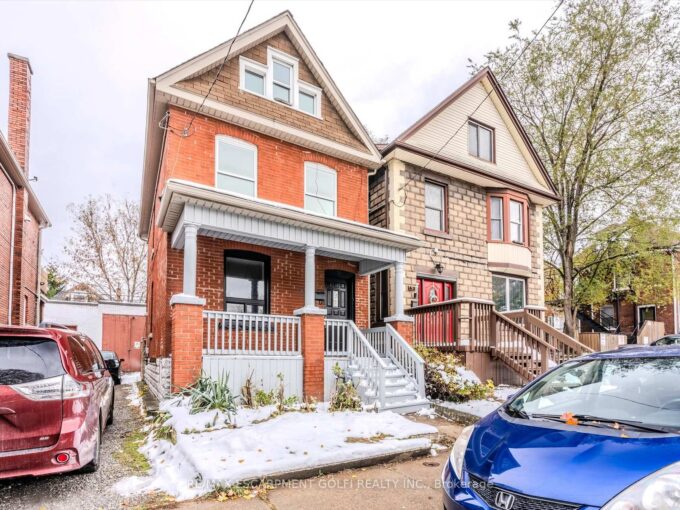
Welcome to 143 Bridgeport Road East, Waterloo – a fantastic…

Bedrooms
2
Bathrooms
3

$599,000

View Property

49 Myrtle Avenue, Hamilton, ON L8M 2E8

Charming 2.5-Storey Solid Brick Home in Central Hamilton! Welcome to…

Bedrooms
4
Bathrooms
3

$559,900

Debolender

Menu

  • Home
  • About
  • Buying Tips
  • Selling Tips
  • Testimonials
  • Contact

Contact Info

238 Speedvale Ave W, Guelph, ON N1L 1C9

+1 519 993 5656

deb@deboraholender.com

Find your new Home

  • All Listings
  • Guelph Listing
  • Kitchener Listing
  • Waterloo Listing
  • Cambridge Listing

Copyright © 2026, Deb Olender RE/MAX Guelph Real Estate Centre

|
359 Lexington Road, Waterloo, ON N2K 2J9 241 Main Street, Erin, ON N0B 1T0

Owning a home is a keystone of wealth… both financial affluence and emotional security.

Suze Orman
July 26, 2026 Sunday!
Debolender
  • Login
Forget Password?