Debolender
  • Home
  • About
    • Relocating
    • Testimonials
  • Real Estate Listings
    • Guelph
    • Kitchener
    • Waterloo
    • Cambridge
  • News and Advice
    • Deb’s Blog
    • Home Buying Advice
    • Home Selling Advice
    • Get Listings Sent To You
    • Get Your Free Home Evaluation
  • Contact
Debolender
  • Home
  • About
    • Relocating
    • Testimonials
  • Real Estate Listings
    • Guelph
    • Kitchener
    • Waterloo
    • Cambridge
  • News and Advice
    • Deb’s Blog
    • Home Buying Advice
    • Home Selling Advice
    • Get Listings Sent To You
    • Get Your Free Home Evaluation
  • Contact

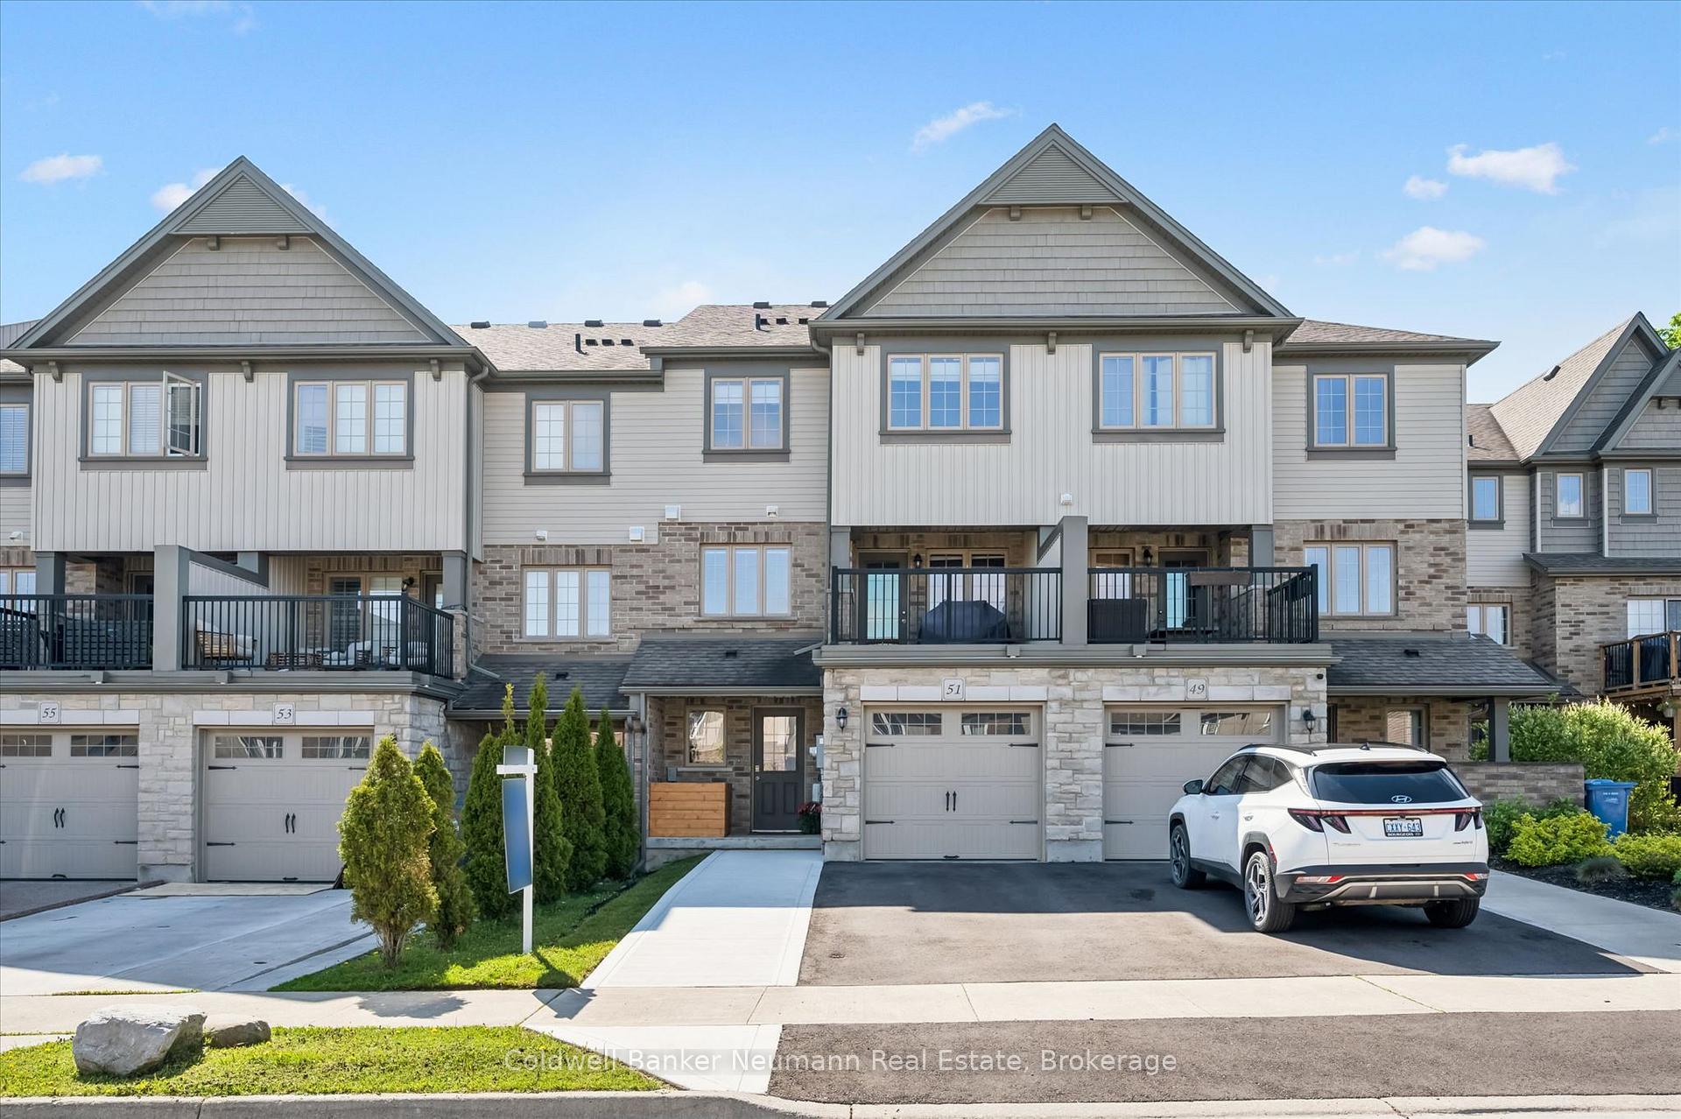
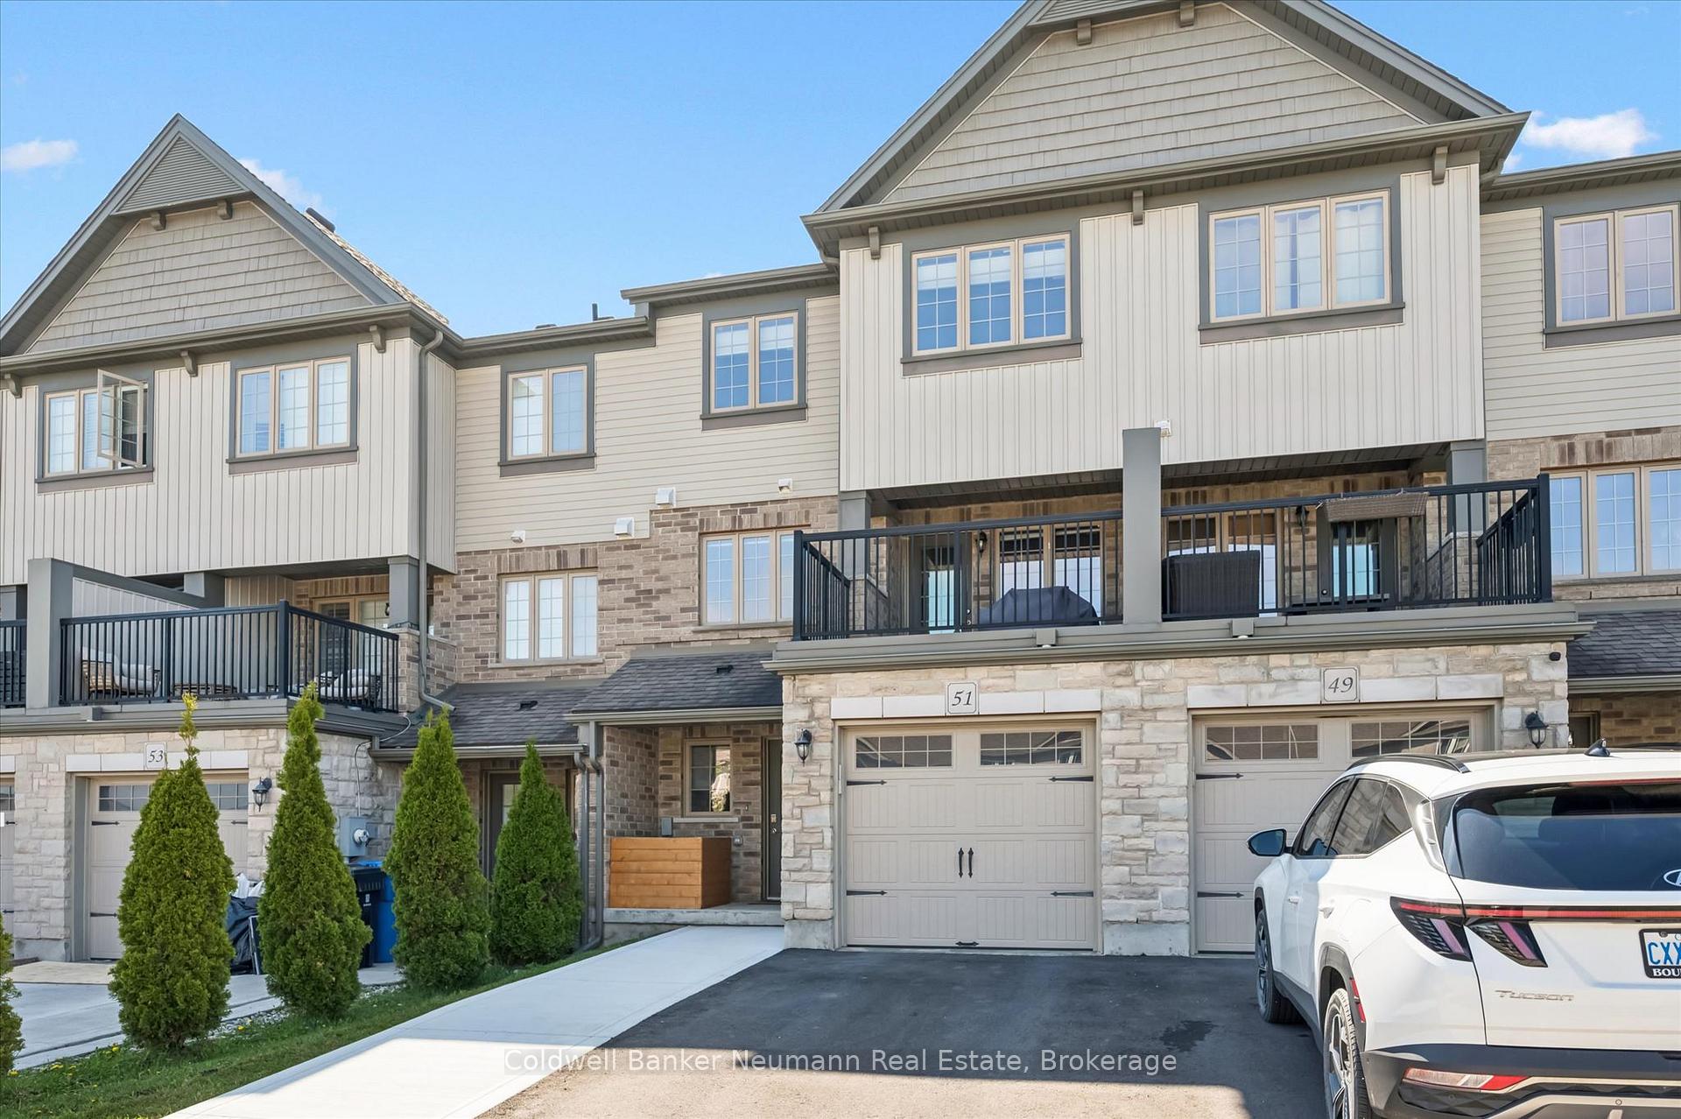
51 Jeffrey Drive, Guelph, ON N1E 0M4

  • Home
  • Guelph

51 Jeffrey Drive, Guelph, ON N1E 0M4

51 Jeffrey Drive, Guelph, ON N1E 0M4

$789,000
  • 2a9df9c7-a324-4737-a2fa-991577cf9794-l.jpeg
  • 70d25075-db8b-40ec-9b39-f02e23bf2628-l.jpeg
  • 125ad43c-88b6-4cd2-afde-b88a1a83c2f6-l.jpeg
  • 24acf10b-366f-4ef2-aabd-56893d89ef9f-l.jpeg
  • affe553c-0b65-449d-8c77-bd89da5845d3-l.jpeg
  • 4bb63dad-26cc-4c32-8478-516208cb53a1-l.jpeg
  • e04e2156-586d-42ab-9d8b-bcd94ebb437d-l.jpeg
  • fd90adcc-fb46-4965-b5b0-2f0001dbb1db-l.jpeg
  • 13393017-051f-406b-bf55-f57442a1e90f-l.jpeg
  • 13810779-bccc-4216-bb15-65e2e94ca64b-l.jpeg
  • 07ba9537-e4fc-4be3-8e0b-03e4a00831ea-l.jpeg
  • 6b28dceb-e5d7-48b9-b901-5ff5361bdac8-l.jpeg
  • d9311039-cdeb-4406-b389-498ffc3d3938-l.jpeg
  • 2cd13ead-d35c-4d78-973a-bb6a2feb339e-l.jpeg
  • 04ff95c1-54e3-497e-be73-61020c19c626-l.jpeg
  • 8c45dc79-9fd3-4933-a43e-d500f45a4ba6-l.jpeg
  • e15ff38b-f104-41b8-b65d-8b01c468e0f7-l.jpeg
  • 8142daa6-64cf-43f2-b416-0a7b2024364e-l.jpeg
  • e2417c5d-7e9d-4798-84a5-f05baf8e0bd8-l.jpeg
  • 04b9fba9-479c-4dd2-b565-b926328added-l.jpeg
  • fba49166-2fd3-4215-bc6f-1949557dd449-l.jpeg
  • 5f322f7a-b54f-413f-8e1d-97857069067f-l.jpeg
  • dd16623d-9365-4b46-bb8a-ed5640095d34-l.jpeg
  • 57f9e551-2093-48ba-a68c-6de2a1216258-l.jpeg
  • ac7969bd-15c3-4256-97f1-38a9508b30f4-l.jpeg
  • be110d93-3e15-46fb-9937-f9c88674821f-l.jpeg
  • ab7ccbb4-fb1e-4d7c-b04e-a29b1008156c-l.jpeg
  • a1d2e0a6-d79b-4e0c-a13e-320983551525-l.jpeg
  • 56860884-de16-4505-a257-e487572e8dec-l.jpeg
  • 59ee2ee1-63c9-42ee-b7a3-5743be1cc549-l.jpeg
  • 2988dad0-d6a9-494f-8d71-53c390525be0-l.jpeg
  • c36128c3-6bcf-4aa2-8198-9a8091569560-l.jpeg
  • c845c848-8ee7-476c-86e7-74c164fb2114-l.jpeg
  • 1d9629c8-0483-4f88-8a34-a9cf1ccdfffd-l.jpeg
  • 767908e9-04db-4526-821d-367f1e60f4e9-l.jpeg
  • d8415e40-eda6-41f8-aa18-63ce36473272-l.jpeg
  • 0311a690-469e-4e73-810b-3ef90f3789a9-l.jpeg
  • b53528eb-2dce-4bbb-883d-e3fdd1005f3e-l.jpeg
  • 450980a0-b1b8-4ee7-b353-c952972bc02c-l.jpeg
  • 0f40226b-bb2e-492c-913f-b27052b49a62-l.jpeg
  • fde52915-4bbc-4008-b736-58d0de0640fe-l.jpeg
  • 43589b48-a517-4da5-af37-dc10ecf5c04e-l.jpeg

Property ID:

 RH-1295388-property

Featured
Bedrooms
3
Bathrooms
4
Garage
No

Description

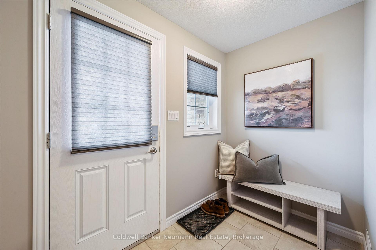
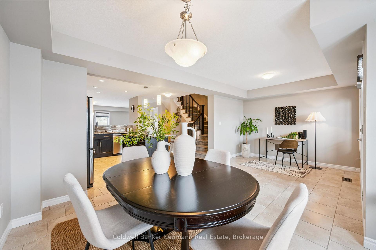
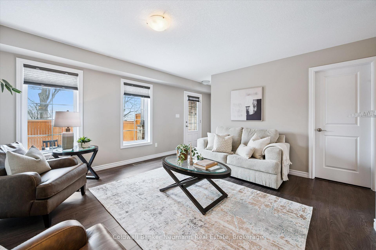
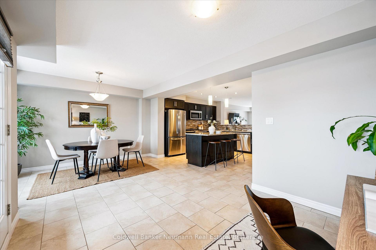
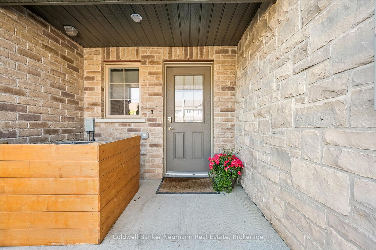
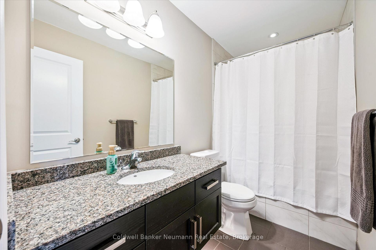
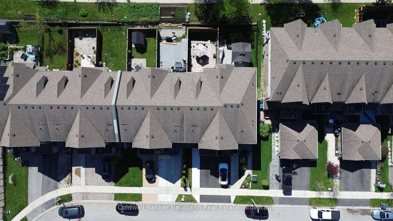
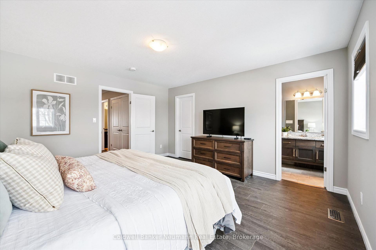
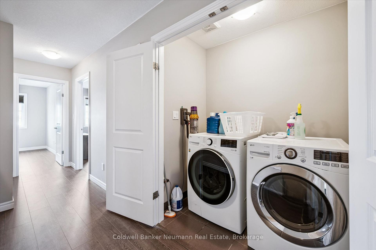
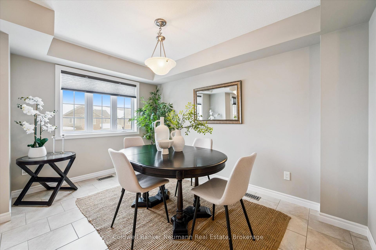
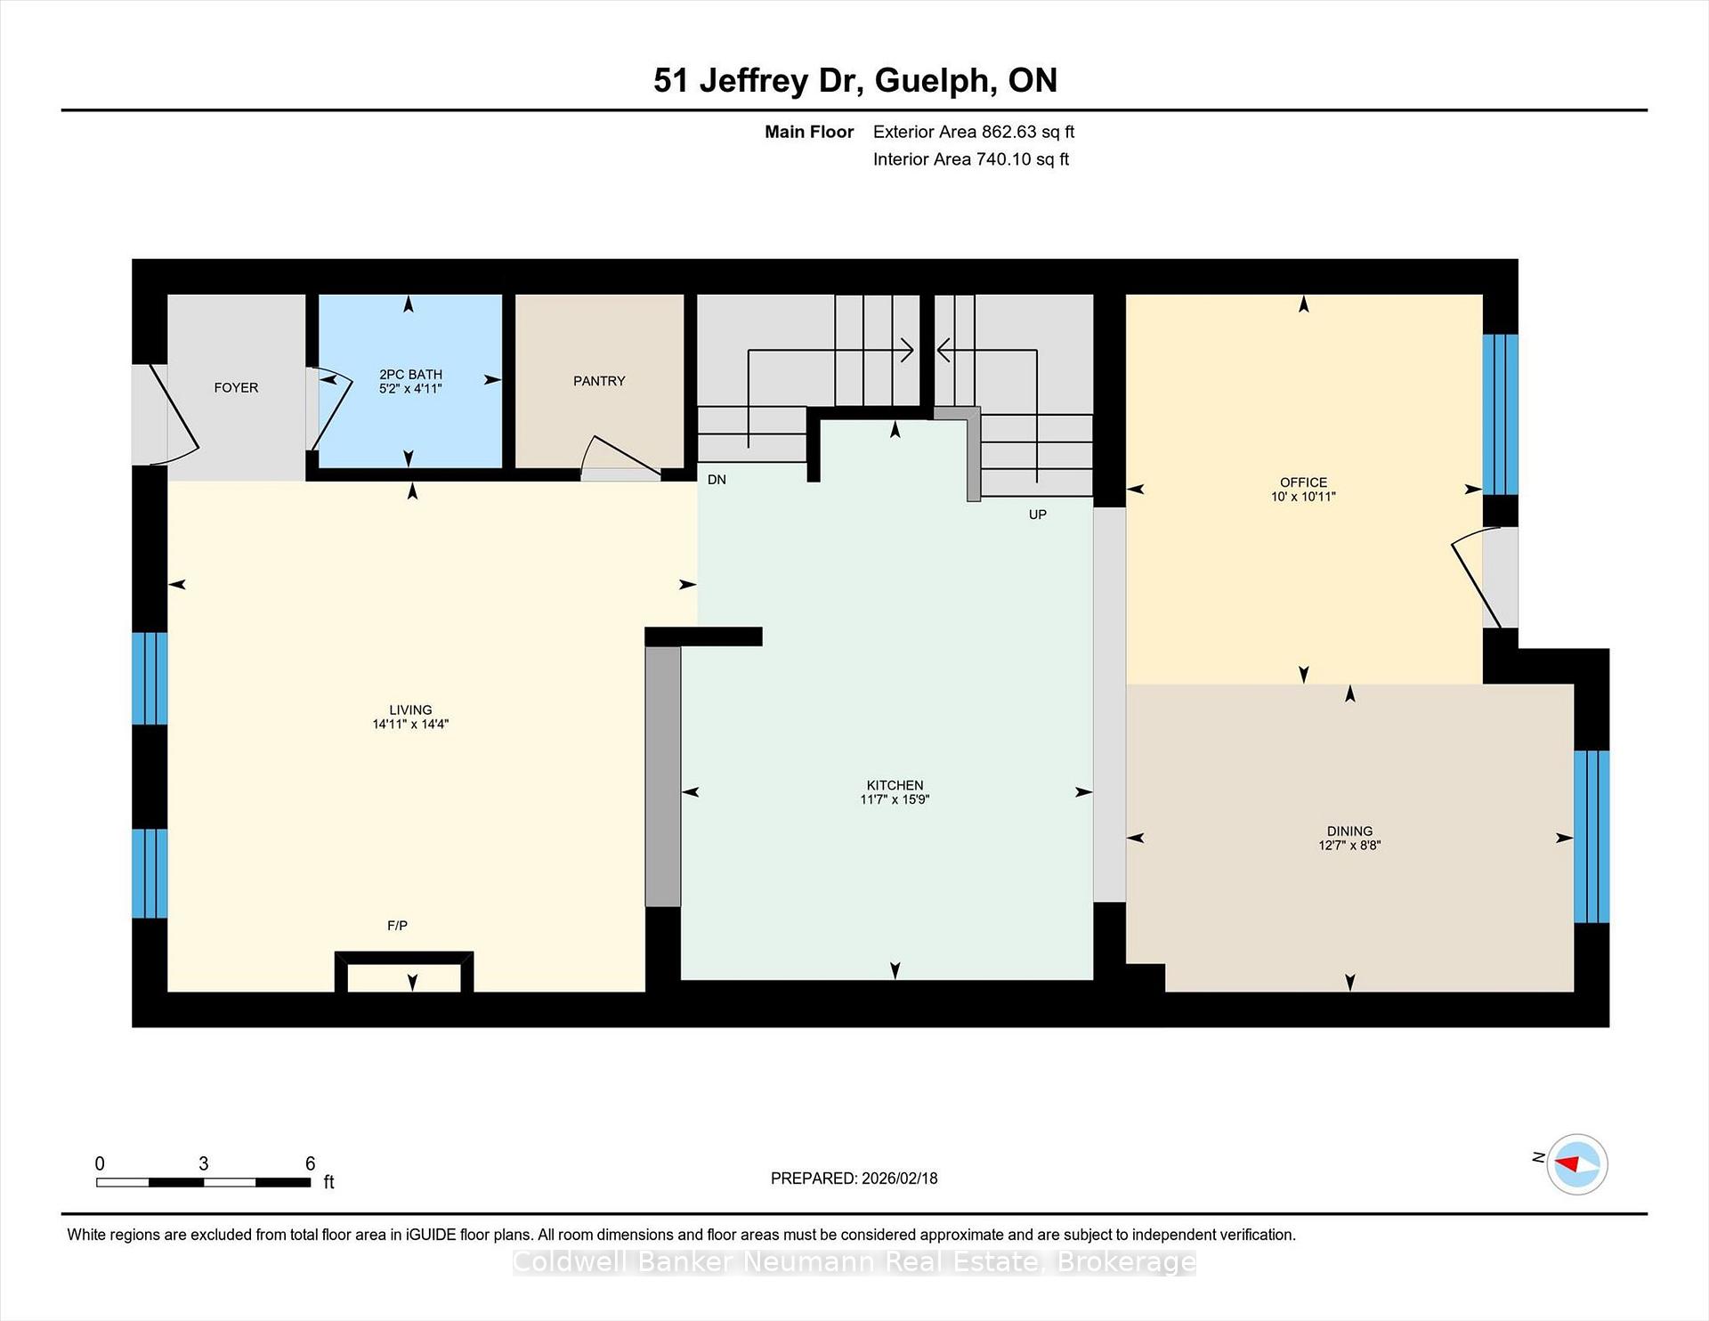
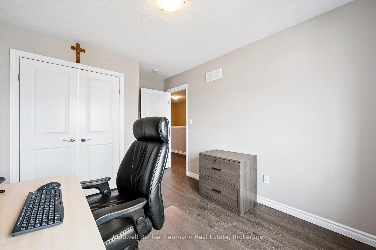
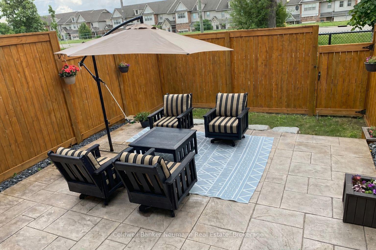
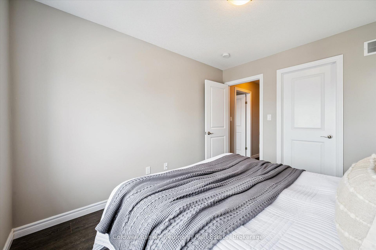
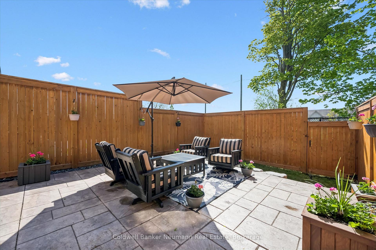
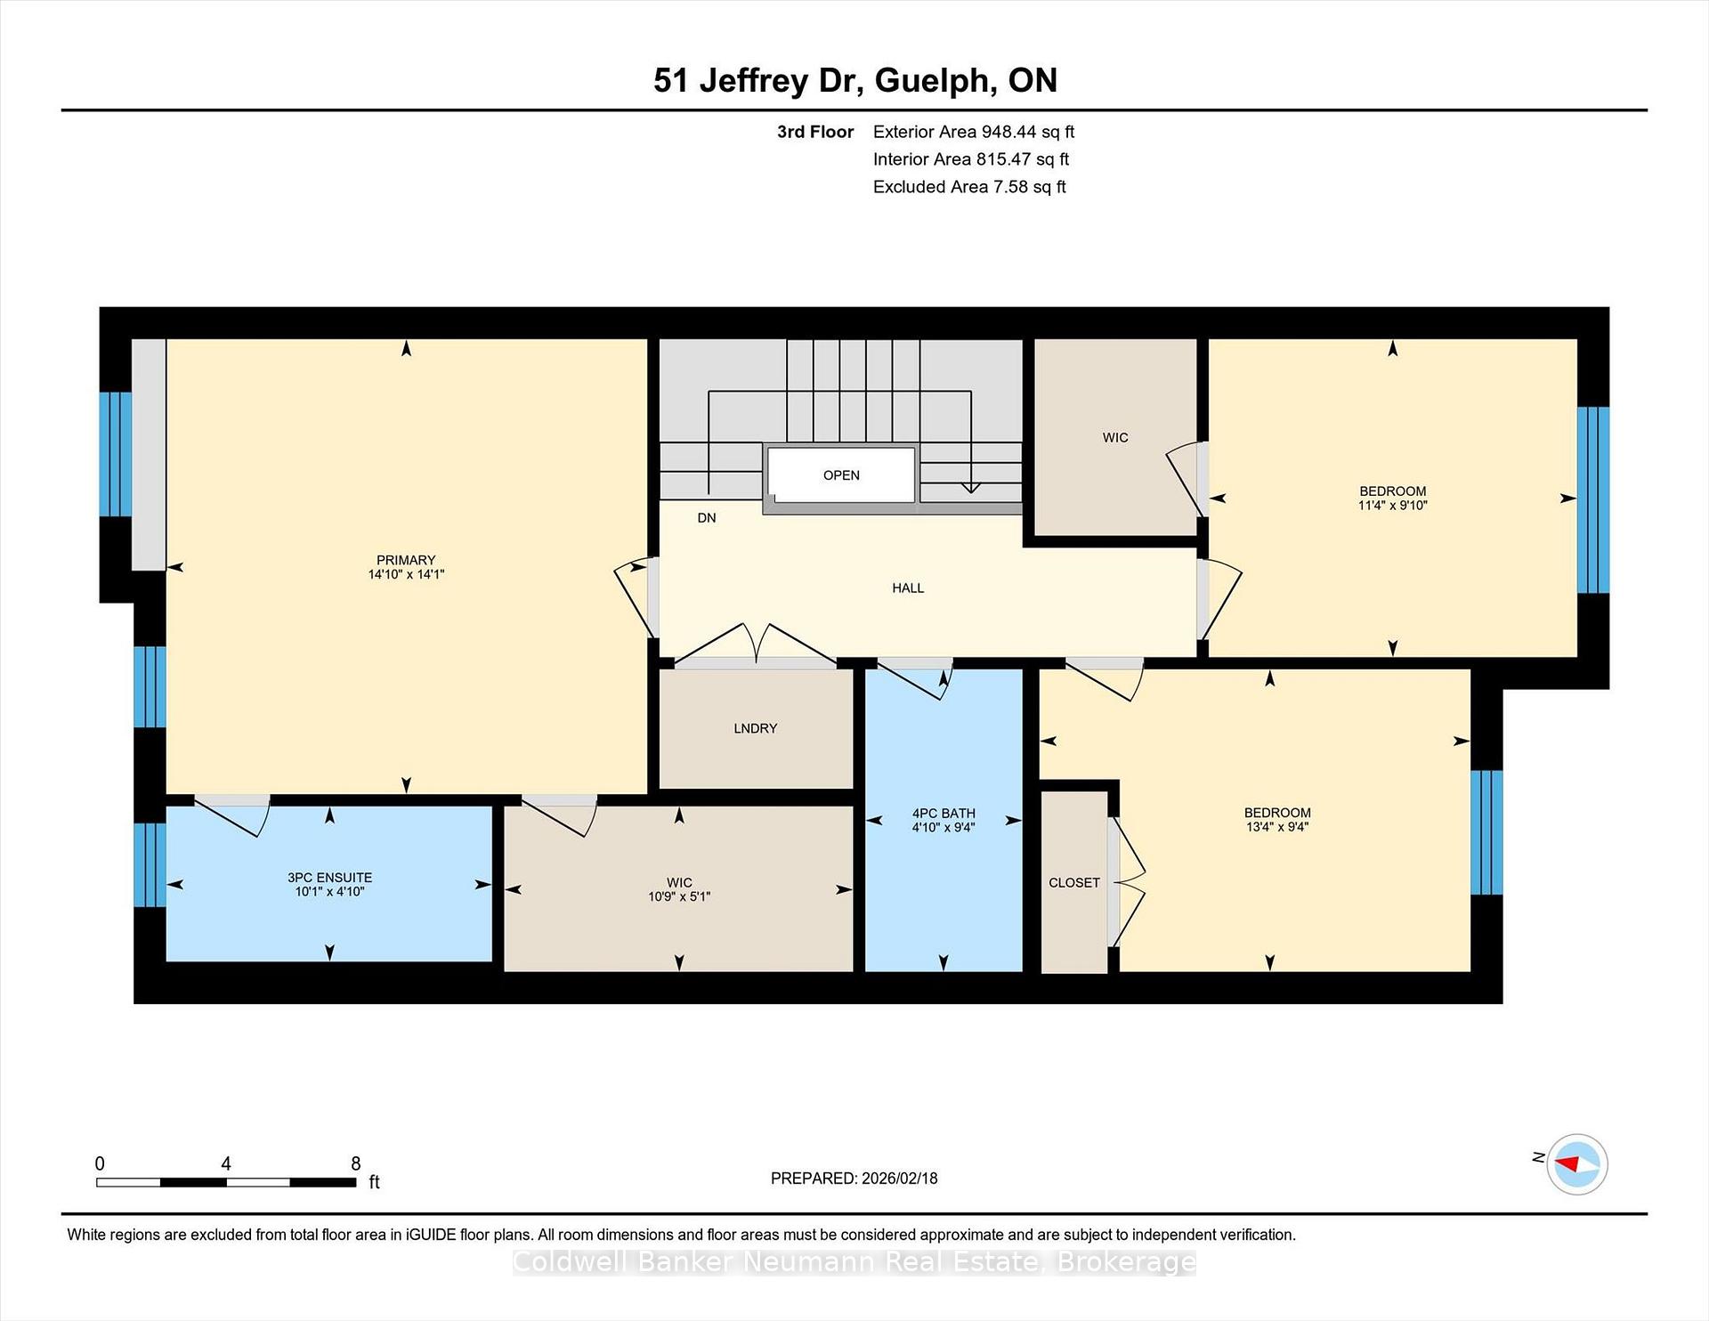
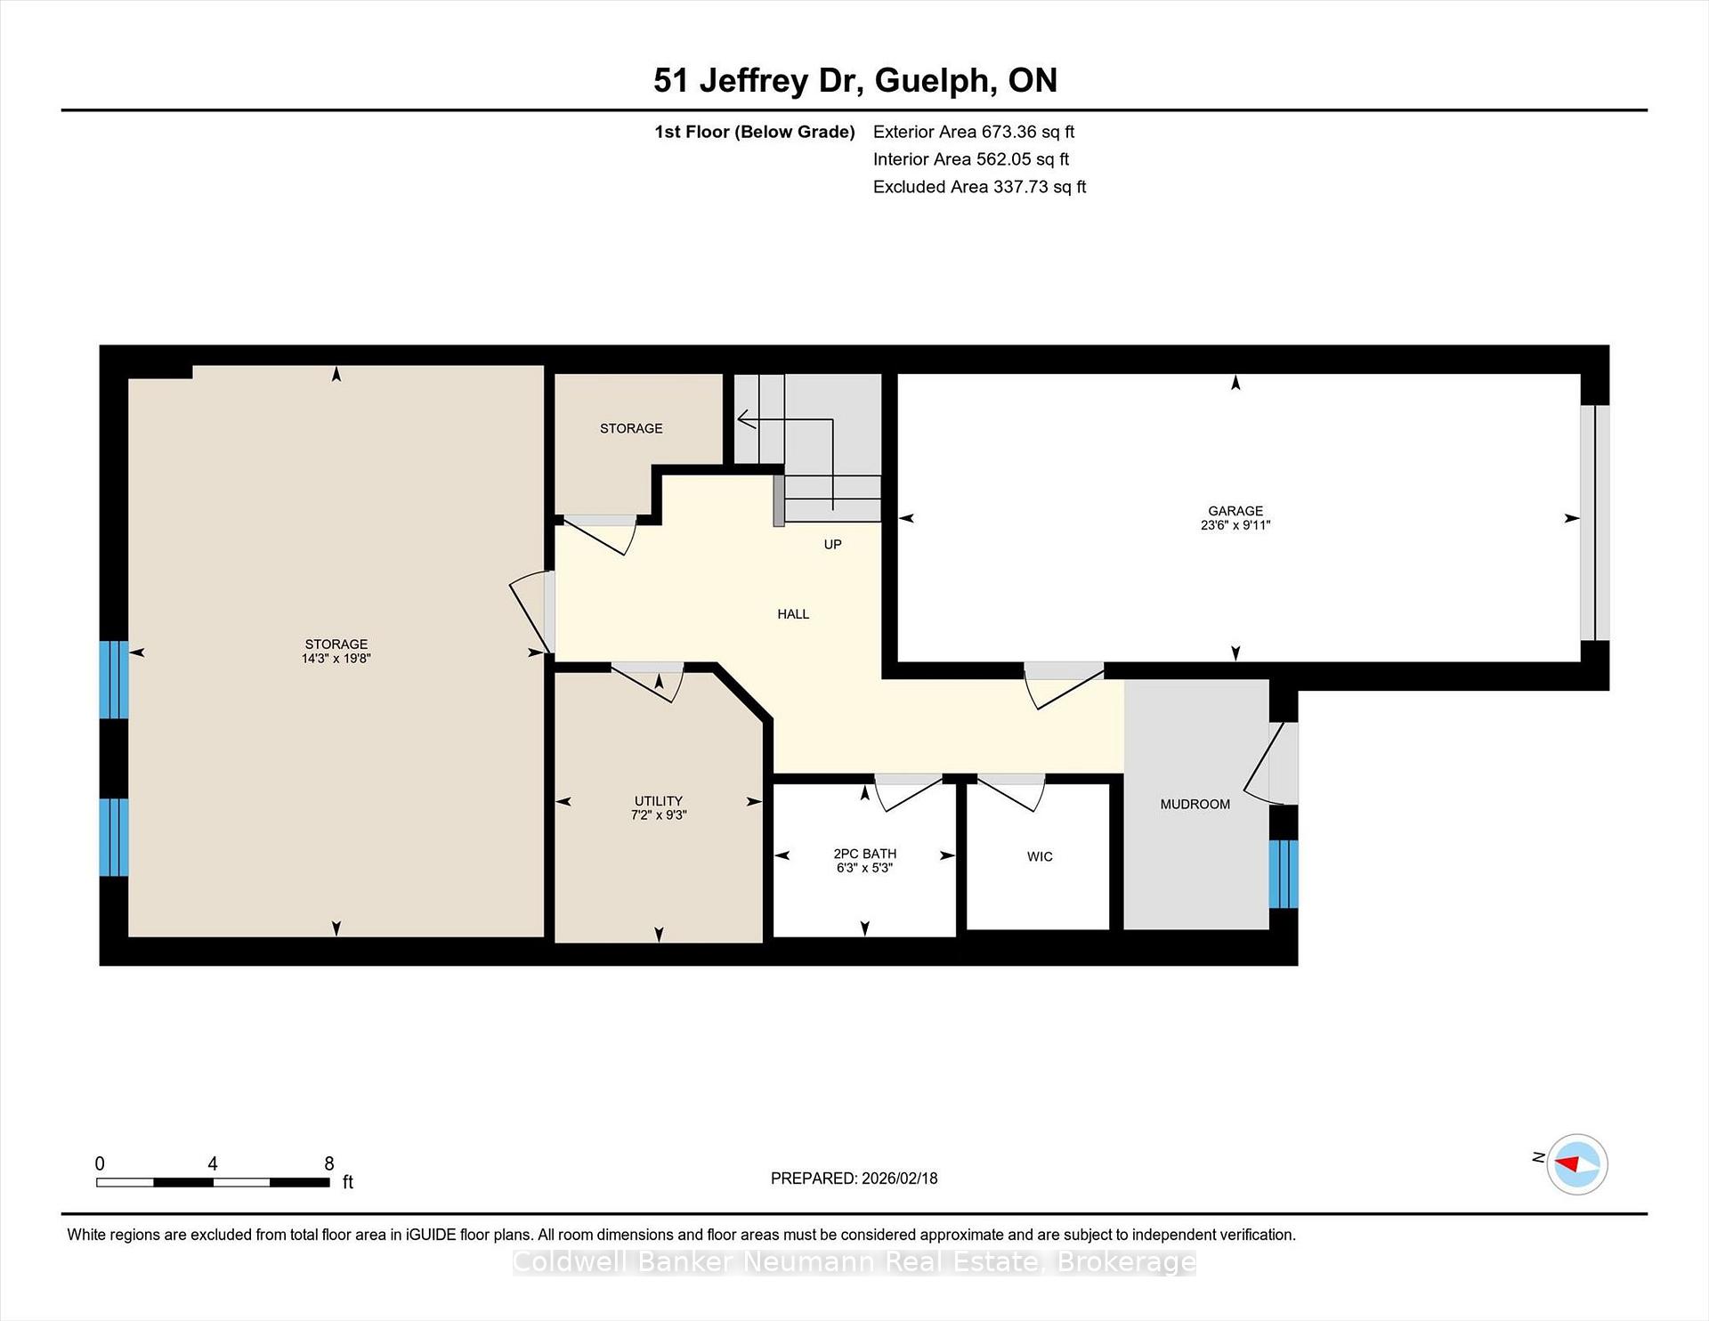
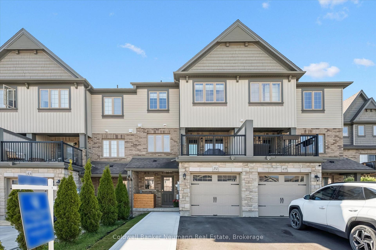
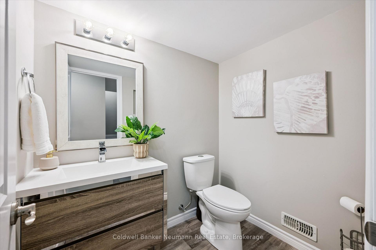
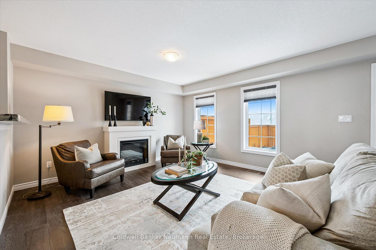
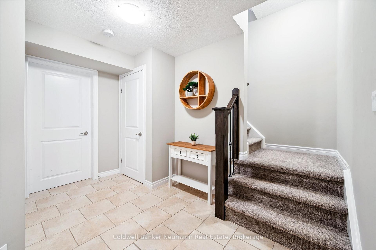
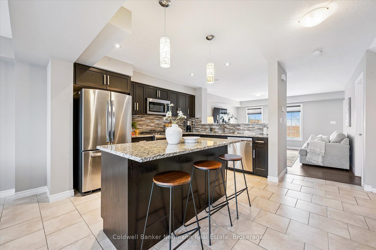
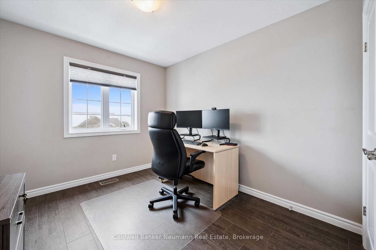
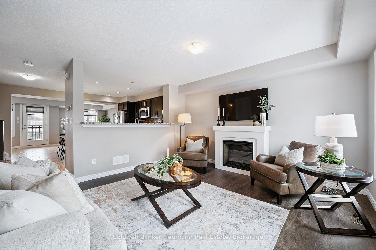
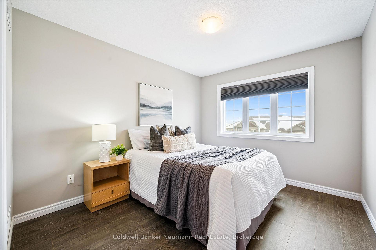
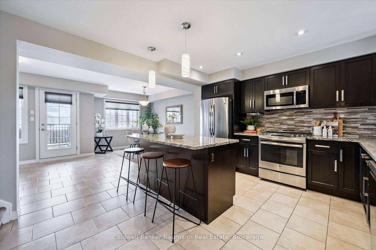
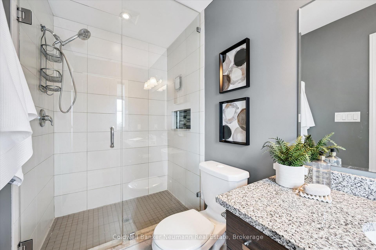
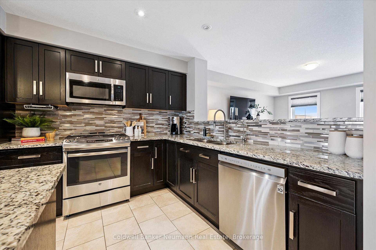
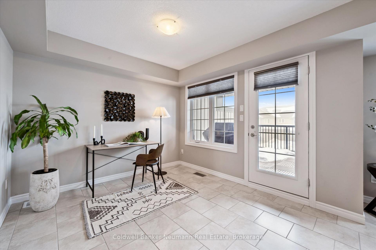
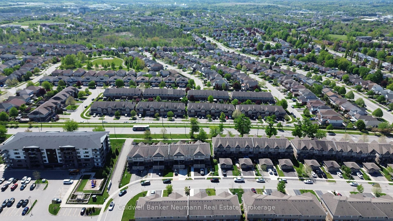
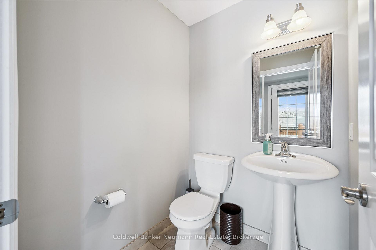
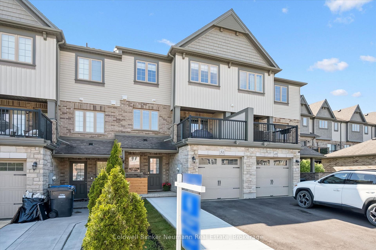
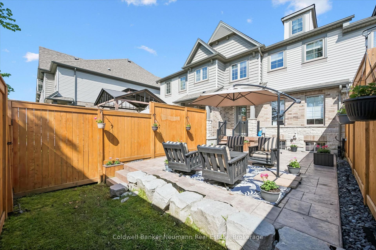
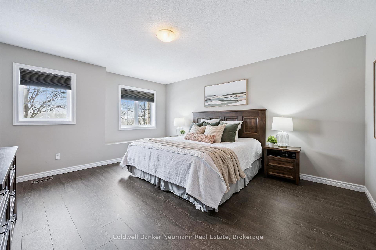
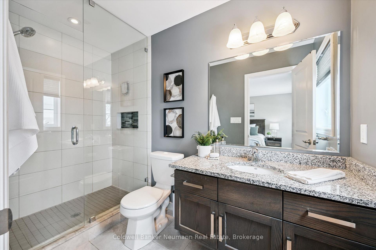
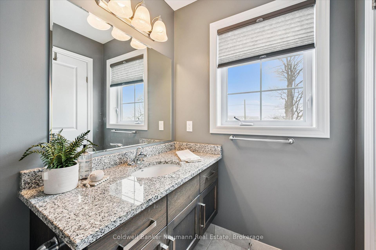
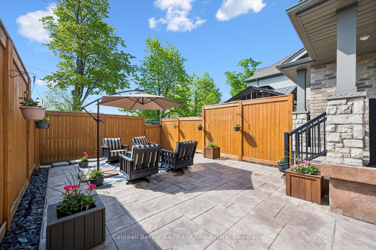
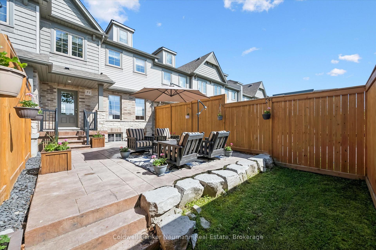
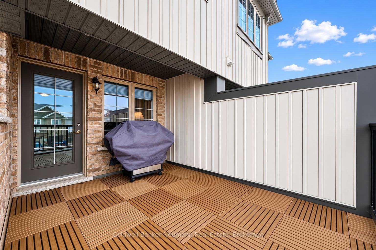
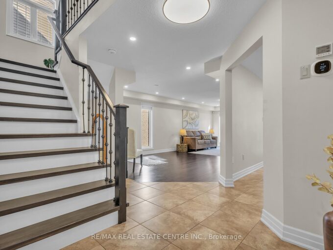
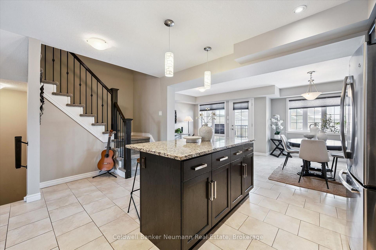
Executive freehold townhouses like this one don’t come up often. Finished top to bottom with quality upgrades, this home is move-in ready and set up for real everyday living. The kitchen is the heart of the main floor. Granite countertops, custom soft-close cabinetry with maple interiors, an undermount sink, pantry storage, and pot lighting make it a great space to cook and gather. The oversized island flows into the living area, where a built-in electric fireplace keeps things comfortable, and a flexible dining or den space off the kitchen works well for entertaining or just winding down. Upstairs, you’ll find three spacious bedrooms and two full bathrooms, giving everyone their own space. Additional powder rooms on multiple levels make the layout practical for a busy household. Custom Levelor top-down/bottom-up blinds are installed throughout and add a nice finishing detail. The backyard is fully fenced and set up for enjoying. A patterned concrete patio and armour stone retaining wall create a clean, private outdoor space that works just as well for a quiet evening as it does for having people over. A gas BBQ line and balcony access from the dining area are welcome extras. Upgraded 200-amp electrical service and quality finishes throughout round out a home that’s been well thought out and well maintained. Ready to enjoy from day one.

Additional Details

  • Property Sub Type: Att/Row/Townhouse
  • Transaction Type: For Sale
  • Basement: Full, Partially Finished
  • Heating Source: Gas
  • Heating Type: Forced Air
  • Cooling: Central Air
  • Parking Space: 2
  • Fire Places: Electric
  • Virtual Tour: https://unbranded.youriguide.com/gi6gp_51_jeffrey_dr_guelph_on/

Similar Properties

View Property

158 Kemp Crescent, Guelph, ON N1E 0K1

Situated on a quiet crescent in Guelph’s popular East End,…

Bedrooms
3
Bathrooms
4

$749,900
View Property

61 Cambridge Street, Guelph, ON N1H 2V1

This exquisite century brick two-story home, set on one of…

Bedrooms
3
Bathrooms
3

$1,589,900
Debolender

Menu

  • Home
  • About
  • Buying Tips
  • Selling Tips
  • Testimonials
  • Contact OLD

Contact Info

238 Speedvale Ave W, Guelph, ON N1L 1C9

+1 519 993 5656

deb@deboraholender.com

Find your new Home

  • All Listings
  • Guelph Listing
  • Kitchener Listing
  • Waterloo Listing
  • Cambridge Listing

Copyright © 2026, Deb Olender RE/MAX Guelph Real Estate Centre

|
8 Moon Crescent, Cambridge, ON N1S 0C4 402 Lakeview Drive, Waterloo, ON N2L 4Z6

Owning a home is a keystone of wealth… both financial affluence and emotional security.

Suze Orman
May 30, 2026 Saturday!
Debolender
  • Login
Forget Password?