Debolender
  • Home
  • About
    • Relocating
    • Testimonials
  • Real Estate Listings
    • Guelph
    • Kitchener
    • Waterloo
    • Cambridge
  • News and Advice
    • Deb’s Blog
    • Home Buying Advice
    • Home Selling Advice
    • Get Listings Sent To You
    • Get Your Free Home Evaluation
  • Contact
Debolender
  • Home
  • About
    • Relocating
    • Testimonials
  • Real Estate Listings
    • Guelph
    • Kitchener
    • Waterloo
    • Cambridge
  • News and Advice
    • Deb’s Blog
    • Home Buying Advice
    • Home Selling Advice
    • Get Listings Sent To You
    • Get Your Free Home Evaluation
  • Contact

51 LONSDALE Drive, Guelph, ON N1H 5N1

  • Home
  • Guelph

51 LONSDALE Drive, Guelph, ON N1H 5N1

51 LONSDALE Drive, Guelph, ON N1H 5N1

$719,900
  • 0caa095e-64c9-4672-a6db-16e21ae86184-l.jpeg
  • 0e015753-fcd5-48aa-8529-3e8d364bc85f-l.jpeg
  • 0f270633-3ec9-4a9c-82a6-a7c32bba10db-l.jpeg
  • 12eb835e-ffe1-4041-abda-3c69add9cfc0-l.jpeg
  • 14a49f0b-172d-4b03-bd27-5774c480a6ef-l.jpeg
  • 1a543e7e-ed6b-4356-a229-4ba23b961673-l.jpeg
  • 20983bb4-acff-419f-91f2-8d7761982da4-l.jpeg
  • 273d1b53-7c20-4a41-9bbd-a4fc5abc84af-l.jpeg
  • 2a660dad-6a50-494f-a9da-8cfa6bc180e4-l.jpeg
  • 2edbe52f-5713-4160-adf5-23cf004dc47d-l.jpeg
  • 37b8d9b1-6e15-4eb5-9ecb-8ef85163928c-l.jpeg
  • 399f9903-1cc3-4078-adfc-878b2d4b4d07-l.jpeg
  • 480af158-fe29-44c3-9de5-0737596836e2-l.jpeg
  • 48d67e1e-9b91-4403-ad84-fcc374bf6b12-l.jpeg
  • 4ee68086-ef75-458e-b834-a9fb88929ecc-l.jpeg
  • 5ab4b0a3-f96c-4d9d-9918-fbe8d2fe4fbc-l.jpeg
  • 5f0c3e29-e9e9-4dc1-a52d-28be94947df7-l.jpeg
  • 68509321-9bdb-4936-b077-0bf1b817f9b8-l.jpeg
  • 720cfdec-b64e-40ad-9078-9ff8b23ff78d-l.jpeg
  • 7f14db92-62df-43a2-ab0c-ca96ae82215b-l.jpeg
  • 870f5be5-b435-4933-b653-17c687efcccb-l.jpeg
  • 8cfc4696-910f-4346-9f6b-141e47228b3d-l.jpeg
  • 913e2c22-3618-496e-859a-6191667cc2dd-l.jpeg
  • 92e92812-9bf7-4462-92ad-224a399c7dae-l.jpeg
  • 9a137d90-e5d3-42bf-a034-cdfbbfa84c6e-l.jpeg
  • a2306047-016f-42c6-9e88-93aa9aca5cb4-l.jpeg
  • a37723c4-37cc-43ef-a1e8-24ae15715943-l.jpeg
  • a39029ab-70dc-43b0-9a8a-8608d5f1c8a5-l.jpeg
  • a4b2e08c-42fa-4838-b8ed-f0482cd08fc4-l.jpeg
  • aaf1651c-a991-4954-bf0f-d04a077b33f5-l.jpeg
  • b0f098d5-97e3-4c61-aec4-a4333a2a0d94-l.jpeg
  • b8681d9f-48cb-4070-8425-ce6e80c30802-l.jpeg
  • b894856b-ecca-4d2b-9967-20937c6902d8-l.jpeg
  • c31a97fb-868f-4f40-bda4-7a8c2b6b1de9-l.jpeg
  • c64bc7d7-3192-4b87-a451-cbb147d492f2-l.jpeg
  • c90d28fb-e2de-4804-9736-3a5a1c712a47-l.jpeg
  • d4936436-611b-4129-a38c-a3898768fd2e-l.jpeg
  • d8fe57e5-b790-42c6-b254-ed0f1a37064a-l.jpeg
  • d9b6179f-a9bc-4875-96b7-a5463fca5151-l.jpeg
  • e30234fb-c846-4246-b9de-70a09f0254c1-l.jpeg
  • e887e542-34b0-4c5a-b64a-e0187a28162d-l.jpeg
  • eaed8aa3-18c1-4b12-bb25-47e257519cae-l.jpeg
  • ef6a55bd-0888-4fe0-bc16-86a02a42c1a7-l.jpeg
  • fca591d2-a7ab-4377-832f-5d78faf68311-l.jpeg

Property ID:

 RH-1870850-property

Bedrooms
4
Bathrooms
2
Garage
No

Description

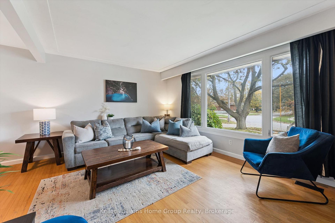
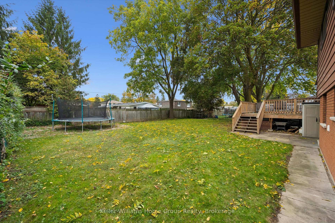
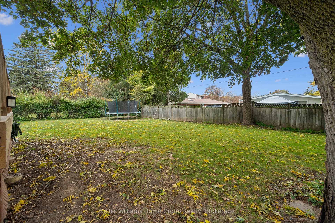
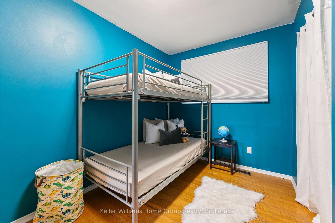
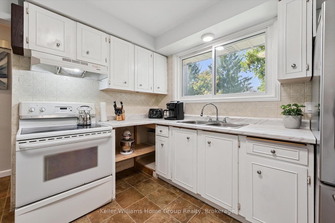
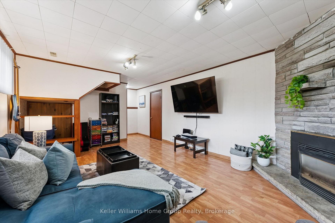
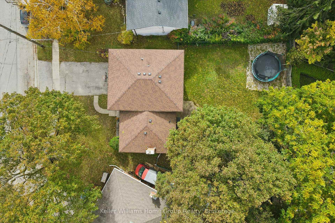
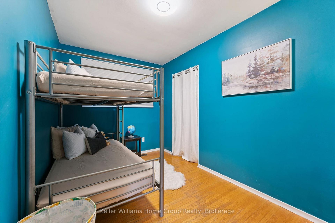
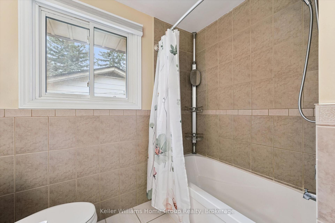
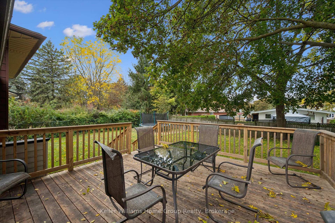
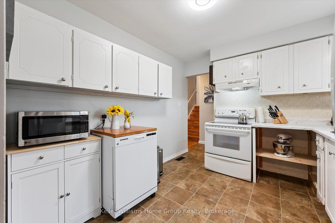
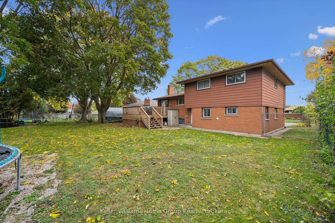
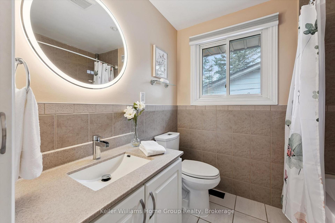
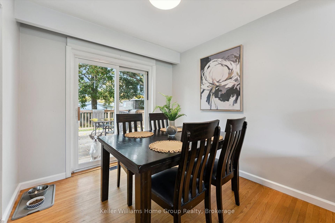
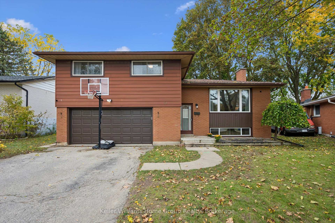
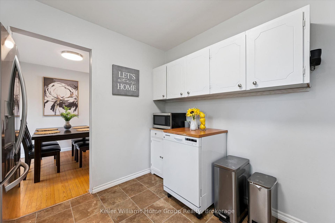
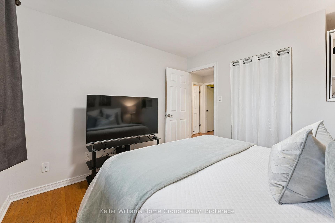
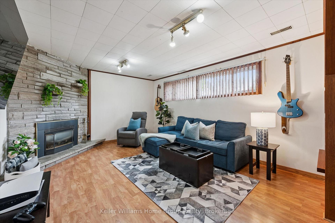
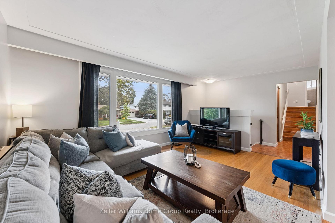
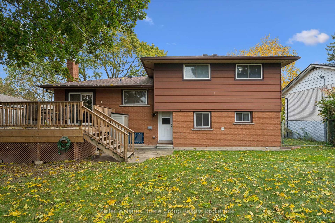
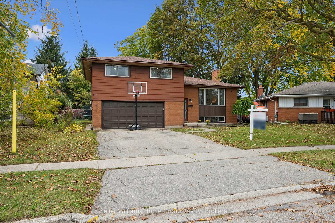
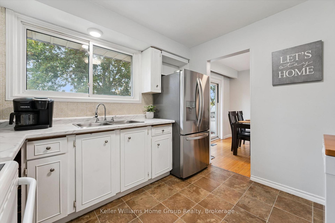
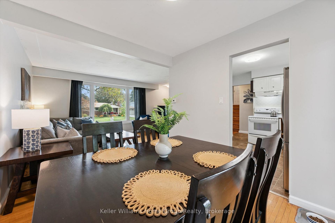
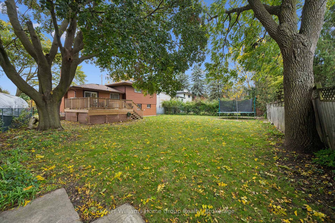
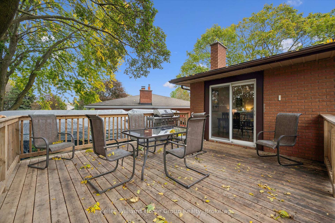
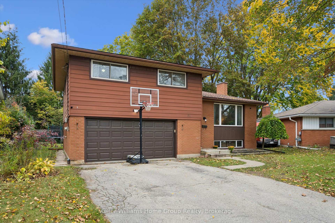
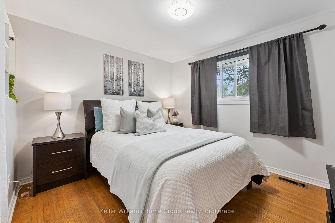
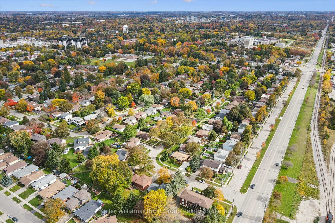
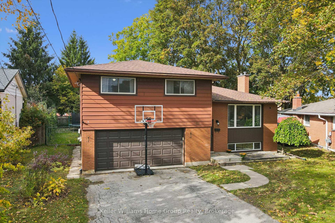
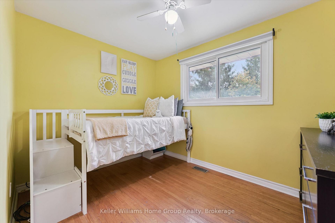
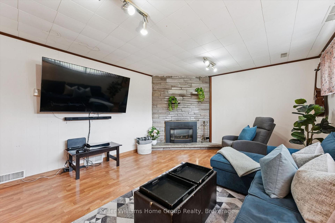
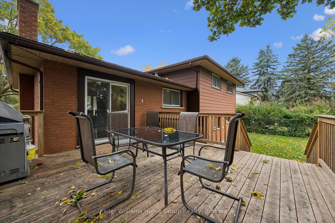
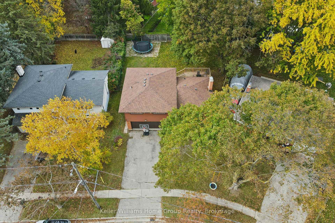
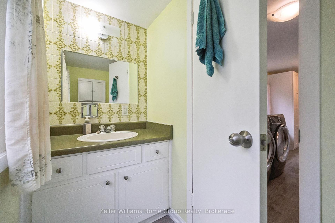
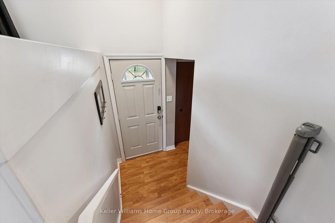
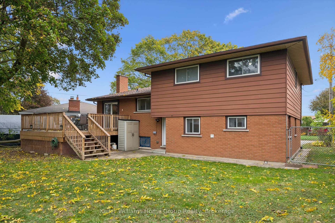
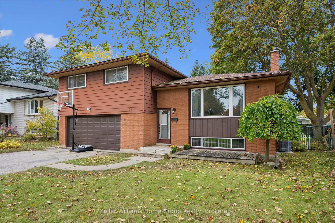
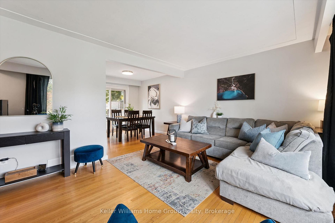
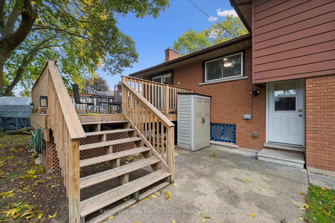
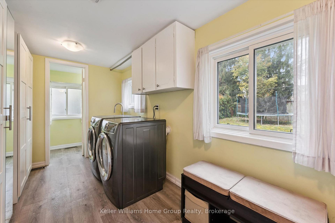
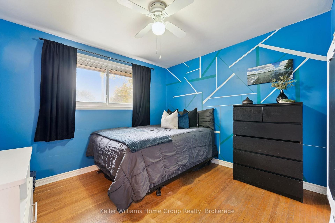
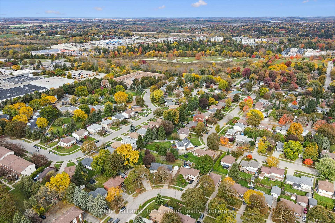
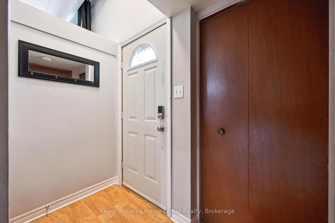
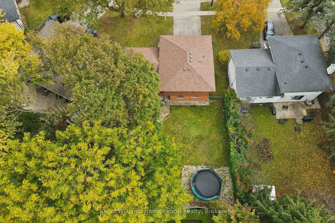
Welcome to 51 Lonsdale Drive! This spacious 4-bedroom sidesplit offers a fantastic layout with multiple living areas, giving everyone room to spread out while still feeling connected. The bright, generous living room and separate dining area provide great spaces for everyday living and entertaining, while the large lower-level rec room is perfect for movie nights, a kids’ hangout or simply relaxing. A convenient mudroom and laundry area with interior access to the double-car garage adds everyday practicality. Outside, the impressive pie-shaped lot stretches over 82ft across the back, offering plenty of room to play, entertain or even explore the possibility of a pool. Enjoy the newer deck (2020), overlooking the spacious, fully fenced backyard. Other updates include central air conditioning (2020) and a new furnace (2025). All this in an established neighbourhood close to schools, parks and everyday amenities. A great family home with space both inside and out!

Additional Details

  • Property Age: 51-99
  • Property Sub Type: Detached
  • Transaction Type: For Sale
  • Basement: Partially Finished, Full
  • Heating Source: Gas
  • Heating Type: Forced Air
  • Cooling: Central Air
  • Parking Space: 2
  • Virtual Tour: https://unbranded.youriguide.com/c03w7_51_lonsdale_dr_guelph_on/
  • MLS Status: New

Similar Properties

View Property

1878 GORDON Street 605, Guelph, ON N1L 0P4

Welcome to 605-1878 Gordon St, a chic 1-bedroom plus den…

Bedrooms
2
Bathrooms
1

$499,000
View Property

1878 Gordon Street 506, Guelph, ON N1L 0P4

Welcome To Gordon Square, One Of South Guelph’s Most Sought-After…

Bedrooms
3
Bathrooms
2

$669,000
Debolender

Menu

  • Home
  • About
  • Buying Tips
  • Selling Tips
  • Testimonials
  • Contact

Contact Info

238 Speedvale Ave W, Guelph, ON N1L 1C9

+1 519 993 5656

deb@deboraholender.com

Find your new Home

  • All Listings
  • Guelph Listing
  • Kitchener Listing
  • Waterloo Listing
  • Cambridge Listing

Copyright © 2026, Deb Olender RE/MAX Guelph Real Estate Centre

|
20 Ainsworth Street, Hamilton, ON L8J 1T1 2 Cindy Avenue, Cambridge, ON N3C 3J2

Owning a home is a keystone of wealth… both financial affluence and emotional security.

Suze Orman
October 16, 2026 Friday!
Debolender
  • Login
Forget Password?

OTP Verification

Please enter the 6-digit OTP sent to your email.

Time remaining: 05:00